16 Ramshorn Rd
Alexandria Twp, NJ 08848
Price: $815,900
GSMLS: 4044640Type: Single Family
Style: Colonial
Beds: 5
Baths: 2 Full & 1 Half
Garage: 2-Car
Year Built: 1995
Acres: 1.02
Property Tax: $12,465
Description
Open House Sunday 12PM–2PM.
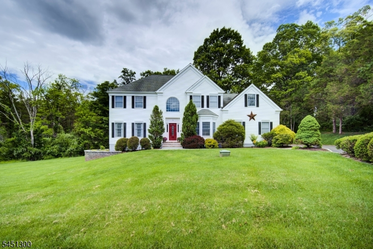
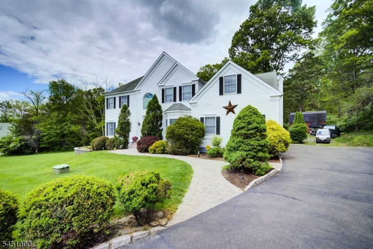

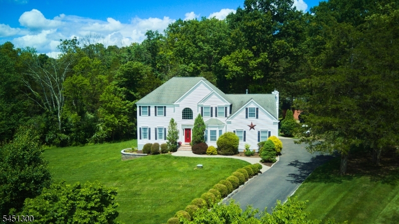
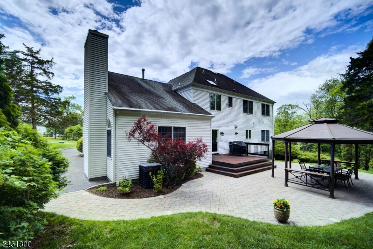
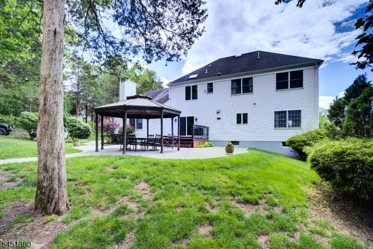
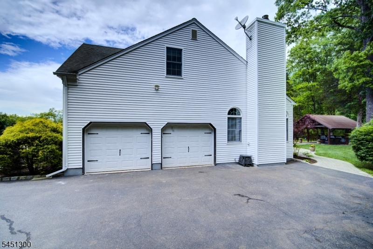
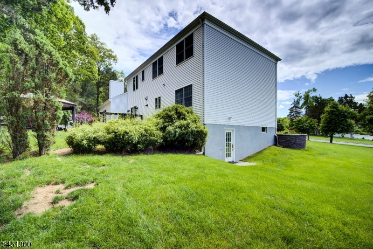
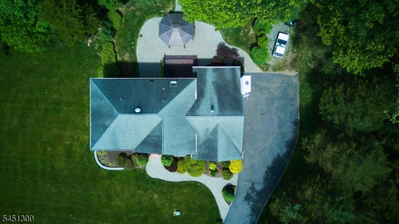
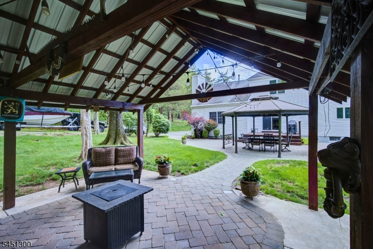
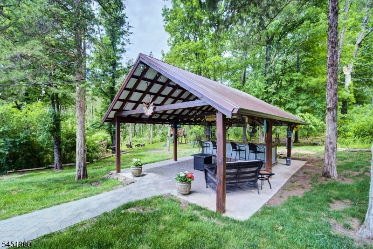
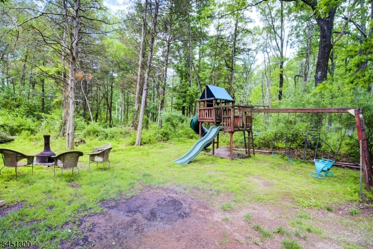
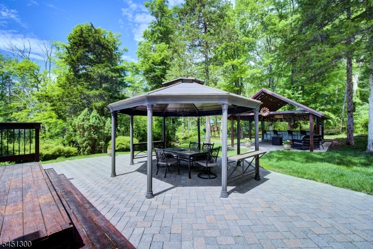
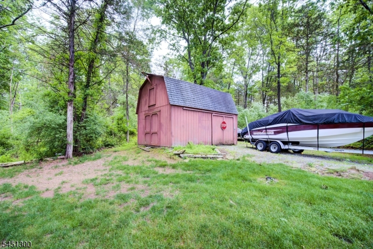
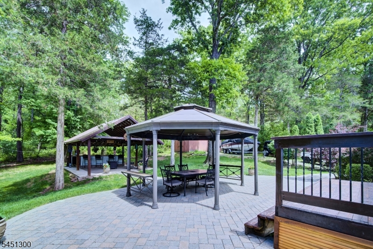
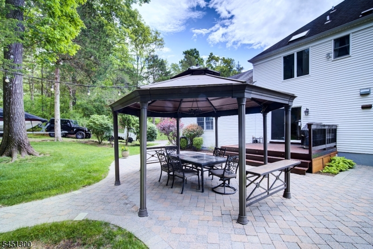
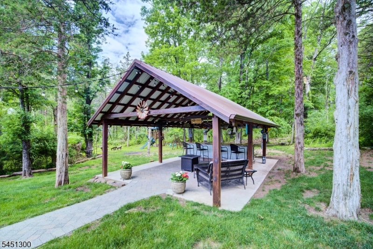
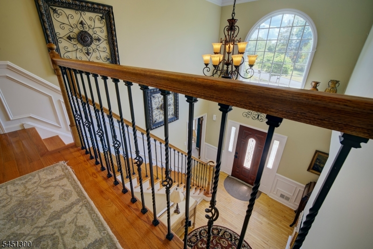
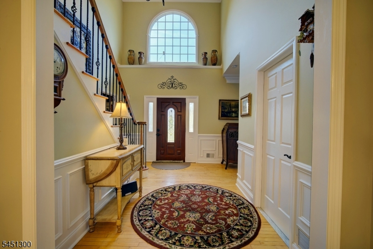
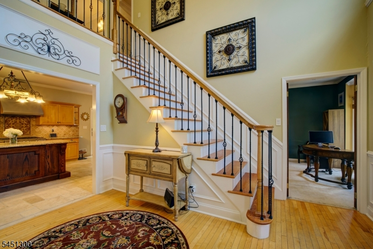
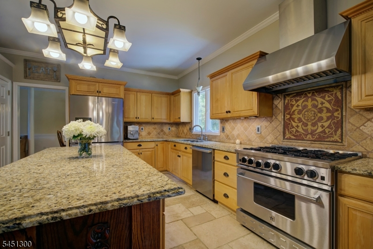
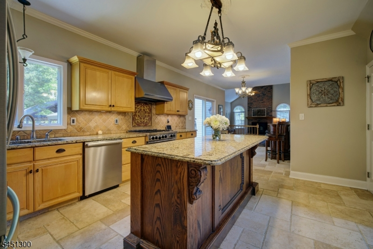
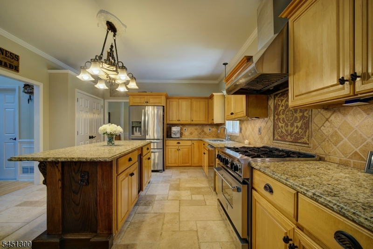
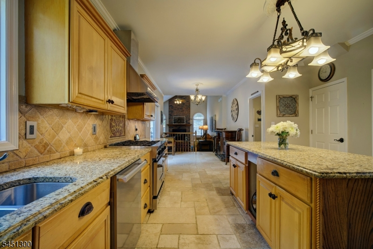
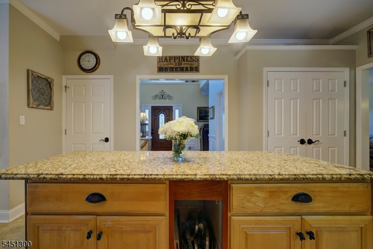
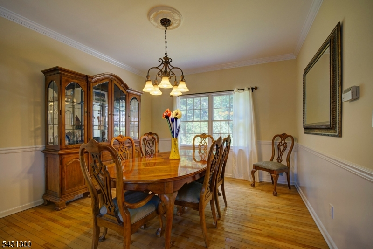
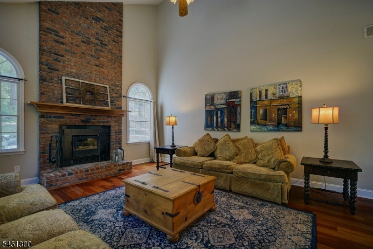
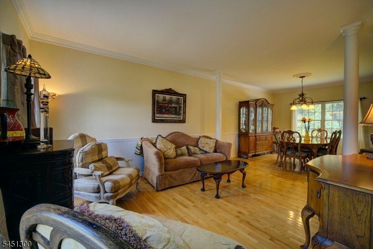
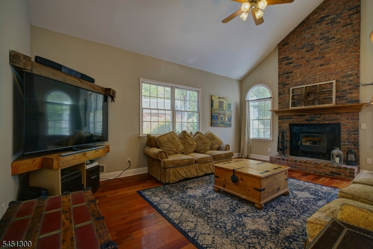
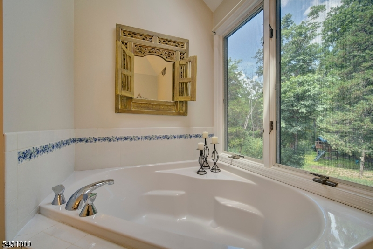
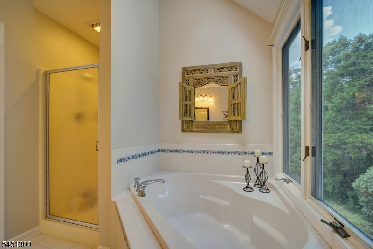
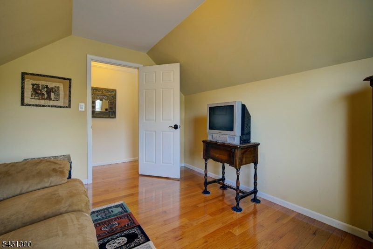
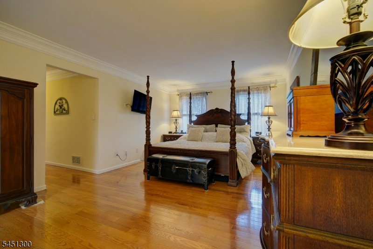
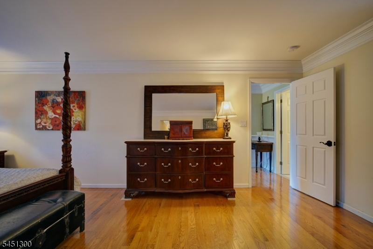
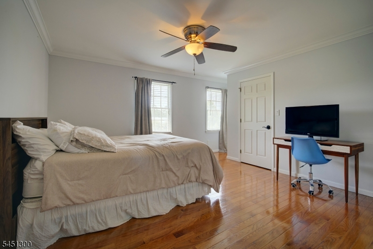
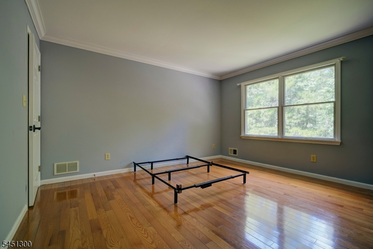
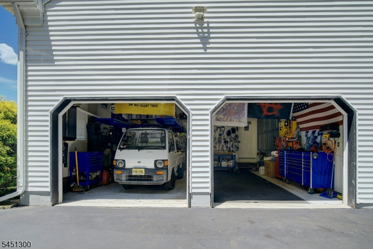
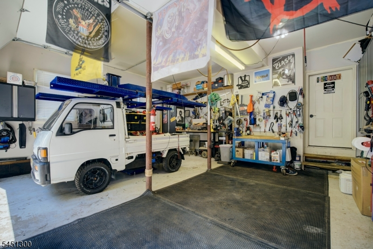
Nestled on a peaceful cul-de-sac in the sought-after Alexandria Oaks community, this beautifully maintained 5-bedroom, 2.5-bath Colonial offers the perfect balance of privacy and convenience on just over an acre, backing the 100+ acre Schick Reserve. Surrounded by mature trees and landscaped grounds, this home is designed for everyday living and entertainment.**BRAND NEW ROOF and SEPTIC SYSTEM** Inviting floor plan features 9-foot ceilings, hardwood floors, abundant natural light, and spacious living areas that blend elegance with comfort. Family room is anchored by a soaring floor-to-ceiling brick fireplace, creating a welcoming gathering space with vaulted ceilings and oversized windows.Kitchen features granite countertops and stainless-steel appliances. Upstairs, the spacious primary suite serves as a private retreat with walk-in closets and a spa-inspired ensuite bath complete with a soaking tub. Additional features include central air conditioning and attached two-car garage.Expansive private backyard features a spacious paver patio, elevated deck, elegant gazebo, and a covered patio with a custom bar. The detached barn offers exceptional versatility for storage, hobbies, workshop space, entertaining, or recreational use while complementing the property's country estate feel.Appreciate easy access to Route 519, Route 12, Route 31, and Interstate 78. Explore nearby restaurants, farmers markets, parks, and outdoor recreation along the scenic Delaware River.Rooms Sizes
Kitchen:
Ground
Dining Room:
Ground
Living Room:
Ground
Family Room:
Ground
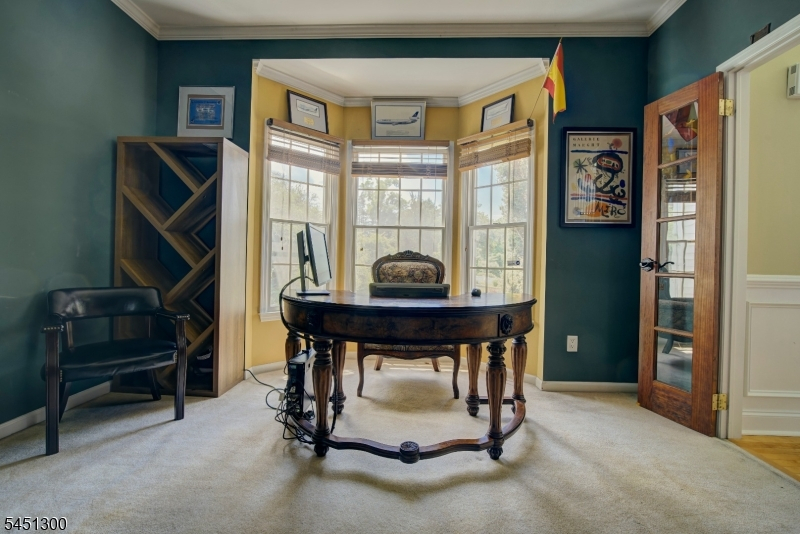
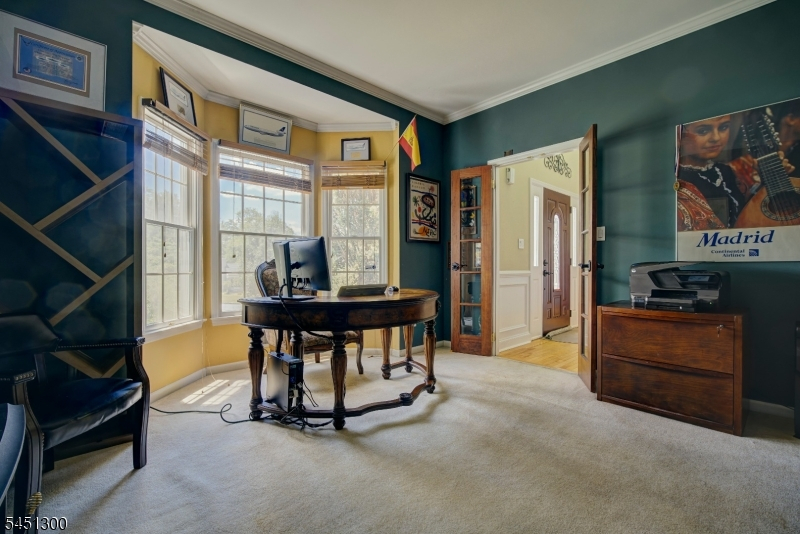
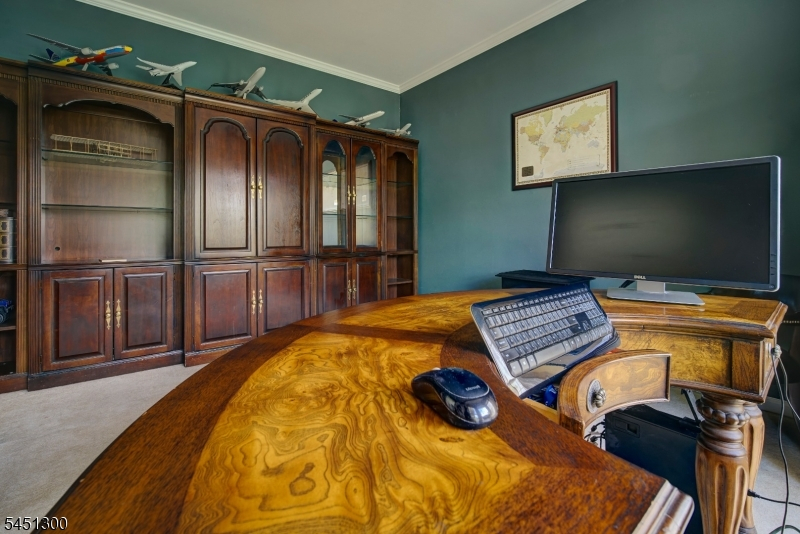
Den:
Ground
Bedroom 1:
Second
Bedroom 2:
Second
Bedroom 3:
Second
Bedroom 4:
Second
Room Levels
Basement:
OutEntrn,SeeRem
Ground:
GarEnter,OutEntrn,Porch
Level 1:
1Bedroom,BathOthr,FamilyRm,Kitchen,Laundry,LivDinRm,Office,SeeRem
Level 2:
4+Bedrms,BathMain,BathOthr,Den,Office,SeeRem
Level 3:
n/a
Level Other:
n/a
Room Features
Kitchen:
Center Island, See Remarks, Separate Dining Area
Dining Room:
Dining L
Master Bedroom:
Full Bath, Walk-In Closet
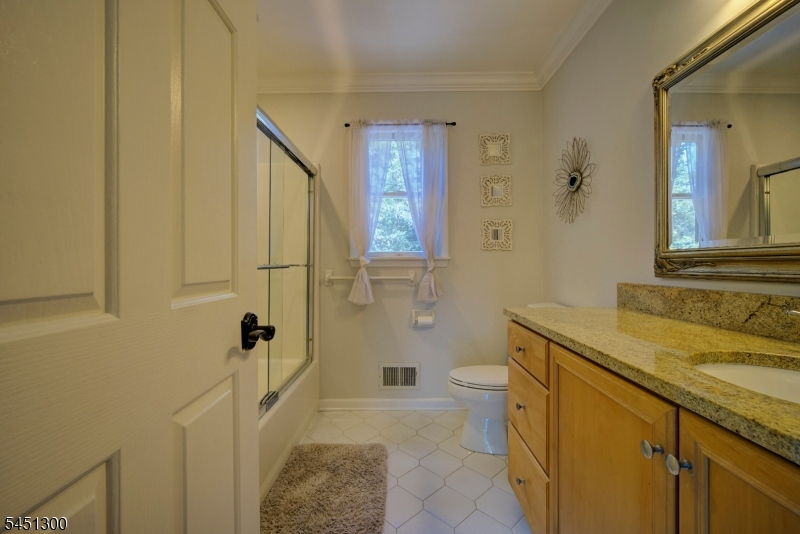
Bath:
Soaking Tub, Stall Shower
Interior Features
Square Foot:
2,984
Year Renovated:
n/a
Basement:
Yes - Crawl Space, Full, Walkout
Full Baths:
2
Half Baths:
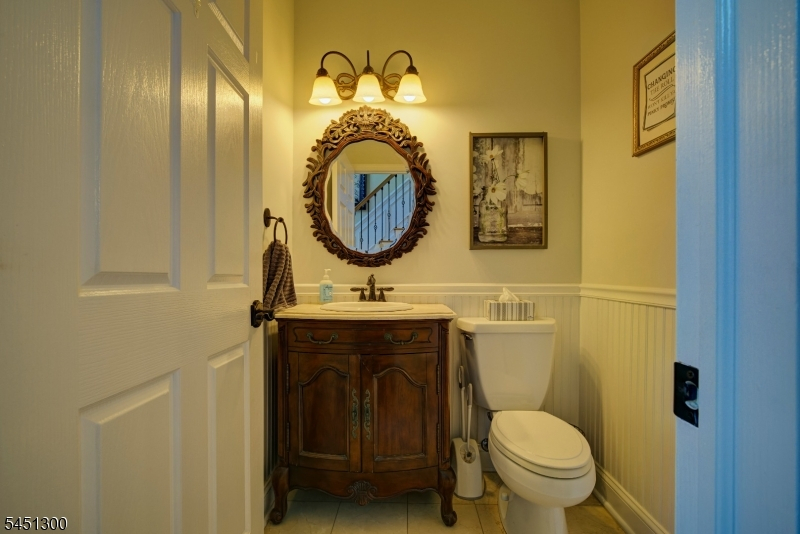
1
Appliances:
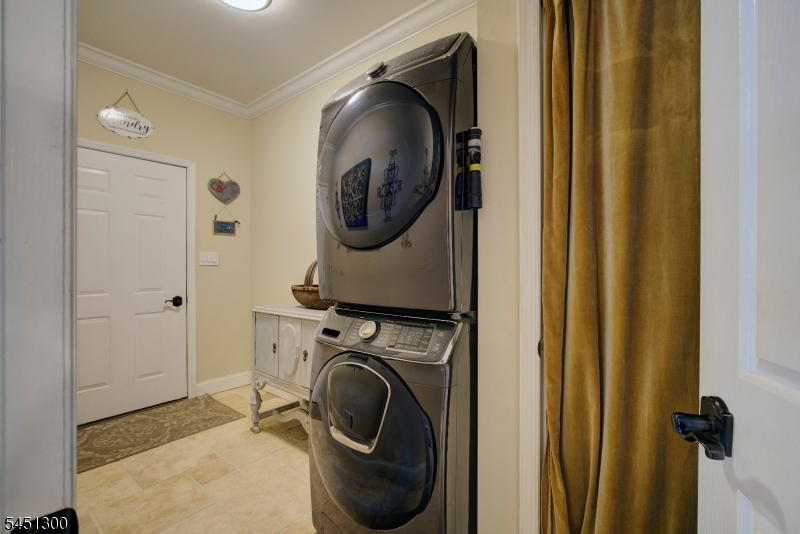
Dishwasher, Dryer, Range/Oven-Gas, Refrigerator, See Remarks, Washer
Flooring:
See Remarks, Wood
Fireplaces:
1
Fireplace:
Family Room, Insert, See Remarks
Interior:
n/a
Exterior Features
Garage Space:
2-Car
Garage:
Attached Garage, Built-In Garage, See Remarks
Driveway:
Driveway-Exclusive, Off-Street Parking, See Remarks
Roof:
Asphalt Shingle
Exterior:
See Remarks, Vinyl Siding
Swimming Pool:
No
Pool:
n/a
Utilities
Heating System:
Multi-Zone, See Remarks
Heating Source:
Gas-Natural
Cooling:
Central Air, Multi-Zone Cooling
Water Heater:
Gas, See Remarks
Water:
Private, See Remarks, Well
Sewer:
Private, Septic, Septic 5+ Bedroom Town Verified
Services:
n/a
Lot Features
Acres:
1.02
Lot Dimensions:
n/a
Lot Features:
Backs to Park Land, Cul-De-Sac
School Information
Elementary:
n/a
Middle:
ALEXANDRIA
High School:
DEL.VALLEY
Community Information
County:
Hunterdon
Town:
Alexandria Twp.
Neighborhood:
Alexandria Oaks
Application Fee:
n/a
Association Fee:
n/a
Fee Includes:
n/a
Amenities:
Jogging/Biking Path, Storage
Pets:
Yes
Financial Considerations
List Price:
$815,900
Tax Amount:
$12,465
Land Assessment:
$147,100
Build. Assessment:
$257,500
Total Assessment:
$404,600
Tax Rate:
3.08
Tax Year:
2025
Ownership Type:
Fee Simple
Listing Information
MLS ID:
4044640
List Date:
08-03-2026
Days On Market:
3
Listing Broker:
EXP REALTY, LLC
Listing Agent:
Rasheedah Andrews


Request More Information
Shawn and Diane Fox
RE/MAX American Dream
3108 Route 10 West
Denville, NJ 07834
Call: (973) 277-7853
Web: MorrisCountyLiving.com
