768 Springfield
Summit City, NJ 07901
Price: $3,250
GSMLS: 4044660Type: Condo/Townhouse/Co-op
Beds: 2
Baths: 2 Full & 1 Half
Garage: 1-Car
Basement: Yes
Year Built: 1977
Pets: Dogs OK
Available: Immediately
Description
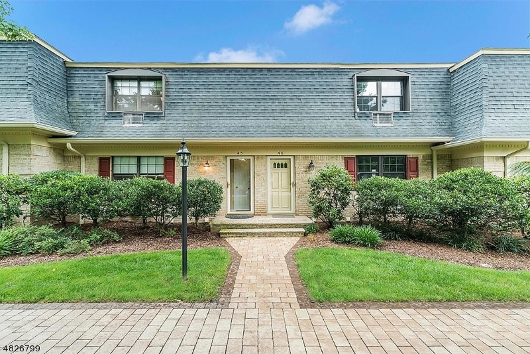
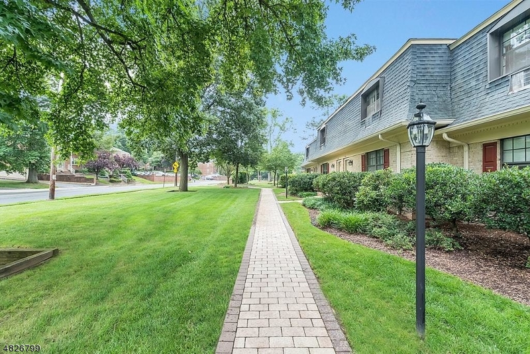
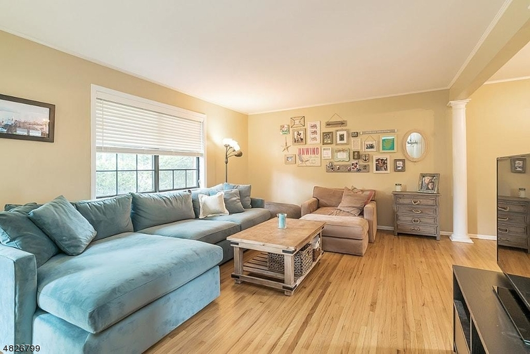
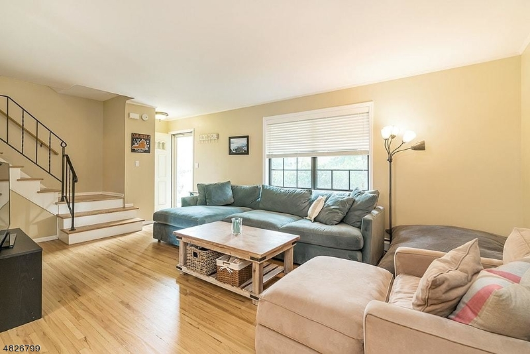
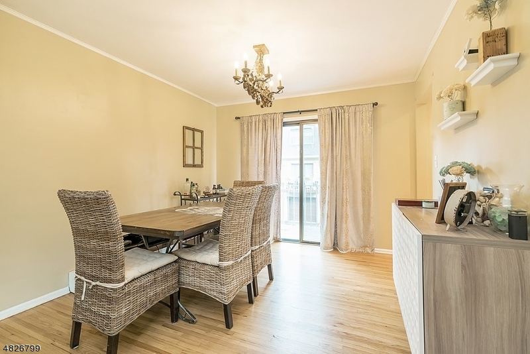
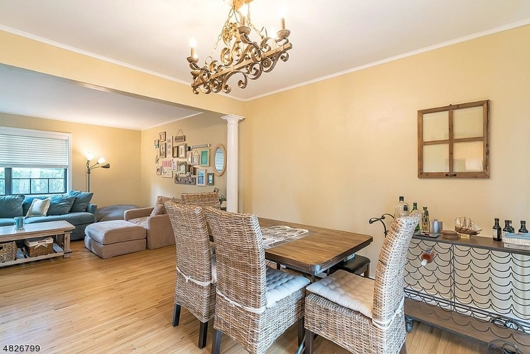
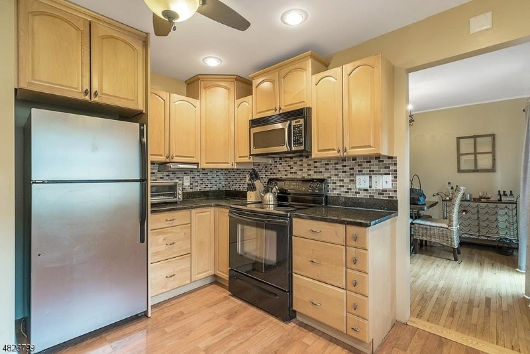
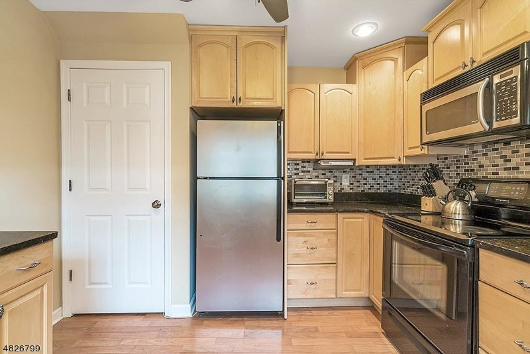
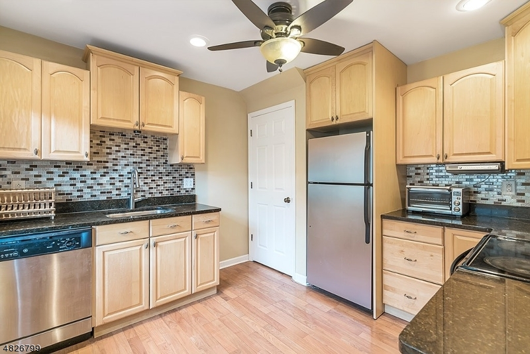
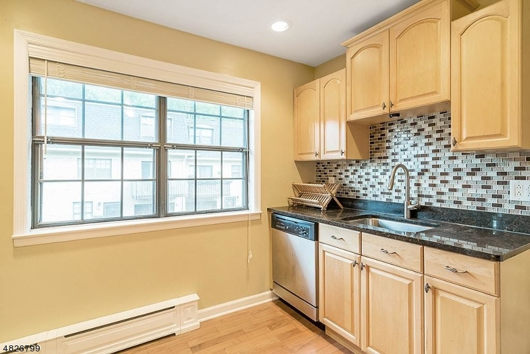
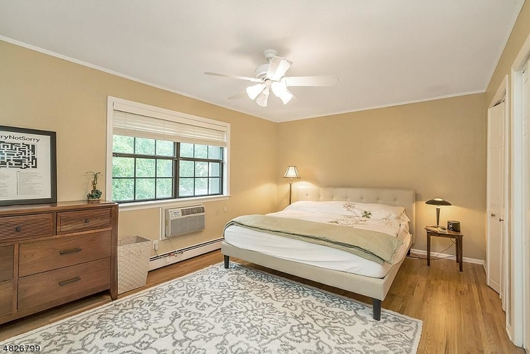
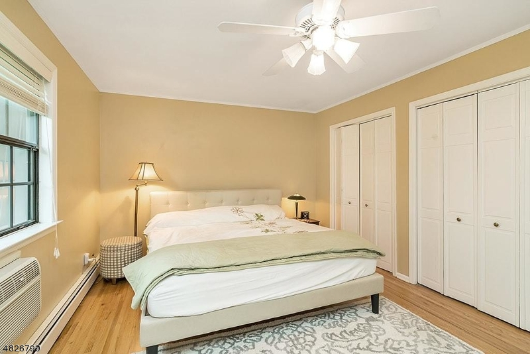
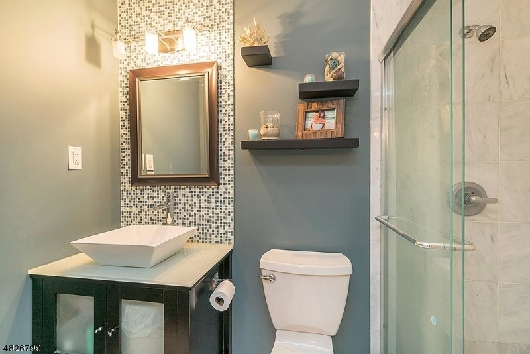
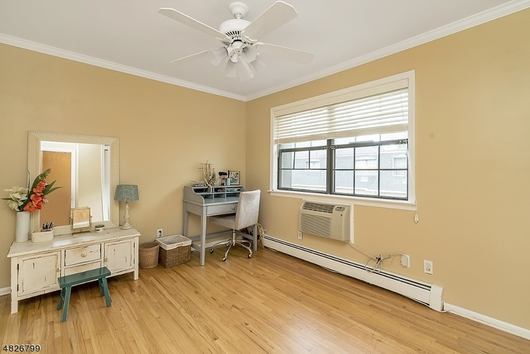
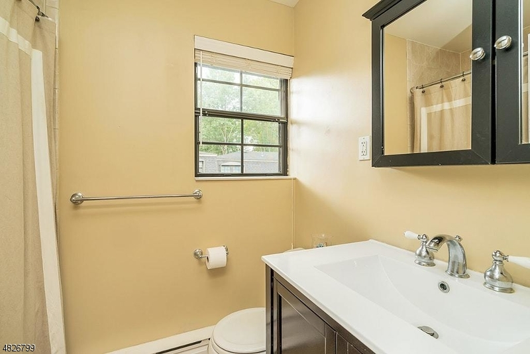
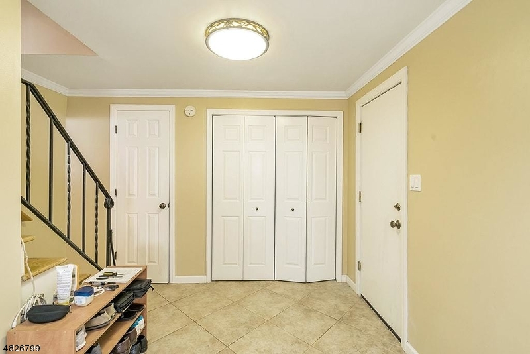
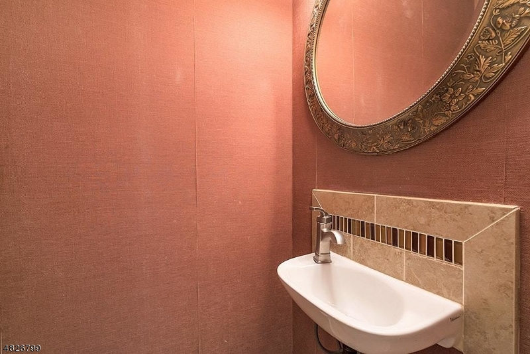
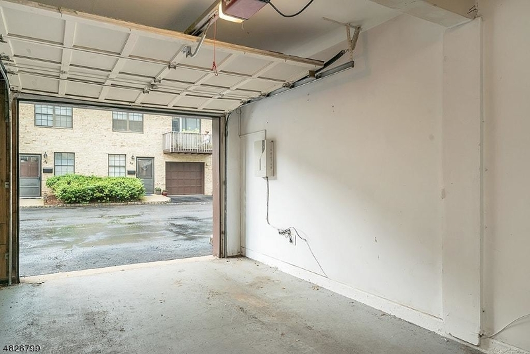
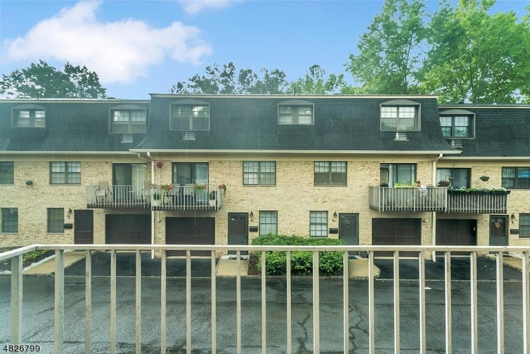
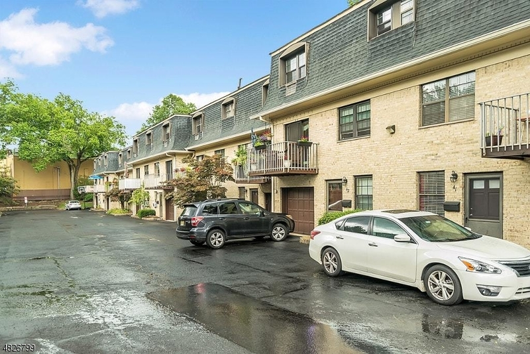
Well maintained 2 bedroom, 2.5 bath townhouse offering three levels of comfortable living in desirable Summit West. The main level features a spacious living room, dining area, kitchen, and a balcony. The second level features a primary bedroom with a private full bath, a second generously sized bedroom, and a full hall bath. The ground level offers a one car garage with interior entry, a versatile family room or home office, a half bath, laundry, and additional storage. Wood floors throughout first and 2nd level. Ideally located just one block from the New Providence train station with convenient access to Route 24 and I 78. Heat and water are included in the rent. Tenant pays electric. Dogs will be considered with landlord approval. If tenant has a dog, rent will increase by $100 per month. Tenant responsible for the first $100 of repairs. Tenant insurance required. NTN application, credit report, and proof of income required. Photos are from a previous occupancy.
Rental Info
Lease Terms:
1 Year, Renewal Option
Required:
1.5MthSy,CredtRpt,IncmVrfy,TenInsRq
Tenant Pays:
Cable T.V., Electric, See Remarks
Rent Includes:
Heat, Sewer, Trash Removal, Water
Tenant Use Of:
n/a
Furnishings:
Unfurnished
Age Restricted:
No
Handicap:
No
General Info
Square Foot:
n/a
Renovated:
n/a
Rooms:
6
Room Features:
Separate Dining Area, Stall Shower, Stall Shower and Tub
Interior:
Carbon Monoxide Detector, Fire Extinguisher, Smoke Detector
Appliances:
Dishwasher, Dryer, Microwave Oven, Range/Oven-Electric, Refrigerator, Smoke Detector, Washer
Basement:
Yes - Finished, Walkout
Fireplaces:
No
Flooring:
Tile, Wood
Exterior:
Open Porch(es), Sidewalk
Amenities:
n/a
Room Levels
Basement:
n/a
Ground:
FamilyRm,GarEnter,InsdEntr,Laundry,PowderRm,Walkout
Level 1:
Dining Room, Kitchen, Living Room, Porch
Level 2:
2 Bedrooms, Bath Main, Bath(s) Other
Level 3:
n/a
Room Sizes
Kitchen:
11x11 First
Dining Room:
11x12 First
Living Room:
12x18 First
Family Room:
Ground
Bedroom 1:
12x17 Second
Bedroom 2:
10x11 Second
Bedroom 3:
n/a
Parking
Garage:
1-Car
Description:
Built-In,InEntrnc
Parking:
n/a
Lot Features
Acres:
3.06
Dimensions:
n/a
Lot Description:
n/a
Road Description:
n/a
Zoning:
n/a
Utilities
Heating System:
Baseboard - Hotwater
Heating Source:
Gas-Natural
Cooling:
Wall A/C Unit(s)
Water Heater:
Gas
Utilities:
n/a
Water:
Public Water
Sewer:
Public Sewer
Services:
Cable TV Available, Garbage Included
School Information
Elementary:
n/a
Middle:
n/a
High School:
n/a
Community Information
County:
Union
Town:
Summit City
Neighborhood:
n/a
Location:
Residential Area
Listing Information
MLS ID:
4044660
List Date:
08-03-2026
Days On Market:
3
Listing Broker:
PROMINENT PROPERTIES SIR
Listing Agent:
Kathleen Barrett


Request More Information
Shawn and Diane Fox
RE/MAX American Dream
3108 Route 10 West
Denville, NJ 07834
Call: (973) 277-7853
Web: MorrisCountyLiving.com
