10 Wescott Road
Bedminster Twp, NJ 07921
Price: $410,000
GSMLS: 4044692Type: Condo/Townhouse/Co-op
Style: Townhouse-Interior
Beds: 2
Baths: 2 Full
Garage: No
Year Built: 1989
Acres: 0.00
Property Tax: $4,132
Description
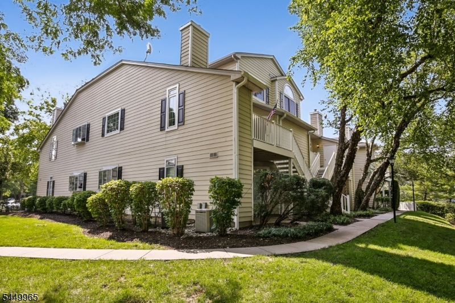
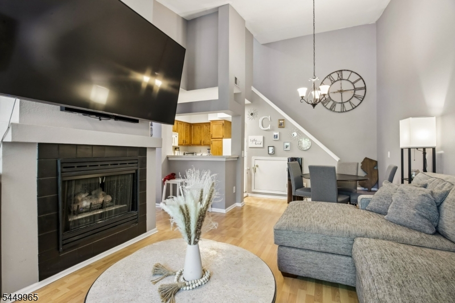
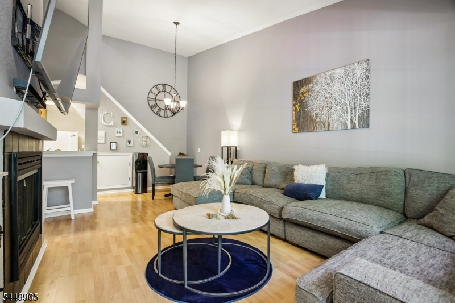
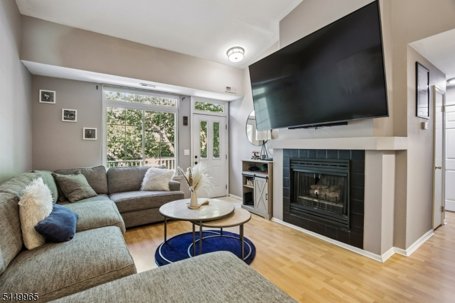
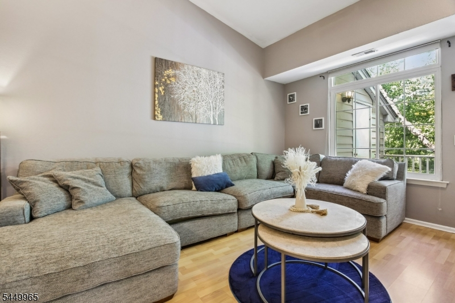
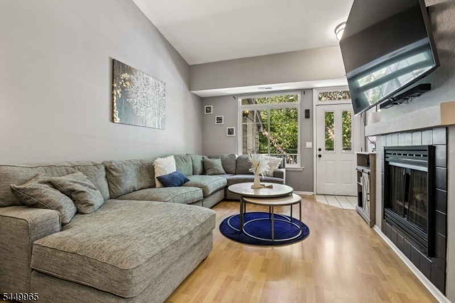
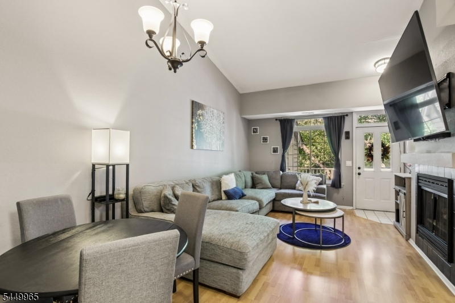
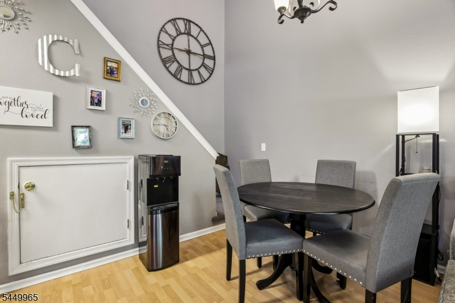
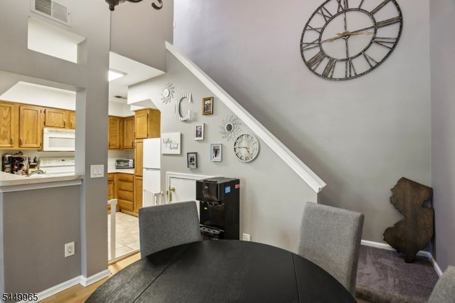
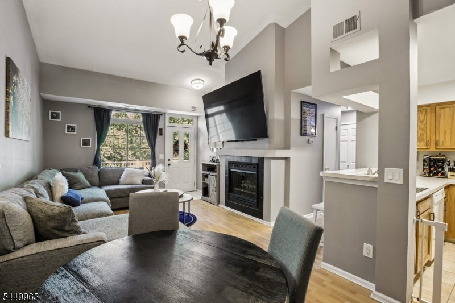
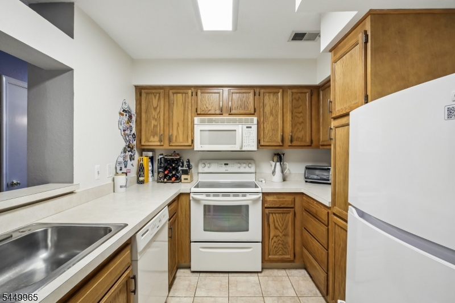
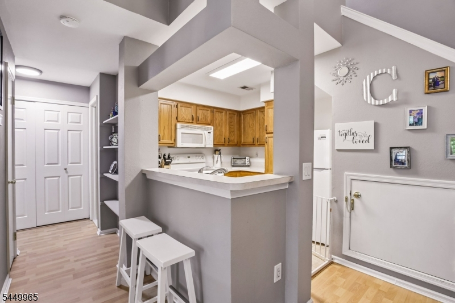
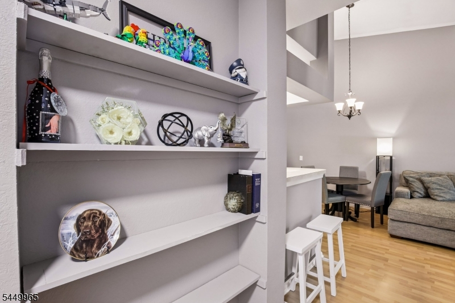
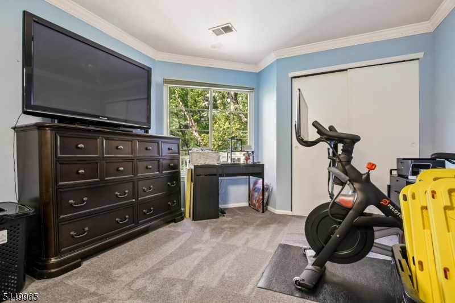
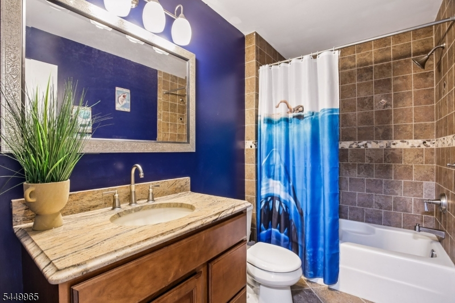
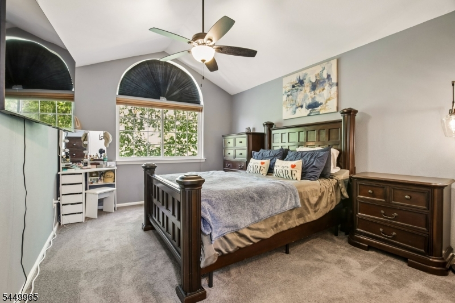
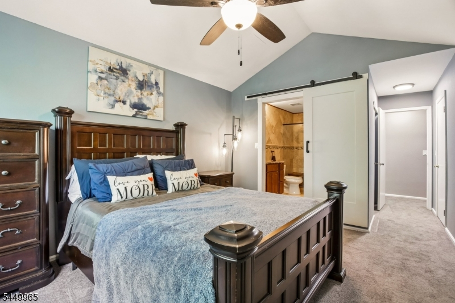
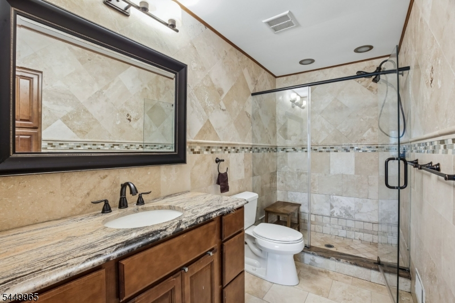
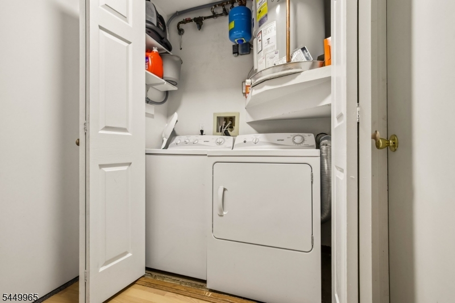
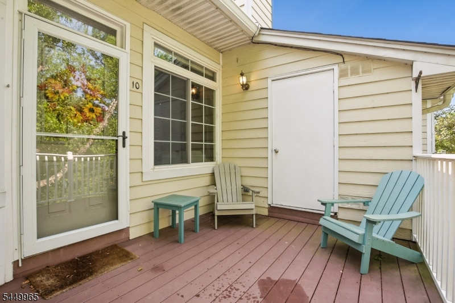
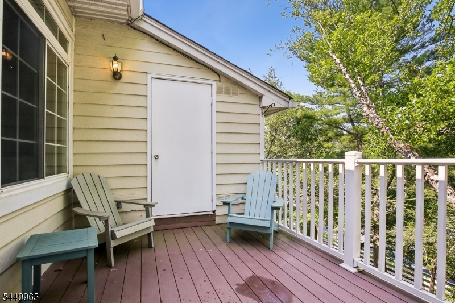
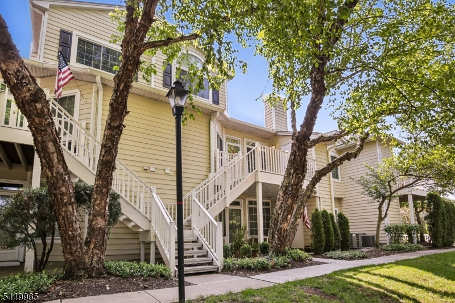
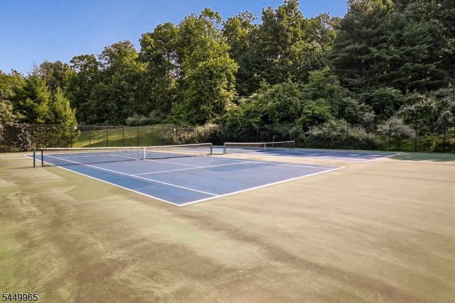
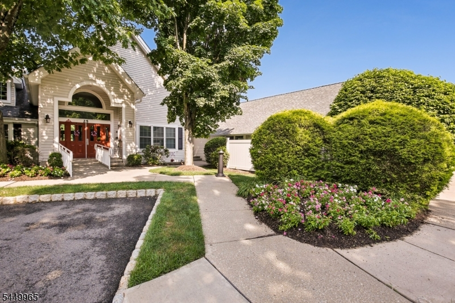
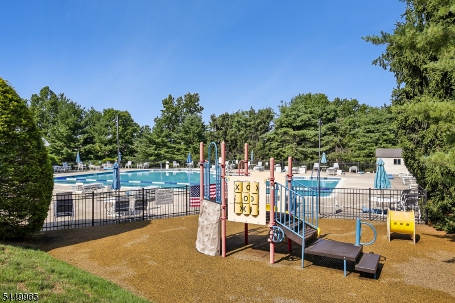
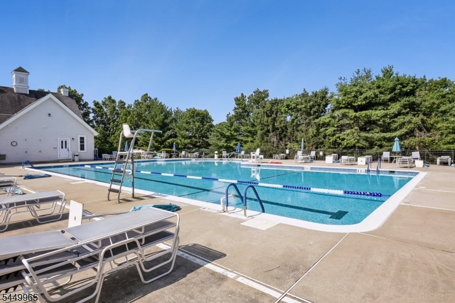
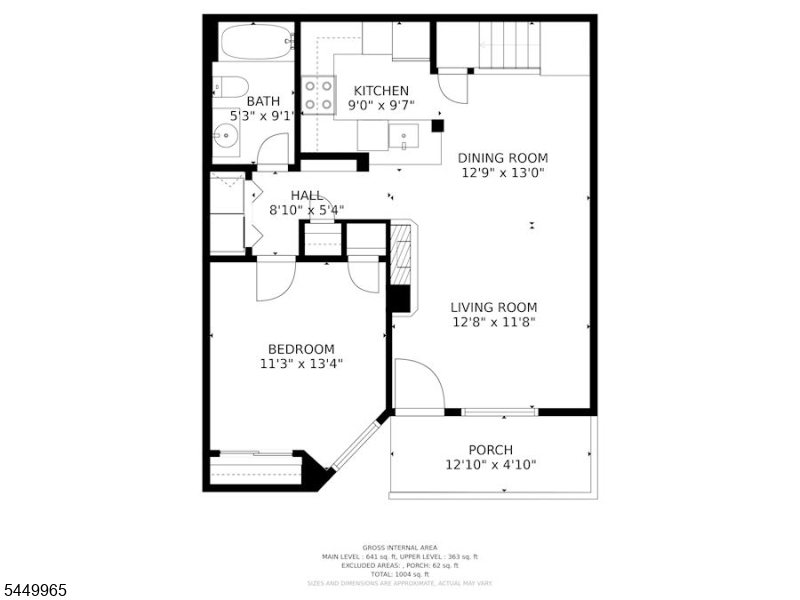
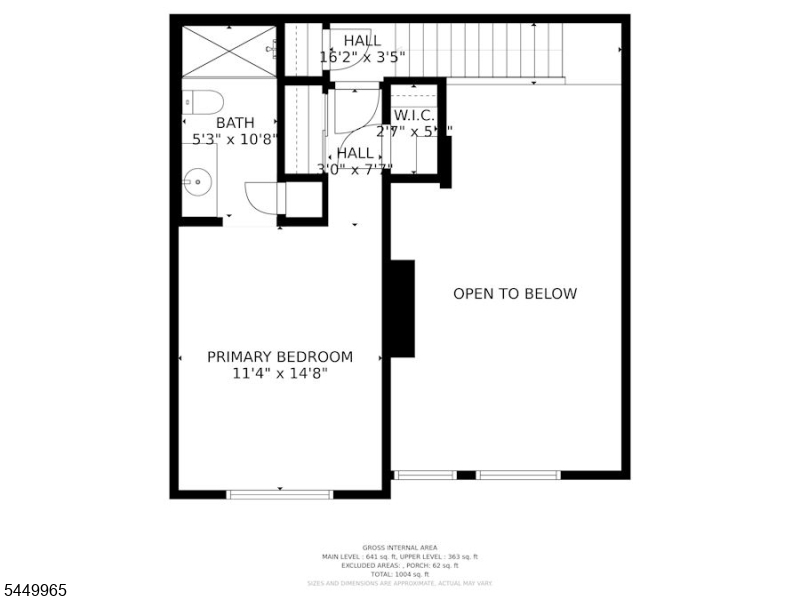
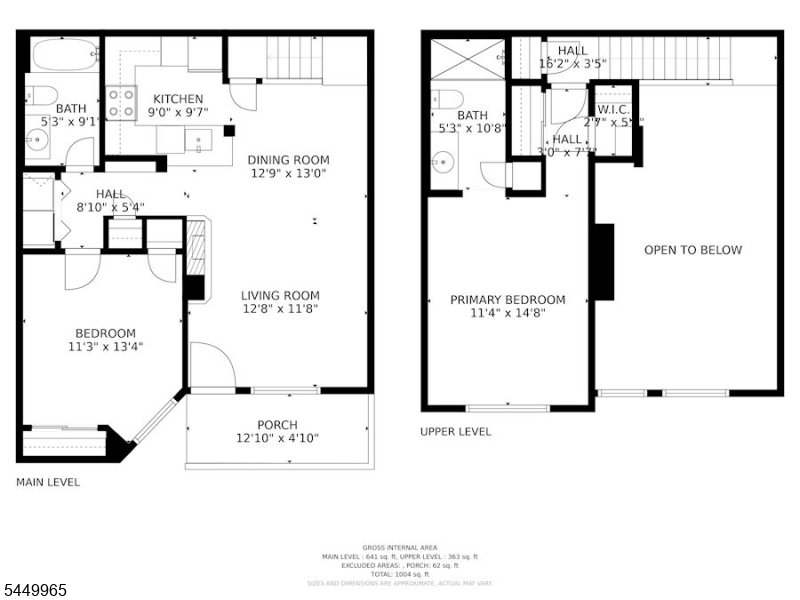
Welcome to The Hills! Pride of ownership shines throughout this beautifully appointed, Multi-Level 2-bedroom, 2-full-bath condo featuring vaulted ceilings and an inviting composite deck entry. The open-concept living and dining area offers new luxury wood flooring, a fireplace and mounted TV. The main level also includes a comfortable bedroom, updated full bath and convenient in-unit laundry. Upstairs, the private primary suite offers a full ensuite bath and three separate closets providing exceptional storage. Additional highlights include newer HVAC, hot water heater- 2024 and additional storage. Enjoy all that The Hills community has to offer, including a pool, tennis courts, gym, playgrounds and shaded hike and bike trails. Ideally located with easy access to Routes 202/206, I-287, I-78 and Route 22, with shopping, dining, medical facilities and everyday conveniences nearby. A wonderful opportunity to enjoy comfort, convenience and the sought-after Hills lifestyle. One of the more spacious units with 2 levels of bedrooms with each hosting a private full bath. This is the one you've been waiting for. A MUST SEE!
Rooms Sizes
Kitchen:
9x10 Second
Dining Room:
13x13 Second
Living Room:
13x12 Second
Family Room:
n/a
Den:
n/a
Bedroom 1:
15x11 Third
Bedroom 2:
13x11 Second
Bedroom 3:
n/a
Bedroom 4:
n/a
Room Levels
Basement:
n/a
Ground:
n/a
Level 1:
n/a
Level 2:
1 Bedroom, Bath Main, Dining Room, Kitchen, Laundry Room, Living Room, Porch, Storage Room, Utility Room
Level 3:
1 Bedroom, Bath Main
Level Other:
n/a
Room Features
Kitchen:
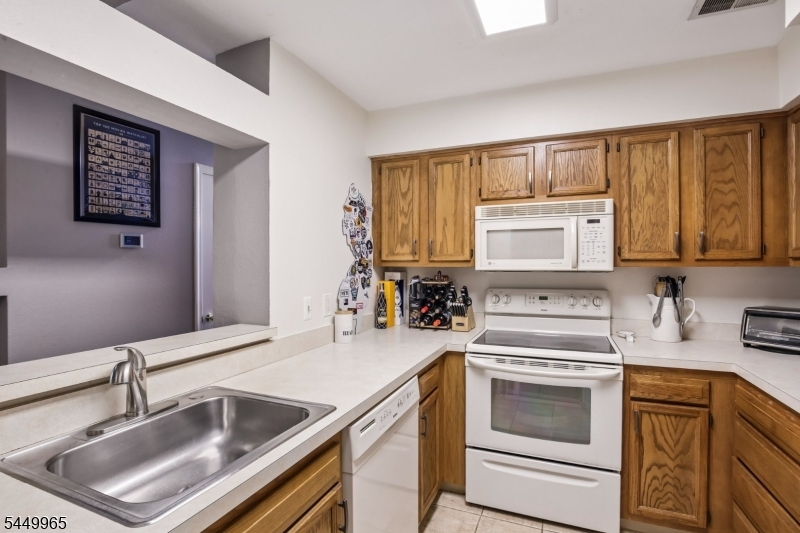
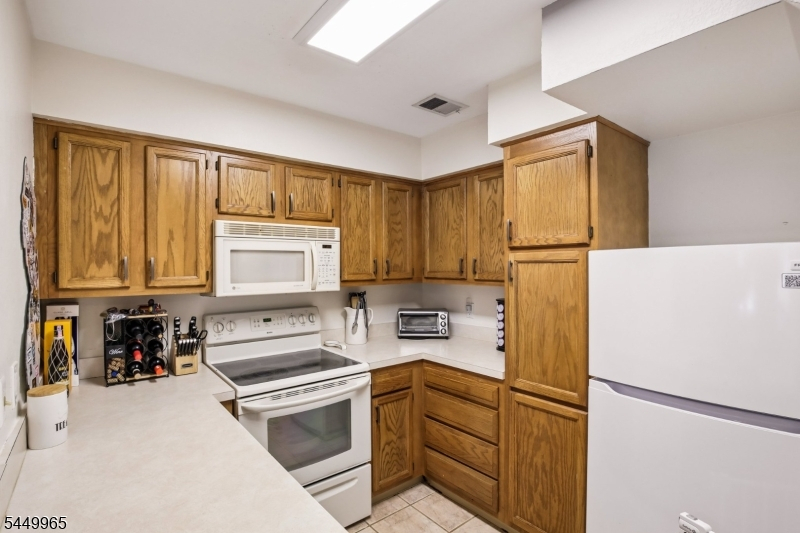
Breakfast Bar, Galley Type
Dining Room:
Living/Dining Combo
Master Bedroom:
Full Bath, Walk-In Closet
Bath:
Stall Shower
Interior Features
Square Foot:
1,100
Year Renovated:
n/a
Basement:
No
Full Baths:
2
Half Baths:
0
Appliances:
Carbon Monoxide Detector, Dishwasher, Dryer, Microwave Oven, Range/Oven-Electric, Refrigerator, Washer
Flooring:
Carpeting, Laminate, Tile
Fireplaces:
1
Fireplace:
Gas Fireplace, Living Room, See Remarks
Interior:
Blinds,CODetect,CeilHigh,SmokeDet,StallShw,StallTub,WlkInCls
Exterior Features
Garage Space:
No
Garage:
n/a
Driveway:
Additional Parking, Blacktop, Common
Roof:
Asphalt Shingle
Exterior:
Vertical Siding
Swimming Pool:
Yes
Pool:
Association Pool
Utilities
Heating System:
1 Unit, Forced Hot Air
Heating Source:
Gas-Natural
Cooling:
1 Unit, Central Air
Water Heater:
Gas
Water:
Public Water
Sewer:
Public Sewer
Services:
Cable TV Available, Garbage Included
Lot Features
Acres:
0.00
Lot Dimensions:
n/a
Lot Features:
n/a
School Information
Elementary:
BEDMINSTER
Middle:
BEDMINSTER
High School:
BERNARDS
Community Information
County:
Somerset
Town:
Bedminster Twp.
Neighborhood:
Wynnewood
Application Fee:
n/a
Association Fee:
$448 - Monthly
Fee Includes:
Maintenance-Common Area, Maintenance-Exterior, Snow Removal, Trash Collection
Amenities:
Club House, Exercise Room, Jogging/Biking Path, Playground, Pool-Outdoor, Tennis Courts
Pets:
Yes
Financial Considerations
List Price:
$410,000
Tax Amount:
$4,132
Land Assessment:
$189,400
Build. Assessment:
$177,200
Total Assessment:
$366,600
Tax Rate:
1.20
Tax Year:
2025
Ownership Type:
Fee Simple
Listing Information
MLS ID:
4044692
List Date:
08-04-2026
Days On Market:
7
Listing Broker:
WEICHERT REALTORS
Listing Agent:
Nannette Buchney


Request More Information
Shawn and Diane Fox
RE/MAX American Dream
3108 Route 10 West
Denville, NJ 07834
Call: (973) 277-7853
Web: MorrisCountyLiving.com
