3 Brown Ct
Clinton Twp, NJ 08801




Price: $735,000
GSMLS: 4044730Type: Single Family
Style: Colonial
Beds: 5
Baths: 2 Full & 1 Half
Garage: 2-Car
Year Built: 1985
Acres: 0.61
Property Tax: $13,126
Description
Open House Sunday 12PM–2PM.
Now offered at $735,000, 3 Brown Ct delivers exceptional value in one of Clinton Township's most desirable neighborhoods. This home has been thoughtfully refreshed with upgrades that give it an even brighter, updated look.Set on a half acre in a quiet cul-de-sac, this spacious Colonial offers neighborhood charm, exclusive access to a private neighborhood park, and is served by PUBLIC SEWER and NATURAL GAS. Inside, hardwood floors welcome you into a floor plan that offers space without sacrificing warmth or functionality. The main level features a large Family Room with a wood-burning fireplace, formal Living and Dining Rooms, and an eat-in Kitchen with a sunny breakfast area overlooking the backyard. The first-floor primary suite offers everyday convenience with its own full bath and WIC. Upstairs, you'll find four additional bedrooms PLUS flexible spaces to be used as an office, workshop, hobby room, playroom, and/or creative retreat. Outside, the expansive deck overlooks a partially fenced backyard with room to entertain, play, or simply enjoy the peaceful setting. Rest easy knowing the expensive updates have already been taken care of (including siding, roof, windows, garage doors, water heater, and furnace). Just minutes from commuting routes, top-rated schools, and downtown Clinton, this is a rare opportunity to own a home with size, flexibility, and long-term value in an established neighborhood. If you passed on it before, now is the time to take another look!Rooms Sizes
Kitchen:
11x10 First
Dining Room:
12x15 First
Living Room:
12x15 First
Family Room:
23x14 First
Den:
n/a
Bedroom 1:
12x19 First
Bedroom 2:
12x21 Second
Bedroom 3:
31x12 Second
Bedroom 4:
12x14 Second
Room Levels
Basement:
n/a
Ground:
n/a
Level 1:
1Bedroom,BathMain,Breakfst,DiningRm,FamilyRm,GarEnter,Kitchen,Laundry,LivingRm,PowderRm
Level 2:
4+Bedrms,BathOthr,Loft,Office,Workshop
Level 3:
n/a
Level Other:
n/a
Room Features
Kitchen:
Eat-In Kitchen
Dining Room:
Formal Dining Room
Master Bedroom:
1st Floor, Full Bath, Walk-In Closet
Bath:
Stall Shower
Interior Features
Square Foot:
n/a
Year Renovated:
n/a
Basement:
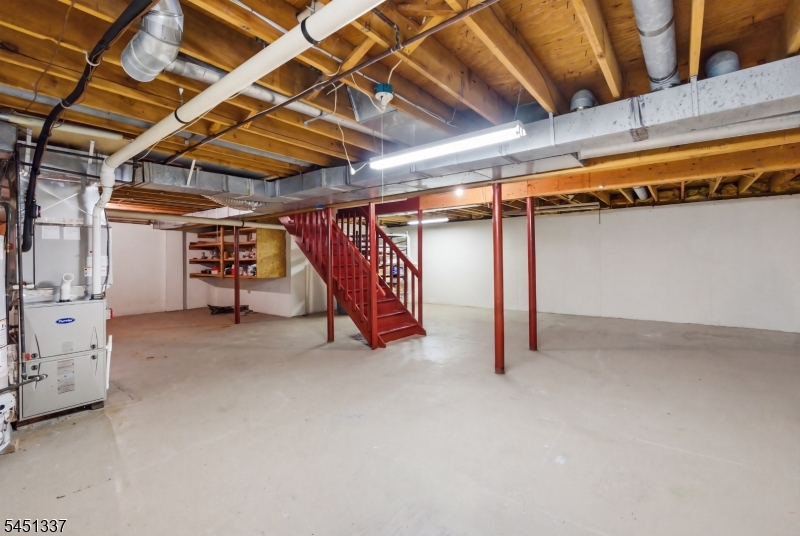
Yes - Unfinished
Full Baths:
2
Half Baths:
1
Appliances:
Dishwasher, Disposal, Range/Oven-Gas, Refrigerator, Sump Pump
Flooring:
Carpeting, Tile, Vinyl-Linoleum, Wood
Fireplaces:
1
Fireplace:
Family Room, Wood Burning
Interior:
Blinds, Carbon Monoxide Detector, Skylight, Smoke Detector, Walk-In Closet
Exterior Features
Garage Space:
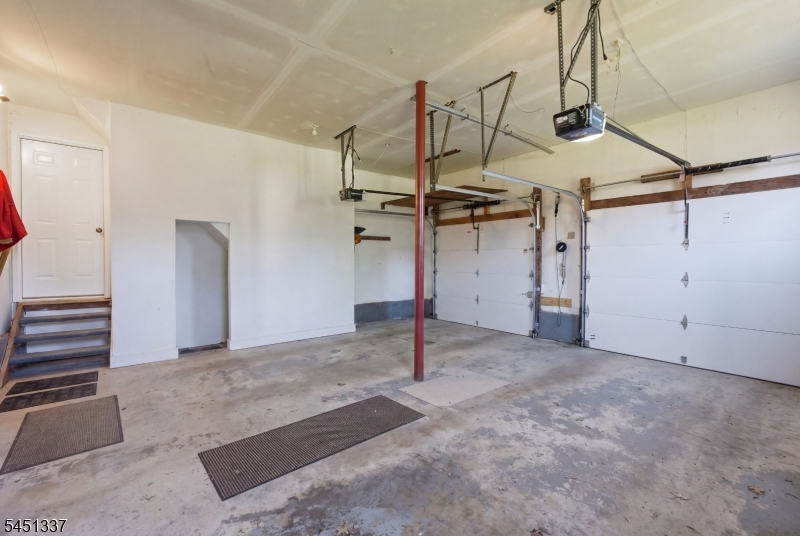
2-Car
Garage:
Attached,InEntrnc
Driveway:
2 Car Width
Roof:
Asphalt Shingle
Exterior:
Vinyl Siding
Swimming Pool:
No
Pool:
n/a
Utilities
Heating System:
1 Unit, Forced Hot Air
Heating Source:
Gas-Natural
Cooling:
1 Unit, Central Air
Water Heater:
Gas
Water:
Well
Sewer:
Public Sewer
Services:
Garbage Extra Charge
Lot Features
Acres:
0.61
Lot Dimensions:
n/a
Lot Features:
Cul-De-Sac
School Information
Elementary:
P.MCGAHERN
Middle:
CLINTON MS
High School:
N.HUNTERDN
Community Information
County:
Hunterdon
Town:
Clinton Twp.
Neighborhood:
Twin Oaks
Application Fee:
n/a
Association Fee:
$140 - Annually
Fee Includes:
Maintenance-Common Area
Amenities:
Playground
Pets:
Yes
Financial Considerations
List Price:
$735,000
Tax Amount:
$13,126
Land Assessment:
$126,100
Build. Assessment:
$296,800
Total Assessment:
$422,900
Tax Rate:
3.10
Tax Year:
2025
Ownership Type:
Fee Simple
Listing Information
MLS ID:
4044730
List Date:
08-04-2026
Days On Market:
1
Listing Broker:
KELLER WILLIAMS REAL ESTATE
Listing Agent:
Gregory Eisenhart


Request More Information
Shawn and Diane Fox
RE/MAX American Dream
3108 Route 10 West
Denville, NJ 07834
Call: (973) 277-7853
Web: MorrisCountyLiving.com
