226 Haworth Ave
Haworth Boro, NJ 07641
Price: $2,250,000
GSMLS: 4044754Type: Single Family
Style: Contemporary
Beds: 6
Baths: 5 Full & 1 Half
Garage: No
Year Built: 1931
Acres: 0.31
Property Tax: $13,564
Description
Open House Saturday 12PM–2PM.
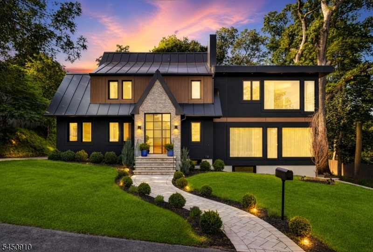
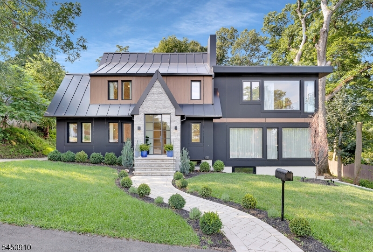
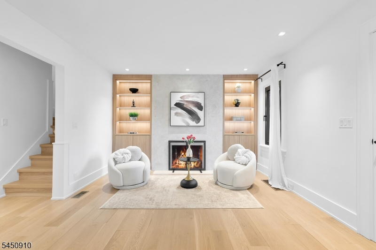
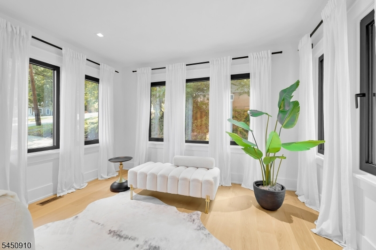
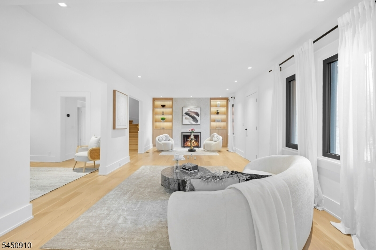
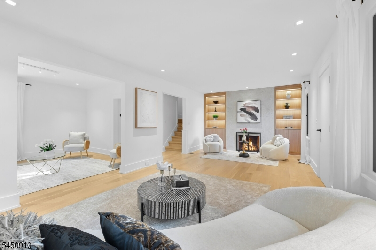
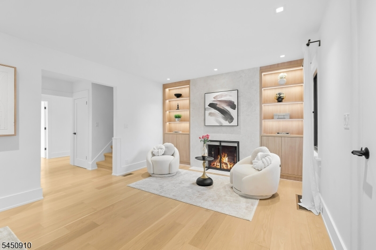
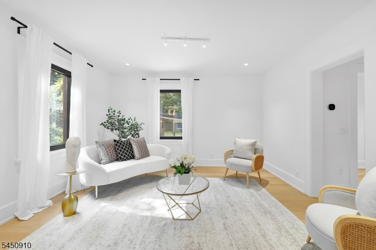
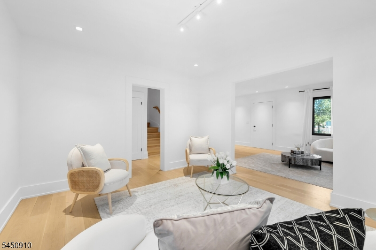
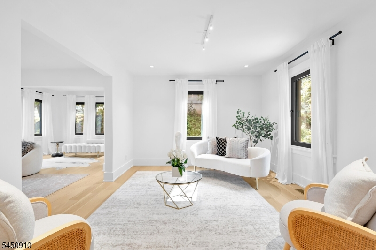
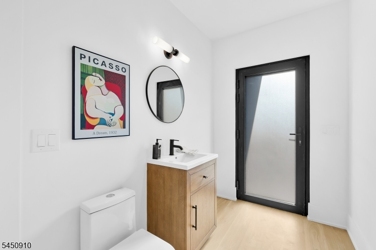
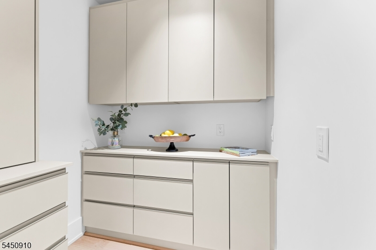
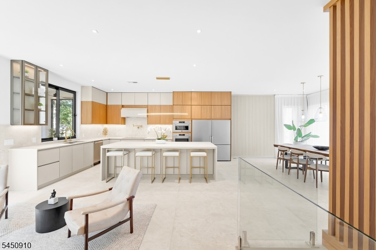
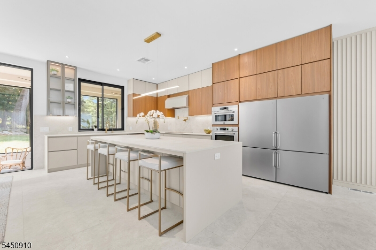
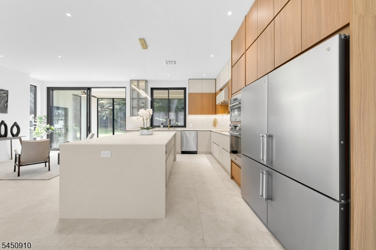
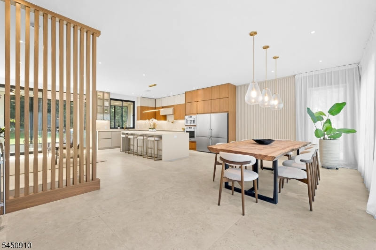
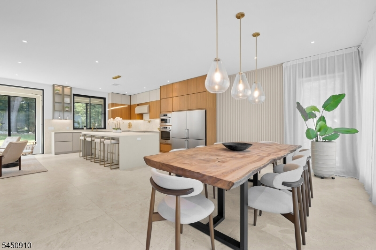
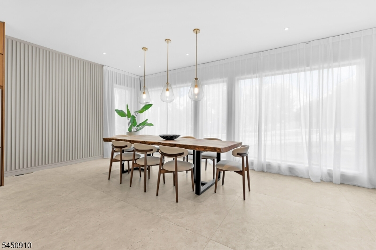
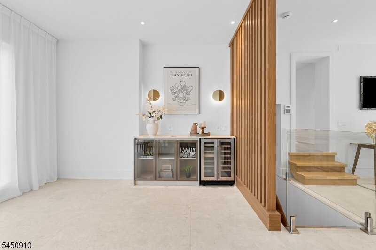
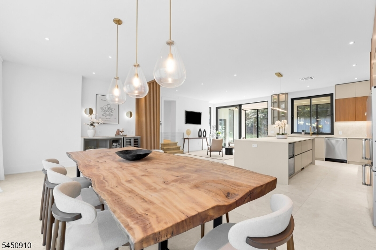
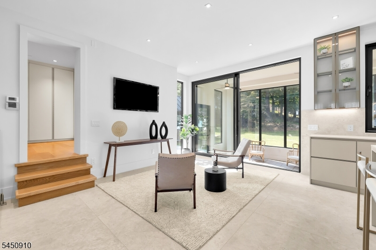
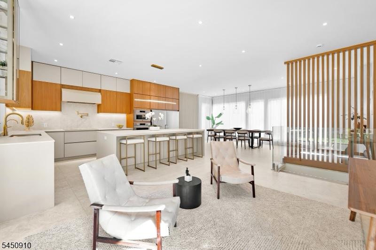
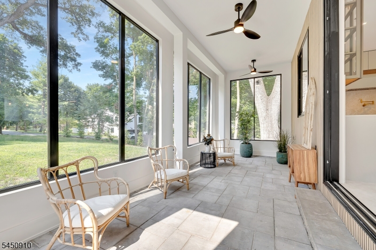
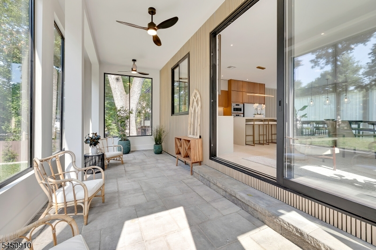
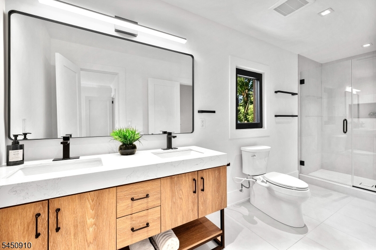
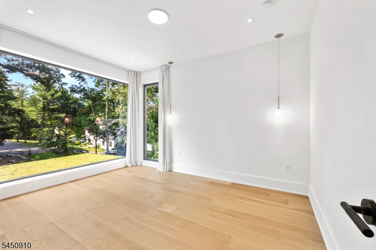
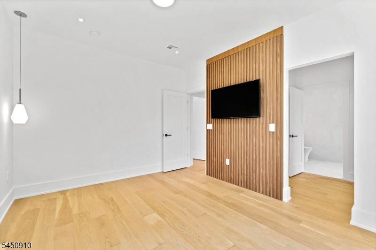
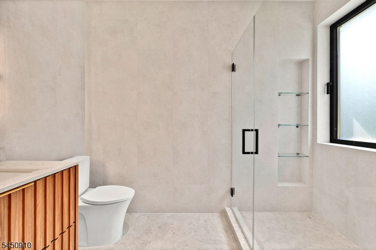
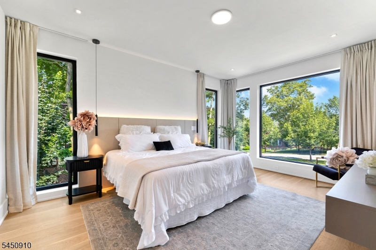
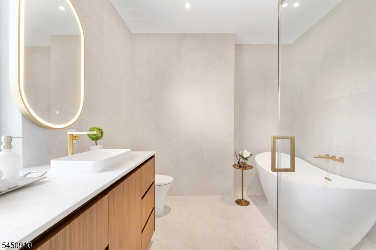
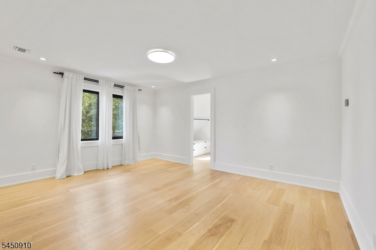
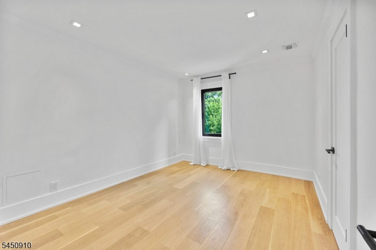
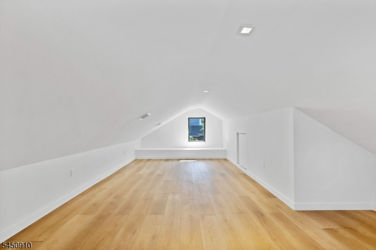
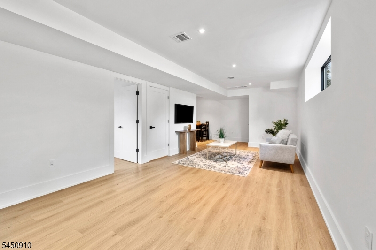
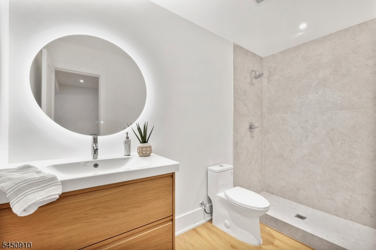
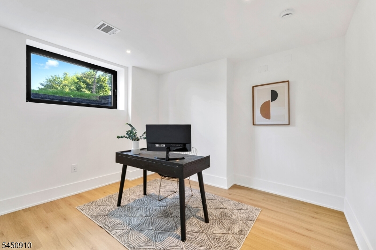
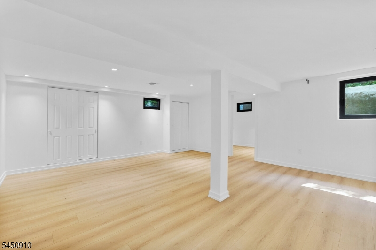
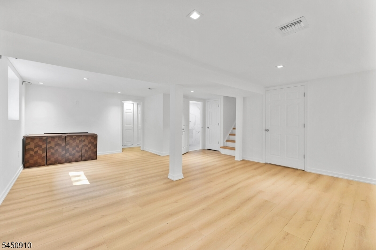
A rare offering in prestigious Haworth, NJ, this custom-expanded and fully rebuilt residence, completed in 2026, showcases exceptional craftsmanship and thoughtfully curated finishes throughout. Quality is evident in every detail, including imported designer tile, tilt-and-turn windows, oversized picture windows, white oak flooring, soaring sun-filled interiors, premium CM siding, and a standing-seam metal roof.A beautifully designed three-season room seamlessly extends the living space outdoors, creating the perfect setting for relaxing and entertaining throughout much of the year.At the heart of the home is a spectacular two-tone chef's kitchen designed for both everyday living and elegant entertaining. Highlights include imported custom cabinetry, an oversized waterfall island, heated porcelain tile floors, porcelain tile countertops, a premium induction cooktop, and Bertazzoni appliances.The home also features two laundry rooms, two finished basement levels, and a finished third floor, providing exceptional flexibility for recreation, entertaining, working from home, or storage. A detached bonus outbuilding with vaulted ceilings offers even more possibilities as a private home office, fitness studio, art studio, or creative retreat.Ideally located near top-rated schools, Haworth Country Club, local parks, shopping, dining, the scenic Haworth Pond, and New York City, this exceptional residence offers the perfect blend of luxury, flexibility, and location.Rooms Sizes
Kitchen:
First
Dining Room:
First
Living Room:
First
Family Room:
First
Den:
First
Bedroom 1:
Second
Bedroom 2:
Second
Bedroom 3:
Second
Bedroom 4:
First
Room Levels
Basement:
1 Bedroom, Bath(s) Other, Kitchen, Laundry Room, Outside Entrance, Rec Room, Utility Room, Walkout
Ground:
n/a
Level 1:
Bath(s) Other, Dining Room, Foyer, Kitchen, Living Room, Pantry, Porch, Sunroom
Level 2:
4 Or More Bedrooms, Bath Main, Laundry Room
Level 3:
Attic
Level Other:
n/a
Room Features
Kitchen:
Center Island, Eat-In Kitchen, Pantry
Dining Room:
Living/Dining Combo
Master Bedroom:
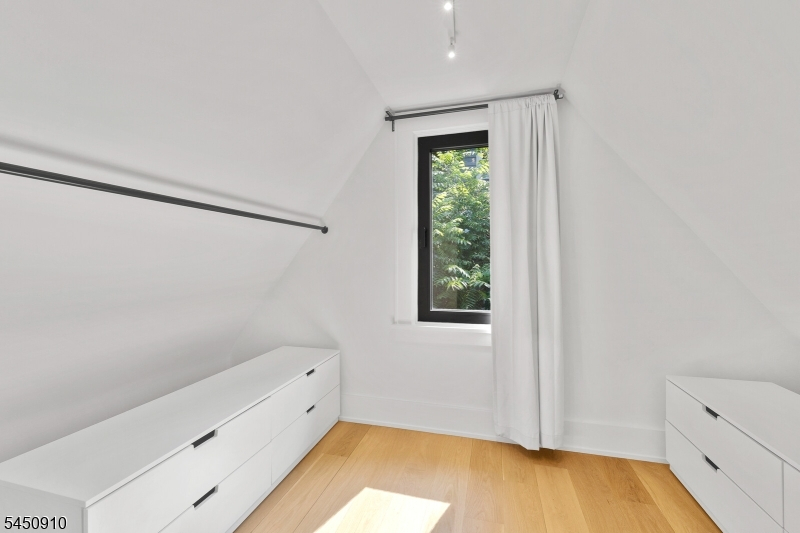
Full Bath, Walk-In Closet
Bath:
Stall Shower, Stall Shower And Tub
Interior Features
Square Foot:
5,559
Year Renovated:
2026
Basement:
Yes - Finished, Walkout
Full Baths:
5
Half Baths:
1
Appliances:
Carbon Monoxide Detector, Cooktop - Electric, Dishwasher, Kitchen Exhaust Fan, Refrigerator
Flooring:
Stone, Tile, Wood
Fireplaces:
1
Fireplace:
Wood Burning
Interior:
BarDry,CeilHigh,SmokeDet,StallShw,StallTub,WlkInCls
Exterior Features
Garage Space:
No
Garage:
None
Driveway:
Concrete, Off-Street Parking, See Remarks
Roof:
Metal, See Remarks
Exterior:
Brick, Composition Siding
Swimming Pool:
No
Pool:
n/a
Utilities
Heating System:
Forced Hot Air, Multi-Zone
Heating Source:
Gas-Natural
Cooling:
Central Air
Water Heater:
See Remarks
Water:
Public Water
Sewer:
Public Sewer
Services:
n/a
Lot Features
Acres:
0.31
Lot Dimensions:
91X150
Lot Features:
n/a
School Information
Elementary:
HAWORTH
Middle:
HAWORTH
High School:
N.VLYDEMRT
Community Information
County:
Bergen
Town:
Haworth Boro
Neighborhood:
n/a
Application Fee:
n/a
Association Fee:
n/a
Fee Includes:
n/a
Amenities:
n/a
Pets:
n/a
Financial Considerations
List Price:
$2,250,000
Tax Amount:
$13,564
Land Assessment:
$214,800
Build. Assessment:
$205,800
Total Assessment:
$420,600
Tax Rate:
3.23
Tax Year:
2025
Ownership Type:
Fee Simple
Listing Information
MLS ID:
4044754
List Date:
08-04-2026
Days On Market:
2
Listing Broker:
SERHANT NEW JERSEY LLC
Listing Agent:
Ana Caetano


Request More Information
Shawn and Diane Fox
RE/MAX American Dream
3108 Route 10 West
Denville, NJ 07834
Call: (973) 277-7853
Web: MorrisCountyLiving.com
