126 E Shore Trl
Sparta Twp, NJ 07871
Price: $625,000
GSMLS: 4044768Type: Single Family
Style: Ranch
Beds: 2
Baths: 2 Full
Garage: 1-Car
Year Built: 1955
Acres: 0.21
Property Tax: $10,153
Description
Open House Tomorrow 1PM–4PM.
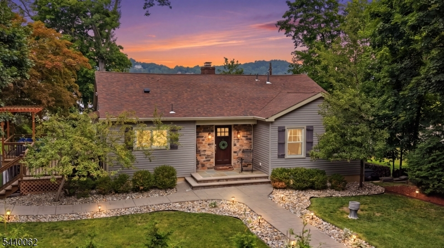
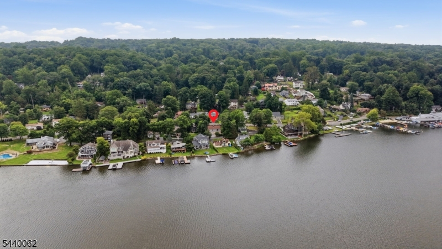
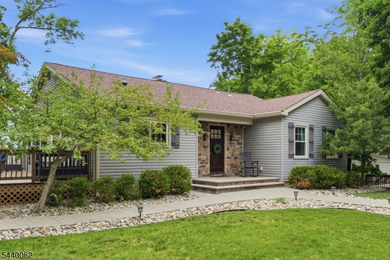
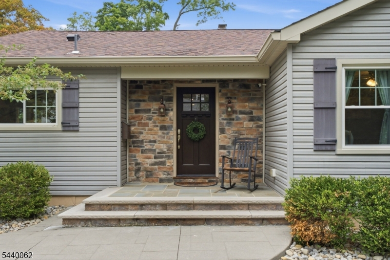
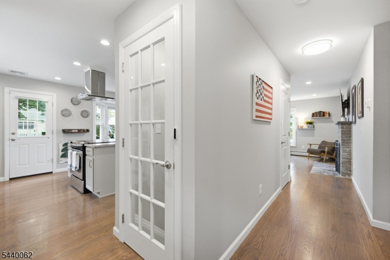
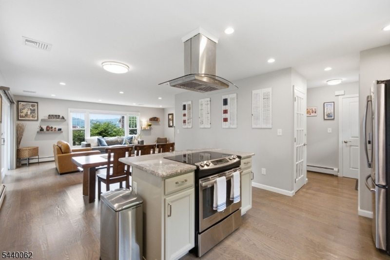
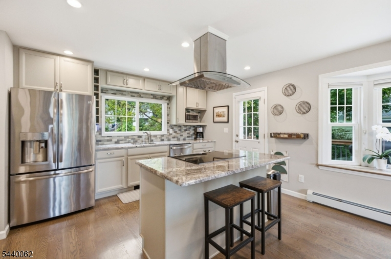
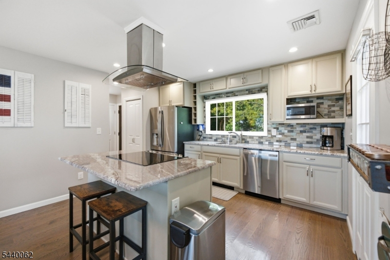
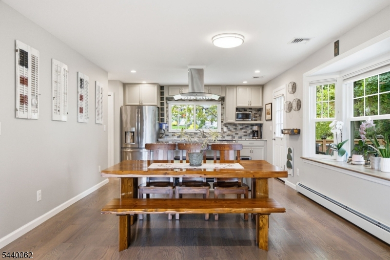
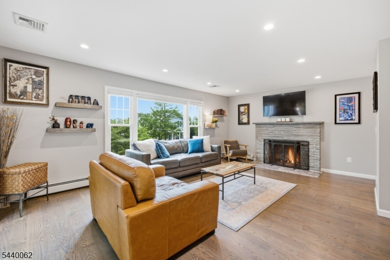
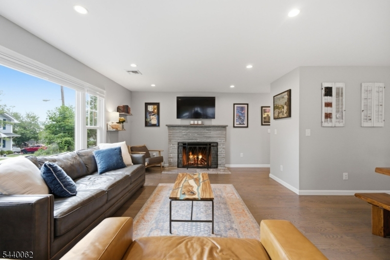
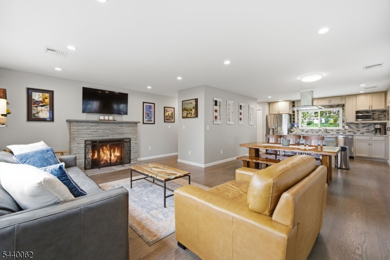
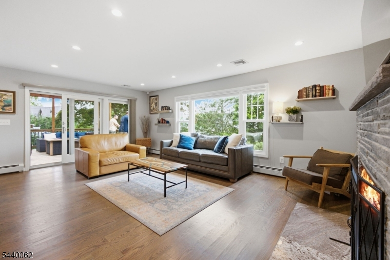
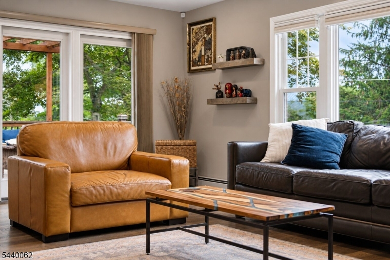
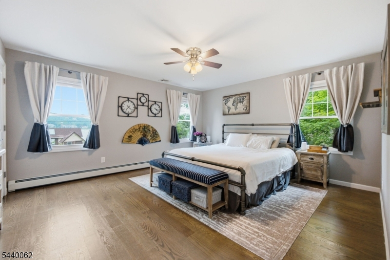
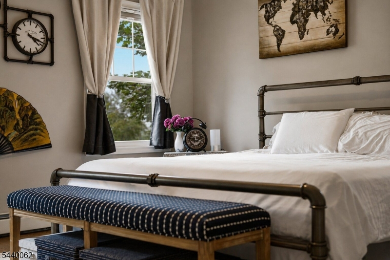
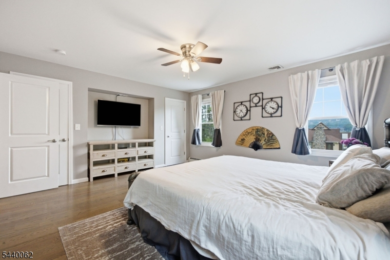
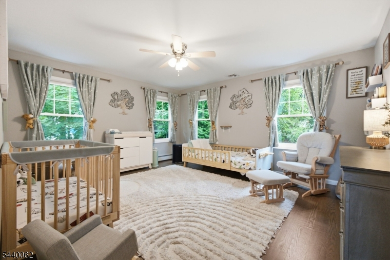
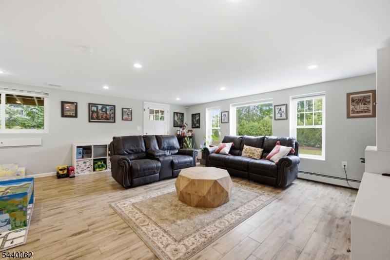
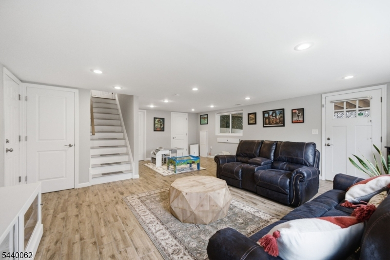
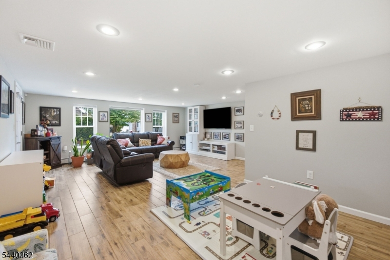
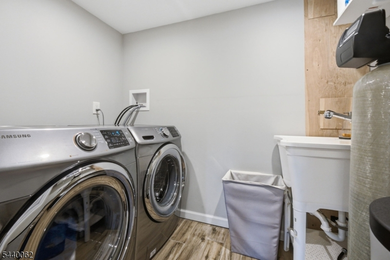
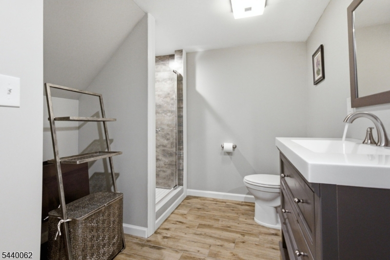
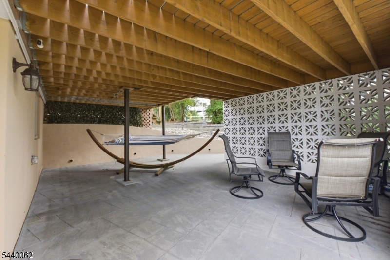
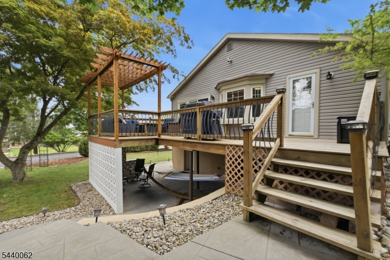
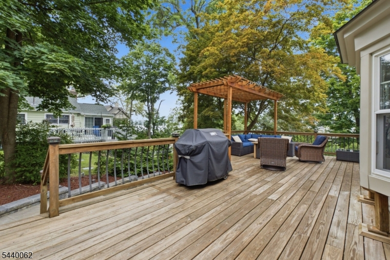
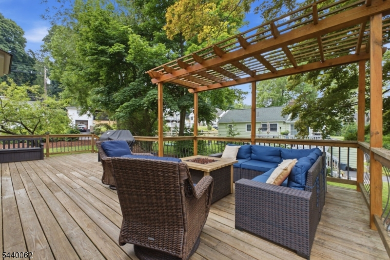
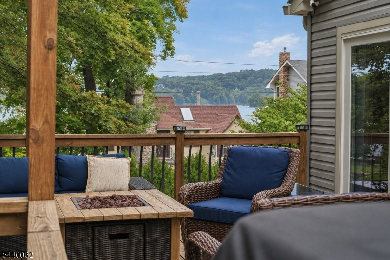
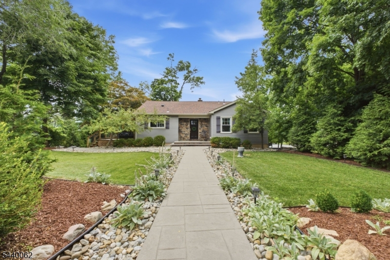
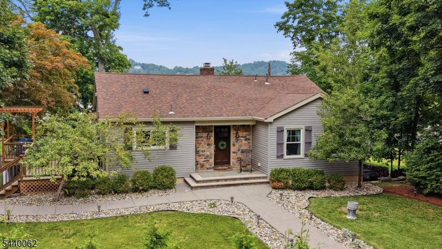
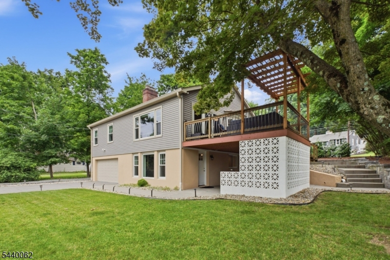
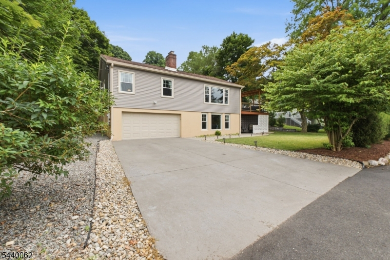
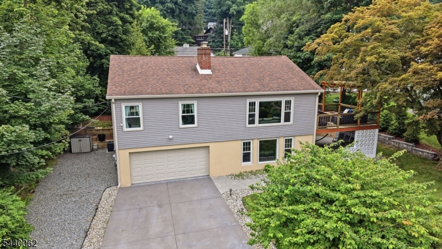
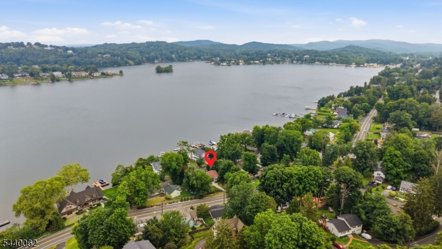
Enjoy beautiful views of Lake Mohawk from this completely updated and remodeled home offering over 2,000 square feet of living space. The bright, open-concept layout is filled with natural light and features modern finishes, spacious living areas, and nothing left to do but unpack. Step outside onto the deck overlooking the lake or relax on the covered patio while taking in the peaceful surroundings. The finished basement has its own private entrance, a full bathroom, and provides flexible space for a possible third bedroom, guest suite, home office, or recreation room. Additional highlights include an oversized one-car garage and a concrete driveway with ample parking. The home was completely renovated in 2017, offering updated systems, finishes, and features throughout. Located less than one mile from White Deer Plaza, you can enjoy convenient walking access to local shops, restaurants, and the heart of the Lake Mohawk community. Experience the Lake Mohawk lifestyle, enjoy the views, and move right into this beautifully updated home.Rooms Sizes
Kitchen:
First
Dining Room:
First
Living Room:
First
Family Room:
n/a
Den:
n/a
Bedroom 1:
First
Bedroom 2:
First
Bedroom 3:
n/a
Bedroom 4:
n/a
Room Levels
Basement:
BathOthr,Laundry,RecRoom,SeeRem
Ground:
n/a
Level 1:
2 Bedrooms, Bath Main, Dining Room, Kitchen, Living Room
Level 2:
n/a
Level 3:
n/a
Level Other:
n/a
Room Features
Kitchen:
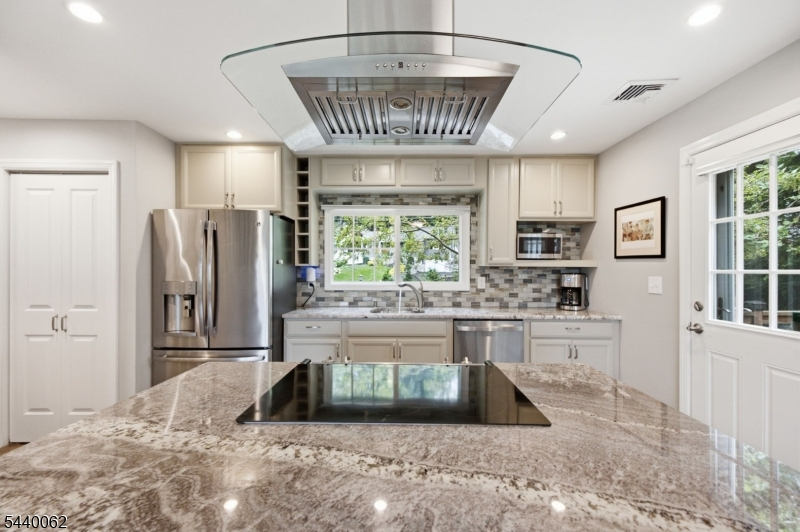
Center Island, Eat-In Kitchen
Dining Room:
Living/Dining Combo
Master Bedroom:
1st Floor, Full Bath
Bath:
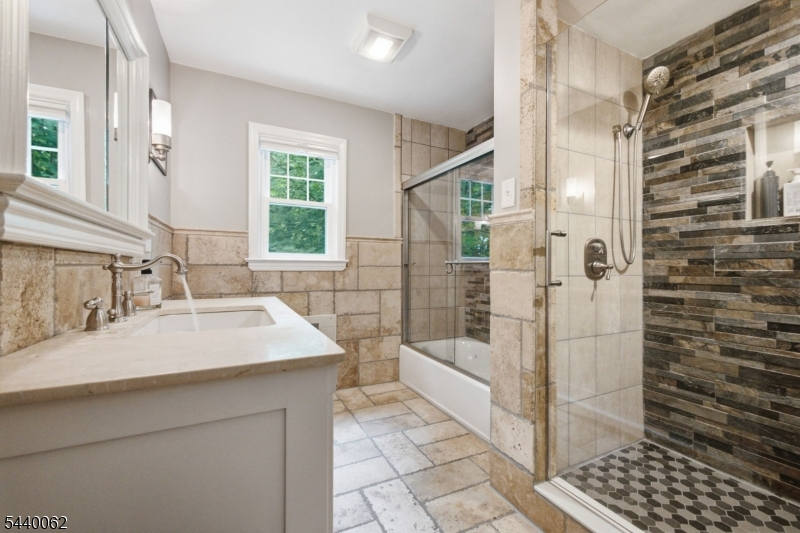
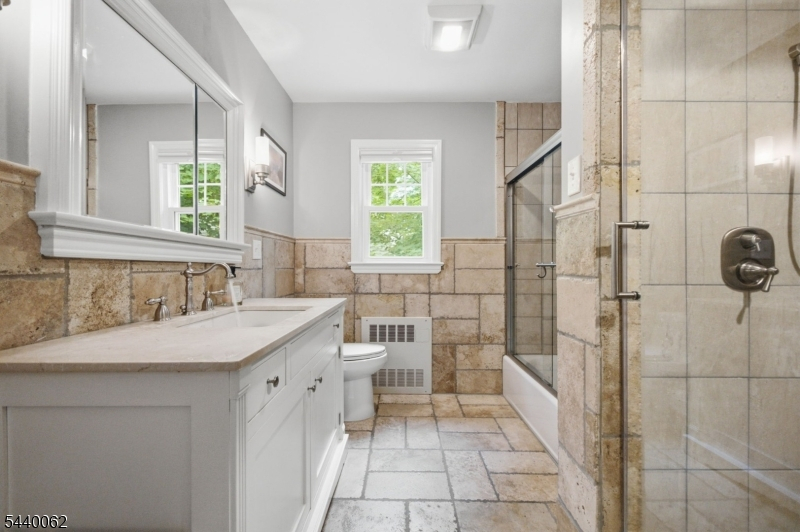
Stall Shower And Tub
Interior Features
Square Foot:
n/a
Year Renovated:
2017
Basement:
Yes - Finished
Full Baths:
2
Half Baths:
0
Appliances:
Dishwasher, Dryer, Microwave Oven, Range/Oven-Electric, Refrigerator, Washer, Water Softener-Own
Flooring:
Tile, Wood
Fireplaces:
1
Fireplace:
Living Room, See Remarks, Wood Burning
Interior:
n/a
Exterior Features
Garage Space:
1-Car
Garage:
GarUnder,InEntrnc,Oversize
Driveway:
2 Car Width, Concrete
Roof:
Asphalt Shingle
Exterior:
Brick, Vinyl Siding
Swimming Pool:
No
Pool:
n/a
Utilities
Heating System:
1 Unit, Baseboard - Hotwater
Heating Source:
Gas-Natural
Cooling:
1 Unit, Central Air
Water Heater:
Gas
Water:
Public Water
Sewer:
Septic
Services:
n/a
Lot Features
Acres:
0.21
Lot Dimensions:
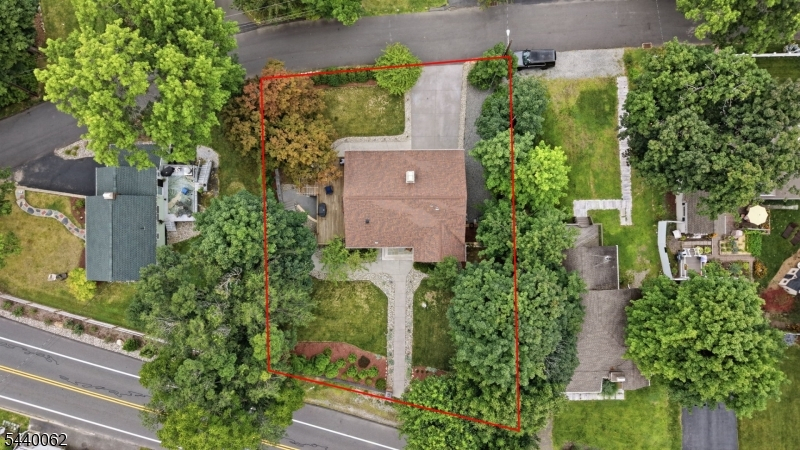
84X117 AV LMCC
Lot Features:
Lake/Water View, Level Lot
School Information
Elementary:
SPARTA
Middle:
SPARTA
High School:
SPARTA
Community Information
County:
Sussex
Town:
Sparta Twp.
Neighborhood:
Lake Mohawk
Application Fee:
n/a
Association Fee:
$3,078 - Annually
Fee Includes:
Maintenance-Common Area
Amenities:
Boats - Gas Powered Allowed, Club House, Jogging/Biking Path, Lake Privileges, Playground, Pool-Outdoor, Tennis Courts
Pets:
Yes
Financial Considerations
List Price:
$625,000
Tax Amount:
$10,153
Land Assessment:
$133,600
Build. Assessment:
$143,200
Total Assessment:
$276,800
Tax Rate:
3.67
Tax Year:
2025
Ownership Type:
Fee Simple
Listing Information
MLS ID:
4044768
List Date:
08-04-2026
Days On Market:
3
Listing Broker:
EXP REALTY, LLC
Listing Agent:
Jeffrey Kalafut


Request More Information
Shawn and Diane Fox
RE/MAX American Dream
3108 Route 10 West
Denville, NJ 07834
Call: (973) 277-7853
Web: MorrisCountyLiving.com
