8 Alpine Ridge Rd
West Milford Twp, NJ 07480
Price: $789,000
GSMLS: 4044798Type: Single Family
Style: Colonial
Beds: 5
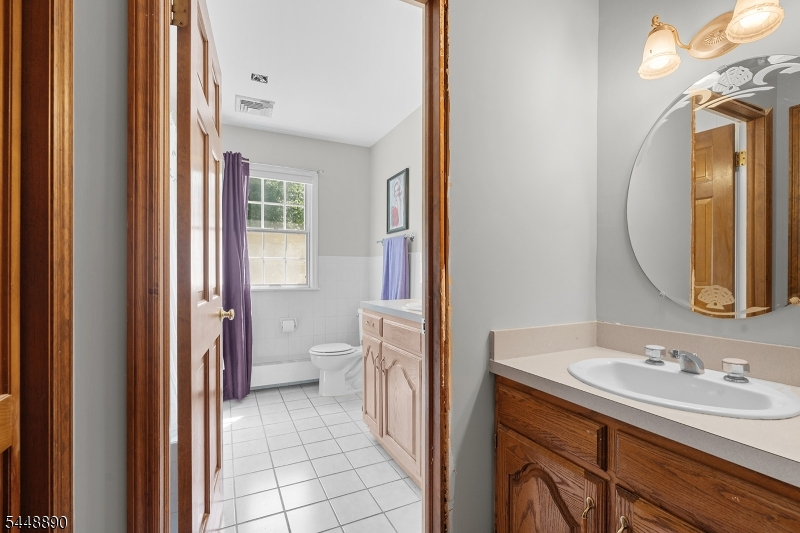
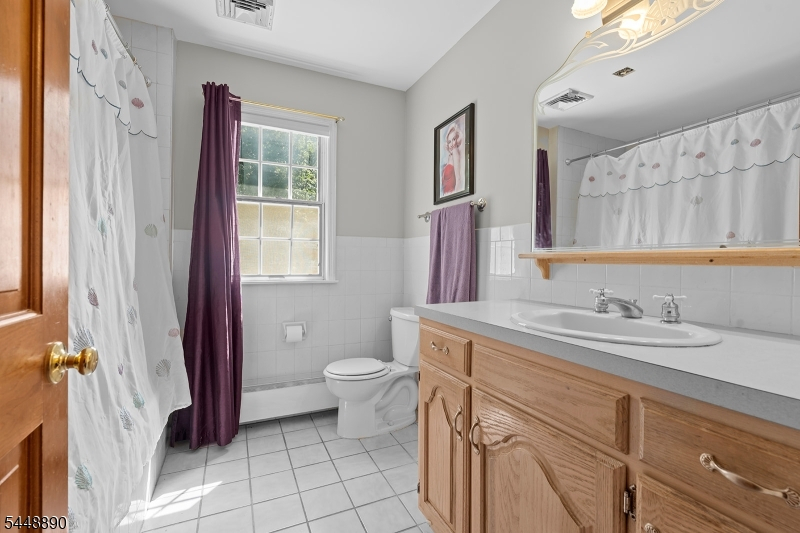
Baths: 3 Full
Garage: 2-Car
Year Built: 1990
Acres: 4.00
Property Tax: $20,865
Description
Open House Saturday 1PM–3PM.
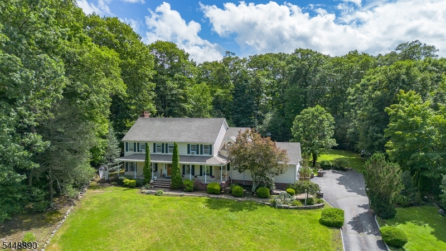
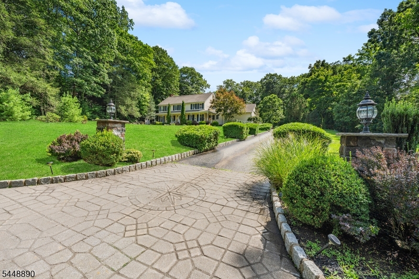
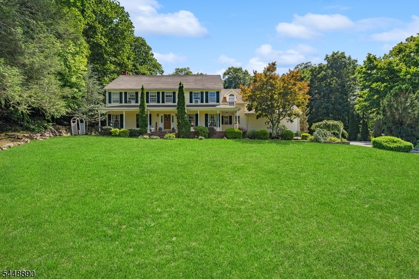
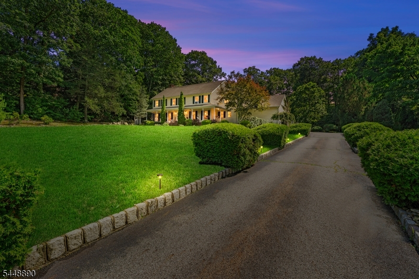
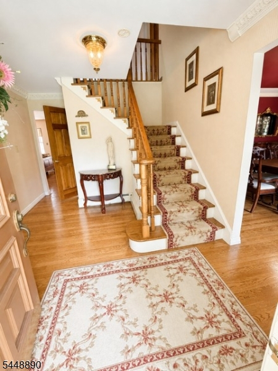
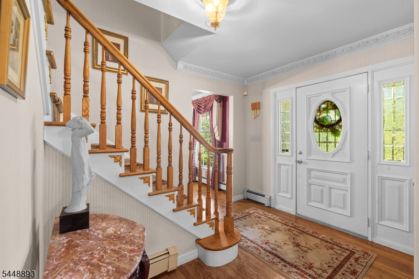
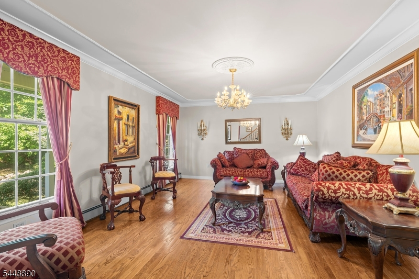
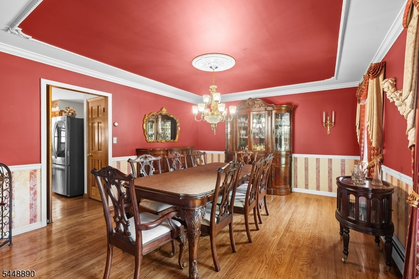
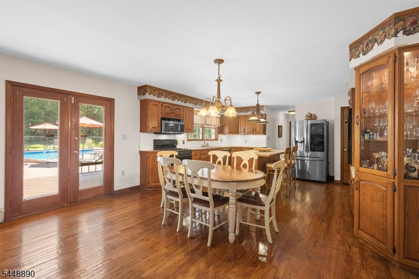
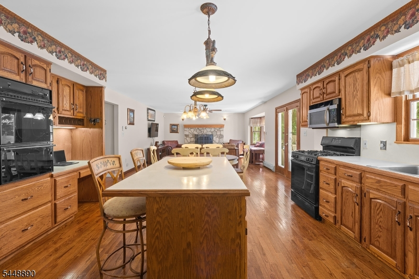
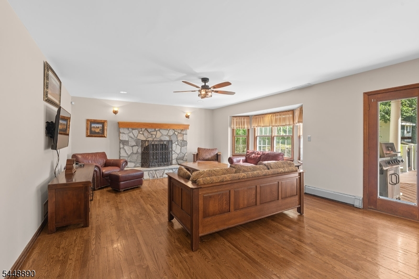
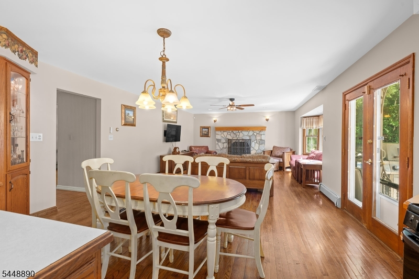
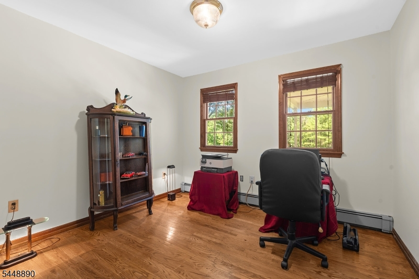
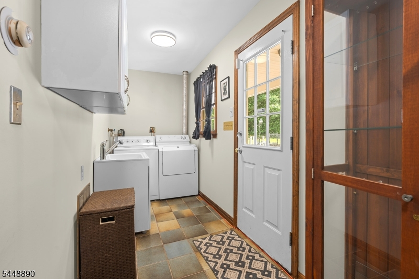
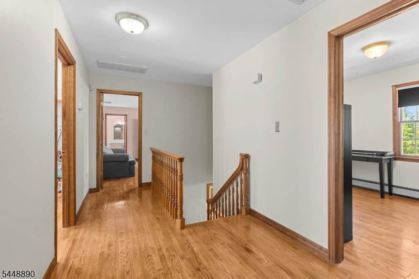
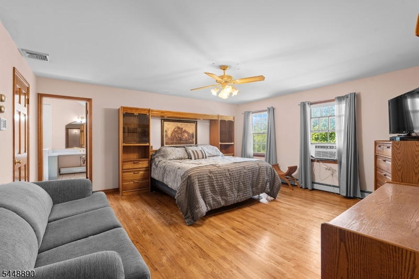
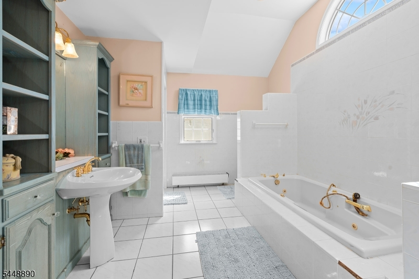
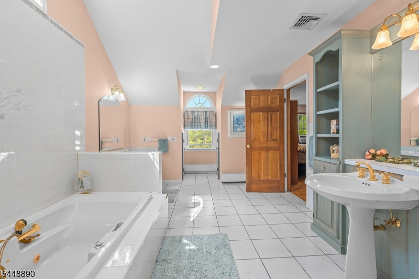
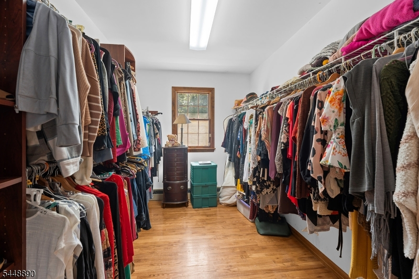
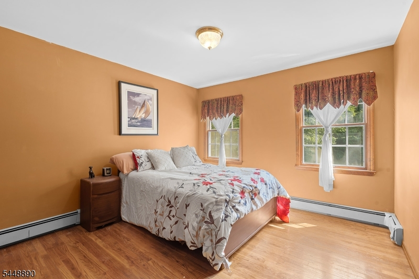
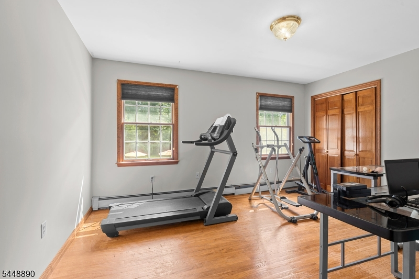
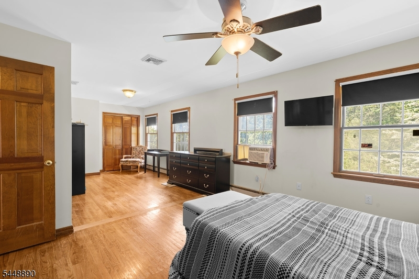
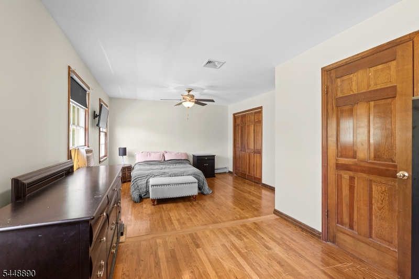
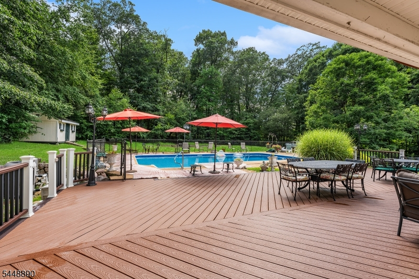
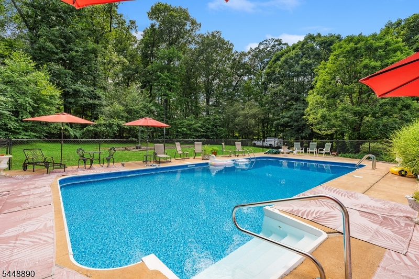
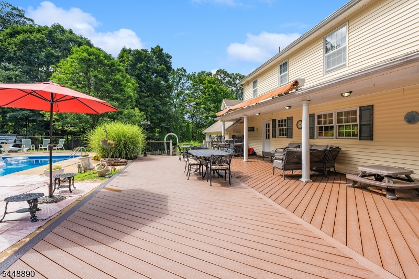
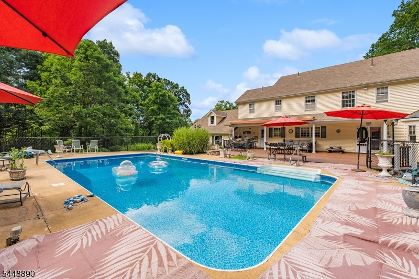
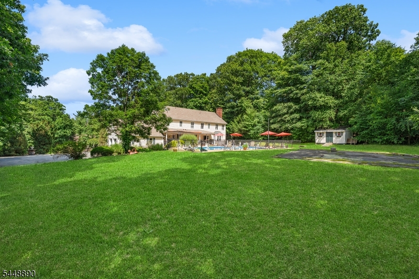
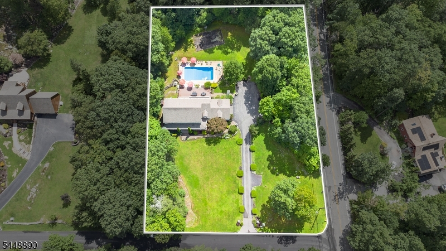
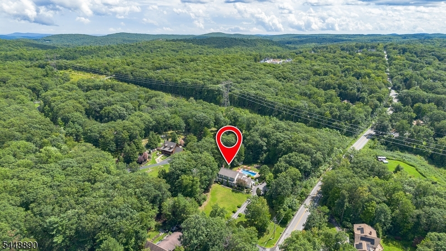
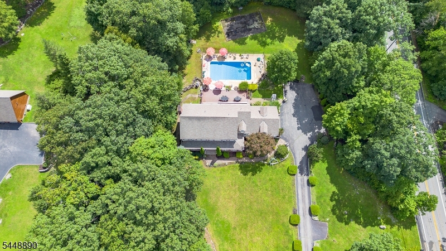
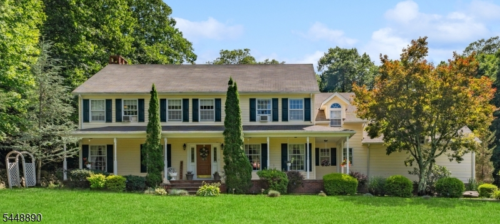
Nestled on four picturesque, level acres in one of West Milford's premier neighborhoods is the home you've been waiting for. As you pull up the driveway, you'll be impressed by the oversized front porch ready for those quiet evenings enjoying nature. Inside the gleaming hardwood floors offer a warm welcome into each of it's spacious rooms designed for both everyday living and sophisticated entertaining. Enjoy small and large gatherings with the smartly designed floor plan created for a natural flow from room to room. The first floor office/bedroom is multi-functioning, and the laundry/mud room offer an easy transition from outdoor entertaining and pool time. Enjoy time in the sun floating in the pool or under the retractable awning on the deck. The expansive 2nd floor bedrooms provide peaceful retreats with ample space. With the replacement of one wall, an additional BR can be re-created if desired. The luxurious primary suite is a true sanctuary featuring an expansive walk in closet, and oversized bathroom. A finished room over garage could be accessed with a door added in MBR closet. Whether entertaining outside on the impressive oversized maintenance free deck, patio or pool, there is an abundance of space for all to make wonderful memories. While peace and tranquility are bonuses in this location, shopping and dining are all minutes away. The perfect balance of timeless elegance, privacy, nature and resort-style living await you in this great opportunity.Rooms Sizes
Kitchen:
First
Dining Room:
First
Living Room:
First
Family Room:
First
Den:
n/a
Bedroom 1:
Second
Bedroom 2:
Second
Bedroom 3:
Second
Bedroom 4:
Second
Room Levels
Basement:
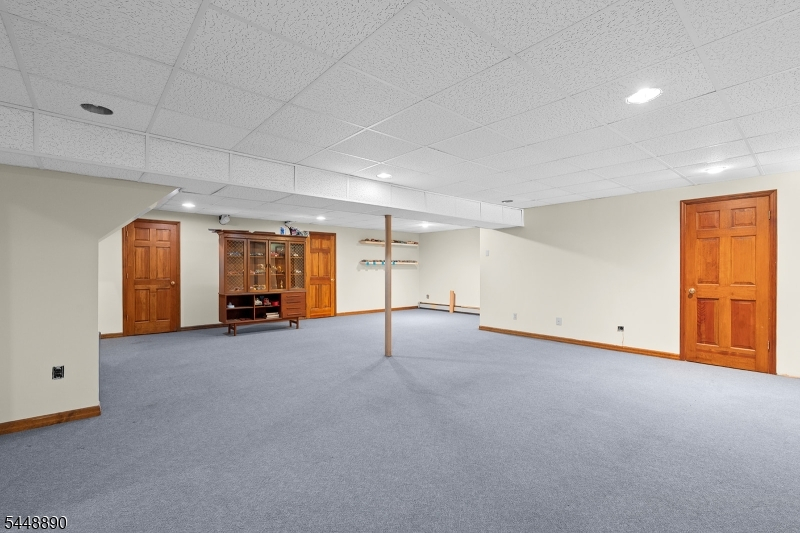
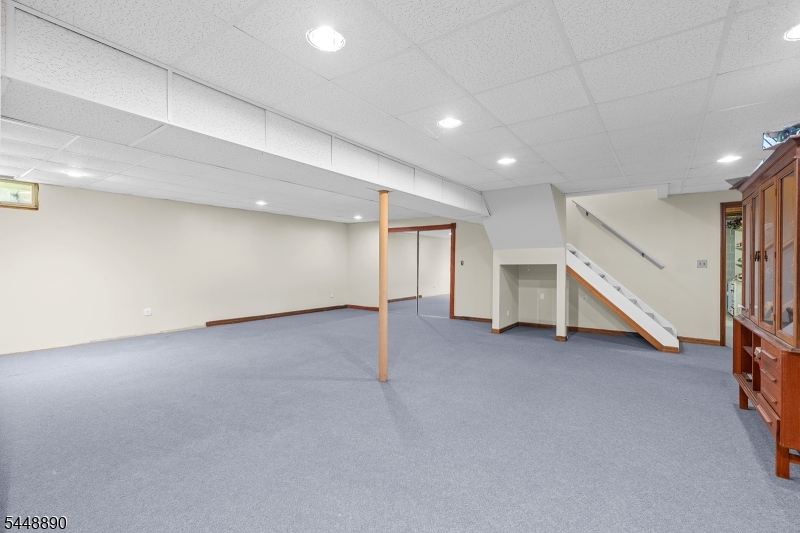
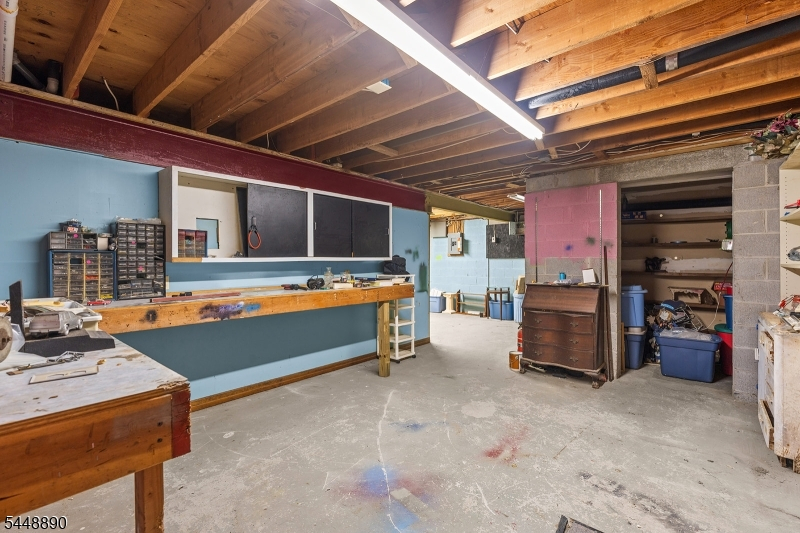
GarEnter,Leisure,RecRoom,Storage,Utility,Walkout,Workshop
Ground:
n/a
Level 1:
BathOthr,DiningRm,FamilyRm,Kitchen,Laundry,LivingRm,Office,Pantry,Walkout
Level 2:
4 Or More Bedrooms, Bath Main, Bath(s) Other
Level 3:
Attic
Level Other:
MudRoom
Room Features
Kitchen:
Center Island, Country Kitchen, Eat-In Kitchen, Pantry
Dining Room:
Formal Dining Room
Master Bedroom:
Full Bath
Bath:
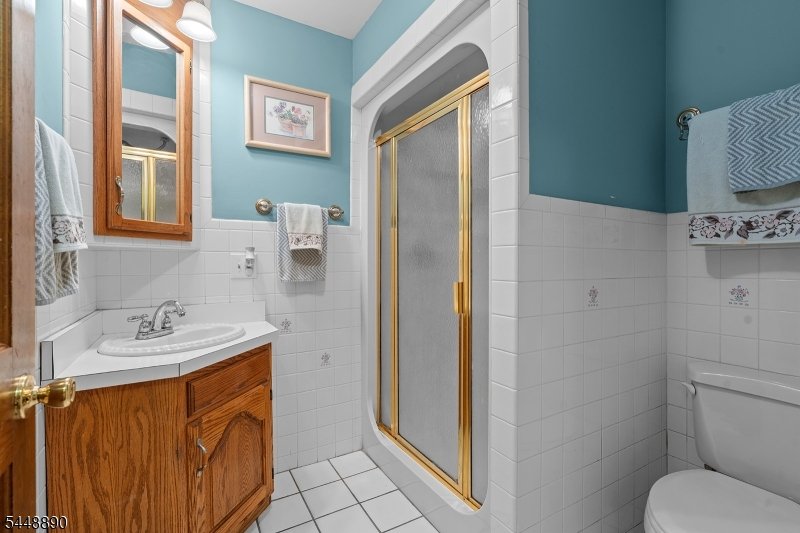
Jetted Tub, Stall Shower
Interior Features
Square Foot:
3,600
Year Renovated:
n/a
Basement:
Yes - Finished, Full, Walkout
Full Baths:
3
Half Baths:
0
Appliances:
Carbon Monoxide Detector, Dishwasher, Dryer, Kitchen Exhaust Fan, Microwave Oven, Range/Oven-Gas, Refrigerator, Self Cleaning Oven, Washer, Water Softener-Own
Flooring:
Tile, Wood
Fireplaces:
1
Fireplace:
Family Room, Gas Fireplace, Insert
Interior:
CODetect,CeilCath,JacuzTyp,SmokeDet,TubShowr,WlkInCls,WndwTret
Exterior Features
Garage Space:
2-Car
Garage:
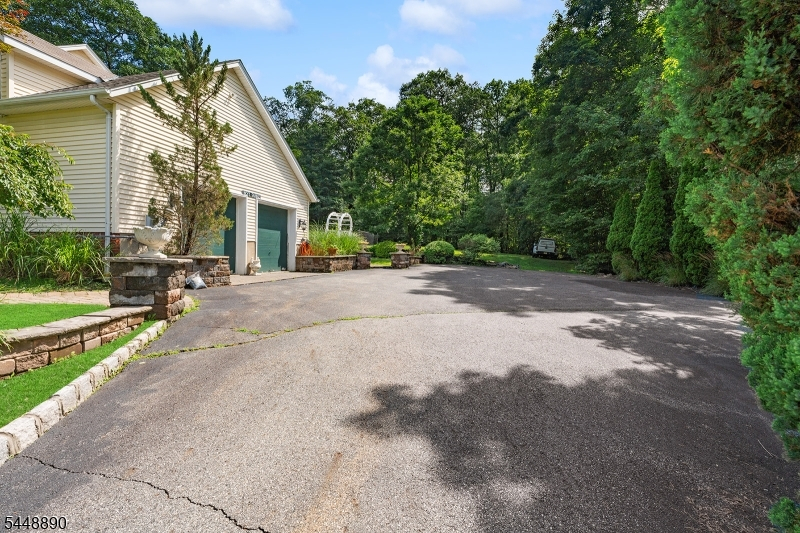
Attached Garage, Garage Door Opener
Driveway:
2 Car Width, Additional Parking, Blacktop
Roof:
Asphalt Shingle
Exterior:
Vinyl Siding
Swimming Pool:
Yes
Pool:
Heated, In-Ground Pool
Utilities
Heating System:
1 Unit, Baseboard - Hotwater, Multi-Zone
Heating Source:
Gas-Natural
Cooling:
Central Air, Window A/C(s)
Water Heater:
n/a
Water:
Well
Sewer:
Septic
Services:
n/a
Lot Features
Acres:
4.00
Lot Dimensions:
n/a
Lot Features:
Level Lot, Wooded Lot
School Information
Elementary:
n/a
Middle:
n/a
High School:
W MILFORD
Community Information
County:
Passaic
Town:
West Milford Twp.
Neighborhood:
Alpine Ridge Estates
Application Fee:
n/a
Association Fee:
n/a
Fee Includes:
n/a
Amenities:
n/a
Pets:
Yes
Financial Considerations
List Price:
$789,000
Tax Amount:
$20,865
Land Assessment:
$142,800
Build. Assessment:
$339,200
Total Assessment:
$482,000
Tax Rate:
4.21
Tax Year:
2025
Ownership Type:
Fee Simple
Listing Information
MLS ID:
4044798
List Date:
08-04-2026
Days On Market:
1
Listing Broker:
KELLER WILLIAMS PROSPERITY REALTY
Listing Agent:
Donna Castelonia


Request More Information
Shawn and Diane Fox
RE/MAX American Dream
3108 Route 10 West
Denville, NJ 07834
Call: (973) 277-7853
Web: MorrisCountyLiving.com
