9 Battalion Dr
Bernards Twp, NJ 07920
Price: $849,000
GSMLS: 4044801Type: Condo/Townhouse/Co-op
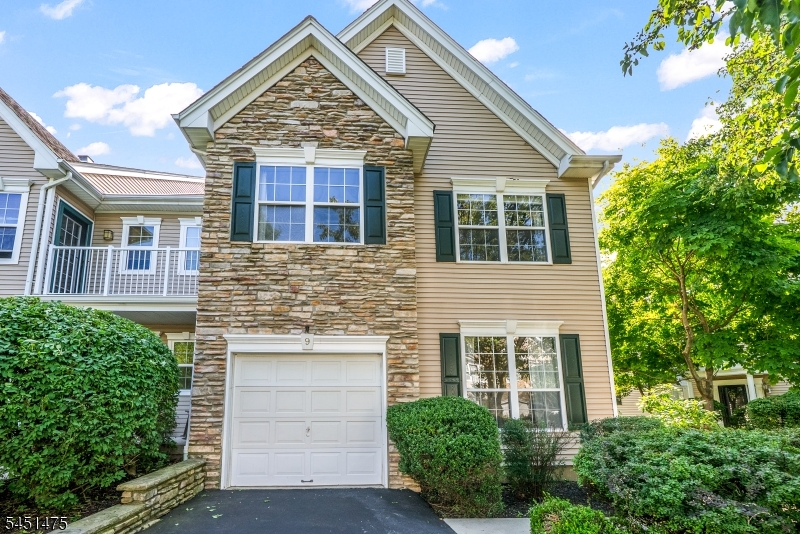
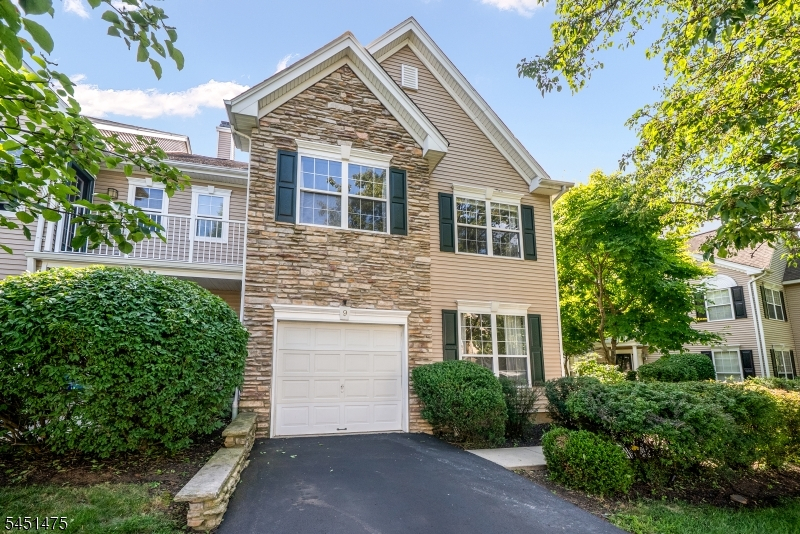
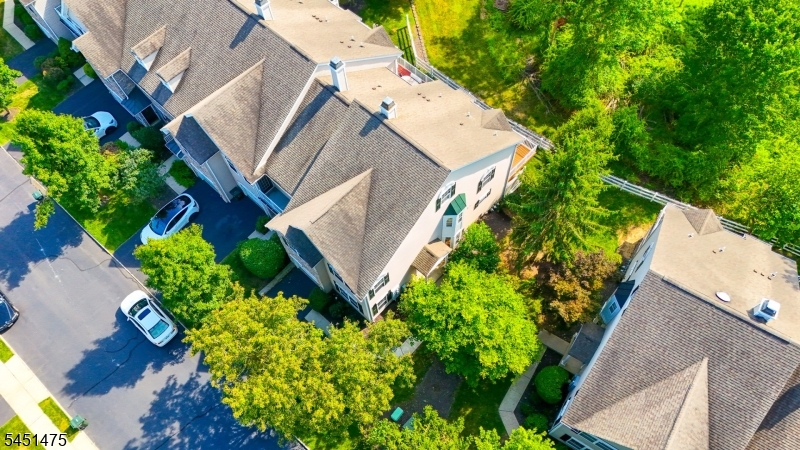
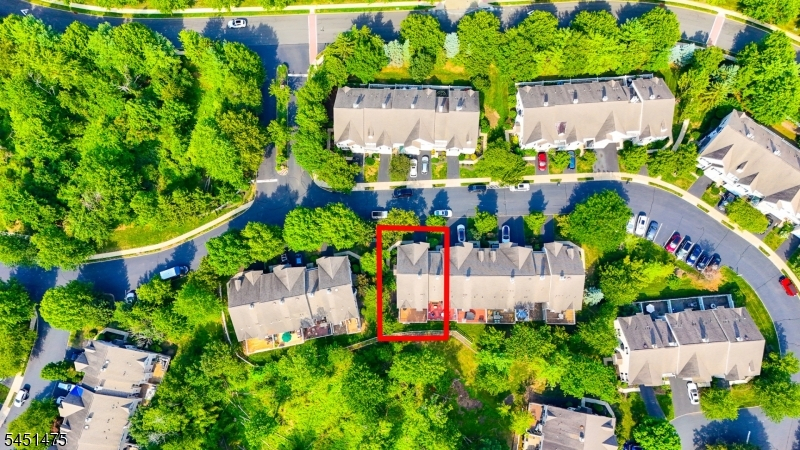
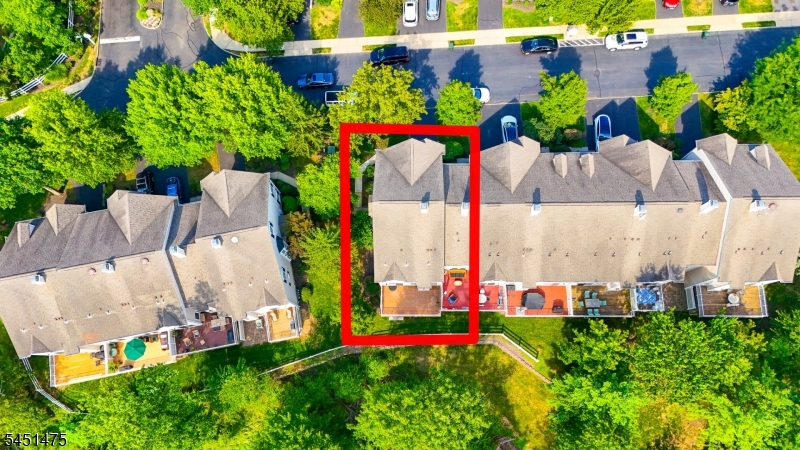
Style: Townhouse-End Unit
Beds: 3
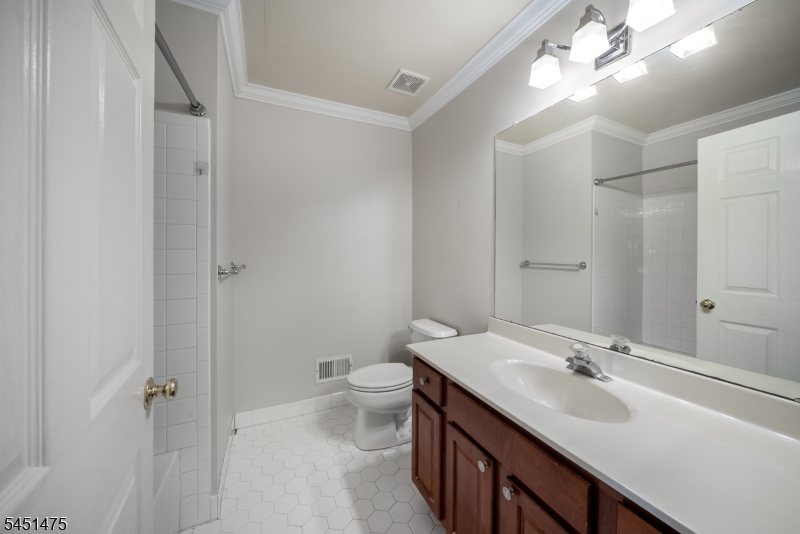
Baths: 2 Full & 1 Half
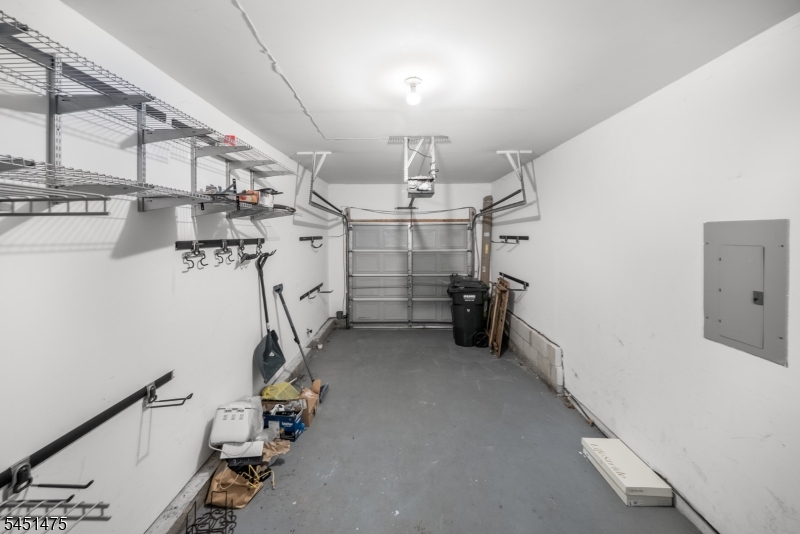
Garage: 1-Car
Year Built: 2000
Acres: 0.00
Property Tax: $12,813
Description
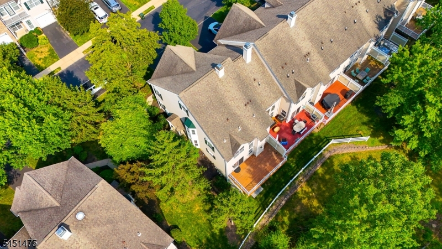
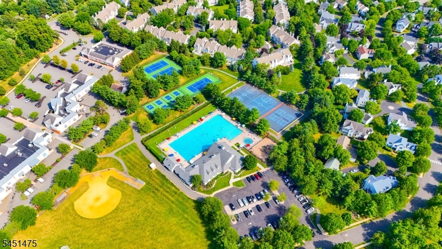
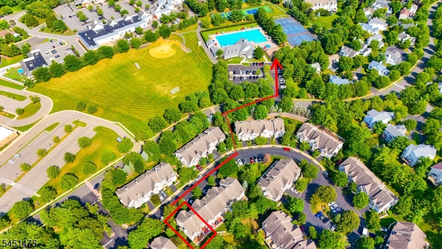
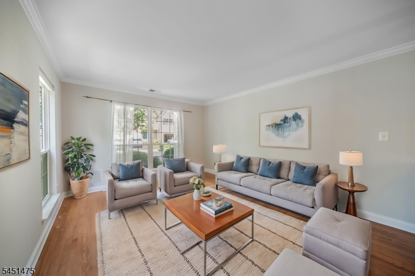
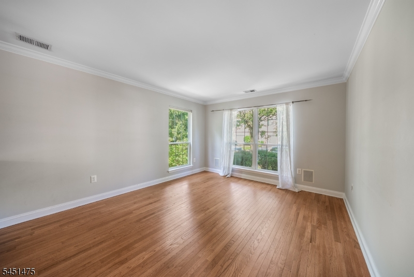
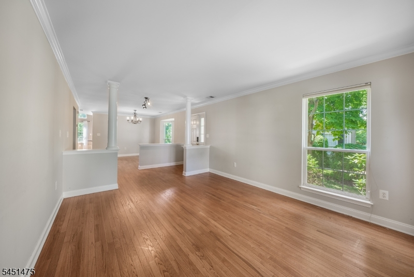
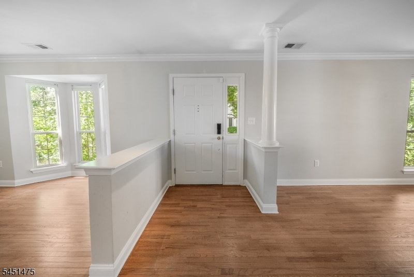
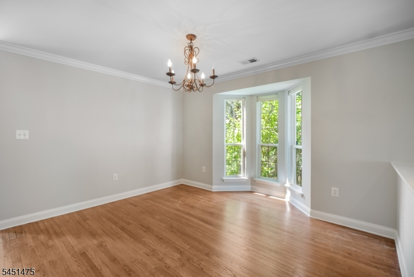
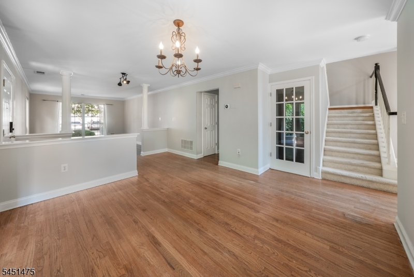
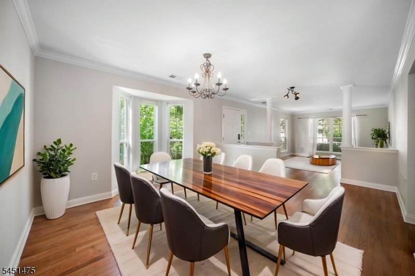
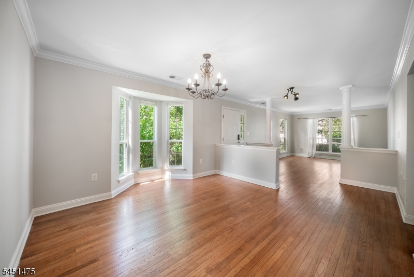
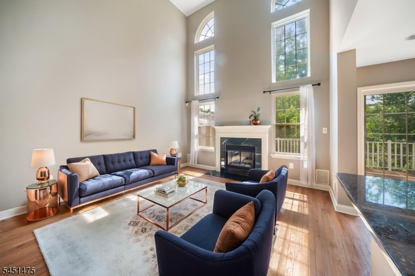
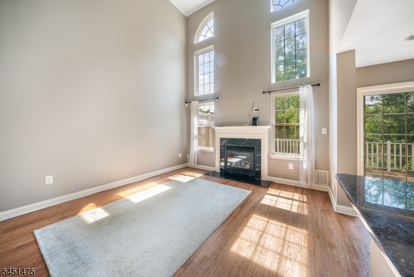
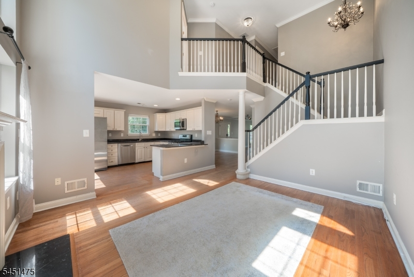
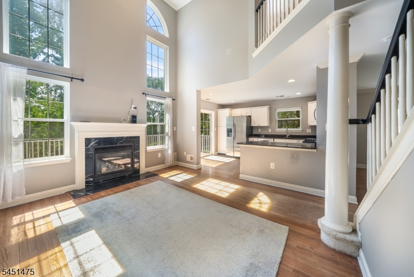
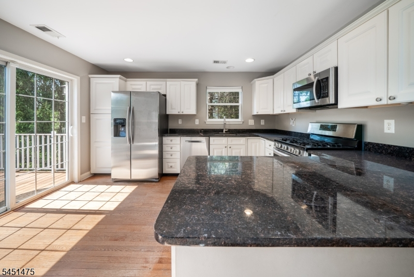
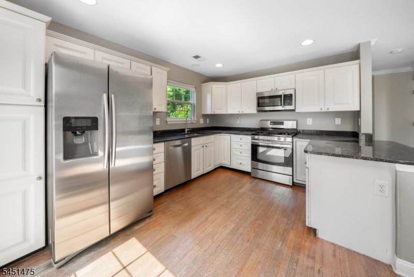
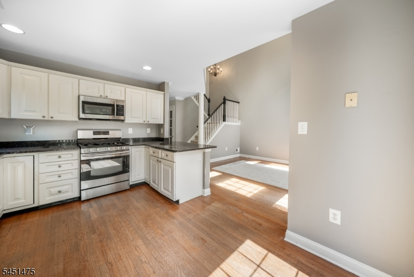
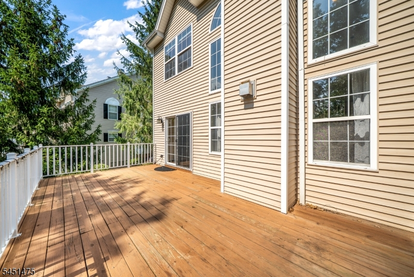
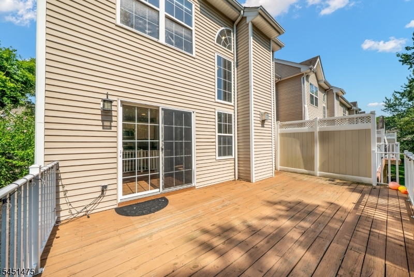
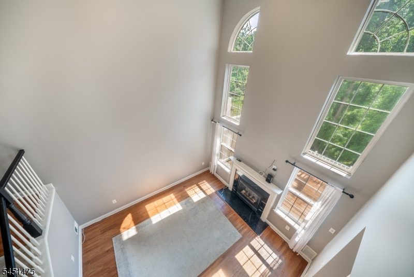
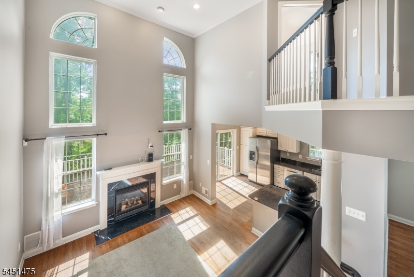
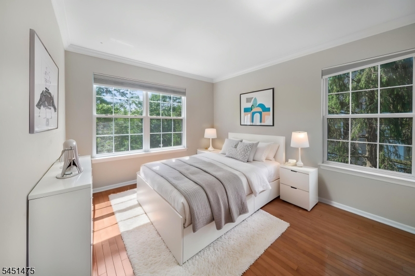
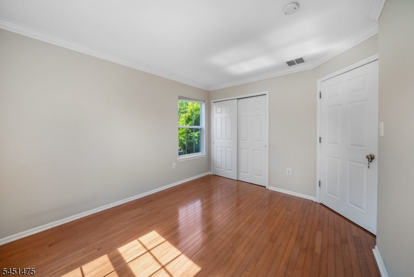
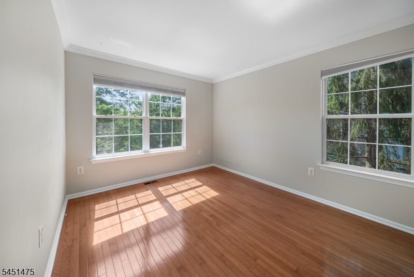
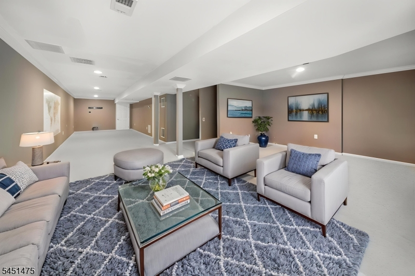
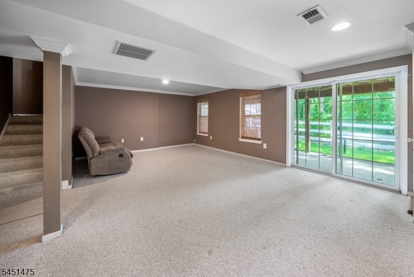
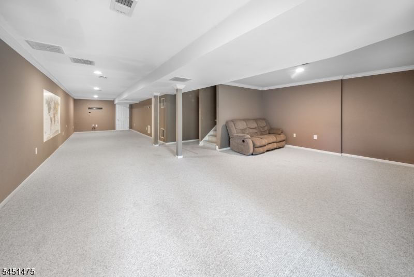
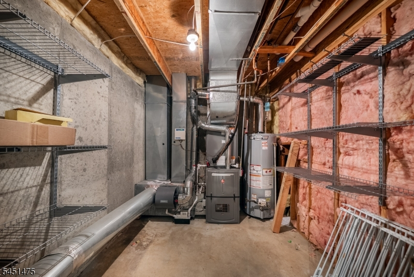
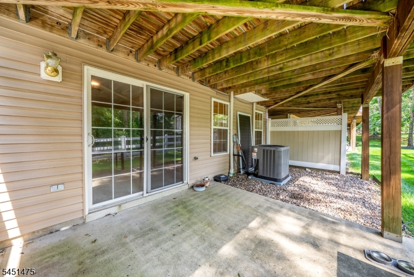
Exceptional end-unit townhome in the highly desirable Hamilton Ridge community of Basking Ridge. Beautifully maintained and ideally situated, this residence offers a blend of comfort, privacy, and convenience in one of Somerset County's most sought-after locations.The interior features hardwood flooring throughout, an inviting eat-in kitchen with granite countertops and stainless steel appliances, and a functional layout designed for both everyday living and entertaining. Enjoy peaceful wooded views from the spacious deck, creating the perfect backdrop for morning coffee or evening relaxation. The walkout lower level opens to a private patio, extending the living space outdoors. Updated HVAC system (2023/multi zone) and Water Heater (2023) Residents enjoy access to community amenities including a clubhouse, outdoor in-ground pool, tennis courts, and playground. Conveniently located within walking distance to Mt. Prospect Elementary School and served by the nationally recognized Basking Ridge school district.Ideally positioned near Routes 78, 287, 202, and 206, with easy access to NJ Transit, New York City commuting options, shopping, dining, parks, and recreation. A rare opportunity to own a premier end-unit home in one of Basking Ridge's most desirable communities.
Rooms Sizes
Kitchen:
First
Dining Room:
13x12 First
Living Room:
15x12 First
Family Room:
14x13 First
Den:
n/a
Bedroom 1:
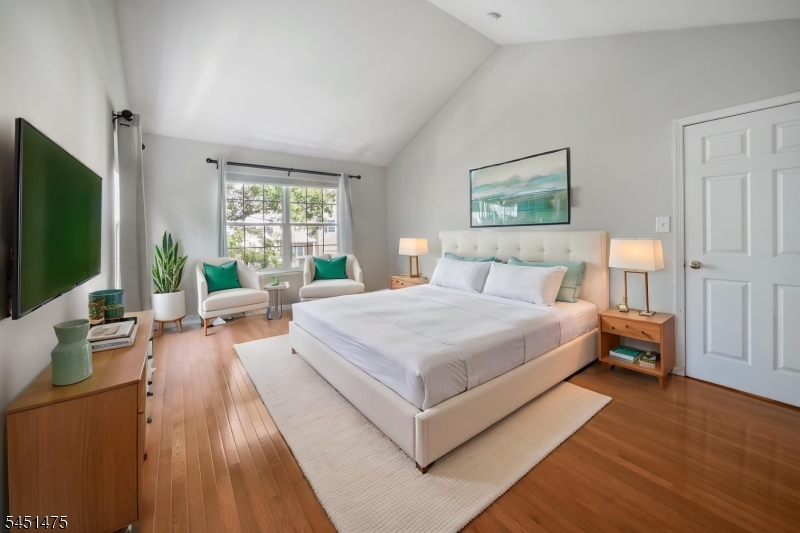
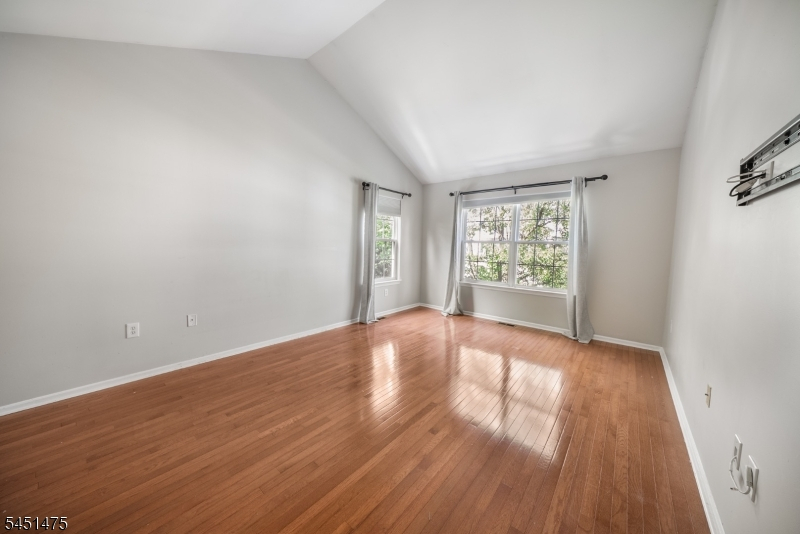
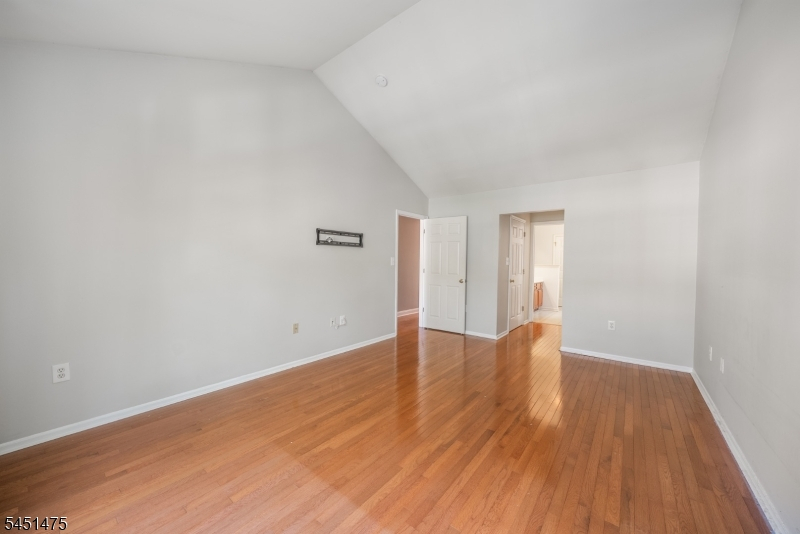
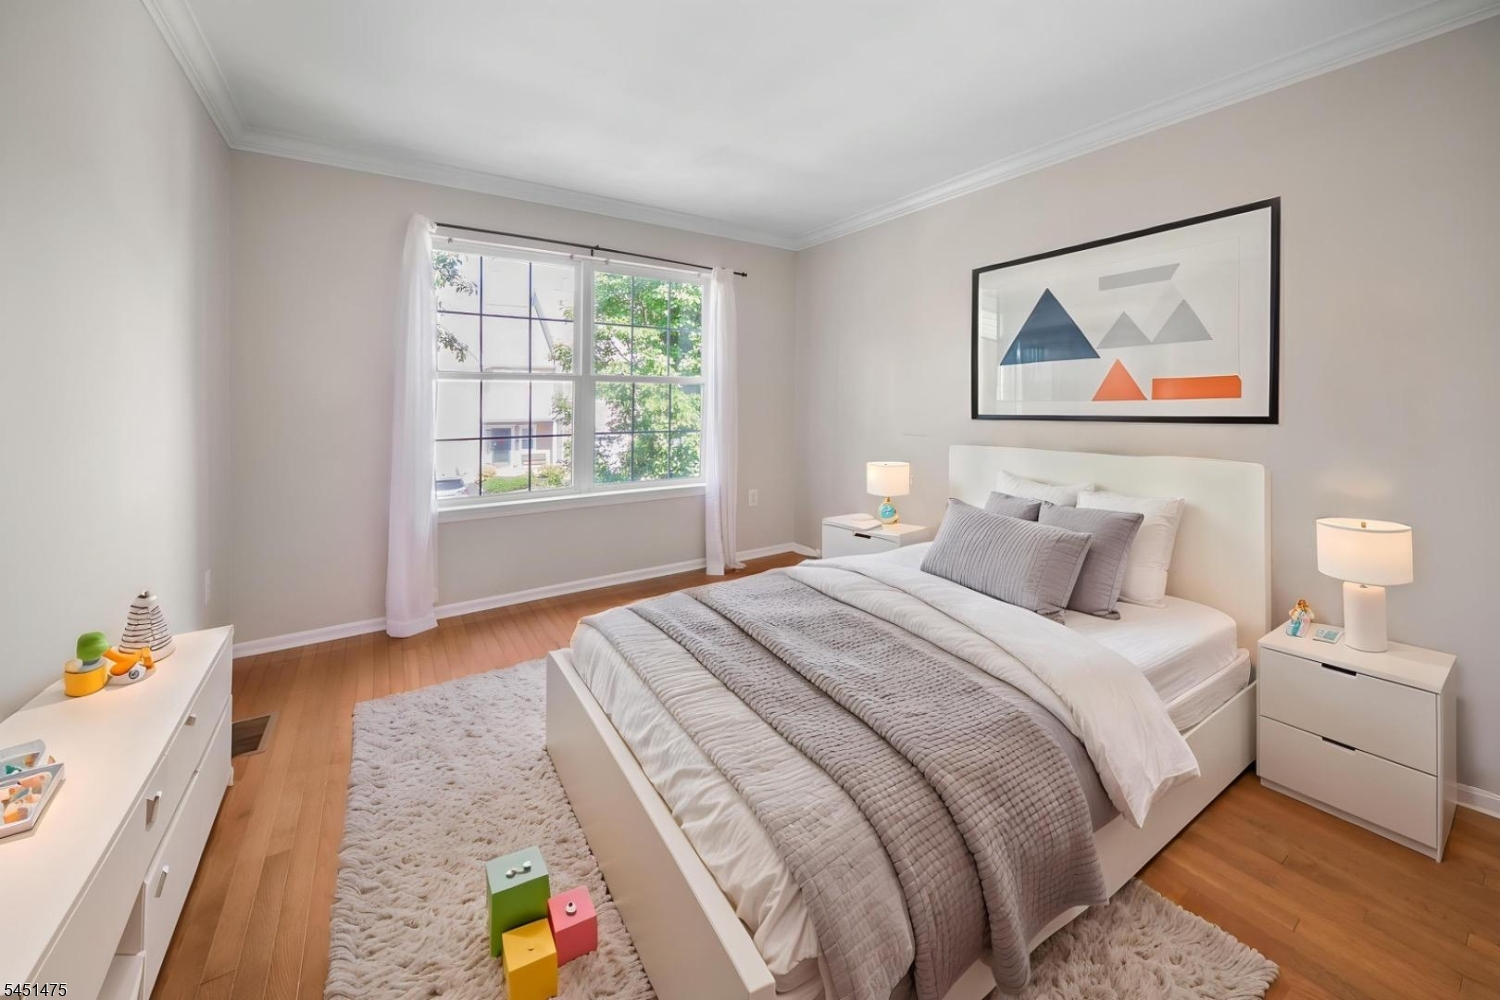
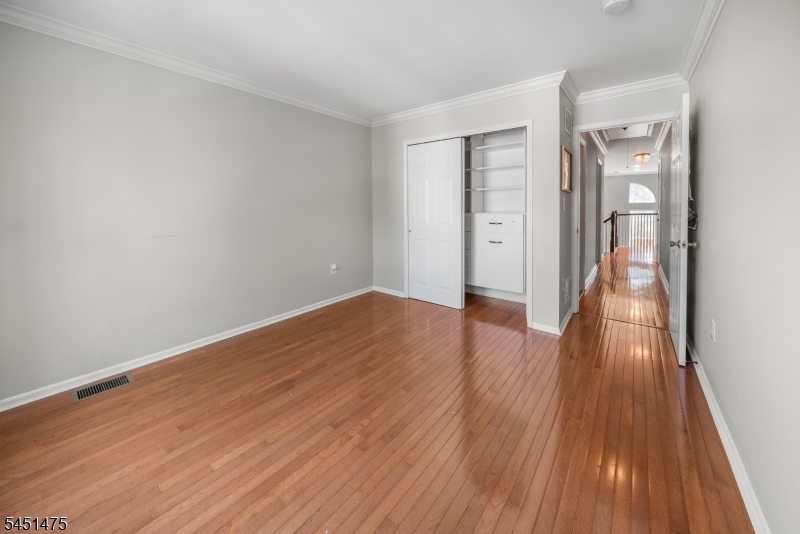
17x12 Second
Bedroom 2:
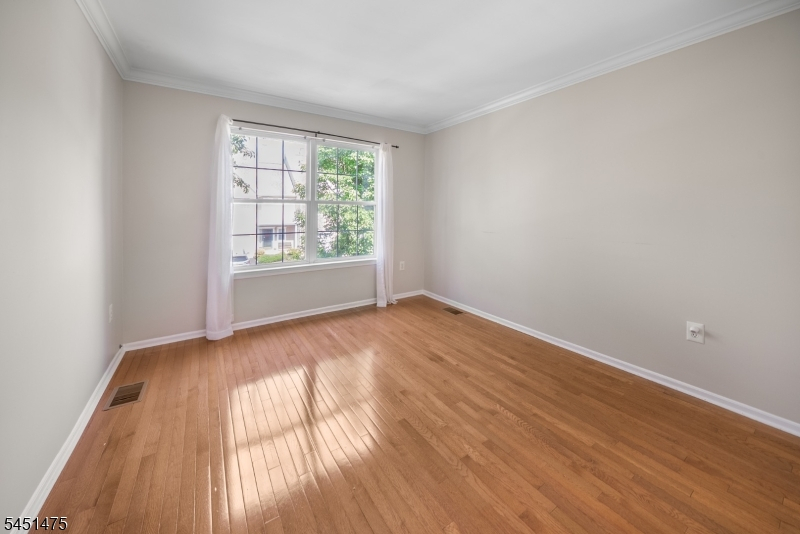
12x11
Bedroom 3:
12x10 Second
Bedroom 4:
n/a
Room Levels
Basement:
Outside Entrance, Utility Room
Ground:
n/a
Level 1:
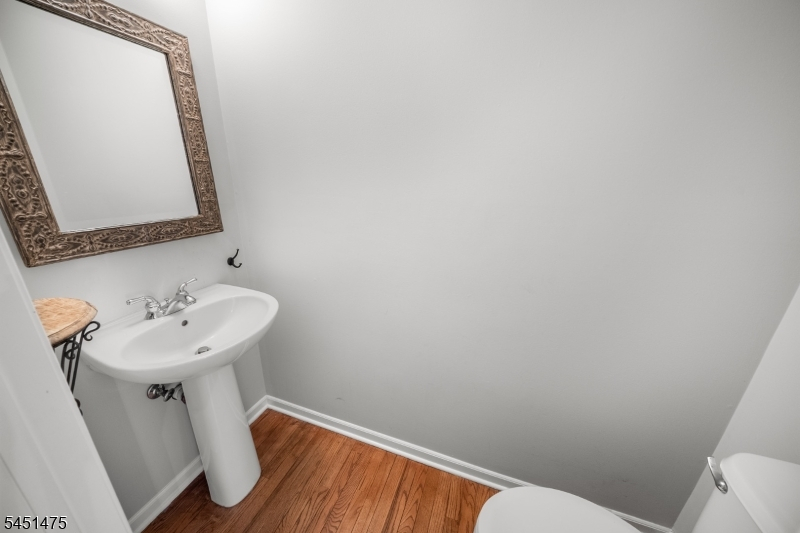
DiningRm,FamilyRm,GarEnter,Kitchen,LivingRm,PowderRm
Level 2:
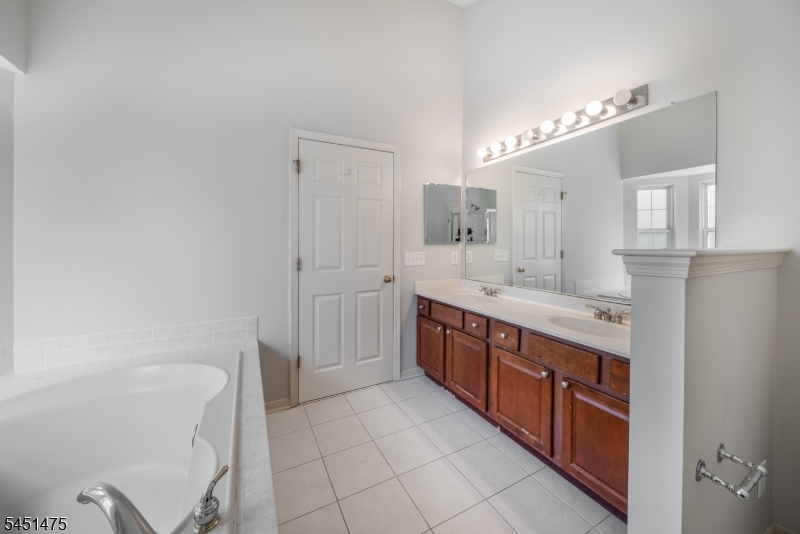
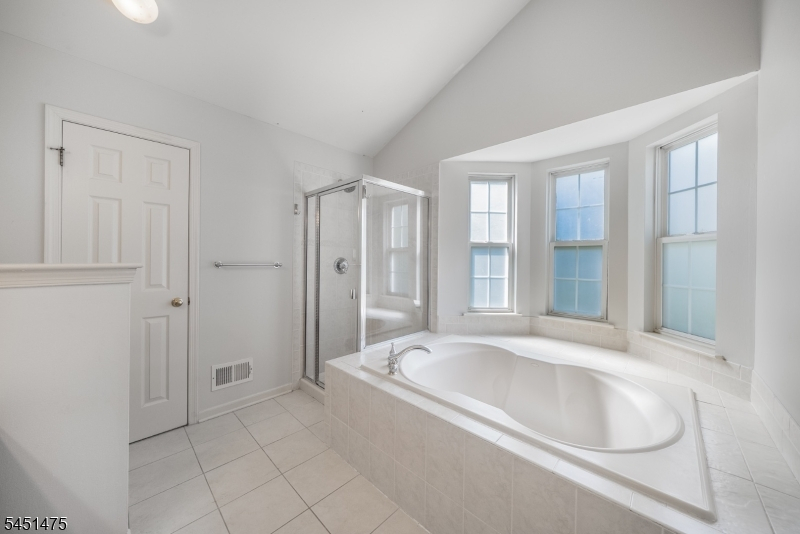
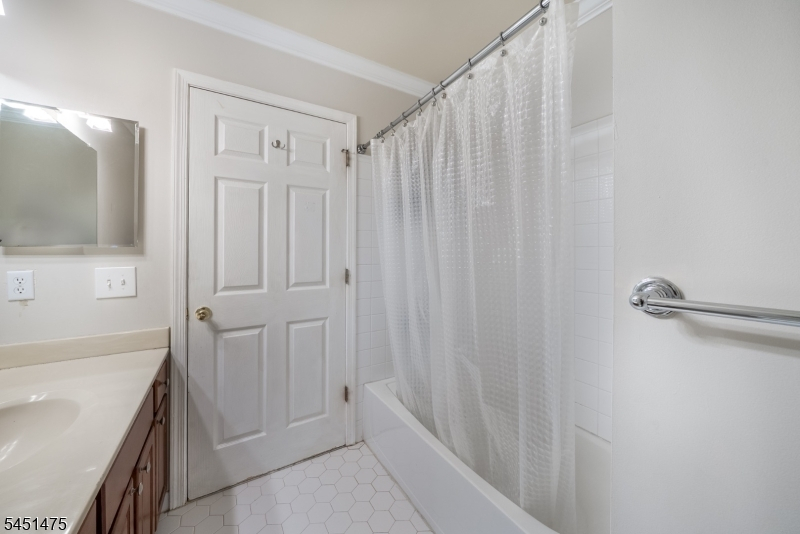
3 Bedrooms, Bath Main, Bath(s) Other
Level 3:
n/a
Level Other:
n/a
Room Features
Kitchen:
Breakfast Bar, Separate Dining Area
Dining Room:
Formal Dining Room
Master Bedroom:
Full Bath, Walk-In Closet
Bath:
Soaking Tub, Stall Shower
Interior Features
Square Foot:
n/a
Year Renovated:
2024
Basement:
Yes - Finished, Walkout
Full Baths:
2
Half Baths:
1
Appliances:
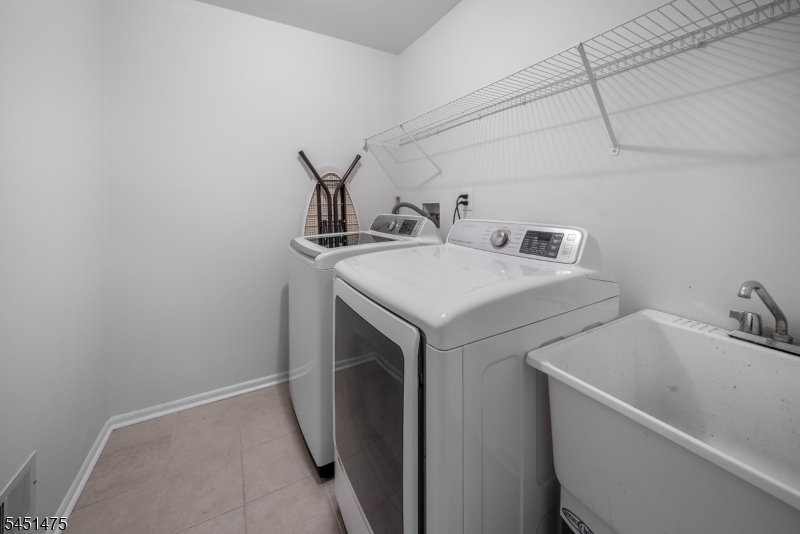
Carbon Monoxide Detector, Dishwasher, Dryer, Microwave Oven, Range/Oven-Gas, Washer
Flooring:
Carpeting, Tile, Wood
Fireplaces:
1
Fireplace:
Gas Fireplace, Living Room
Interior:
Carbon Monoxide Detector, Fire Extinguisher, High Ceilings, Smoke Detector
Exterior Features
Garage Space:
1-Car
Garage:
Attached Garage
Driveway:
1 Car Width
Roof:
Asphalt Shingle
Exterior:
Vinyl Siding
Swimming Pool:
Yes
Pool:
Association Pool
Utilities
Heating System:
1 Unit, Multi-Zone
Heating Source:
Gas-Natural
Cooling:
1 Unit
Water Heater:
Gas
Water:
Public Water
Sewer:
Public Sewer
Services:
Cable TV Available
Lot Features
Acres:
0.00
Lot Dimensions:
n/a
Lot Features:
n/a
School Information
Elementary:
MTPROSPECT
Middle:
W ANNIN
High School:
RIDGE
Community Information
County:
Somerset
Town:
Bernards Twp.
Neighborhood:
Hamilton Ridge
Application Fee:
n/a
Association Fee:
$500 - Monthly
Fee Includes:
Maintenance-Common Area, Maintenance-Exterior, Snow Removal, Trash Collection
Amenities:
Club House, Exercise Room, Playground, Pool-Outdoor, Tennis Courts
Pets:
Cats OK, Dogs OK
Financial Considerations
List Price:
$849,000
Tax Amount:
$12,813
Land Assessment:
$170,000
Build. Assessment:
$638,900
Total Assessment:
$808,900
Tax Rate:
1.69
Tax Year:
2025
Ownership Type:
Condominium
Listing Information
MLS ID:
4044801
List Date:
08-04-2026
Days On Market:
9
Listing Broker:
COLDWELL BANKER REALTY
Listing Agent:
Michael Stambouli


Request More Information
Shawn and Diane Fox
RE/MAX American Dream
3108 Route 10 West
Denville, NJ 07834
Call: (973) 277-7853
Web: MorrisCountyLiving.com
