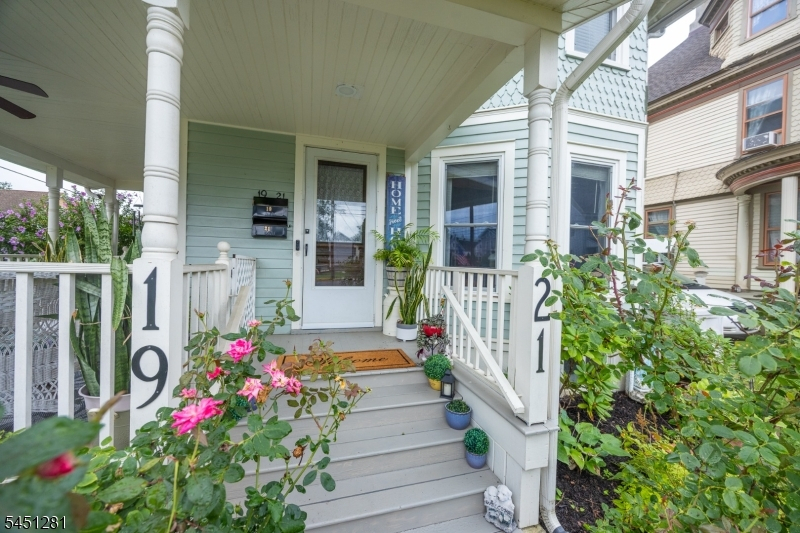
21 N Lincoln Ave
Washington Boro, NJ 07882
Price: $579,000
GSMLS: 4044831Type: Single Family
Style: Colonial
Beds: 5
Baths: 3 Full
Garage: 2-Car
Year Built: 1907
Acres: 0.17
Property Tax: $9,824
Description
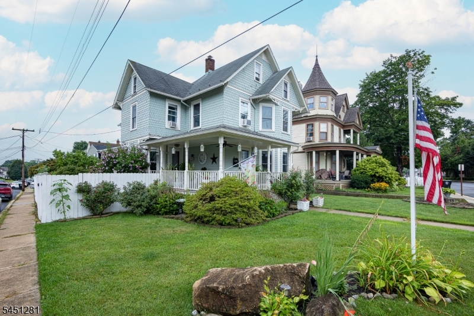
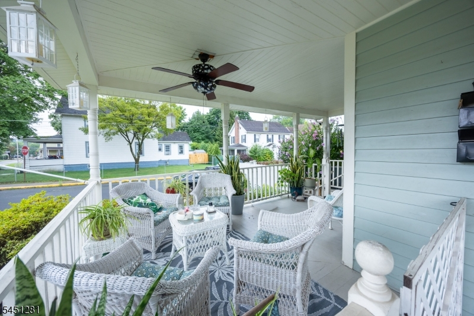
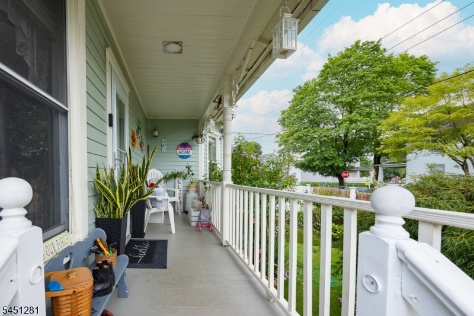
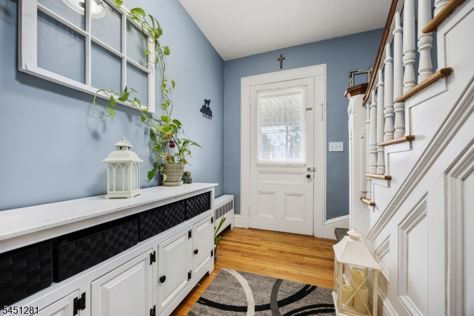
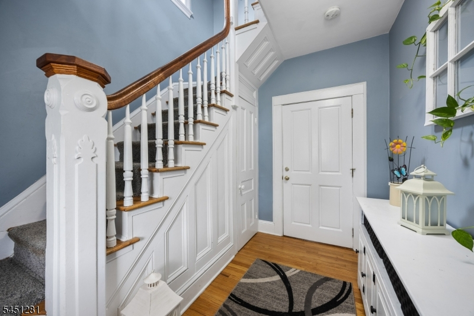
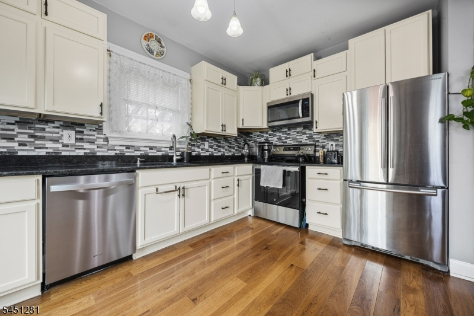
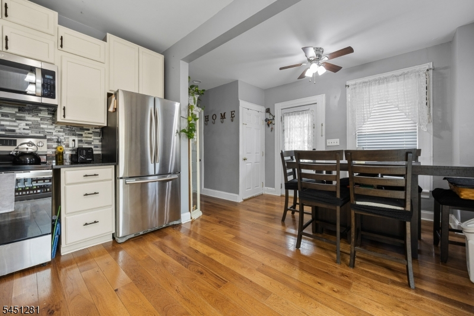
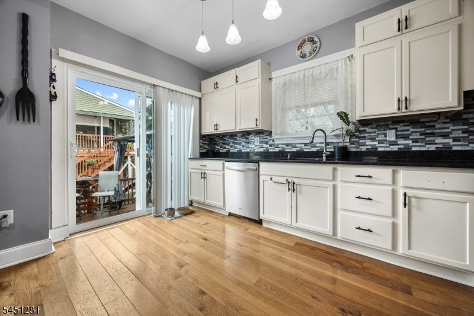
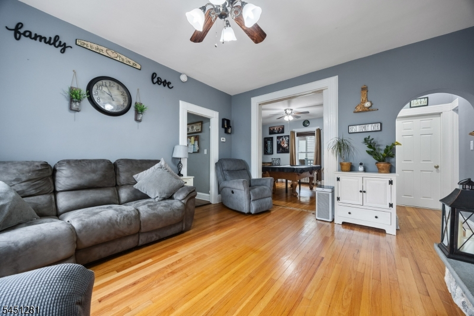
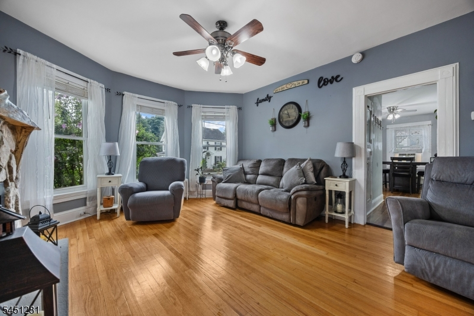
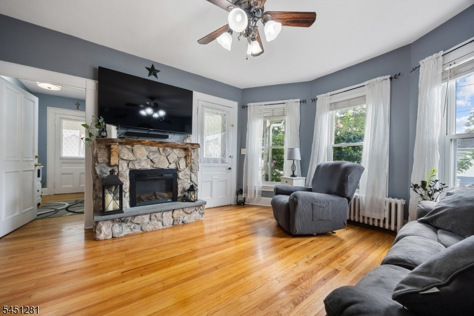
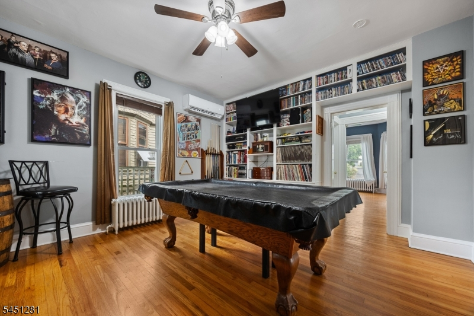
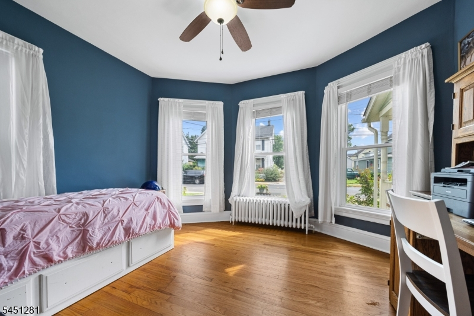
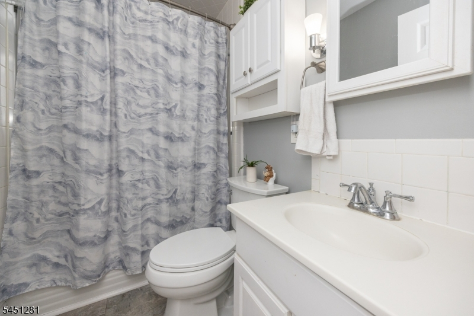
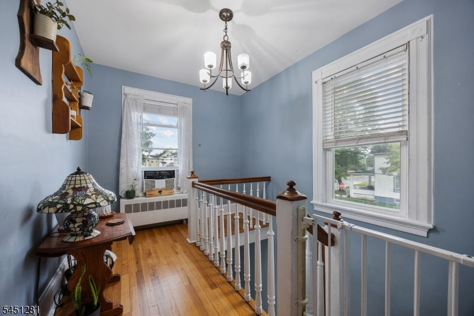
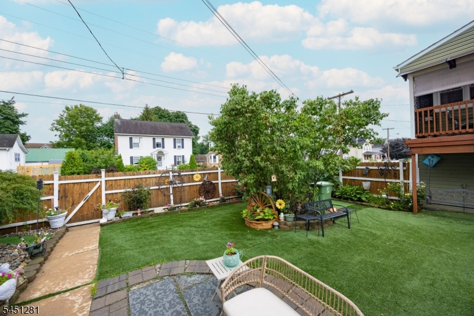
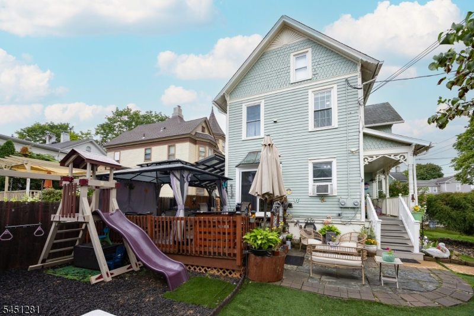
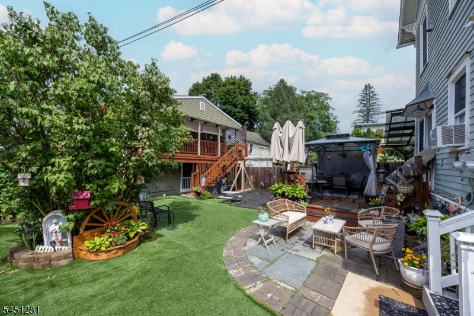
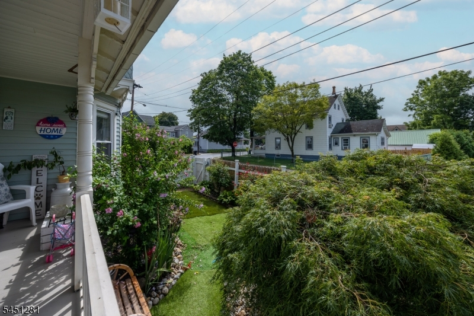
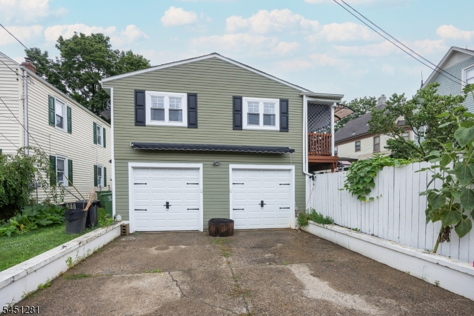
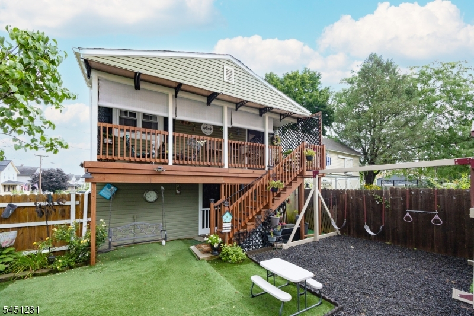
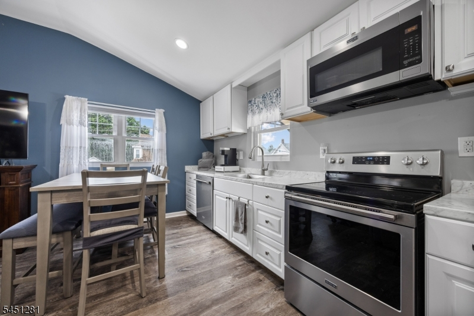
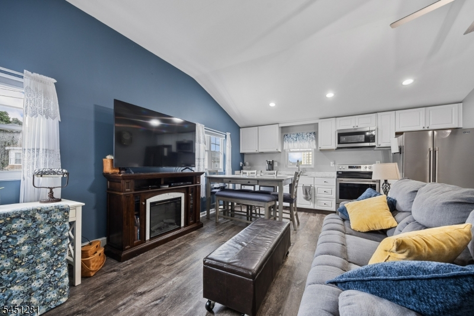
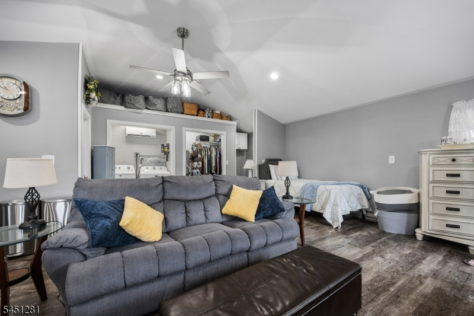
SF with a separate in-law suite or 2 Family. Move-in ready home with income potential. Over 180K in upgrades and additions. Public utilities. Wrap-around front porch, hickory hardwood floors, new kitchen, new sliders, 9 ft ceilings, converted to natural gas, new Pella windows 2nd floor (most 1st floor), mini splits 1st floor. Large walk up attic. Non conforming 3rd unit was completed 2025 with vinyl plank flooring, recessed lighting, and a covered deck with awnings. Per zoning 3rd Unit and can be extra space for Unit 1 or 2 or can be rented as a home office or one on one music instruction. A variance would be required for a 3rd residential rental. 2 car garage has heat/air, new wiring, doors and awning. Fenced yard has a covered deck, mature flowering plants, artificial turf and rubber mulch for easy maintenance. Close to town, shopping, restaurants and more.
Rooms Sizes
Kitchen:
17x14 First
Dining Room:
n/a
Living Room:
16x13 First
Family Room:
n/a
Den:
n/a
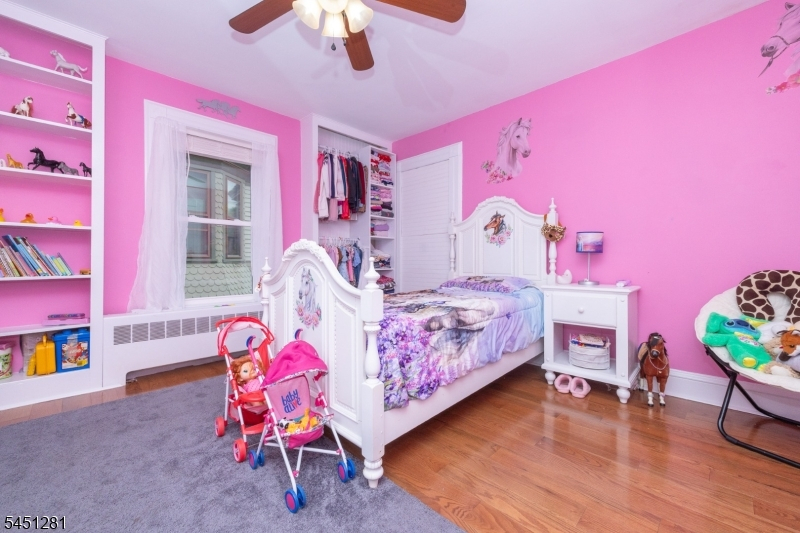
Bedroom 1:
15x13 First
Bedroom 2:
13x12 First
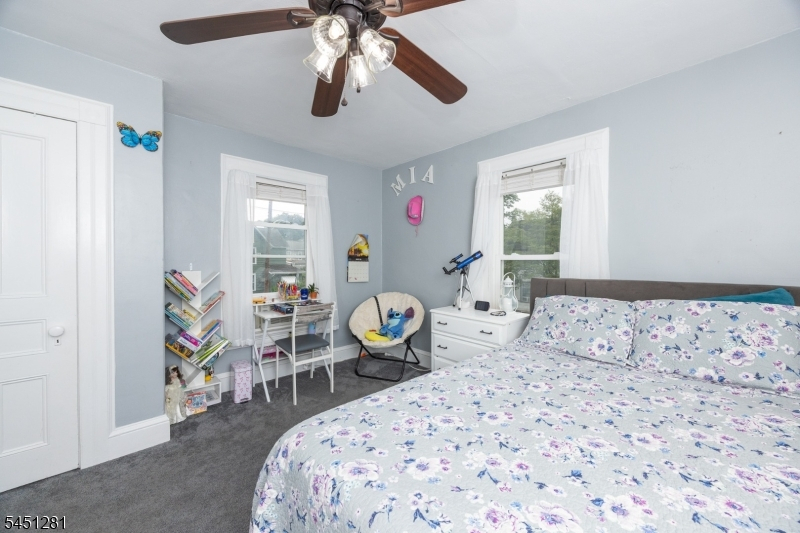
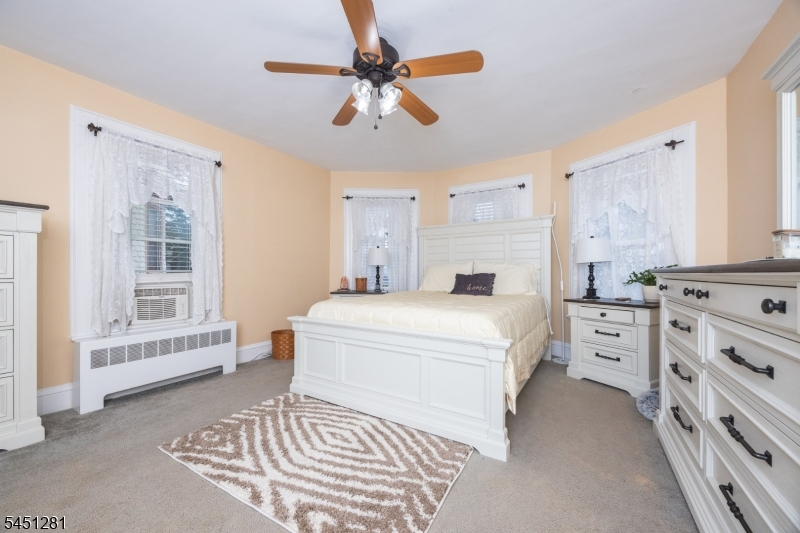
Bedroom 3:
16x13 Second
Bedroom 4:
13x13 Second
Room Levels
Basement:
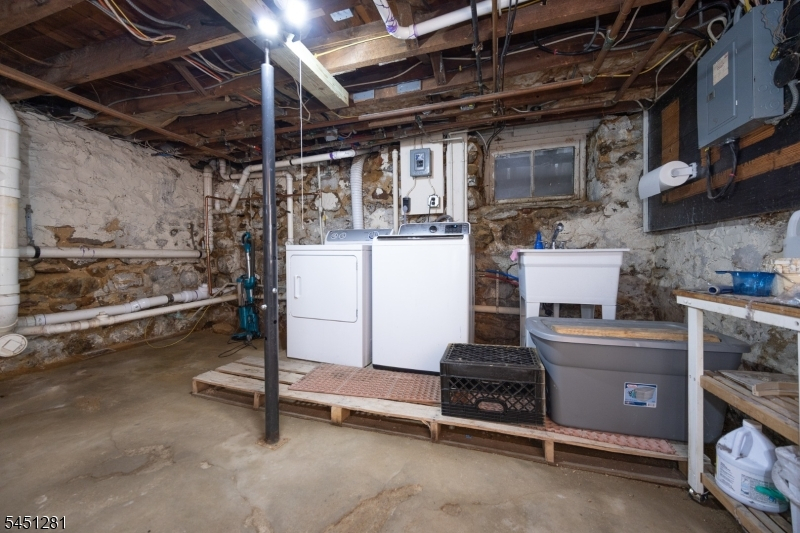
Utility Room
Ground:
n/a
Level 1:
2Bedroom,BathMain,DiningRm,Foyer,InsdEntr,LivingRm,OutEntrn,Porch
Level 2:
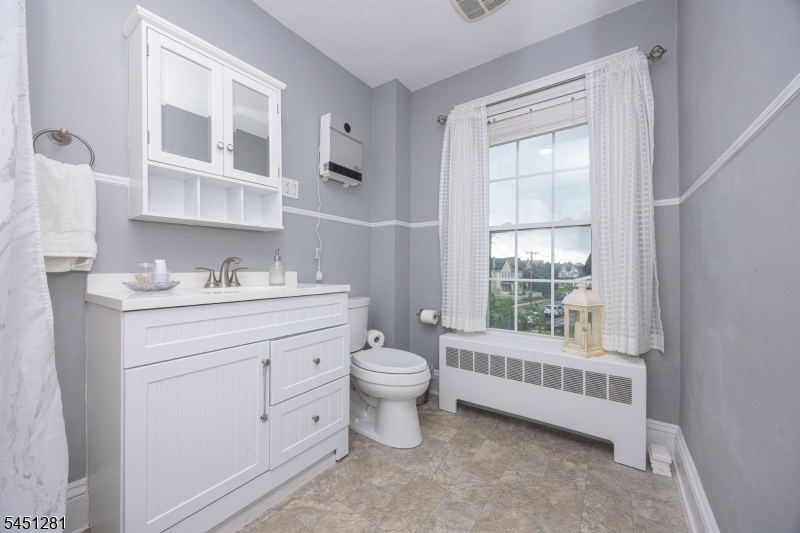
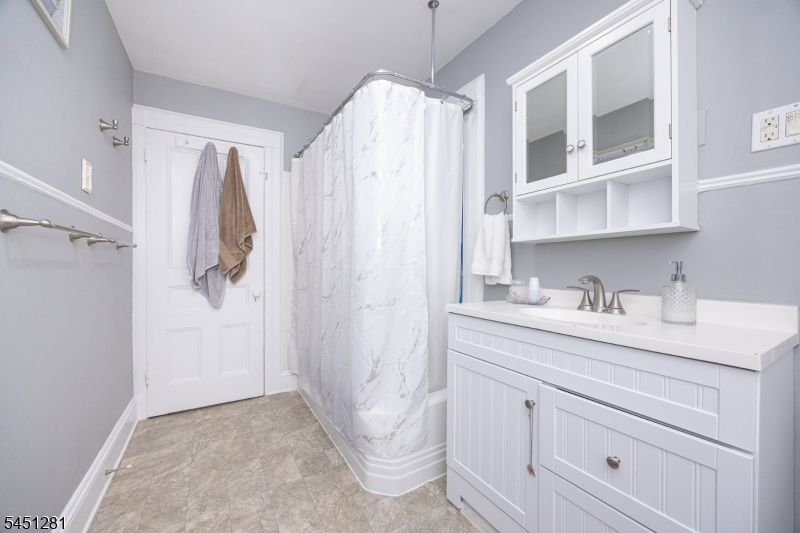
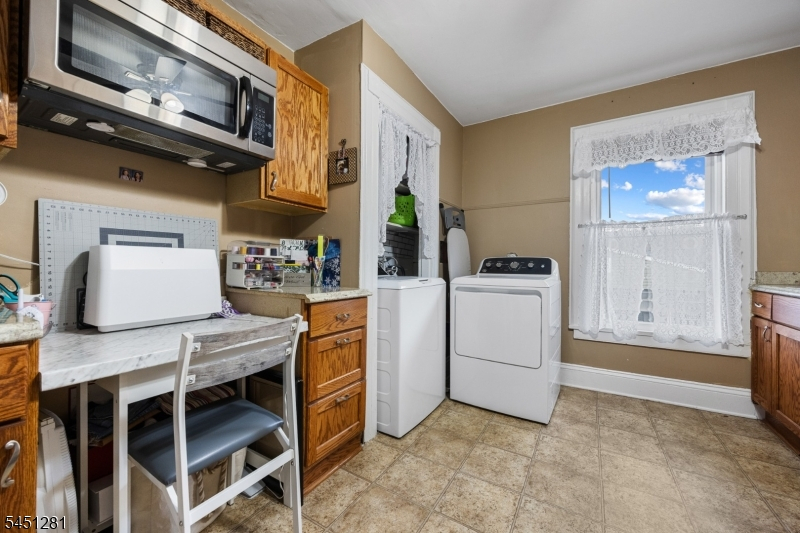
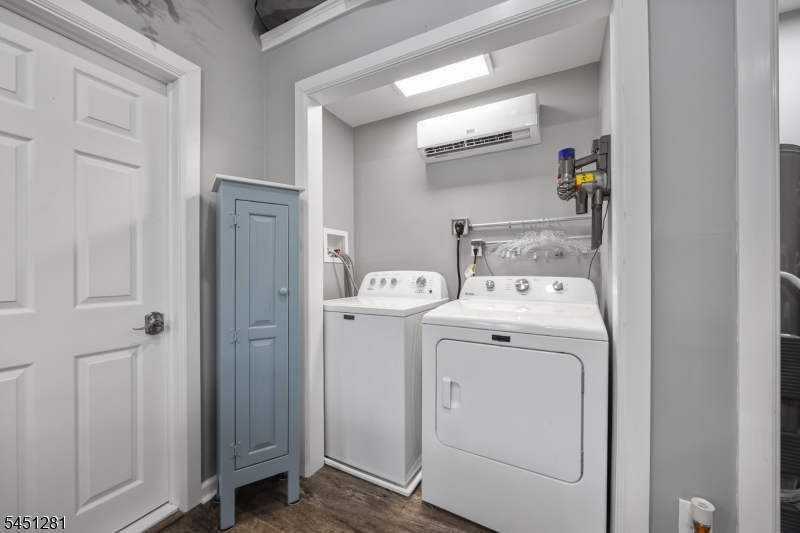
3 Bedrooms, Bath Main, Laundry Room
Level 3:
Attic
Level Other:
n/a
Room Features
Kitchen:
Eat-In Kitchen, Separate Dining Area
Dining Room:
Formal Dining Room
Master Bedroom:
n/a
Bath:
n/a
Interior Features
Square Foot:
2,764
Year Renovated:
2020
Basement:
No - Bilco-Style Door, Full, Unfinished
Full Baths:
3
Half Baths:
0
Appliances:
Carbon Monoxide Detector, Dishwasher, Dryer, Microwave Oven, Range/Oven-Electric, Refrigerator, Washer
Flooring:
Carpeting, Tile, Vinyl-Linoleum, Wood
Fireplaces:
1
Fireplace:
Living Room, See Remarks
Interior:
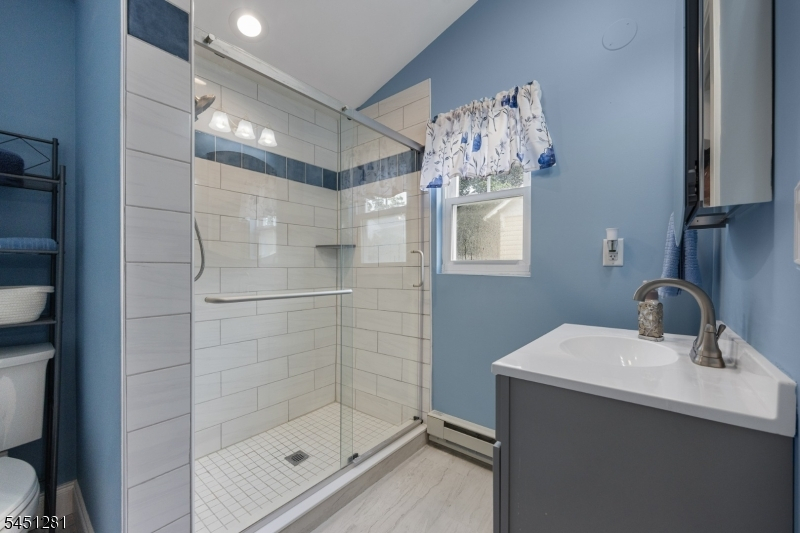
Blinds,CODetect,CeilHigh,SmokeDet,StallShw,TubShowr
Exterior Features
Garage Space:
2-Car
Garage:
Detached Garage, Finished Garage, Garage Door Opener, Garage Parking, Oversize Garage
Driveway:
2 Car Width, Concrete, Off-Street Parking
Roof:
Asphalt Shingle
Exterior:
Clapboard, Vinyl Siding
Swimming Pool:
No
Pool:
n/a
Utilities
Heating System:
Baseboard - Hotwater, Radiators - Hot Water
Heating Source:
Gas-Natural
Cooling:
Ceiling Fan, Ductless Split AC, Window A/C(s)
Water Heater:
Gas
Water:
Public Water
Sewer:
Public Sewer
Services:
Cable TV Available, Garbage Extra Charge
Lot Features
Acres:
0.17
Lot Dimensions:
51X149
Lot Features:
Level Lot, Open Lot
School Information
Elementary:
TAYLOR ST.
Middle:
WASHINGTON
High School:
WARRNHILLS
Community Information
County:
Warren
Town:
Washington Boro
Neighborhood:
n/a
Application Fee:
n/a
Association Fee:
n/a
Fee Includes:
n/a
Amenities:
n/a
Pets:
Yes
Financial Considerations
List Price:
$579,000
Tax Amount:
$9,824
Land Assessment:
$48,400
Build. Assessment:
$118,400
Total Assessment:
$166,800
Tax Rate:
5.89
Tax Year:
2025
Ownership Type:
Fee Simple
Listing Information
MLS ID:
4044831
List Date:
08-04-2026
Days On Market:
50
Listing Broker:
KELLER WILLIAMS REAL ESTATE
Listing Agent:
Nadine Locascio


Request More Information
Shawn and Diane Fox
RE/MAX American Dream
3108 Route 10 West
Denville, NJ 07834
Call: (973) 277-7853
Web: MorrisCountyLiving.com
