71 Beech Rd
Randolph Twp, NJ 07869
Price: $860,000
GSMLS: 4044855Type: Single Family
Style: Bi-Level
Beds: 3
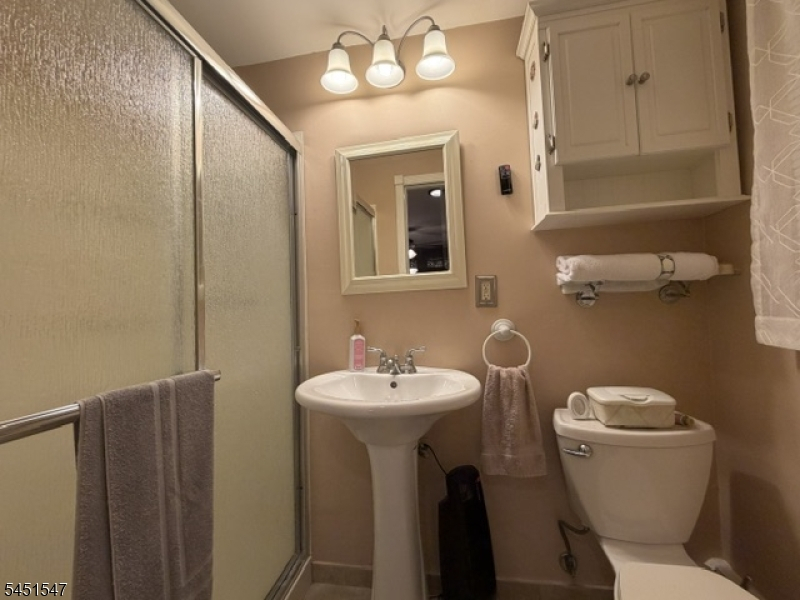
Baths: 3 Full
Garage: 2-Car
Year Built: 1965
Acres: 0.46
Property Tax: $12,683
Description
Open House Tomorrow 2PM–4PM.
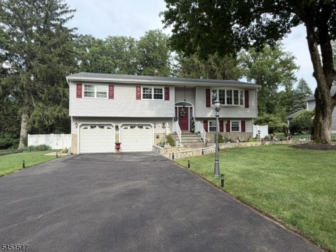
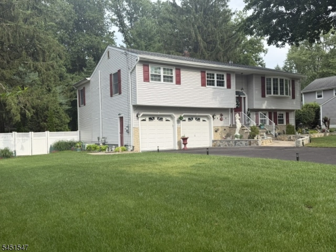
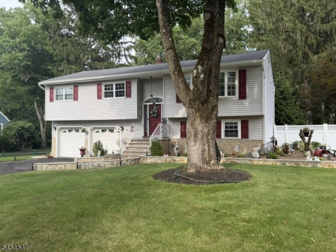
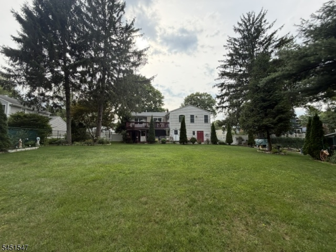
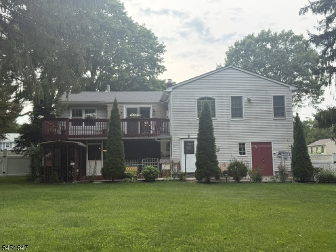
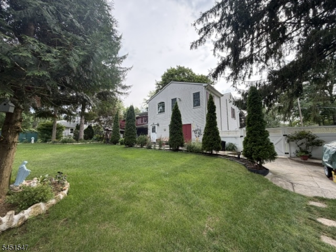
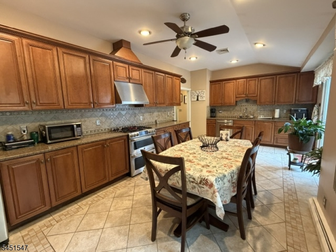
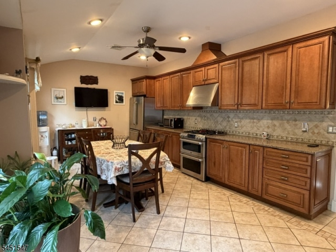
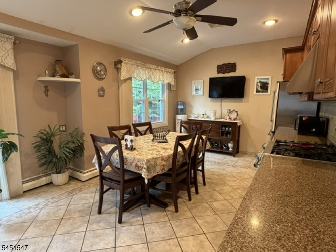
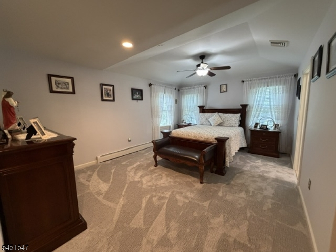
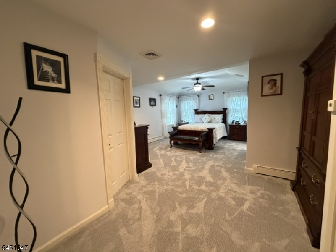
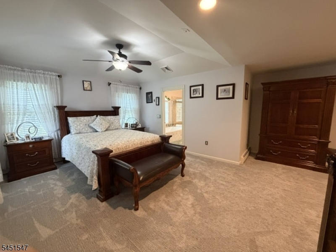
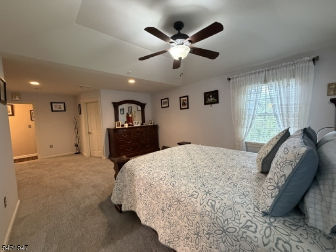
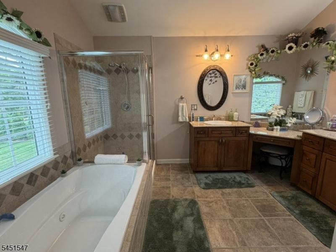
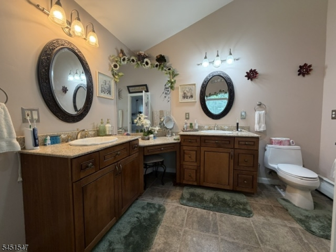
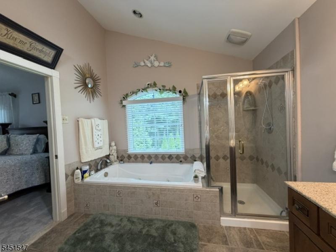
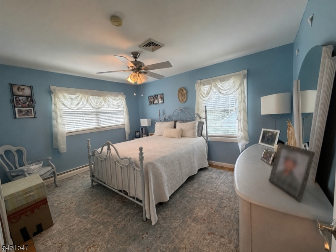
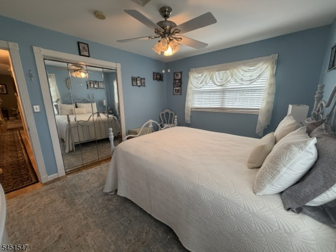
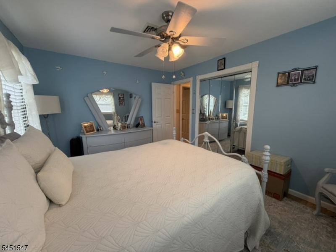
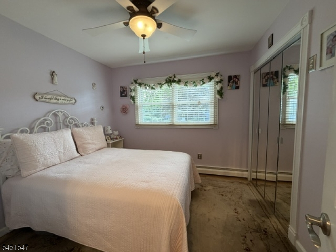
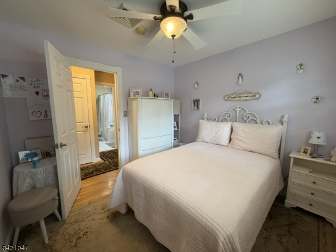
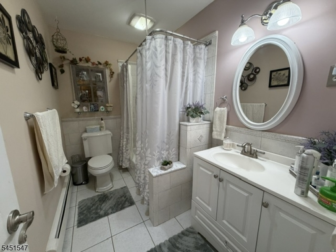
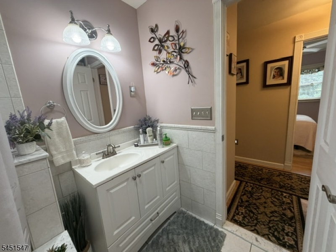
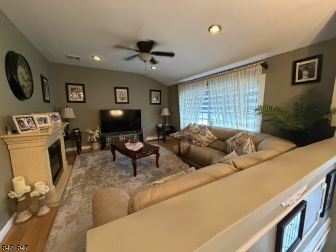
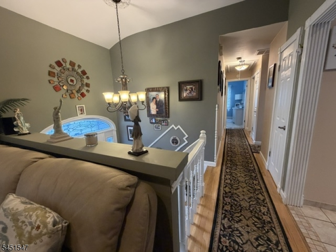
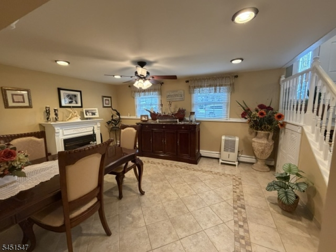
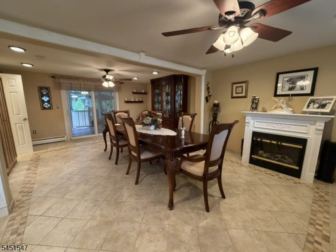
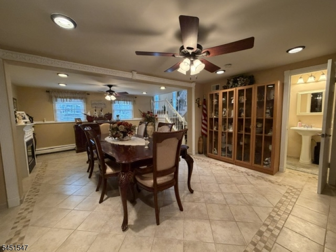
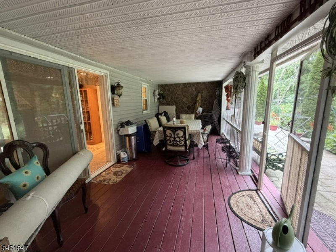
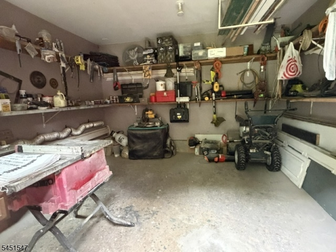
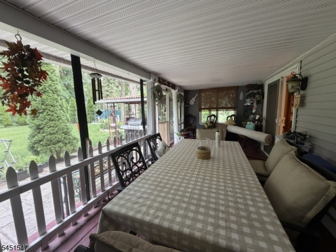
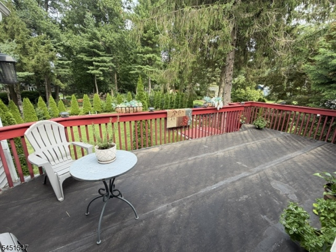
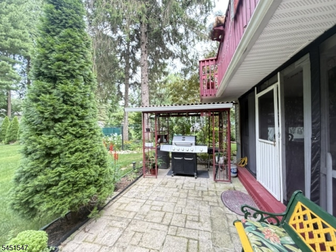
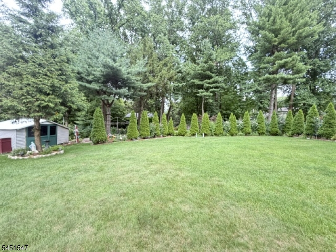
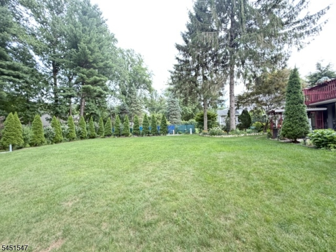
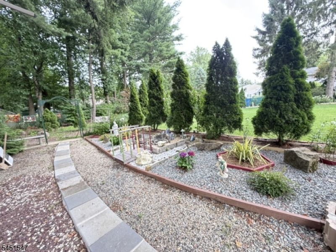
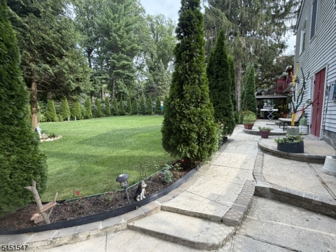
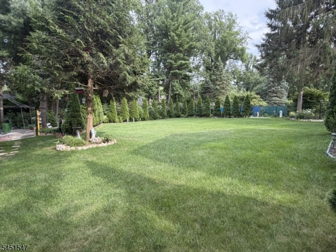
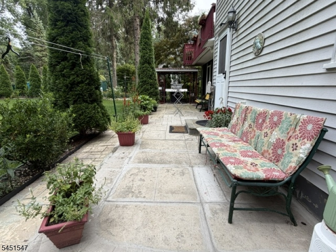
Welcome to this beautifully maintained custom bi-level, tucked away on a quiet cul-de-sac and set on nearly half an acre of professionally manicured grounds.This spacious home offers three generously sized bedrooms and three full bathrooms, including an expanded primary suite with its own private bath. Originally designed as a four-bedroom home, it can easily be converted back to accommodate your needs.The heart of the home is the custom oversized kitchen featuring quality wood cabinetry, abundant storage, and plenty of space for cooking and gathering. Step directly from the kitchen onto the deck overlooking the private backyard, with a screened-in room below perfect for relaxing or entertaining in any season.Additional highlights include central air, a brand-new roof, a two-car garage, a workshop for hobbies or extra storage, and parking for up to six vehicles.With its exceptional location, flexible floor plan, and pride of ownership throughout, this is a home that truly offers comfort, space, and lasting value. PRICE REDUCED 8/28Rooms Sizes
Kitchen:
Second
Dining Room:
Ground
Living Room:
Second
Family Room:
Ground
Den:
n/a
Bedroom 1:
Second
Bedroom 2:
Second
Bedroom 3:
Second
Bedroom 4:
n/a
Room Levels
Basement:
n/a
Ground:
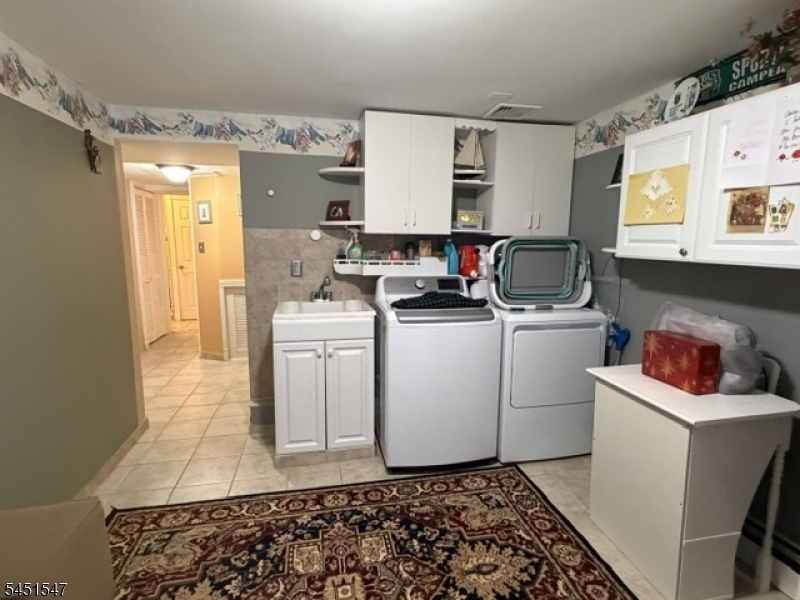
BathOthr,DiningRm,GarEnter,InsdEntr,Laundry,Utility,Walkout,Workshop
Level 1:
3 Bedrooms, Bath Main, Bath(s) Other, Kitchen, Living Room
Level 2:
n/a
Level 3:
n/a
Level Other:
n/a
Room Features
Kitchen:
Eat-In Kitchen
Dining Room:
n/a
Master Bedroom:
n/a
Bath:
n/a
Interior Features
Square Foot:
n/a
Year Renovated:
2012
Basement:
No
Full Baths:
3
Half Baths:
0
Appliances:
Carbon Monoxide Detector, Dishwasher, Range/Oven-Gas
Flooring:
Tile, Wood
Fireplaces:
No
Fireplace:
n/a
Interior:
CODetect,SmokeDet,StallShw,TubShowr,WlkInCls
Exterior Features
Garage Space:
2-Car
Garage:
Attached Garage
Driveway:
2 Car Width, Blacktop
Roof:
Asphalt Shingle
Exterior:
Vinyl Siding
Swimming Pool:
No
Pool:
n/a
Utilities
Heating System:
3 Units, Baseboard - Hotwater
Heating Source:
Gas-Natural
Cooling:
1 Unit, Attic Fan, Ceiling Fan, Central Air
Water Heater:
Gas
Water:
Public Water
Sewer:
Public Sewer
Services:
n/a
Lot Features
Acres:
0.46
Lot Dimensions:
n/a
Lot Features:
Cul-De-Sac, Level Lot
School Information
Elementary:
Shongum Elementary School (K-5)
Middle:
Randolph Middle School (6-8)
High School:
Randolph High School (9-12)
Community Information
County:
Morris
Town:
Randolph Twp.
Neighborhood:
Shongum
Application Fee:
n/a
Association Fee:
n/a
Fee Includes:
n/a
Amenities:
n/a
Pets:
Cats OK, Dogs OK
Financial Considerations
List Price:
$860,000
Tax Amount:
$12,683
Land Assessment:
$178,300
Build. Assessment:
$254,300
Total Assessment:
$432,600
Tax Rate:
2.93
Tax Year:
2025
Ownership Type:
Fee Simple
Listing Information
MLS ID:
4044855
List Date:
08-03-2026
Days On Market:
47
Listing Broker:
FERREIRA REALTY & ASSOCIATES
Listing Agent:
Olga C. Ferreira




Request More Information
Shawn and Diane Fox
RE/MAX American Dream
3108 Route 10 West
Denville, NJ 07834
Call: (973) 277-7853
Web: MorrisCountyLiving.com
