74 Kelly Way
South Brunswick Twp, NJ 08852
Price: $1,235,000
GSMLS: 4044904Type: Single Family
Style: Colonial
Beds: 4
Baths: 2 Full & 1 Half
Garage: 3-Car
Year Built: 2002
Acres: 0.32
Property Tax: $15,328
Description
Open House Saturday 1PM–3PM.
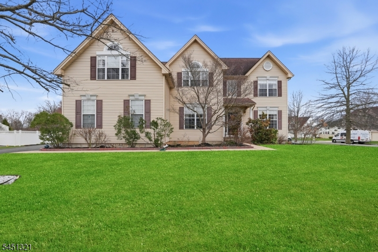
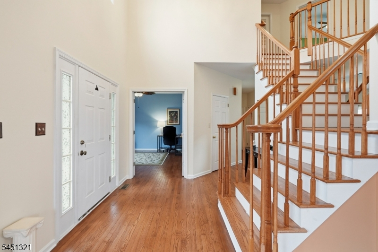
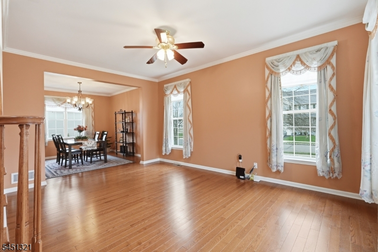
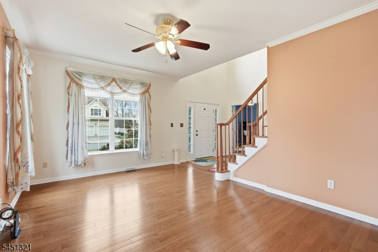
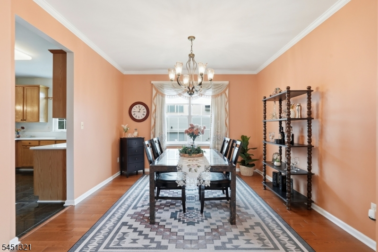
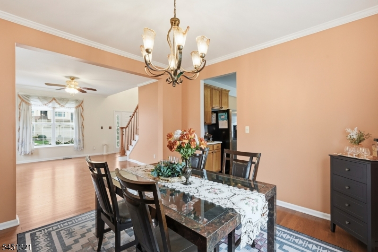
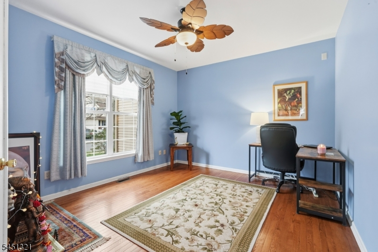
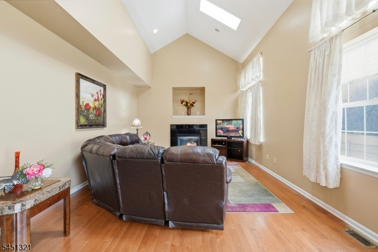
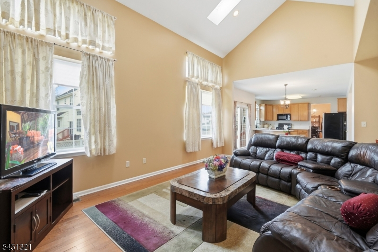
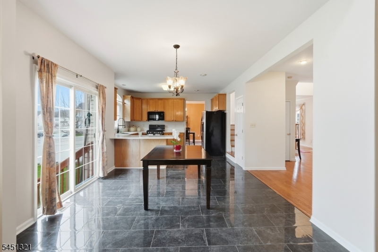
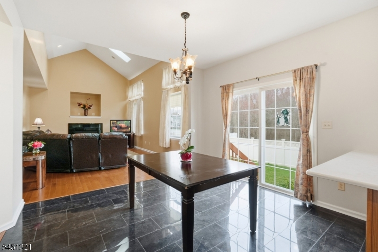
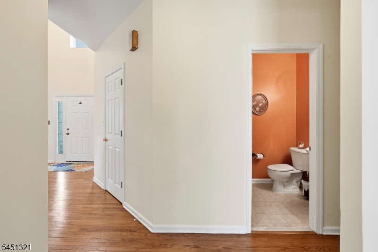
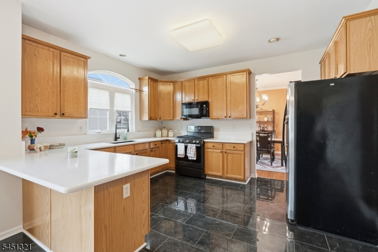
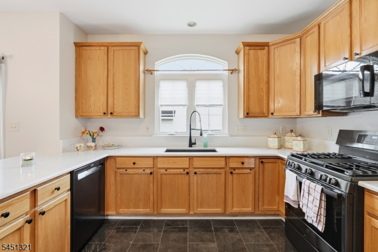
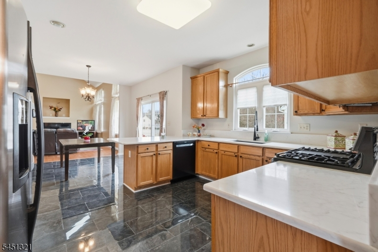
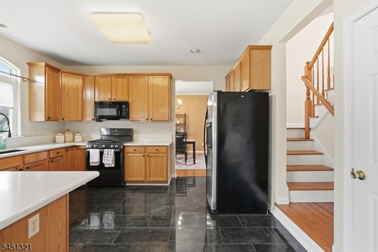
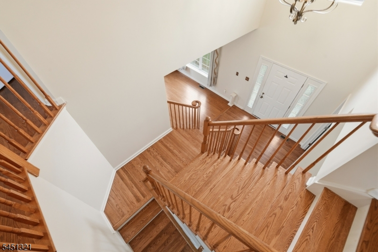
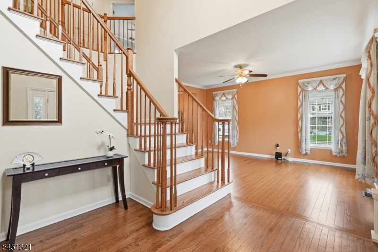
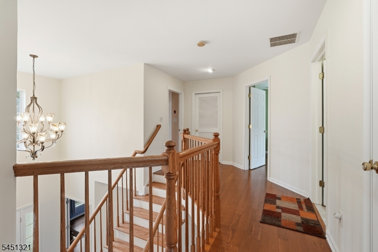
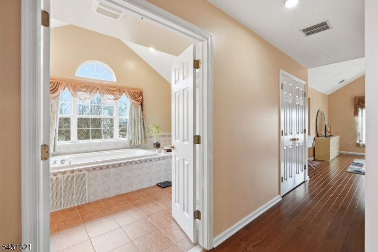
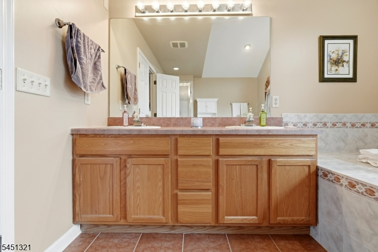
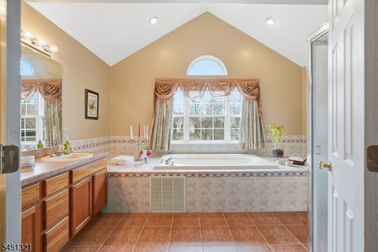
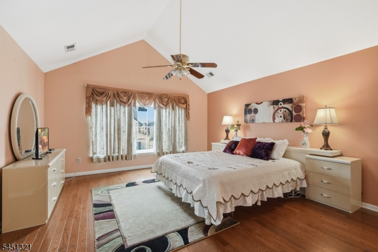
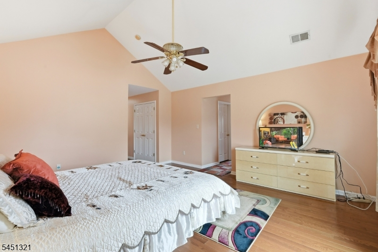
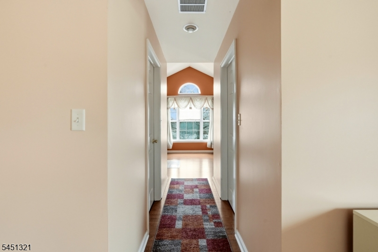
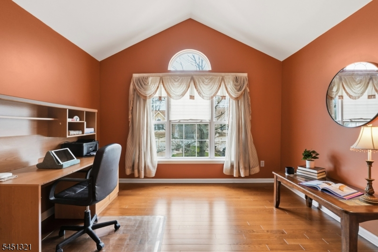
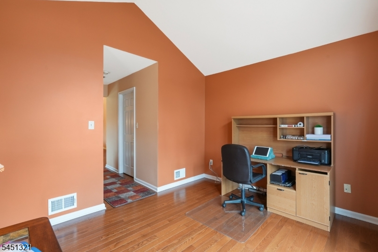
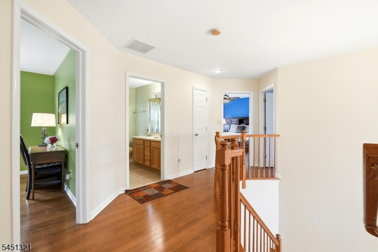
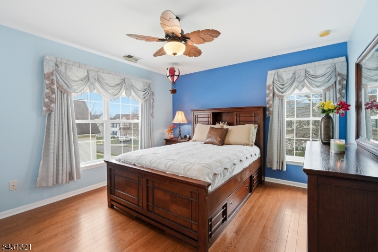
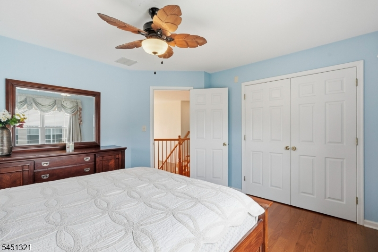
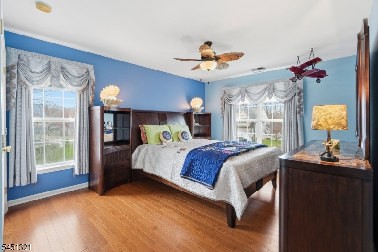
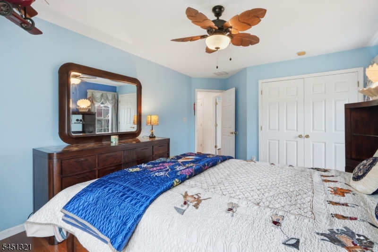
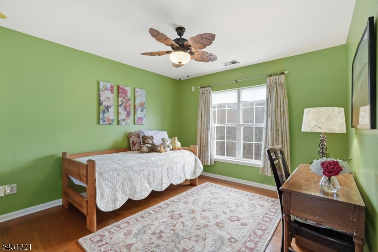
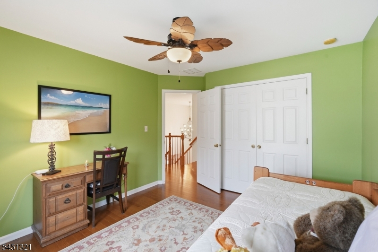
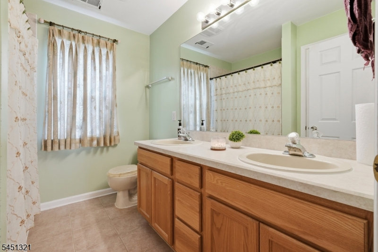
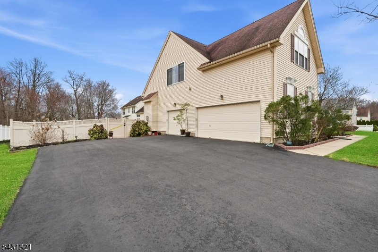
Welcome to this beautifully maintained Glaniers-DePaolo home on a premium corner lot in the highly desirable Grande at Monmouth Junction community within the South Brunswick School District. Offering 3,354 sq. ft. of living space, this exceptional home features a rare 3-car side-entry garage, an oversized rebuilt asphalt driveway providing exceptional off-street parking, and a brand-new architectural roof (2026). Inside, you'll appreciate premium Canadian hardwood flooring, high-end porcelain tile flooring, and an updated kitchen with premium quartz countertops. A one-year home warranty is included for added peace of mind.A dramatic 2-story foyer opens to a formal dining room, soaring cathedral ceilings with skylights, and a spacious family room with a cozy gas fireplace. The updated open-concept kitchen features stainless steel appliances, an eat-in area, and a breakfast nook overlooking the family room. Upstairs, the primary suite features vaulted ceilings, a spa-like en-suite bath, and an attached flex room ideal as a fitness room, library, nursery, or 2nd office. Three additional bedrooms offer comfort and versatility. Additional highlights include recessed lighting, ceiling fans, closet organizers, fresh interior paint, a new water heater, and a new humidifier. Enjoy the fully fenced backyard, perfect for entertaining, gardening, or relaxing. Low $300/year HOA completes this move-in-ready home in one of South Brunswick'sRooms Sizes
Kitchen:
13x21 First
Dining Room:
12x11 First
Living Room:
16x34 First
Family Room:
13x20 First
Den:
n/a
Bedroom 1:
23x31 Second
Bedroom 2:
11x10 Second
Bedroom 3:
11x13 Second
Bedroom 4:
14x12 Second
Room Levels
Basement:
n/a
Ground:
n/a
Level 1:
Breakfast Room, Dining Room, Foyer, Kitchen, Living Room, Office, Pantry, Powder Room
Level 2:
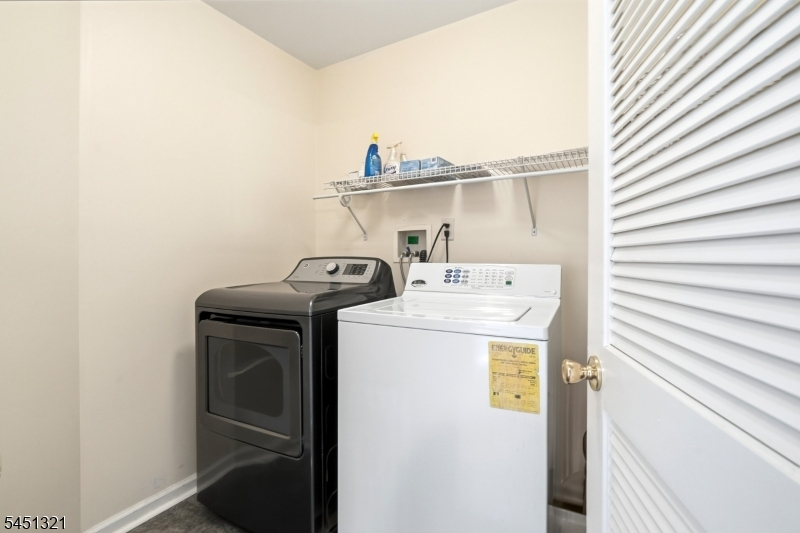
4 Or More Bedrooms, Laundry Room
Level 3:
Attic
Level Other:
n/a
Room Features
Kitchen:
Breakfast Bar, Country Kitchen, Eat-In Kitchen, Pantry, Separate Dining Area
Dining Room:
n/a
Master Bedroom:
Dressing Room, Full Bath, Sitting Room, Walk-In Closet
Bath:
Soaking Tub, Stall Shower
Interior Features
Square Foot:
3,354
Year Renovated:
n/a
Basement:
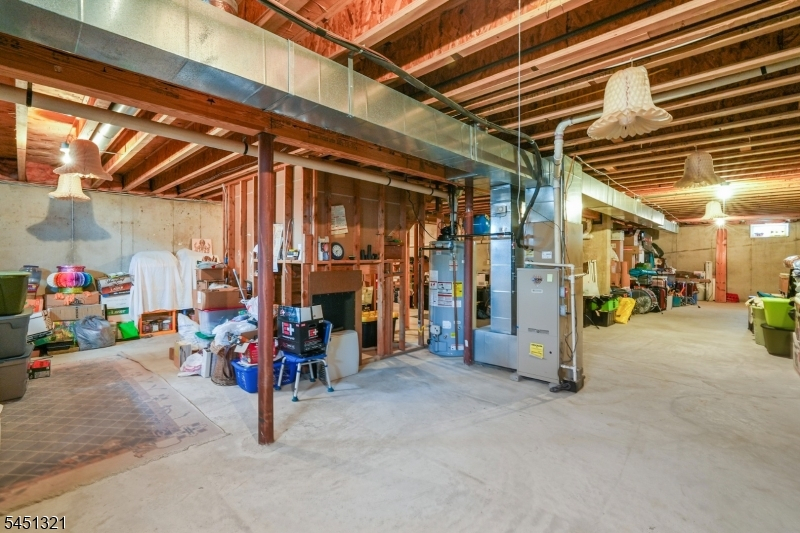
Yes - Unfinished
Full Baths:
2
Half Baths:
1
Appliances:
Carbon Monoxide Detector, Dishwasher, Dryer, Kitchen Exhaust Fan, Microwave Oven, Range/Oven-Gas, Refrigerator, Sump Pump, Washer
Flooring:
Tile, Wood
Fireplaces:
1
Fireplace:
Gas Ventless
Interior:
CODetect,CeilCath,CeilHigh,Shades,Skylight,SmokeDet,SoakTub,StallShw,StallTub,WlkInCls
Exterior Features
Garage Space:
3-Car
Garage:
Attached,DoorOpnr,InEntrnc
Driveway:
2 Car Width
Roof:
Asphalt Shingle
Exterior:
Vinyl Siding
Swimming Pool:
No
Pool:
n/a
Utilities
Heating System:
Forced Hot Air, Multi-Zone
Heating Source:
Gas-Natural
Cooling:
Attic Fan, Ceiling Fan, Central Air, Multi-Zone Cooling
Water Heater:
Gas
Water:
Public Water
Sewer:
Public Sewer
Services:
Garbage Included
Lot Features
Acres:
0.32
Lot Dimensions:
n/a
Lot Features:
Corner
School Information
Elementary:
n/a
Middle:
n/a
High School:
n/a
Community Information
County:
Middlesex
Town:
South Brunswick Twp.
Neighborhood:
The Grande
Application Fee:
n/a
Association Fee:
$300 - Annually
Fee Includes:
Maintenance-Common Area
Amenities:
Jogging/Biking Path, Playground
Pets:
Yes
Financial Considerations
List Price:
$1,235,000
Tax Amount:
$15,328
Land Assessment:
$90,000
Build. Assessment:
$182,500
Total Assessment:
$272,500
Tax Rate:
5.58
Tax Year:
2025
Ownership Type:
Fee Simple
Listing Information
MLS ID:
4044904
List Date:
08-04-2026
Days On Market:
1
Listing Broker:
RE/MAX INSTYLE
Listing Agent:
Pallavi Masih


Request More Information
Shawn and Diane Fox
RE/MAX American Dream
3108 Route 10 West
Denville, NJ 07834
Call: (973) 277-7853
Web: MorrisCountyLiving.com
