9 Burnet Hill Rd
Livingston Twp, NJ 07039
Price: $1,500,000
GSMLS: 4044916Type: Single Family
Style: Colonial
Beds: 4
Baths: 3 Full & 1 Half
Garage: 1-Car
Year Built: 1920
Acres: 0.12
Property Tax: $21,022
Description
Open House Thursday 11AM–12:30PM.
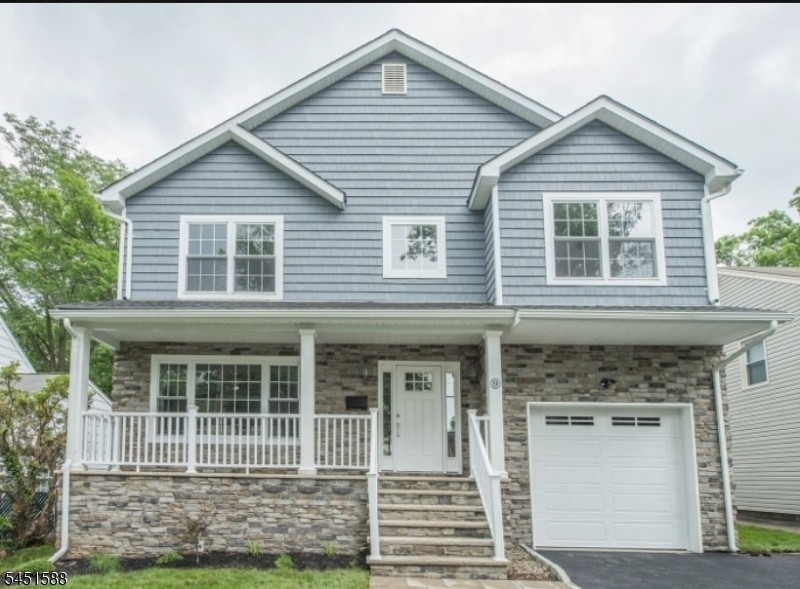
Stunning 4BR, 3.5BTH colonial completely rebuilt from the foundation up in 2018 by a highly respected builder with attention to details. The open-concept floor plan features a 2 story entry foyer into a Large Living Room PLUS modern chef's kitchen with separate area and pantry, flows into the Spacious Family room with a gas fireplace and sliders to paver patio and the fenced-in backyard. The luxurious primary suite offers coffered ceiling, 2 walk-in closets, and spa-like bath with a soaking tub, oversized shower and double sink vanity. Three additional spacious bedrooms, Full Bathroom with double sinks, Loft Area and a laundry room on the same second floor. Beautifully finished basement/ recreation room with a full bath. A mudroom with built-in shelves/bench off the garage entrance complete the home. Additional features include open porch, HUGE ATTIC, hardwood floors, elegant moldings, high ceilings, recessed lights, central air, central vacuum, underground sprinklers, two-car-width driveway PLUS Tesla charger and solar panel to save on energy bills, and water softener. Exceptional quality, thoughtful design, and an ideal and convenient quiet treelined location make this home must-seeRooms Sizes
Kitchen:
11x16 First
Dining Room:
14x13 First
Living Room:
14x12 First
Family Room:
20x16 Basement
Den:
n/a
Bedroom 1:
15x20 Second
Bedroom 2:
11x15 Second
Bedroom 3:
12x14 Second
Bedroom 4:
12x14 Second
Room Levels
Basement:
Bath(s) Other, Rec Room, Storage Room, Utility Room
Ground:
n/a
Level 1:
DiningRm,FamilyRm,Foyer,GarEnter,Kitchen,LivingRm,MudRoom,Pantry,Porch,PowderRm,Walkout
Level 2:
4 Or More Bedrooms, Bath Main, Bath(s) Other, Laundry Room, Loft
Level 3:
Attic
Level Other:
Additional Bathroom
Room Features
Kitchen:
Breakfast Bar, Center Island, Eat-In Kitchen, Separate Dining Area
Dining Room:
Formal Dining Room
Master Bedroom:
Full Bath, Walk-In Closet
Bath:
Stall Shower And Tub
Interior Features
Square Foot:
n/a
Year Renovated:
2018
Basement:
Yes - Finished, Full
Full Baths:
3
Half Baths:
1
Appliances:
Carbon Monoxide Detector, Central Vacuum, Dishwasher, Kitchen Exhaust Fan, Microwave Oven, Range/Oven-Gas, Refrigerator, Sump Pump, Water Softener-Own, Wine Refrigerator
Flooring:
Tile, Wood
Fireplaces:
1
Fireplace:
Family Room, Gas Fireplace
Interior:
Blinds,CODetect,CeilHigh,SmokeDet,SoakTub,StallShw,StallTub,TubShowr,WlkInCls
Exterior Features
Garage Space:
1-Car
Garage:
Built-In Garage, Garage Door Opener
Driveway:
2 Car Width, Blacktop
Roof:
Asphalt Shingle
Exterior:
Stone, Vinyl Siding
Swimming Pool:
No
Pool:
n/a
Utilities
Heating System:
1 Unit, Forced Hot Air
Heating Source:
Gas-Natural
Cooling:
2 Units, Central Air
Water Heater:
Gas
Water:
Public Water
Sewer:
Public Sewer
Services:
Cable TV Available, Garbage Included
Lot Features
Acres:
0.12
Lot Dimensions:
50X102
Lot Features:
Level Lot
School Information
Elementary:
n/a
Middle:
HERITAGE
High School:
LIVINGSTON
Community Information
County:
Essex
Town:
Livingston Twp.
Neighborhood:
n/a
Application Fee:
n/a
Association Fee:
n/a
Fee Includes:
n/a
Amenities:
n/a
Pets:
Cats OK, Dogs OK, Yes
Financial Considerations
List Price:
$1,500,000
Tax Amount:
$21,022
Land Assessment:
$255,900
Build. Assessment:
$574,700
Total Assessment:
$830,600
Tax Rate:
2.53
Tax Year:
2025
Ownership Type:
Fee Simple
Listing Information
MLS ID:
4044916
List Date:
08-05-2026
Days On Market:
6
Listing Broker:
KELLER WILLIAMS SUBURBAN REALTY
Listing Agent:
Fanny Na Chung


Request More Information
Shawn and Diane Fox
RE/MAX American Dream
3108 Route 10 West
Denville, NJ 07834
Call: (973) 277-7853
Web: MorrisCountyLiving.com
