800 Drake Ave
Middlesex Boro, NJ 08846
Price: $3,800
GSMLS: 4044931Type: Single Family
Beds: 4
Baths: 3 Full
Garage: 2-Car
Basement: Yes
Year Built: 2024
Pets: Call, Yes
Available: Immediately
Description
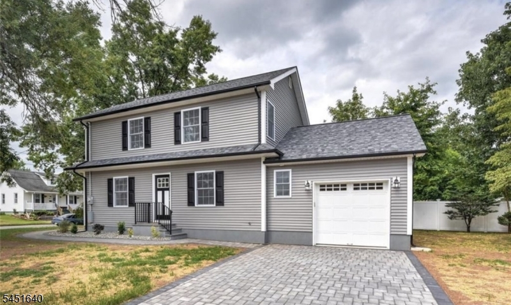
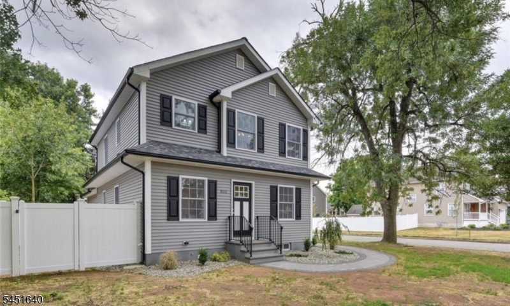
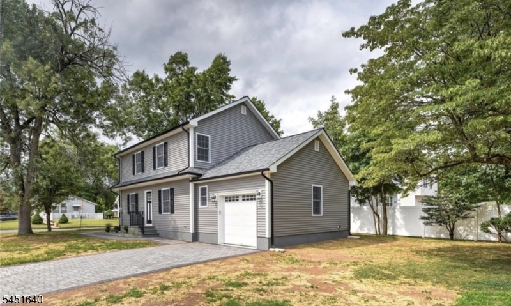
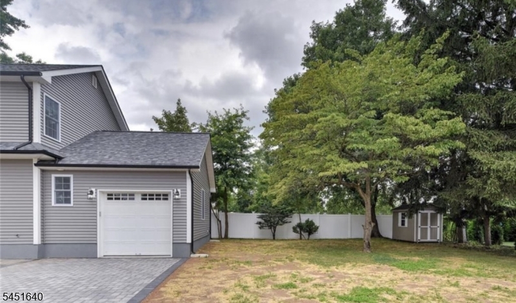
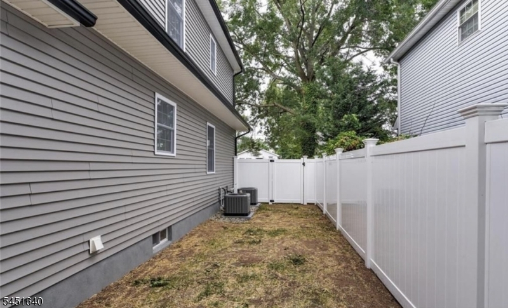
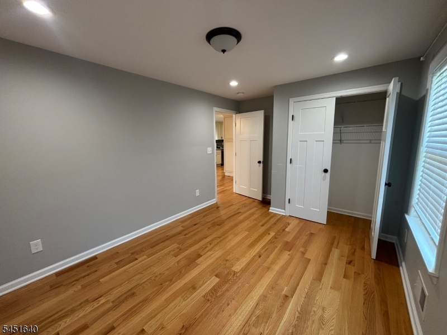
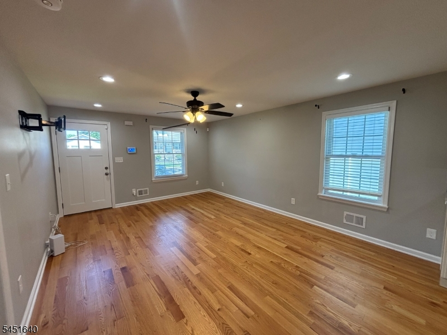
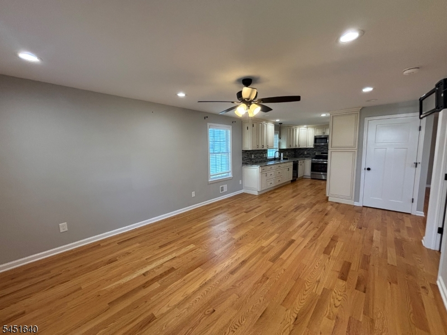
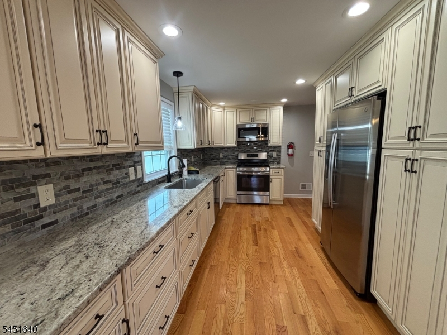
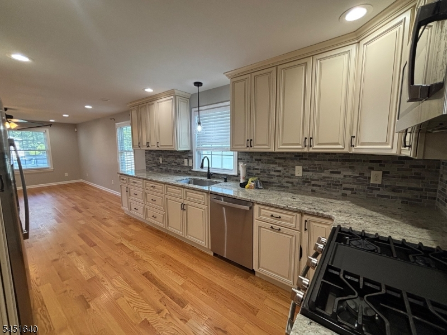
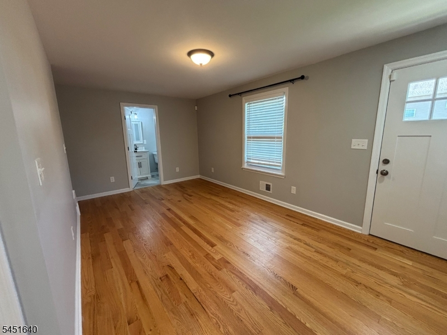
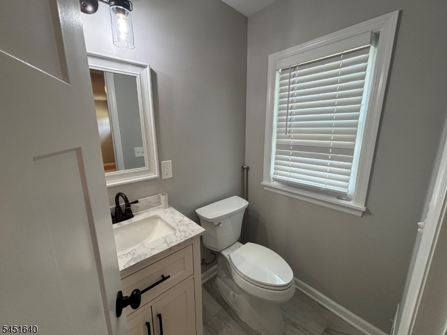
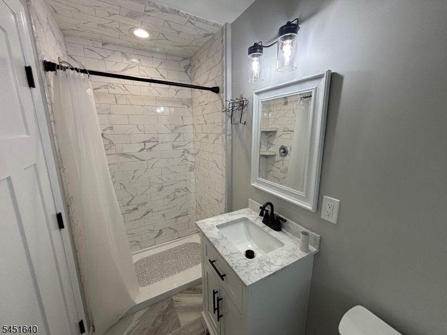
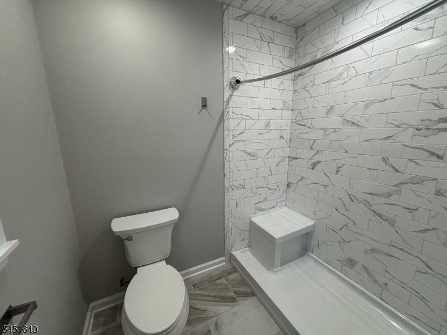
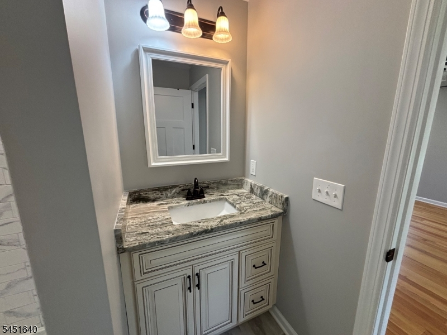
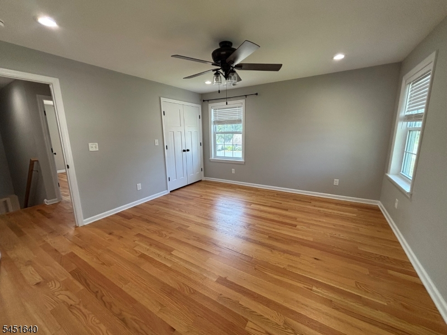
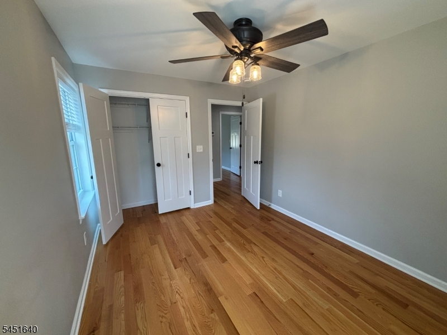
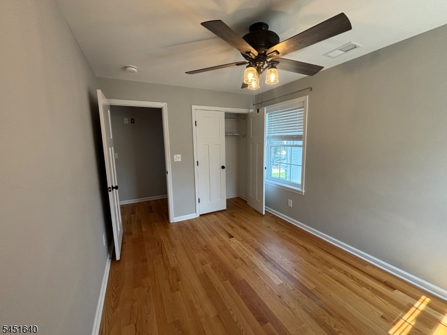
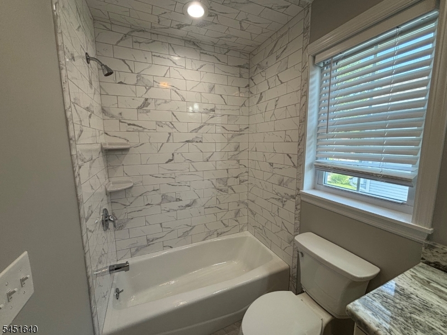
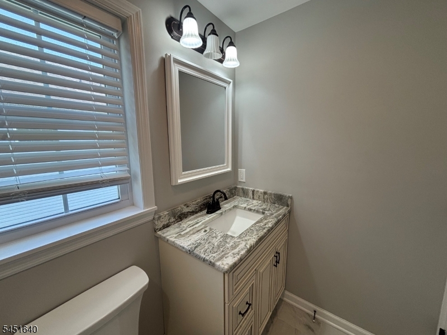
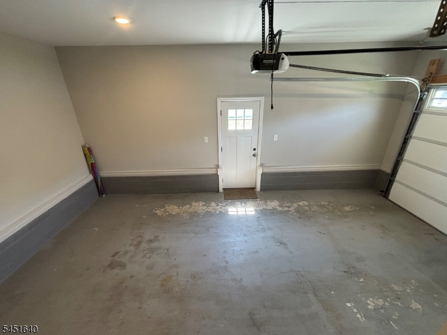
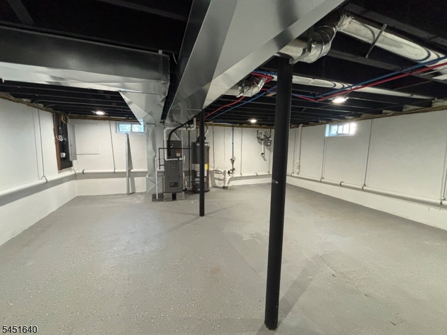
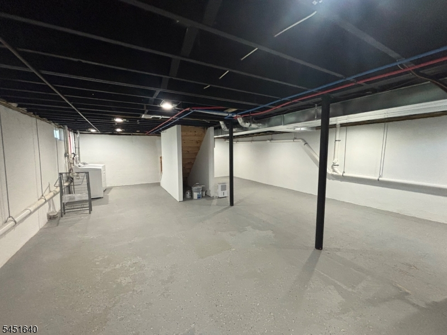
Welcome to this newly custom-built home for lease. This beautifully designed residence features a main-level bedroom or den with a full bathroom, along with three additional bedrooms and two full bathrooms on the second level, offering a flexible and spacious layout. The main level includes well-appointed kitchen, dining, and living areas, ideal for both everyday living and entertaining. Additional highlights include a full basement, a pull-down attic for storage, and an oversized finished garage with extra attic space above, providing exceptional storage and versatility. Flooded with abundant natural light, the home showcases rich hardwood flooring throughout, enhancing its warmth and elegance. A neutral palette of finishes, fixtures, hardware, and lighting creates a welcoming, modern aesthetic the moment you step inside.
Rental Info
Lease Terms:
1 Year, 2 Years
Required:
1MthAdvn,1MthDepo,IncmVrfy,TenAppl
Tenant Pays:
Electric, Gas, Heat, Water
Rent Includes:
Sewer, Taxes, Trash Removal
Tenant Use Of:
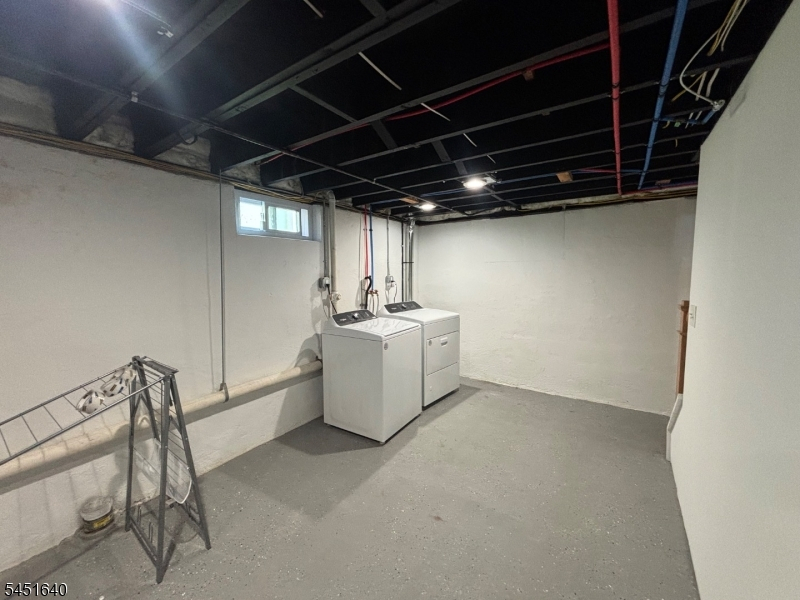
Basement, Laundry Facilities
Furnishings:
Unfurnished
Age Restricted:
No
Handicap:
n/a
General Info
Square Foot:
n/a
Renovated:
n/a
Rooms:
7
Room Features:
Eat-In Kitchen, Pantry, Stall Shower
Interior:
Walk-In Closet
Appliances:
Appliances, Dishwasher, Dryer, Kitchen Area, Refrigerator, Washer
Basement:
Yes - Full
Fireplaces:
No
Flooring:
Wood
Exterior:
FencPriv,FencVnyl
Amenities:
n/a
Room Levels
Basement:
Laundry Room, Storage Room, Utility Room
Ground:
n/a
Level 1:
1 Bedroom, Bath Main, Dining Room, Foyer, Kitchen, Living Room
Level 2:
3 Bedrooms, Bath Main, Bath(s) Other
Level 3:
Attic
Room Sizes
Kitchen:
16x13 First
Dining Room:
16x13 First
Living Room:
12x10 First
Family Room:
n/a
Bedroom 1:
14x13 Second
Bedroom 2:
12x10 Second
Bedroom 3:
12x10 Second
Parking
Garage:
2-Car
Description:
Attached Garage
Parking:
2
Lot Features
Acres:
0.14
Dimensions:
50X125
Lot Description:
n/a
Road Description:
n/a
Zoning:
n/a
Utilities
Heating System:
1 Unit, Forced Hot Air
Heating Source:
Gas-Natural
Cooling:
1 Unit, Central Air
Water Heater:
Gas
Utilities:
All Underground, Gas-Natural
Water:
Public Water
Sewer:
Public Sewer
Services:
n/a
School Information
Elementary:
n/a
Middle:
n/a
High School:
n/a
Community Information
County:
Middlesex
Town:
Middlesex Boro
Neighborhood:
n/a
Location:
Residential Area
Listing Information
MLS ID:
4044931
List Date:
08-05-2026
Days On Market:
49
Listing Broker:
HI-LEVEL REAL ESTATE
Listing Agent:
Adewale Adediran


Request More Information
Shawn and Diane Fox
RE/MAX American Dream
3108 Route 10 West
Denville, NJ 07834
Call: (973) 277-7853
Web: MorrisCountyLiving.com
