10 Saddle Hill Rd
Mendham Twp, NJ 07931
Price: $1,299,000
GSMLS: 4044937Type: Single Family
Style: Contemporary
Beds: 4
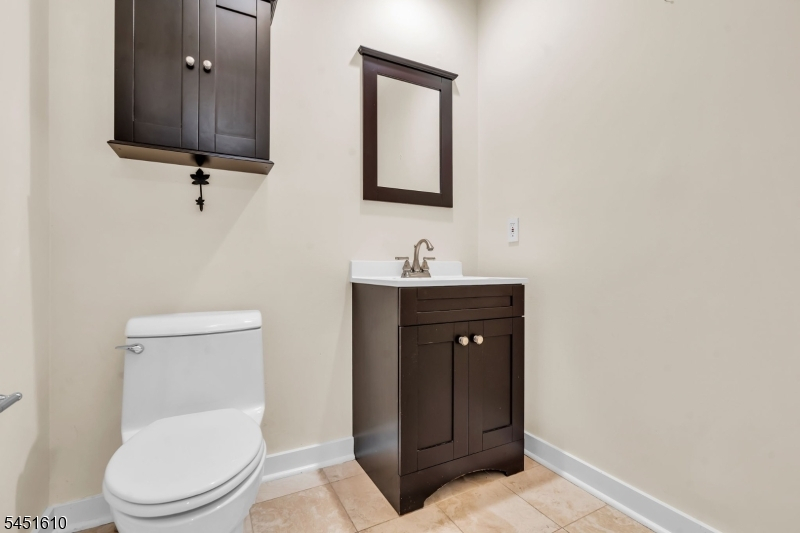
Baths: 2 Full & 2 Half
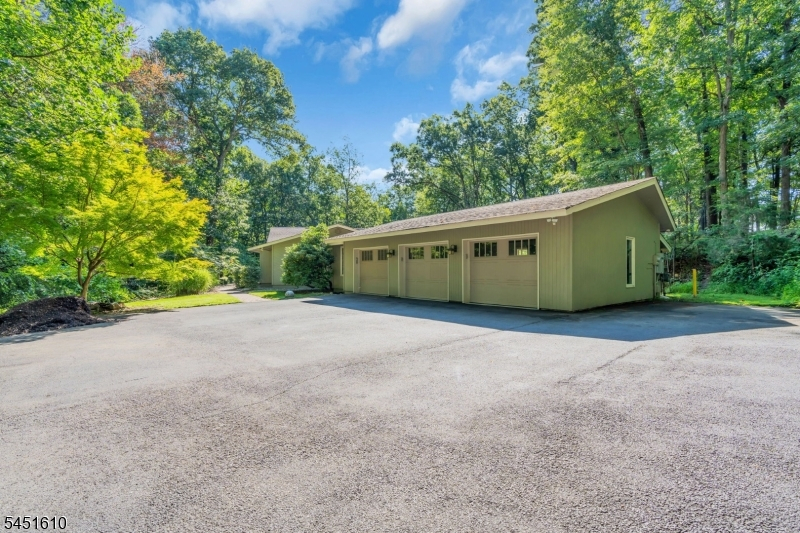
Garage: 3-Car
Year Built: 1980
Acres: 5.04
Property Tax: $18,811
Description
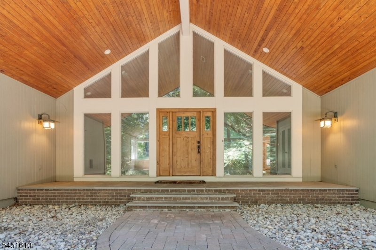
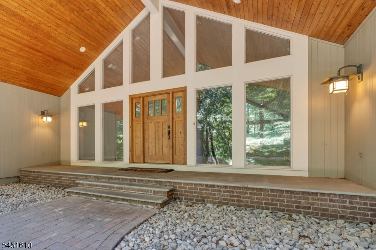
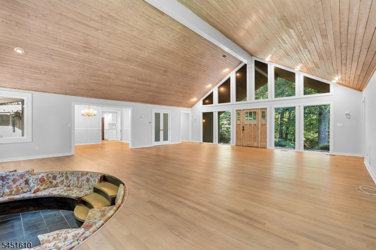
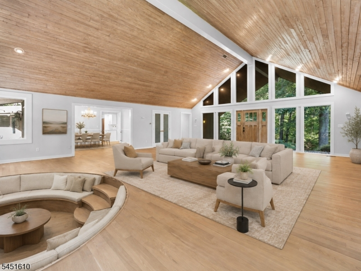
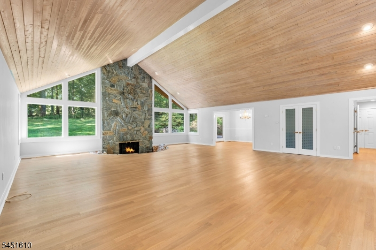
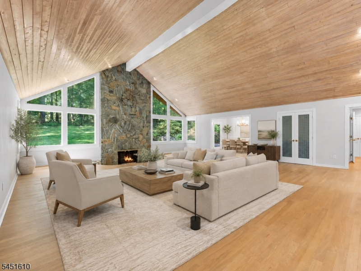
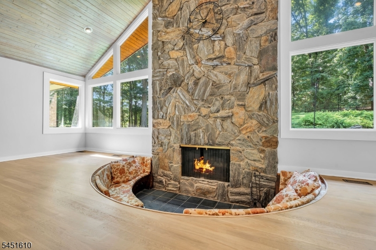
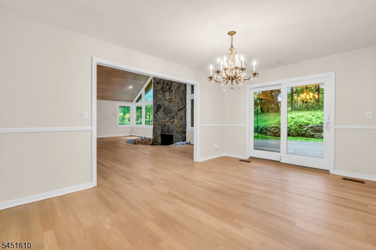
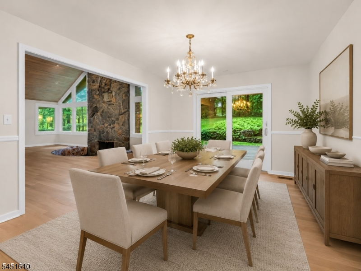
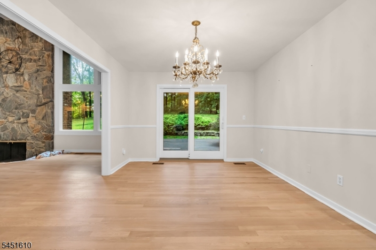
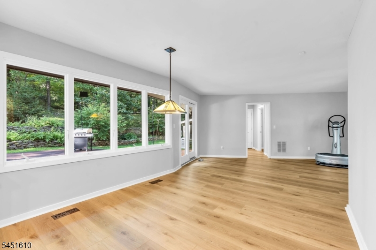
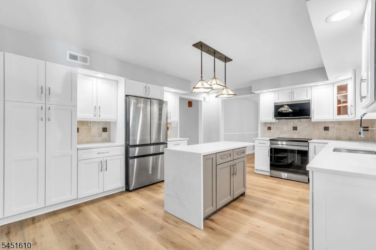
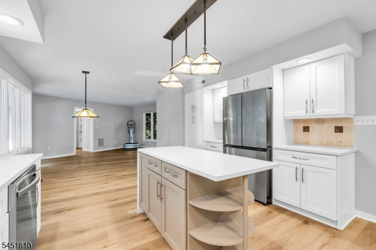
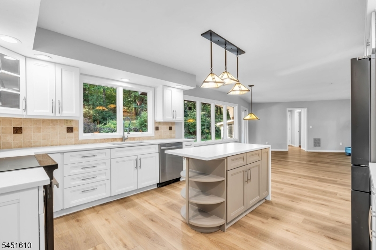
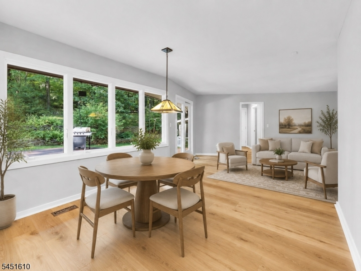
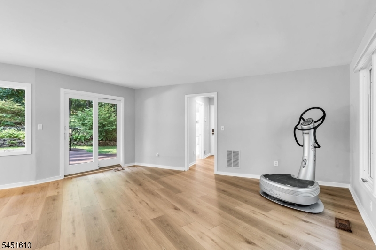
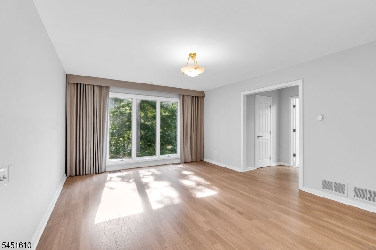
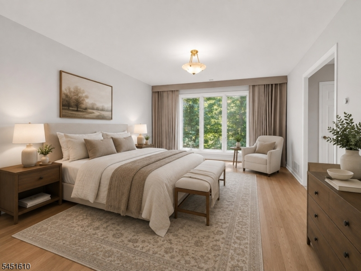
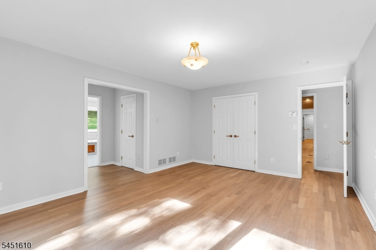
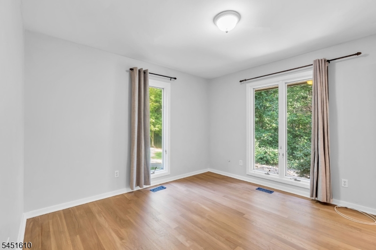
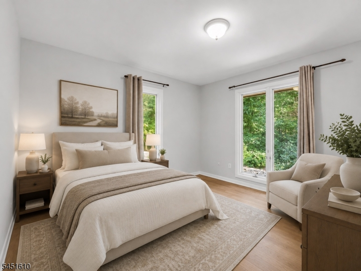
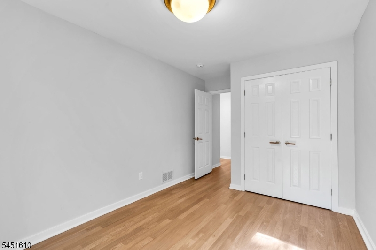
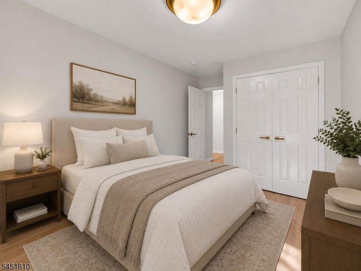
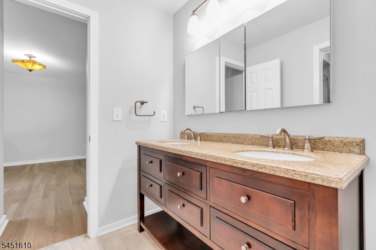
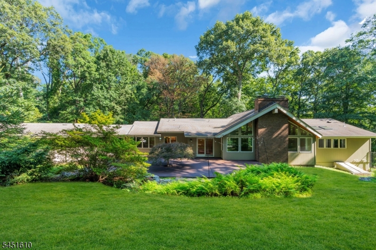
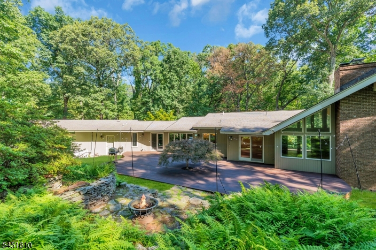
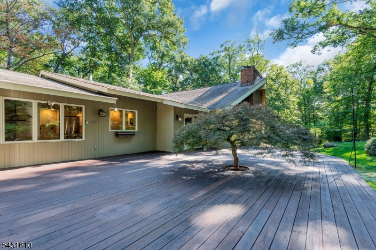
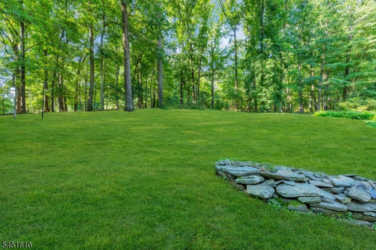
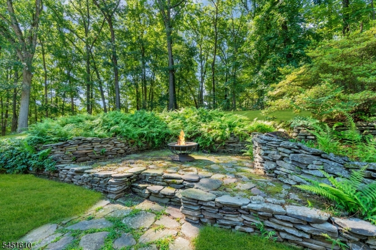
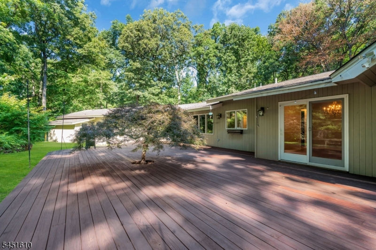
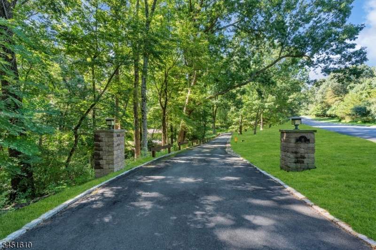
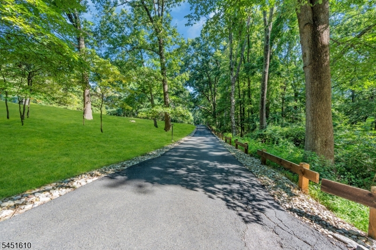
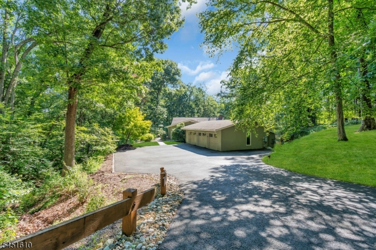
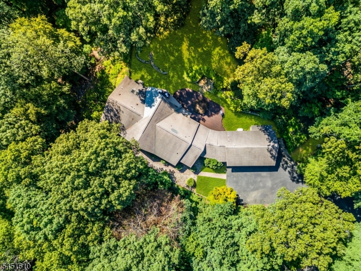
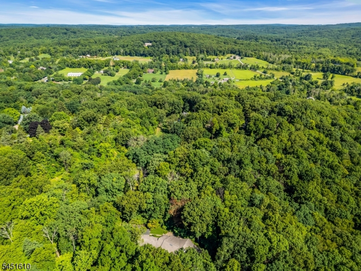
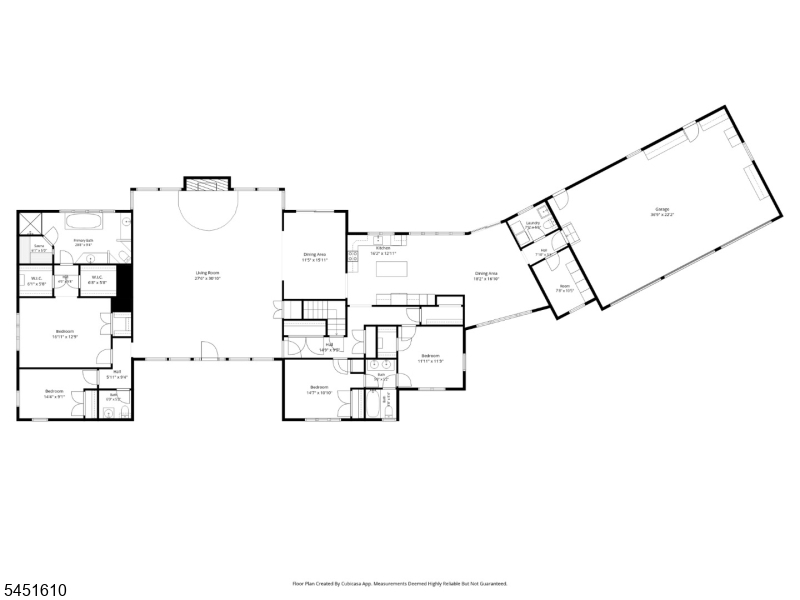
Contemporary elegance meets the serenity of the Roxiticus Valley in this exceptional custom residence, offering over 3,300 sq ft of beautifully designed single-level living on 5 private wooded acres with a coveted Far Hills mailing address.This architecturally distinctive home was thoughtfully designed to embrace its natural surroundings. Expansive windows flood the interior with natural light while framing breathtaking panoramic views from nearly every room, The floor plan features four spacious bedrooms, two full and two half baths, and an impressive great room highlighted by soaring vaulted ceilings and a dramatic floor-to-ceiling fireplace. The beautifully renovated kitchen showcases brushed quartz countertops, updated appliances, and opens effortlessly to the dining and living areas, making it ideal for both everyday living and entertaining. The home has been meticulously maintained and enhanced with numerous recent improvements, offering exceptional value. Major updates include newer furnaces and central air conditioning systems, a tankless water heater, newer water softener and whole-house water filtration system, a whole-house generator and a Tesla charger. Surrounded by the natural beauty and privacy of the prestigious Roxiticus Valley, yet just minutes from Far Hills, Bernardsville, award-winning schools, golf clubs, and convenient commuter routes, this exceptional property offers the perfect balance of luxury, comfort, and tranquility.
Rooms Sizes
Kitchen:
22x13 First
Dining Room:
16x11 First
Living Room:
31x28 First
Family Room:
17x13 First
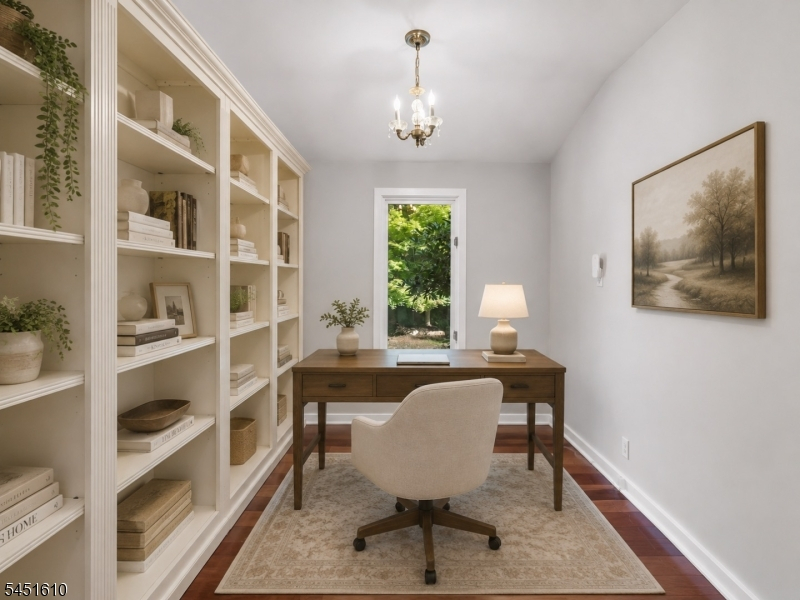
Den:
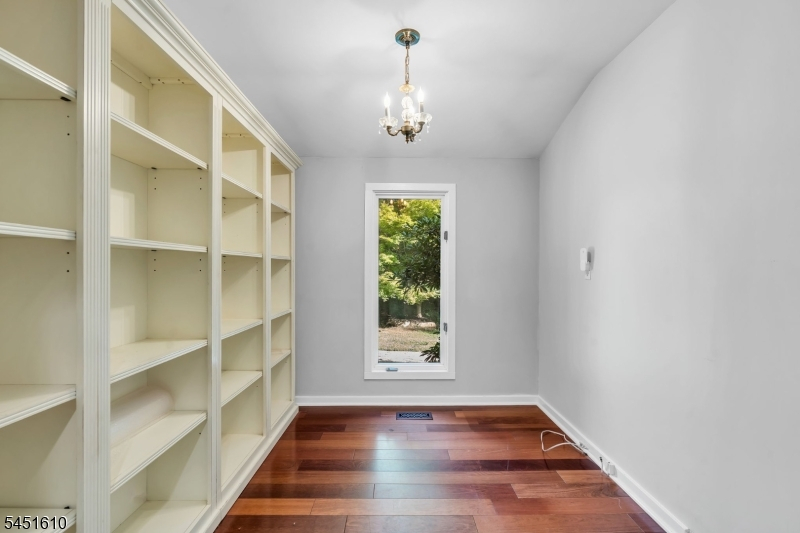
11x8 First
Bedroom 1:
17x13 First
Bedroom 2:
12x12 First
Bedroom 3:
12x11 First
Bedroom 4:
12x9 First
Room Levels
Basement:
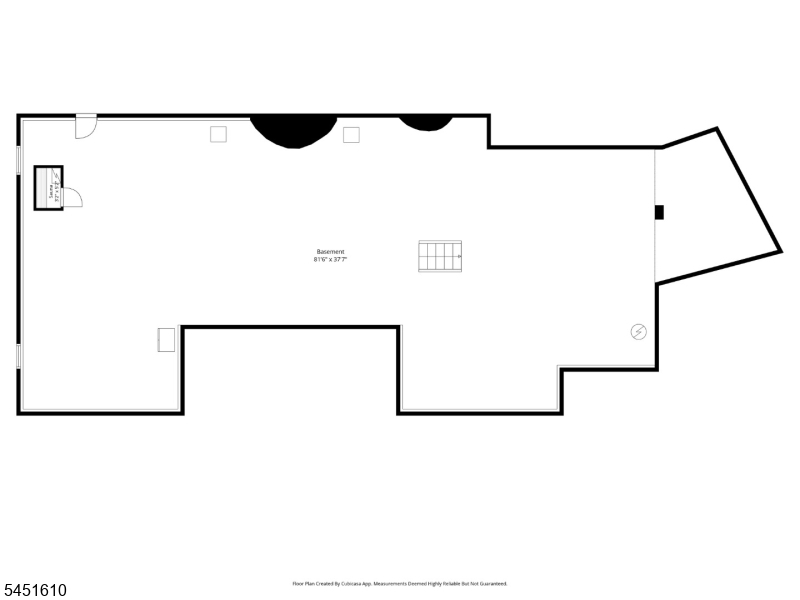
Storage Room, Utility Room
Ground:
n/a
Level 1:
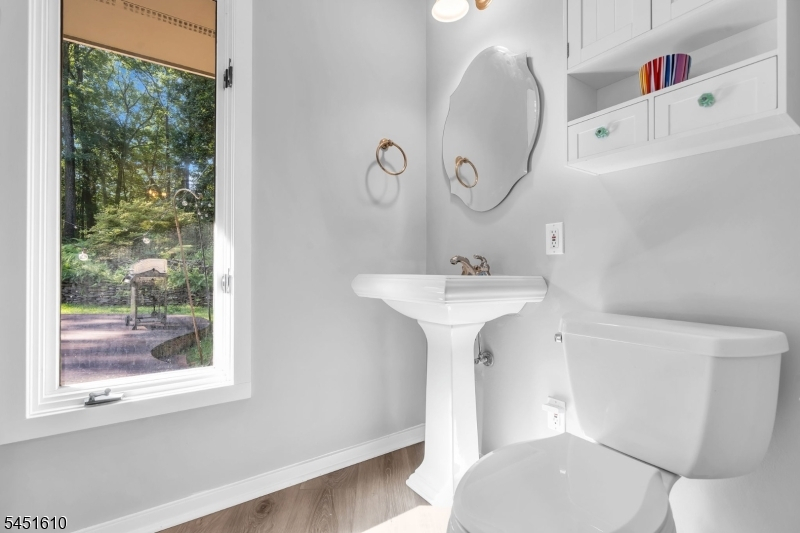
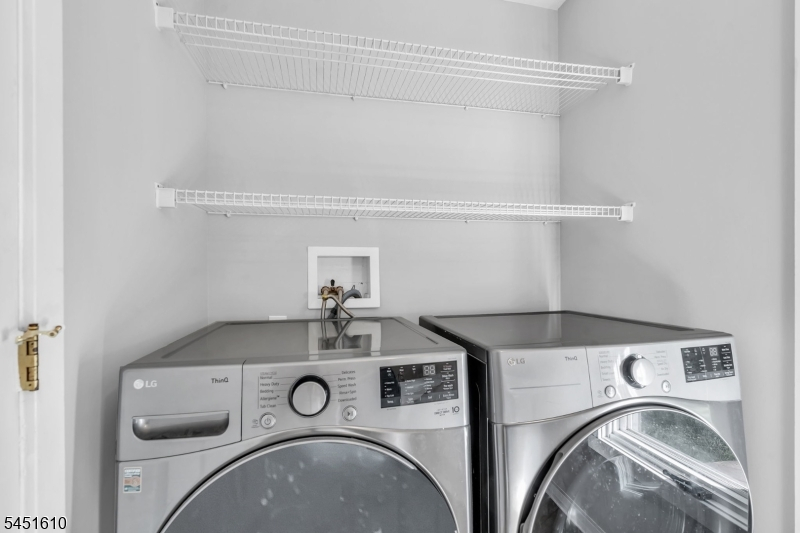
4+Bedrms,BathMain,BathOthr,DiningRm,FamilyRm,Foyer,GarEnter,GreatRm,Kitchen,Laundry,Office,PowderRm
Level 2:
Attic
Level 3:
n/a
Level Other:
n/a
Room Features
Kitchen:
Center Island, Eat-In Kitchen
Dining Room:
n/a
Master Bedroom:
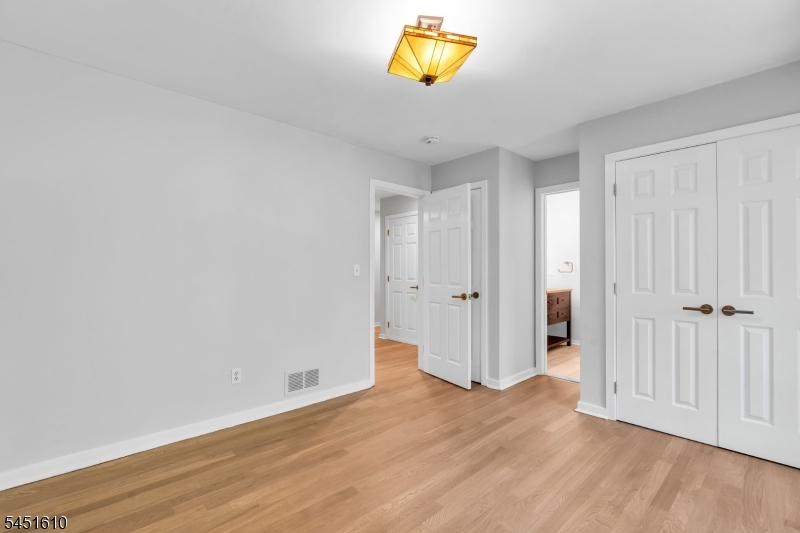
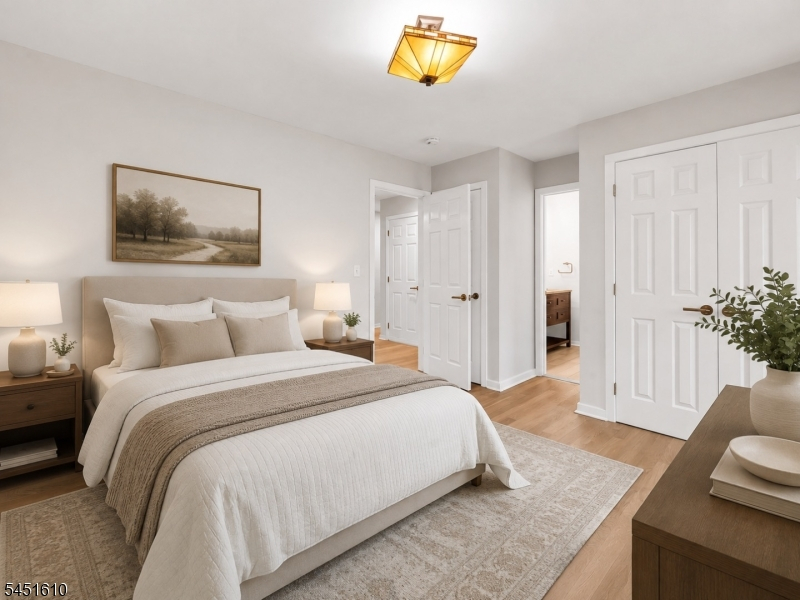
1st Floor, Full Bath, Walk-In Closet
Bath:
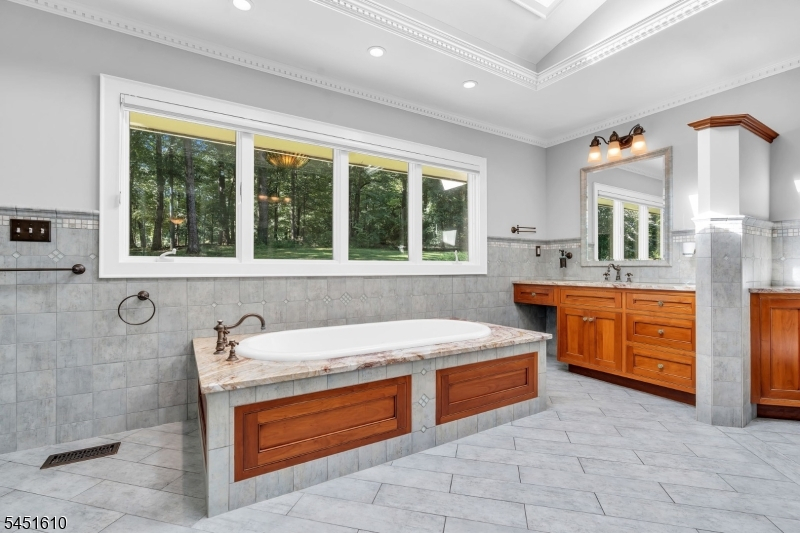
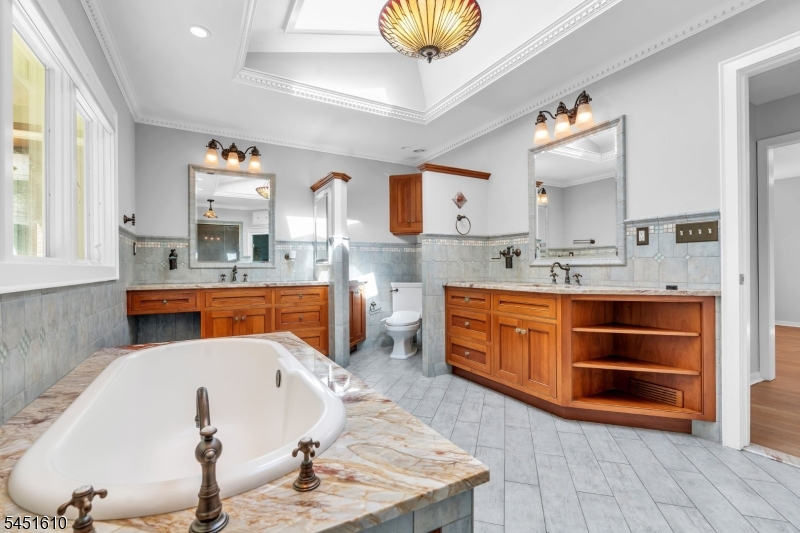
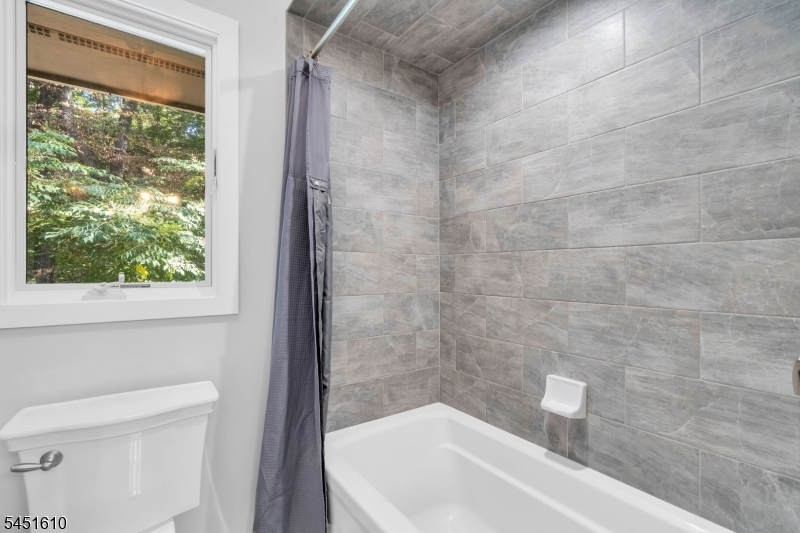
Sauna, Soaking Tub, Stall Shower
Interior Features
Square Foot:
n/a
Year Renovated:
2009
Basement:
Yes - Bilco-Style Door, Full, Unfinished
Full Baths:
2
Half Baths:
2
Appliances:
Carbon Monoxide Detector, Cooktop - Induction, Dishwasher, Dryer, Generator-Built-In, Microwave Oven, Refrigerator, Self Cleaning Oven, Washer, Water Softener-Own
Flooring:
Vinyl-Linoleum, Wood
Fireplaces:
1
Fireplace:
Great Room, Wood Burning
Interior:
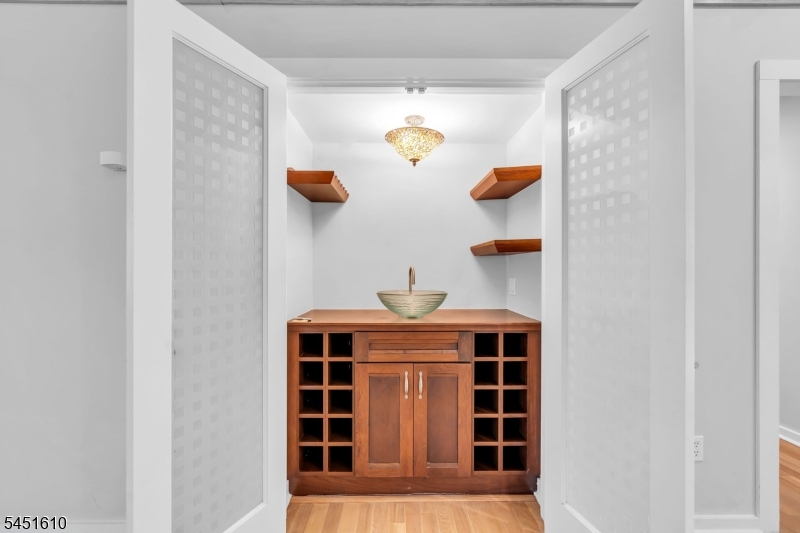
BarDry,CODetect,CeilCath,Sauna,Skylight,SmokeDet,StallShw,StallTub
Exterior Features
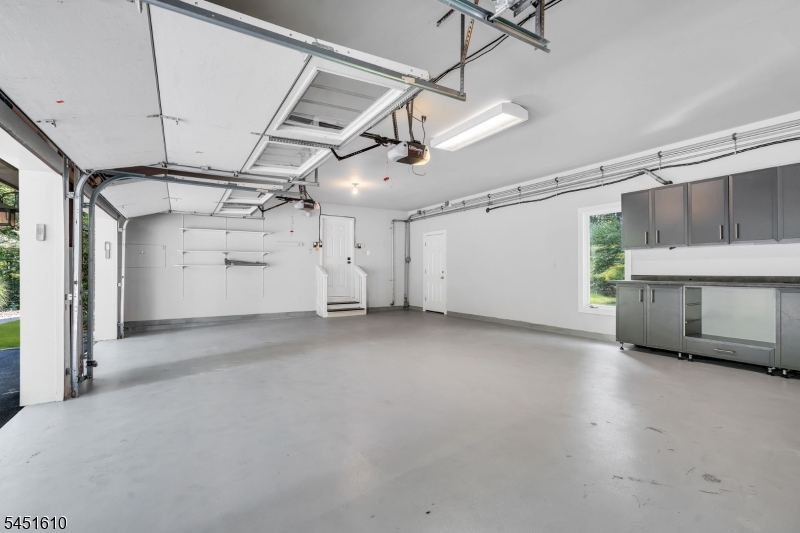
Garage Space:
3-Car
Garage:
Attached Garage
Driveway:
1 Car Width, Additional Parking, Blacktop
Roof:
Asphalt Shingle
Exterior:
Wood
Swimming Pool:
No
Pool:
n/a
Utilities
Heating System:
2 Units, Forced Hot Air
Heating Source:
Gas-Natural
Cooling:
2 Units, Central Air
Water Heater:
Gas
Water:
Well
Sewer:
Septic 4 Bedroom Town Verified
Services:
Cable TV, Garbage Extra Charge
Lot Features
Acres:
5.04
Lot Dimensions:
n/a
Lot Features:
Wooded Lot
School Information
Elementary:
Mendham Township Elementary School (K-4)
Middle:
Mendham Township Middle School (5-8)
High School:
West Morris Mendham High School (9-12)
Community Information
County:
Morris
Town:
Mendham Twp.
Neighborhood:
Roxiticus Valley
Application Fee:
n/a
Association Fee:
n/a
Fee Includes:
n/a
Amenities:
n/a
Pets:
n/a
Financial Considerations
List Price:
$1,299,000
Tax Amount:
$18,811
Land Assessment:
$532,000
Build. Assessment:
$558,900
Total Assessment:
$1,090,900
Tax Rate:
1.84
Tax Year:
2025
Ownership Type:
Fee Simple
Listing Information
MLS ID:
4044937
List Date:
08-05-2026
Days On Market:
5
Listing Broker:
EXP REALTY, LLC
Listing Agent:
Marcos Rico M B Rezende




Request More Information
Shawn and Diane Fox
RE/MAX American Dream
3108 Route 10 West
Denville, NJ 07834
Call: (973) 277-7853
Web: MorrisCountyLiving.com
