80 Plum Brook Rd
Raritan Twp, NJ 08822
Price: $875,000
GSMLS: 4044956Type: Single Family
Style: Custom Home
Beds: 4
Baths: 3 Full & 1 Half
Garage: 2-Car
Year Built: 2001
Acres: 3.79
Property Tax: $16,465
Description
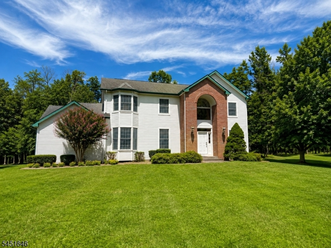
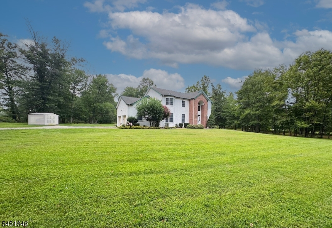
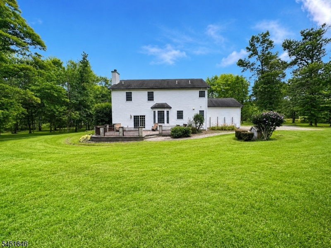
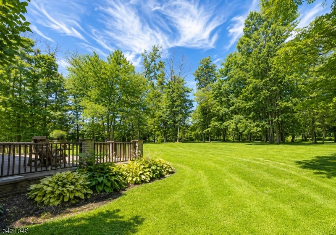
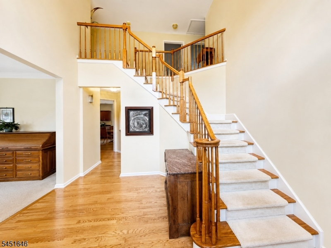
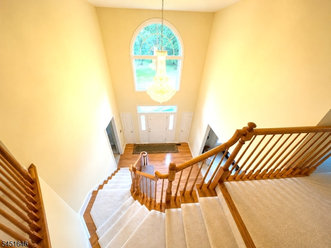
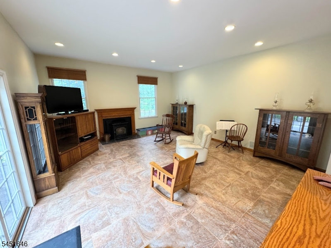
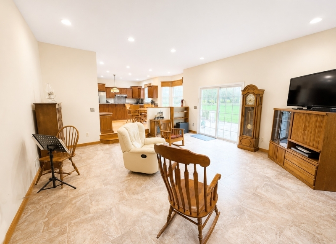
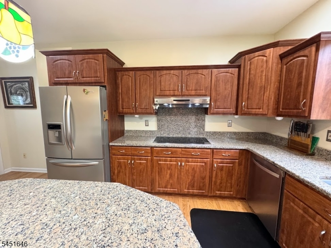
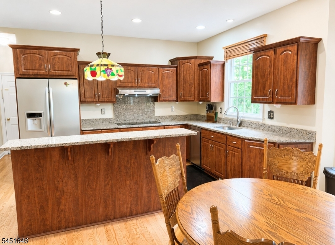
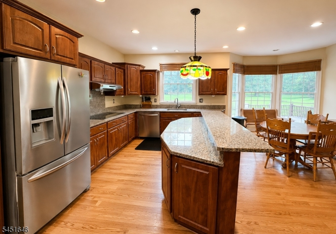
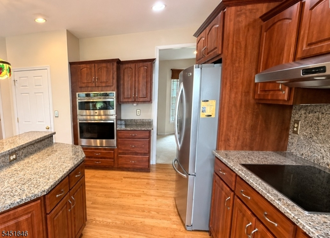
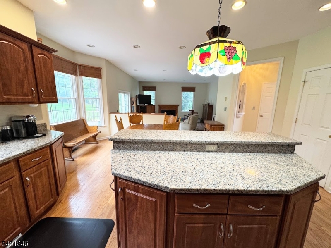
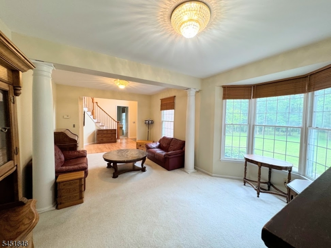
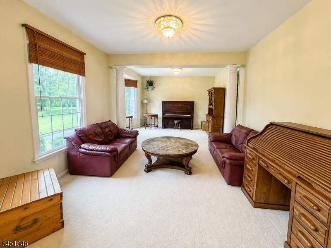
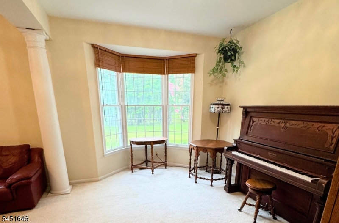
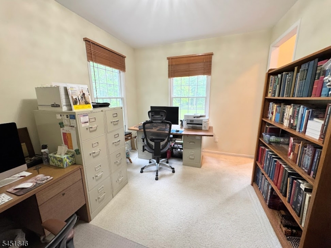
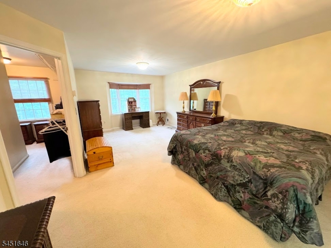
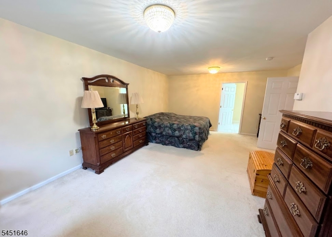
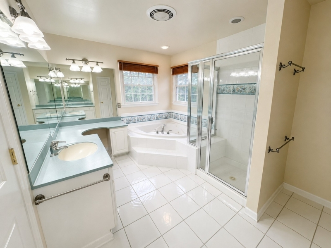
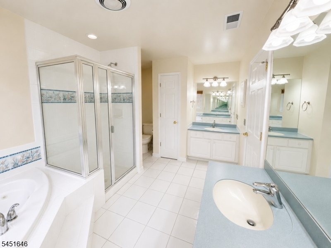
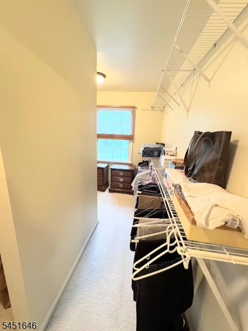
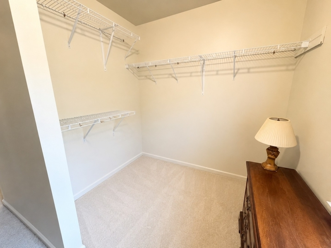
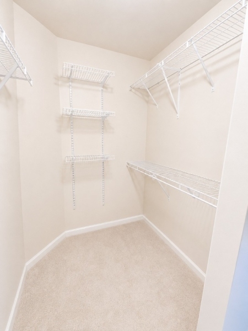
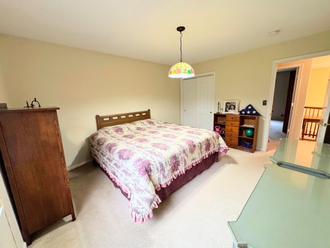
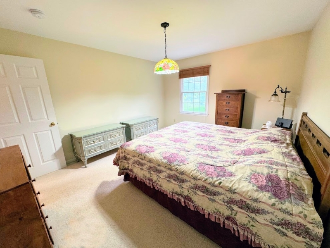
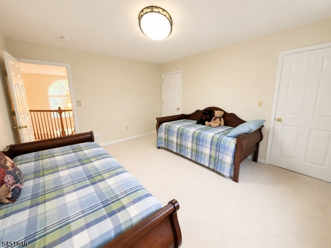
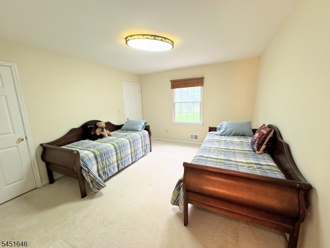
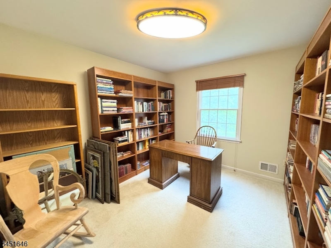
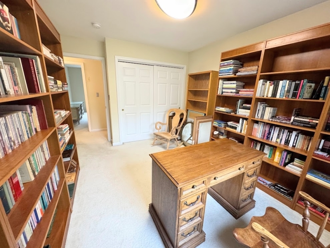
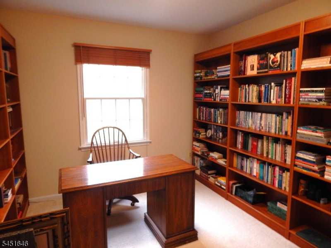
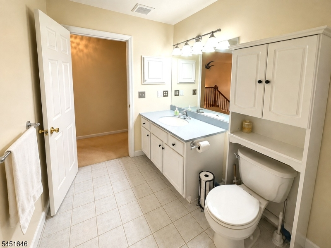
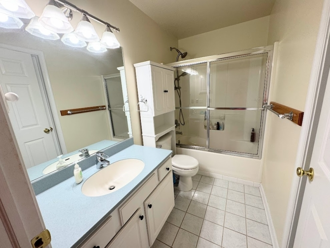
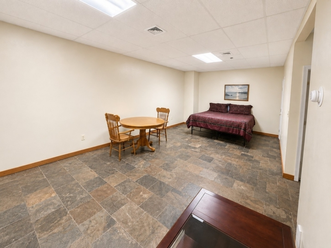
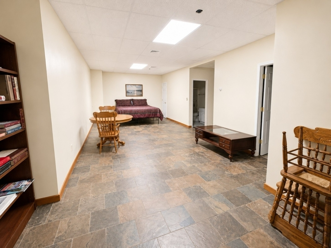
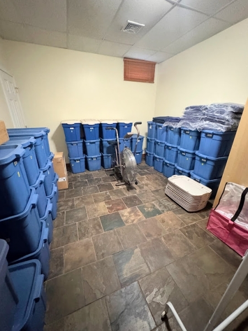
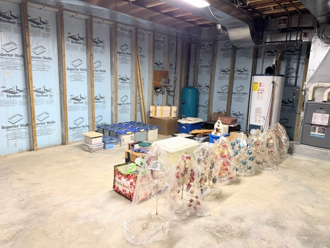
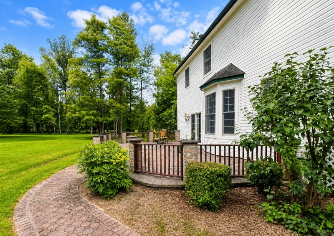
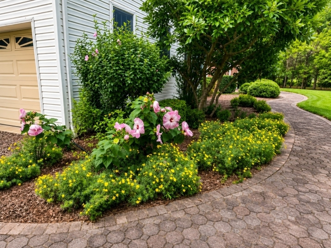
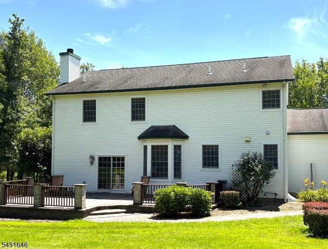
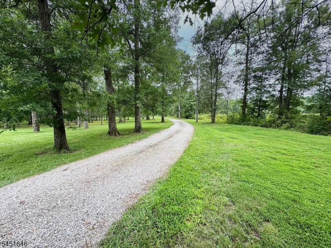
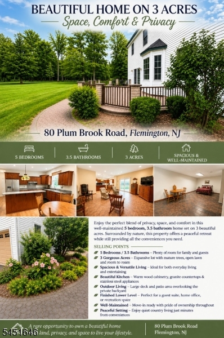
This astounding, tranquil custom-built colonial home is a dream come true! Four seasons living with privacy and views from every room. Updated kitchen in 2018 with stainless steel appliances. Home features 5 spacious bedrooms and just over 3 acres of beautifully maintained property. The main floor offers an office or perhaps an additional main floor bedroom! The sprawling primary bedroom is a wing of its own with huge walk-in closet and a full bath built for pampering. Each bedroom is spacious and offers access to the incredible center floor stairwell with a dramatic chandelier that exudes luxury living. The basement is partially finished with tile floor (no flooding) and also offers a full bath-- Enough finished for another living area! This house has storage galore! Located within minutes of Flemington, access to 78, Philadelphia and NY, so work from home in your estate and just visit the office on occasion!
Rooms Sizes
Kitchen:
18x13 First
Dining Room:
15x10 First
Living Room:
13x11 First
Family Room:
18x18 First
Den:
14x11 First
Bedroom 1:
22x15 Second
Bedroom 2:
13x12 Second
Bedroom 3:
13x12 Second
Bedroom 4:
13x11 Second
Room Levels
Basement:
Bath(s) Other, Rec Room, Utility Room
Ground:
n/a
Level 1:
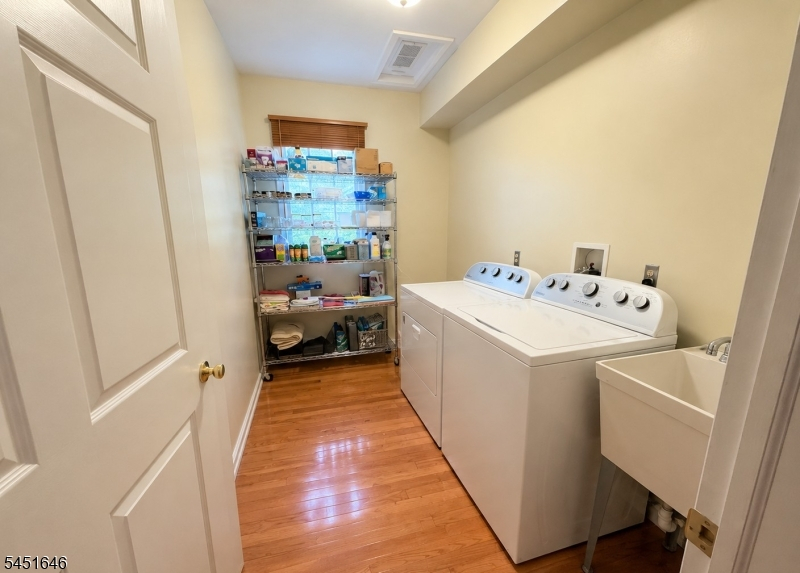
DiningRm,FamilyRm,Foyer,GarEnter,Kitchen,Laundry,Library,LivingRm,Pantry,Porch,PowderRm,Walkout
Level 2:
4 Or More Bedrooms, Attic, Bath Main, Bath(s) Other
Level 3:
n/a
Level Other:
n/a
Room Features
Kitchen:
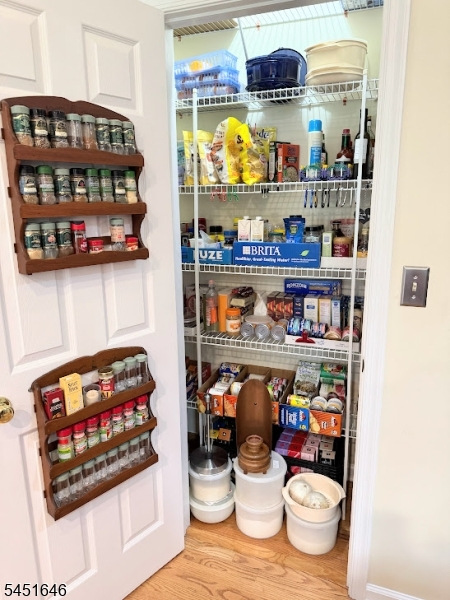
Center Island, Eat-In Kitchen, Pantry
Dining Room:
n/a
Master Bedroom:
Dressing Room, Sitting Room, Walk-In Closet
Bath:
Jetted Tub, Stall Shower
Interior Features
Square Foot:
3,570
Year Renovated:
2018
Basement:
Yes - Finished-Partially, French Drain
Full Baths:
3
Half Baths:
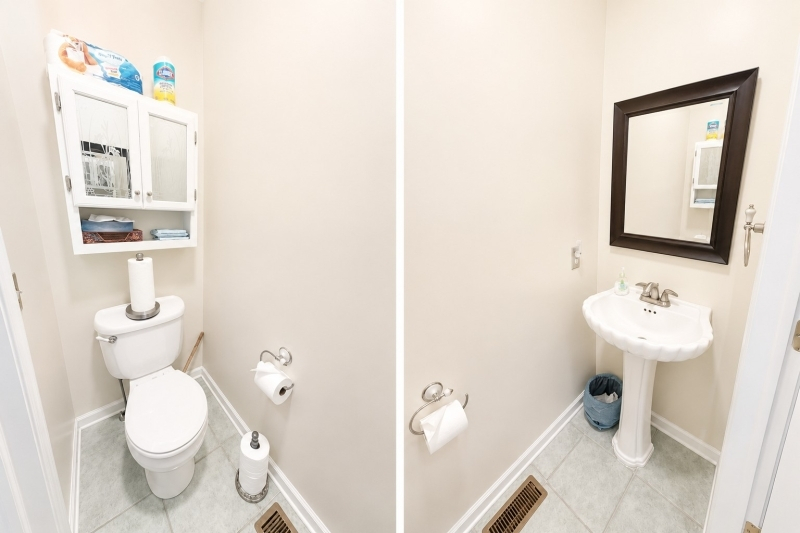
1
Appliances:
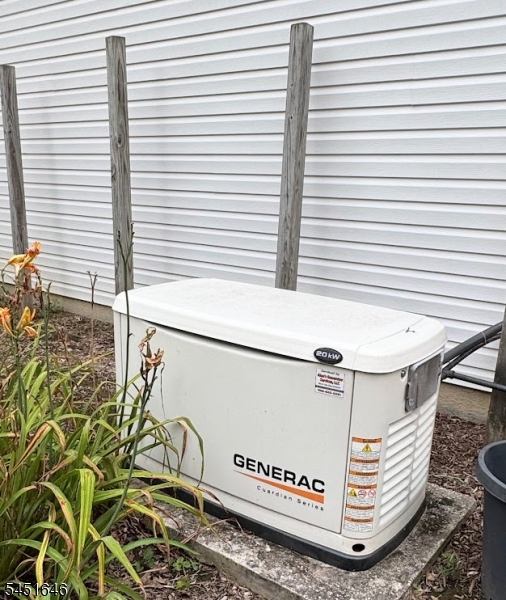
Carbon Monoxide Detector, Central Vacuum, Cooktop - Electric, Dishwasher, Dryer, Generator-Built-In, Kitchen Exhaust Fan, Microwave Oven, Refrigerator, Self Cleaning Oven, Wall Oven(s) - Electric, Washer
Flooring:
Carpeting, Tile, Wood
Fireplaces:
1
Fireplace:
Family Room, Pellet Stove
Interior:
Blinds, Carbon Monoxide Detector, Fire Extinguisher, High Ceilings, Smoke Detector, Walk-In Closet, Whirlpool
Exterior Features
Garage Space:
2-Car
Garage:
Attached Garage, Detached Garage, Garage Door Opener
Driveway:
Driveway-Exclusive, Off-Street Parking, Parking Lot-Exclusive
Roof:
Asphalt Shingle
Exterior:
Brick, Vinyl Siding
Swimming Pool:
No
Pool:
n/a
Utilities
Heating System:
3 Units, Forced Hot Air, Multi-Zone
Heating Source:
Gas-Propane Owned
Cooling:
3 Units, Central Air, Multi-Zone Cooling
Water Heater:
Gas
Water:
Private, Well
Sewer:
Septic
Services:
Cable TV, Cable TV Available, Garbage Extra Charge
Lot Features
Acres:
3.79
Lot Dimensions:
n/a
Lot Features:
Open Lot, Wooded Lot
School Information
Elementary:
Copper Hil
Middle:
JP Case MS
High School:
Hunterdon
Community Information
County:
Hunterdon
Town:
Raritan Twp.
Neighborhood:
n/a
Application Fee:
n/a
Association Fee:
n/a
Fee Includes:
n/a
Amenities:
Storage
Pets:
Yes
Financial Considerations
List Price:
$875,000
Tax Amount:
$16,465
Land Assessment:
$204,000
Build. Assessment:
$339,600
Total Assessment:
$543,600
Tax Rate:
3.03
Tax Year:
2025
Ownership Type:
Fee Simple
Listing Information
MLS ID:
4044956
List Date:
08-05-2026
Days On Market:
47
Listing Broker:
WEICHERT REALTORS
Listing Agent:
Jeanne Murphy


Request More Information
Shawn and Diane Fox
RE/MAX American Dream
3108 Route 10 West
Denville, NJ 07834
Call: (973) 277-7853
Web: MorrisCountyLiving.com
