7 Wolfs Corner Rd
Green Twp, NJ 07860
Price: $650,000
GSMLS: 4044960Type: Single Family
Style: Converted Structure
Beds: 2
Baths: 2 Full & 1 Half
Garage: No
Year Built: 1850
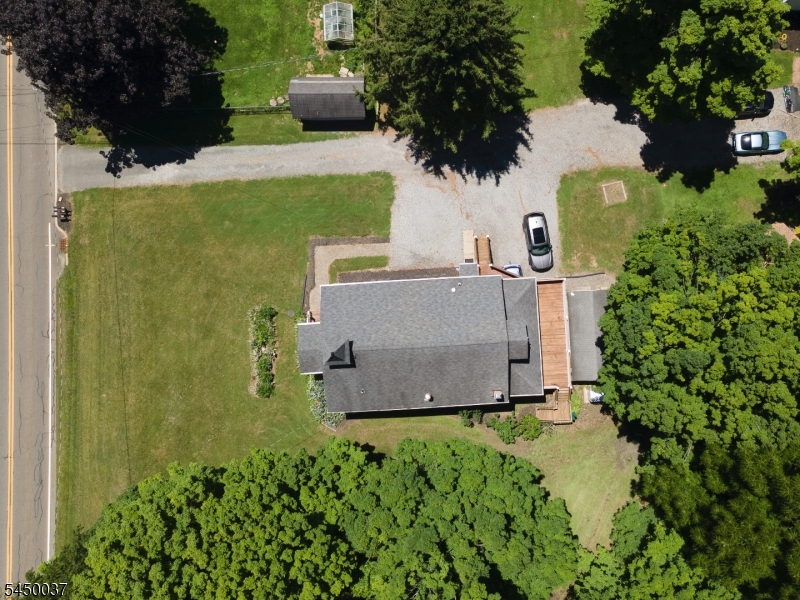
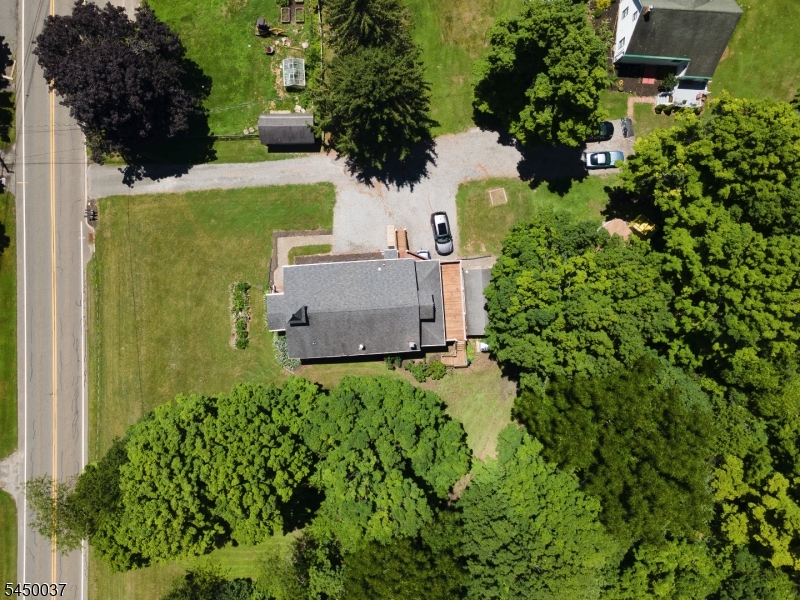
Acres: 0.42
Property Tax: $9,780
Description
Open House Tomorrow 12PM–3PM.
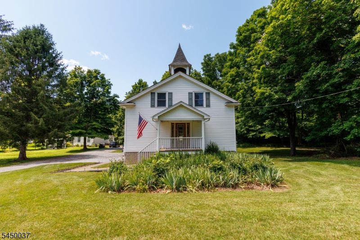
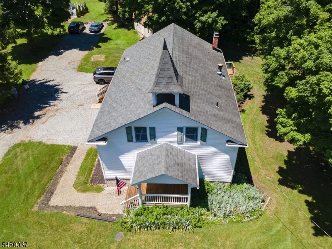
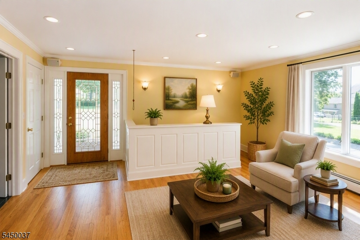
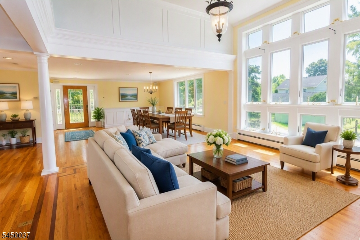
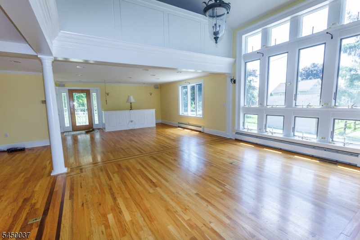
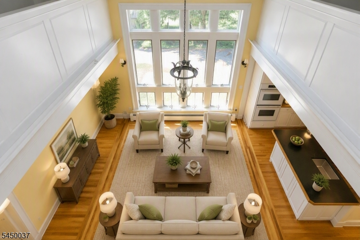
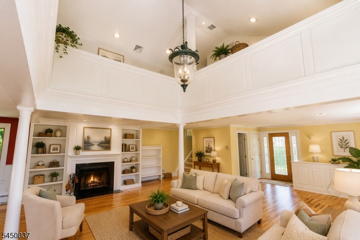
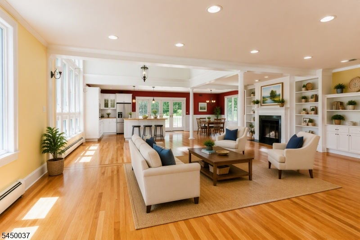
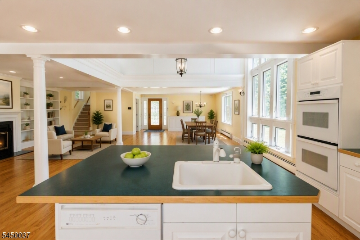
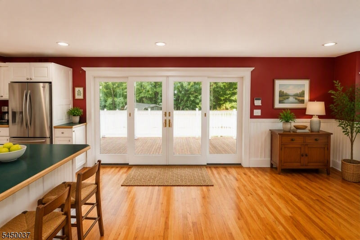
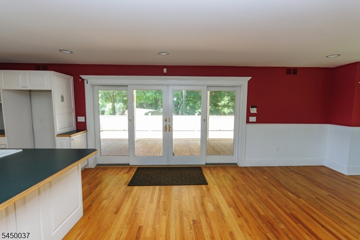
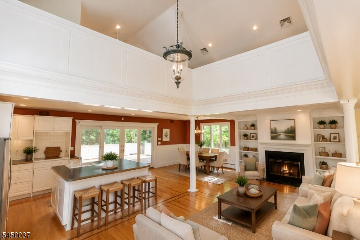
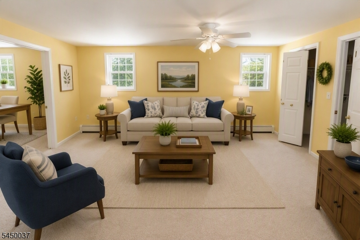
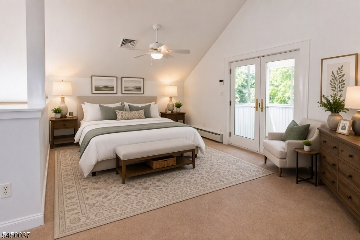
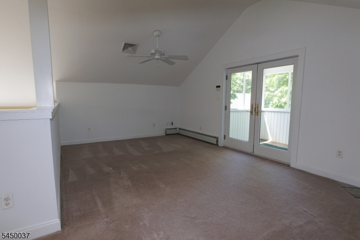
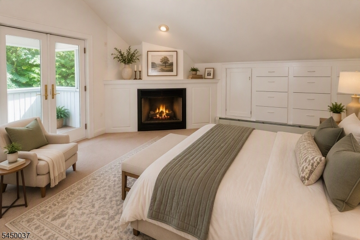
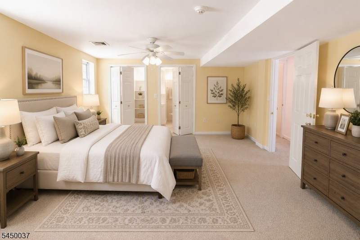
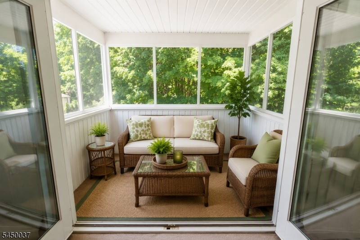
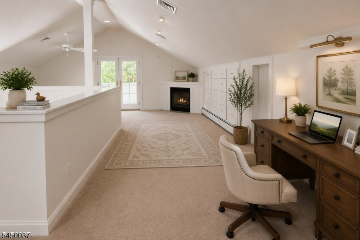
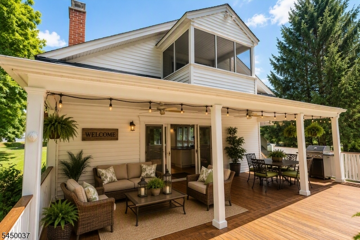
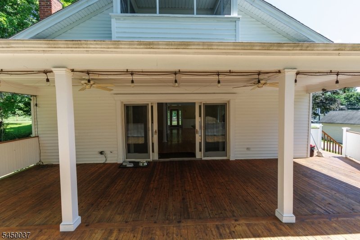
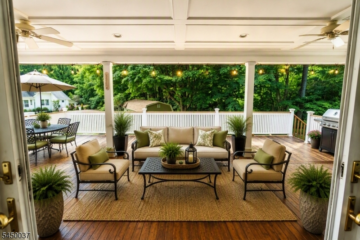
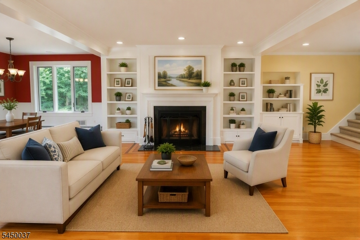
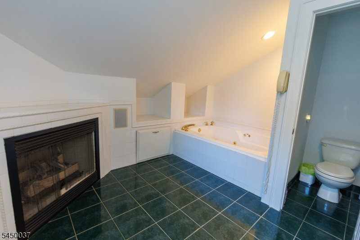
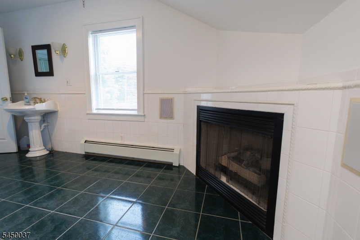
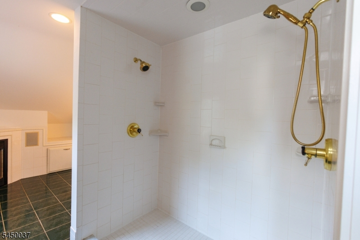
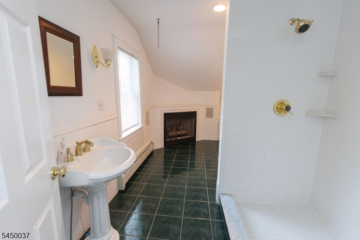
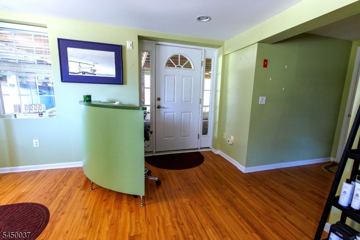
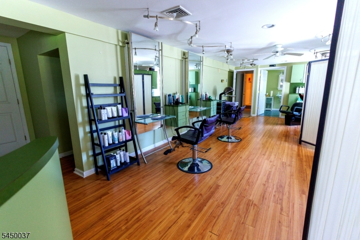
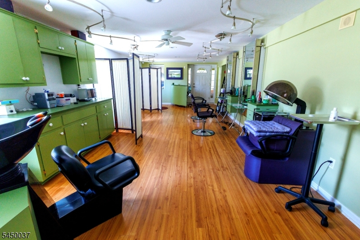
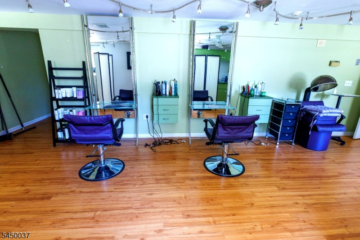
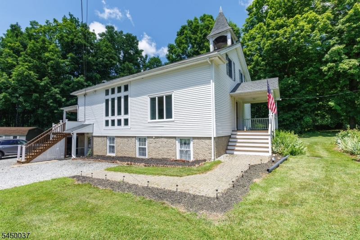
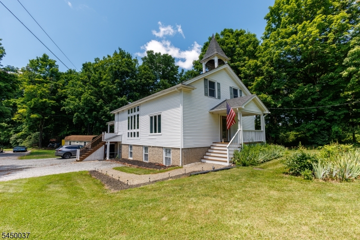
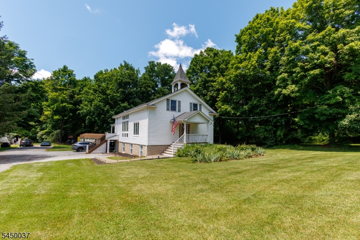
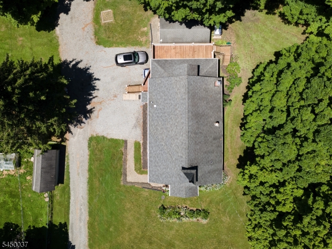
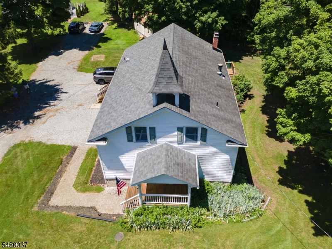
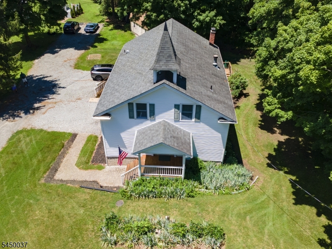
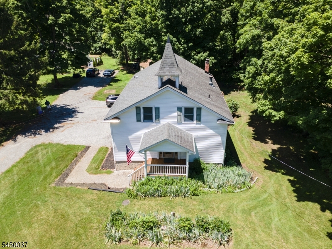
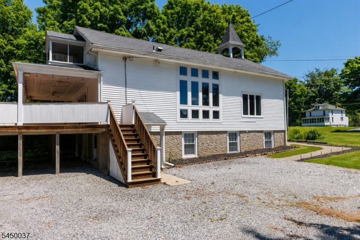
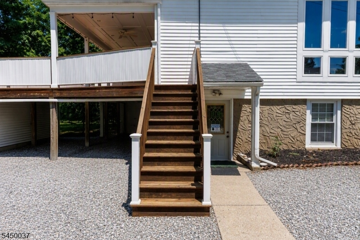
Few properties possess the power to captivate you completely from your very first step inside, creating an atmosphere so warm that you cannot imagine ever leaving. You have arrived! Steeped in history, this masterfully reimagined 1850 schoolhouse (w/working bell!) sits in Green's quaint neighborhood commercial district & showcases imoressive custom carpentry & premium finishes. The main level offers an open floor plan under soaring ceilings anchored by a cozy wood-burning fireplace & features a dramatic 20x20 floor-to-ceiling bank of illuminated windows. A mahogany porch and leaded door greets guests. For outdoor enjoyment, the main level flows seamlessly out to an inviting white cedar deck. The upper level is dedicated to a private Primary Loft sanctuary. This sophisticated retreat BOAsts a private screened balcony (the perfect spot to unwind with a good book!), 2 walk-ins, a separate workspace, vanity area & built-in cabinetry. The sumptuous en-suite Bath is a true oasis w/its own gas fireplace, dual-headed shower, water closet & an inviting whirlpool tub. The versatile walk-out lower level is currently configured and approved as a salon business. W/its private & handicap-accessible entrances, separate electric service, Full Bath, & two additional rooms, this layout would easily serve as a Guest Suite. Built & maintained with uncompromising materials & skill, this unique property offers an unparalleled lifestyle. Come home today! (Some pics AI enhanced/staged)Rooms Sizes
Kitchen:
First
Dining Room:
First
Living Room:
First
Family Room:
n/a
Den:
n/a
Bedroom 1:
Second
Bedroom 2:
Ground
Bedroom 3:
n/a
Bedroom 4:
n/a
Room Levels
Basement:
n/a
Ground:
1Bedroom,BathOthr,OutEntrn,SeeRem,Utility,Walkout
Level 1:
Kitchen,Laundry,LivDinRm,PowderRm
Level 2:
1 Bedroom, Bath(s) Other
Level 3:
n/a
Level Other:
n/a
Room Features
Kitchen:
Center Island
Dining Room:
Living/Dining Combo
Master Bedroom:
Full Bath, Walk-In Closet
Bath:
Jetted Tub, Stall Shower And Tub
Interior Features
Square Foot:
2,158
Year Renovated:
1996
Basement:
Yes - Finished, Full, Walkout
Full Baths:
2
Half Baths:
1
Appliances:
Carbon Monoxide Detector, Cooktop - Electric, Dishwasher, Generator-Built-In, Wall Oven(s) - Electric, Water Softener-Own
Flooring:
Carpeting, Laminate, Tile, Wood
Fireplaces:
1
Fireplace:
Bathroom, Bedroom 1, Gas Fireplace, Living Room, Wood Burning
Interior:
CODetect,CeilHigh,JacuzTyp,SmokeDet,StallShw,WlkInCls
Exterior Features
Garage Space:
No
Garage:
n/a
Driveway:
Common
Roof:
Asphalt Shingle
Exterior:
Vinyl Siding
Swimming Pool:
n/a
Pool:
n/a
Utilities
Heating System:
Baseboard - Hotwater, Multi-Zone
Heating Source:
Oil Tank Above Ground - Inside
Cooling:
Central Air
Water Heater:
n/a
Water:
Well
Sewer:
Septic
Services:
Cable TV Available, Garbage Included
Lot Features
Acres:
0.42
Lot Dimensions:
102 X 175 .4200
Lot Features:
Open Lot, Wooded Lot
School Information
Elementary:
n/a
Middle:
n/a
High School:
n/a
Community Information
County:
Sussex
Town:
Green Twp.
Neighborhood:
Neighborhood commerc
Application Fee:
n/a
Association Fee:
n/a
Fee Includes:
n/a
Amenities:
n/a
Pets:
n/a
Financial Considerations
List Price:
$650,000
Tax Amount:
$9,780
Land Assessment:
$109,200
Build. Assessment:
$389,700
Total Assessment:
$498,900
Tax Rate:
2.27
Tax Year:
2025
Ownership Type:
Fee Simple
Listing Information
MLS ID:
4044960
List Date:
08-05-2026
Days On Market:
2
Listing Broker:
COLDWELL BANKER REALTY
Listing Agent:
Lori Intoccia


Request More Information
Shawn and Diane Fox
RE/MAX American Dream
3108 Route 10 West
Denville, NJ 07834
Call: (973) 277-7853
Web: MorrisCountyLiving.com
