637 Magnolia Ln
Branchburg Twp, NJ 08876
Price: $400,000
GSMLS: 4044998Type: Condo/Townhouse/Co-op
Style: Townhouse-End Unit
Beds: 2
Baths: 2 Full
Garage: No
Year Built: 1992
Acres: 0.00
Property Tax: $5,820
Description
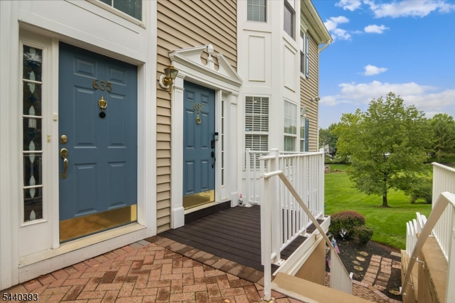
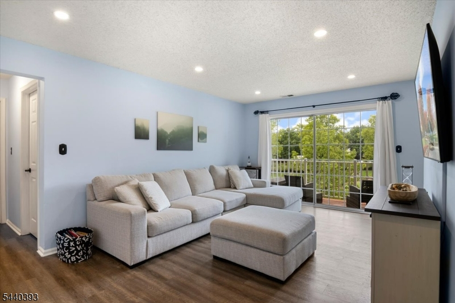
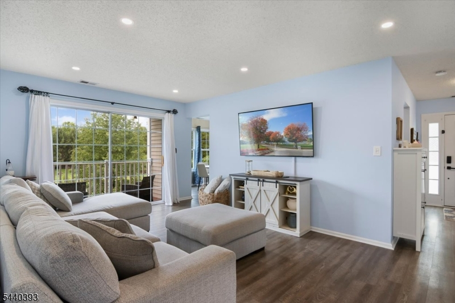
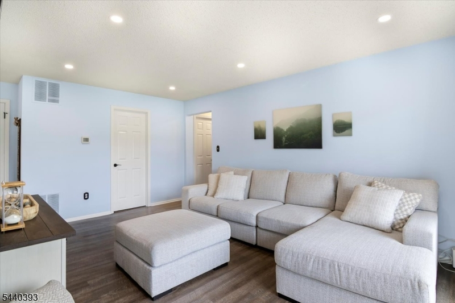
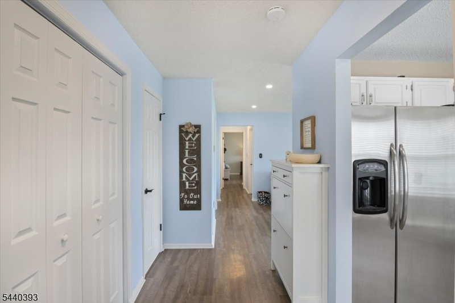
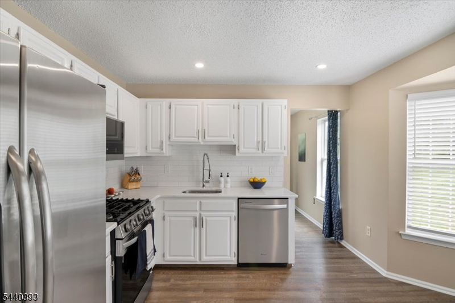
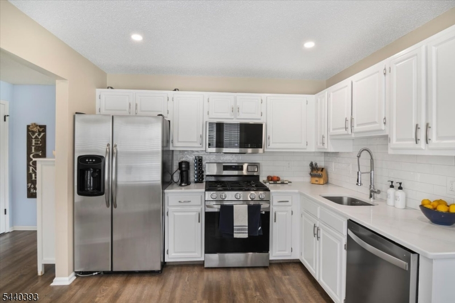
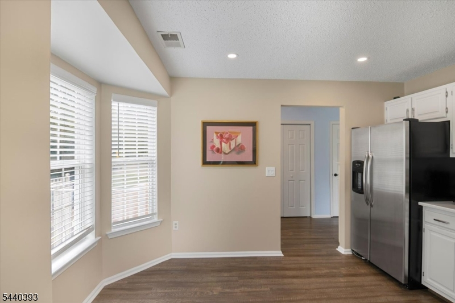
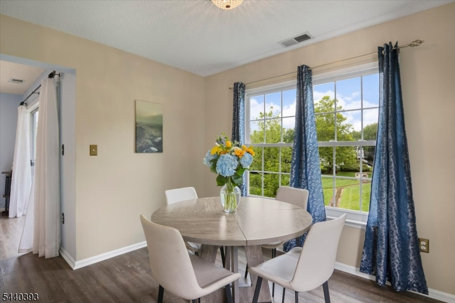
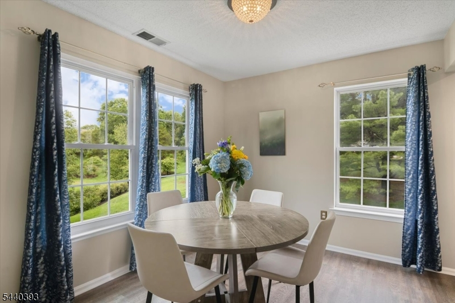
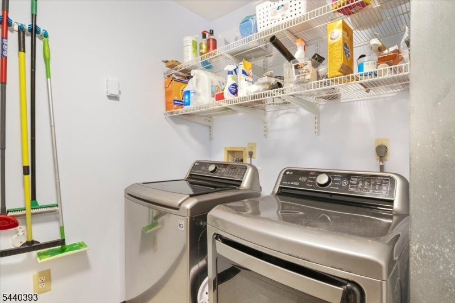
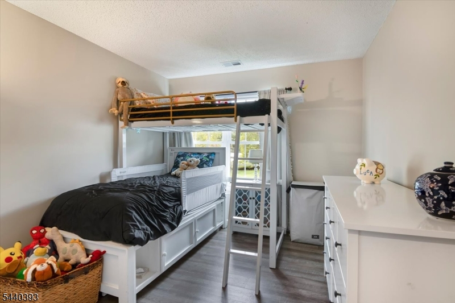
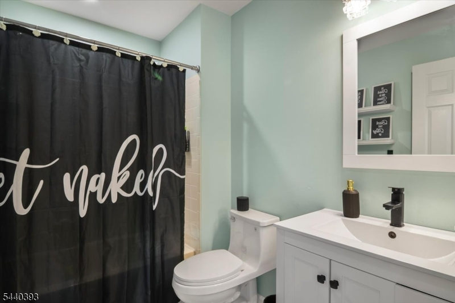
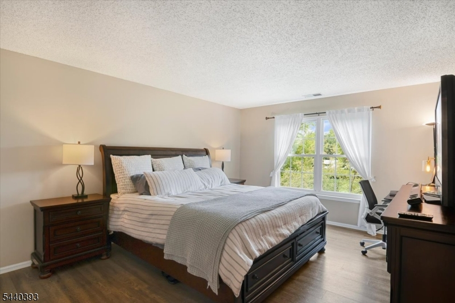
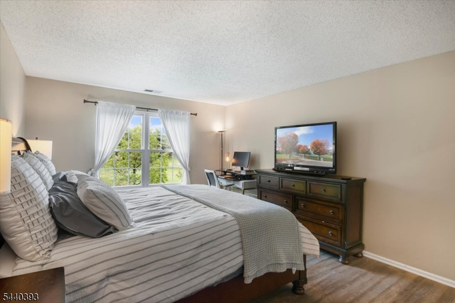
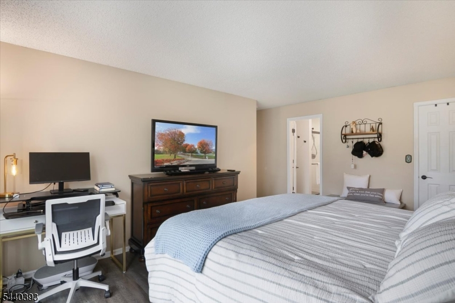
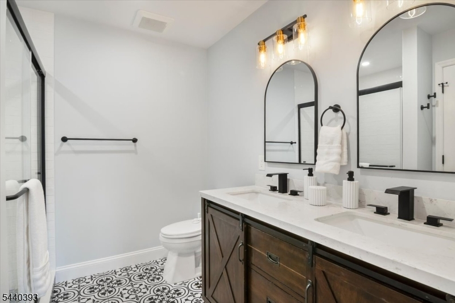
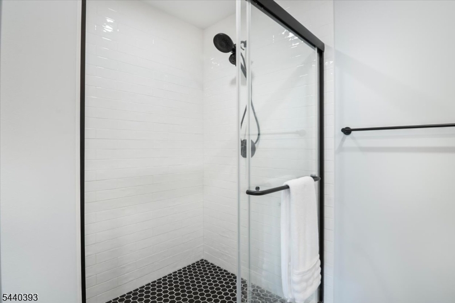
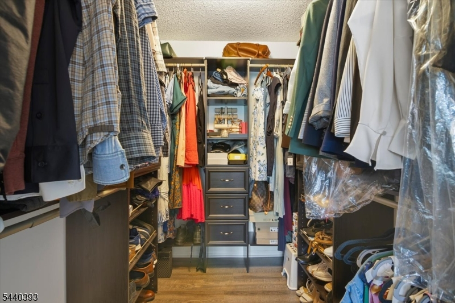
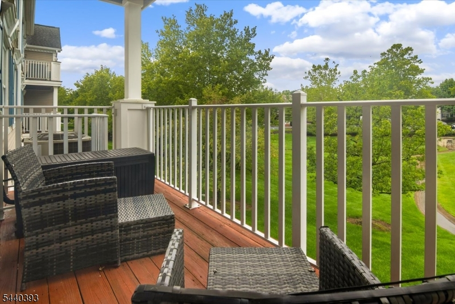
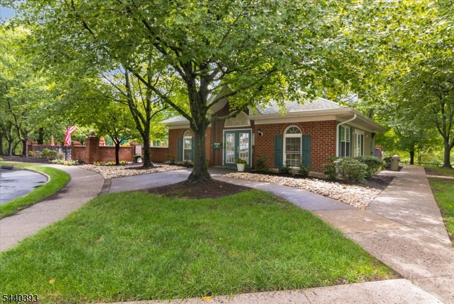
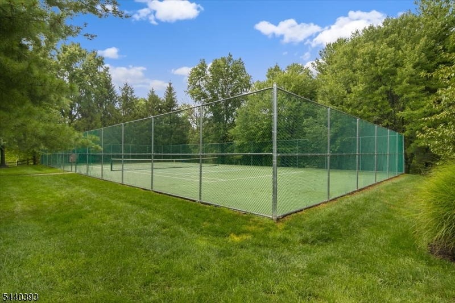
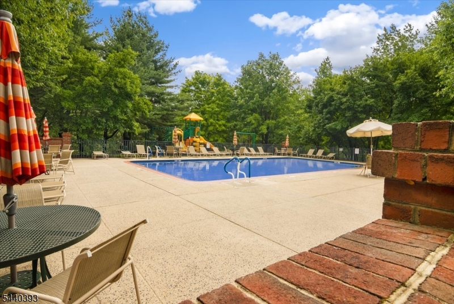
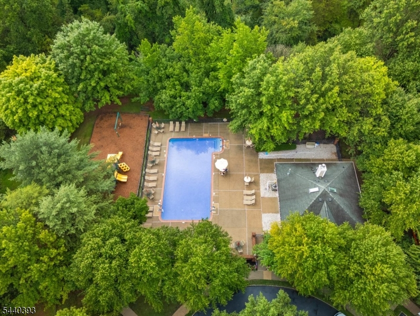
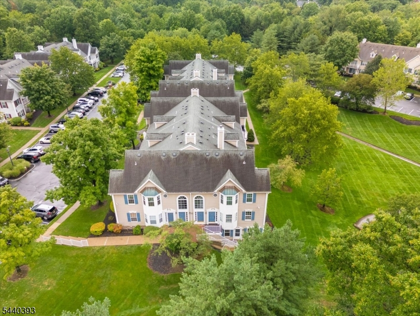
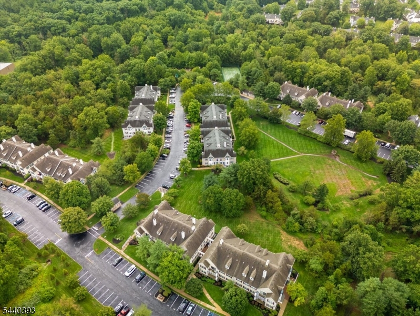
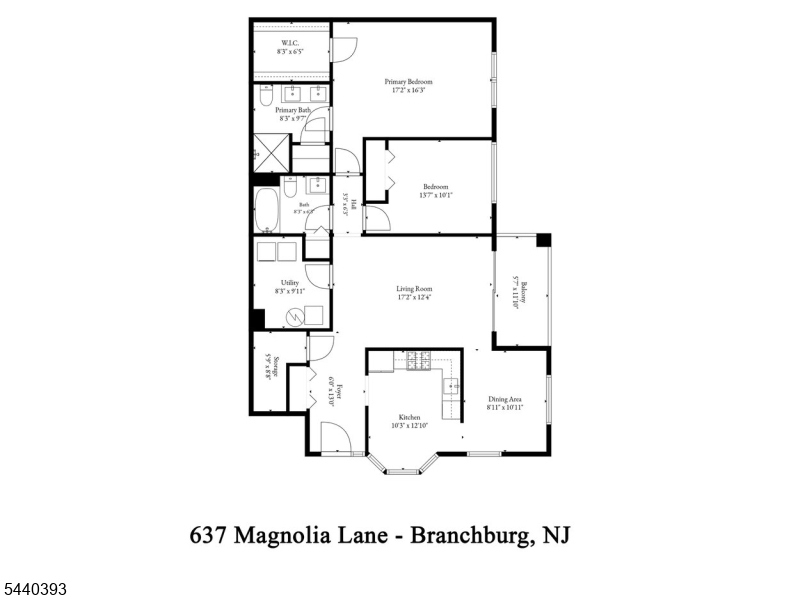
Beautifully updated first-floor end-unit condo in the desirable Cedar Brook community of Branchburg! This move-in ready 2-bedroom, 2-bath home offers the ease of one-floor living with an open, inviting layout, abundant natural light, and picturesque mountain and open-space views. The updated eat-in kitchen features stainless steel appliances, subway tile backsplash, modern countertops, and generous cabinet space. The spacious living room opens to a private deck overlooking beautifully maintained grounds, creating the perfect place to relax or entertain. The oversized primary suite includes a walk-in closet and a stunning renovated ensuite bath with dual vanity, custom shower, and designer finishes. A generously sized second bedroom, updated hall bath, large laundry room, and additional storage complete the home. Community amenities include a clubhouse, outdoor pool, tennis courts, and jogging/biking paths. Monthly association fee includes exterior maintenance, common area maintenance, snow removal, and trash collection. Conveniently located near Routes 22, 202/206, shopping, restaurants, and everyday conveniences. Whether you're looking for your first home, downsizing, or seeking low-maintenance living, 637 Magnolia Lane offers exceptional comfort, style, and location. Creating the perfect place to relax or entertain.
Rooms Sizes
Kitchen:
12x11 First
Dining Room:
12x9 First
Living Room:
18x12 First
Family Room:
n/a
Den:
n/a
Bedroom 1:
17x13 First
Bedroom 2:
12x10 First
Bedroom 3:
n/a
Bedroom 4:
n/a
Room Levels
Basement:
n/a
Ground:
n/a
Level 1:
2 Bedrooms, Bath Main, Bath(s) Other, Dining Room, Kitchen, Laundry Room, Living Room, Storage Room, Utility Room
Level 2:
n/a
Level 3:
n/a
Level Other:
n/a
Room Features
Kitchen:
Eat-In Kitchen
Dining Room:
n/a
Master Bedroom:
1st Floor, Full Bath, Walk-In Closet
Bath:
Soaking Tub, Stall Shower
Interior Features
Square Foot:
1,284
Year Renovated:
n/a
Basement:
No
Full Baths:
2
Half Baths:
0
Appliances:
Carbon Monoxide Detector, Dishwasher, Disposal, Range/Oven-Gas, Refrigerator
Flooring:
Laminate, Tile
Fireplaces:
No
Fireplace:
n/a
Interior:
CODetect,SmokeDet,StallTub,TubShowr,WlkInCls
Exterior Features
Garage Space:
No
Garage:
n/a
Driveway:
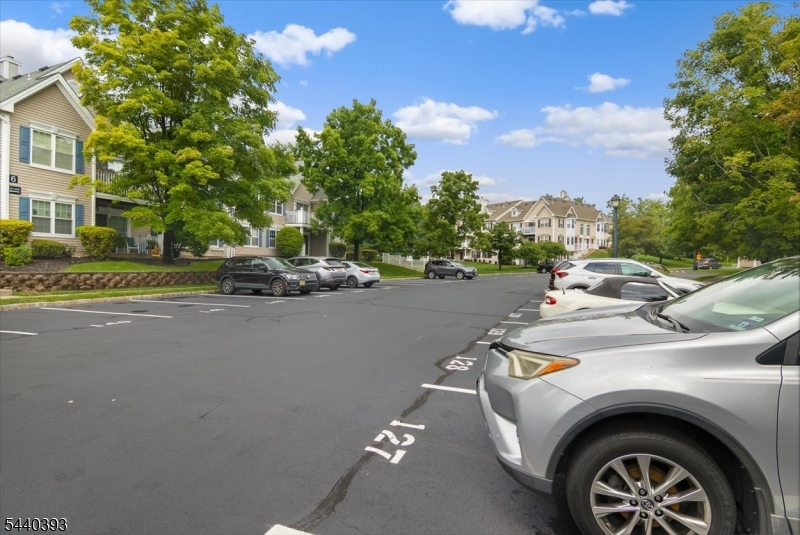
Additional Parking, Assigned, Blacktop, Common
Roof:
Asphalt Shingle
Exterior:
Vinyl Siding
Swimming Pool:
Yes
Pool:
Association Pool
Utilities
Heating System:
Forced Hot Air
Heating Source:
Gas-Natural
Cooling:
Central Air
Water Heater:
Gas
Water:
Public Water
Sewer:
Public Sewer
Services:
Cable TV, Garbage Included
Lot Features
Acres:
0.00
Lot Dimensions:
n/a
Lot Features:
Mountain View
School Information
Elementary:
n/a
Middle:
n/a
High School:
n/a
Community Information
County:
Somerset
Town:
Branchburg Twp.
Neighborhood:
Cedar Brook
Application Fee:
n/a
Association Fee:
$452 - Monthly
Fee Includes:
Maintenance-Common Area, Maintenance-Exterior, Snow Removal, Trash Collection
Amenities:
Club House, Jogging/Biking Path, Pool-Outdoor, Tennis Courts
Pets:
Cats OK, Dogs OK, Number Limit, Yes
Financial Considerations
List Price:
$400,000
Tax Amount:
$5,820
Land Assessment:
$81,000
Build. Assessment:
$298,300
Total Assessment:
$379,300
Tax Rate:
1.71
Tax Year:
2025
Ownership Type:
Condominium
Listing Information
MLS ID:
4044998
List Date:
08-05-2026
Days On Market:
6
Listing Broker:
EXP REALTY, LLC
Listing Agent:
Toni Kaufmann


Request More Information
Shawn and Diane Fox
RE/MAX American Dream
3108 Route 10 West
Denville, NJ 07834
Call: (973) 277-7853
Web: MorrisCountyLiving.com
