78 Tooker Avenue
Springfield Twp, NJ 07081
Price: $725,000
GSMLS: 4045003Type: Single Family
Style: Colonial
Beds: 3
Baths: 2 Full
Garage: 2-Car
Year Built: 1929
Acres: 0.37
Property Tax: $12,431
Description
Open House Saturday 2PM–4PM.
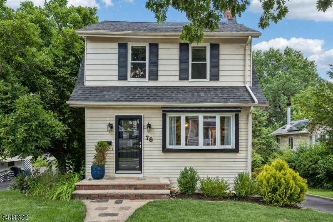
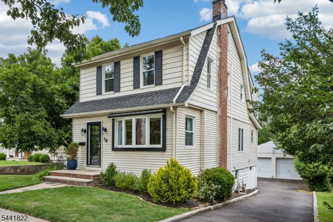
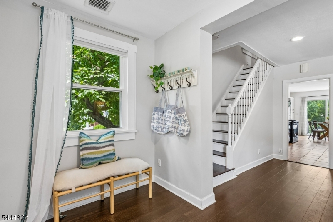
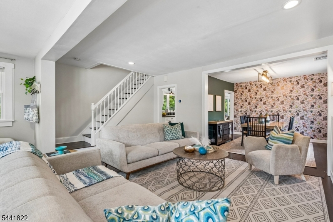
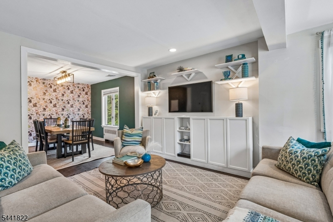
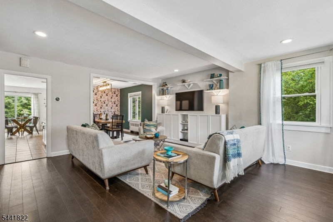
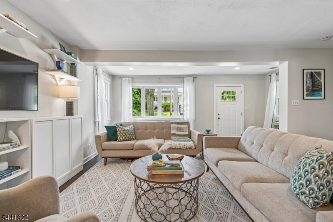
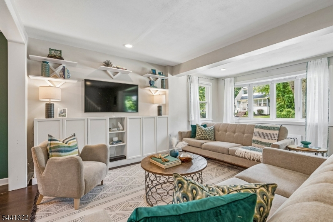
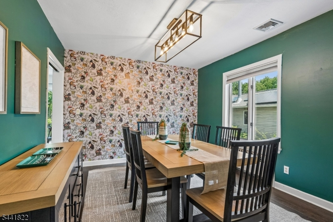
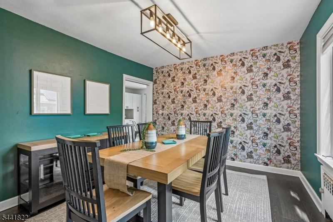
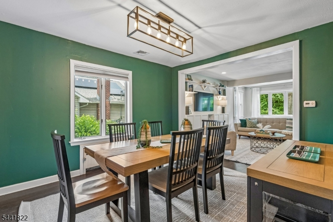
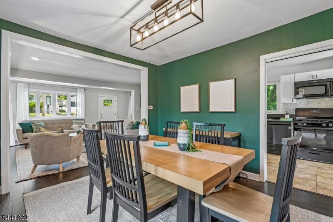
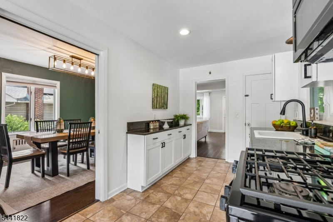
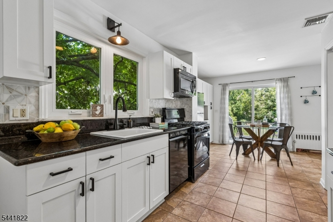
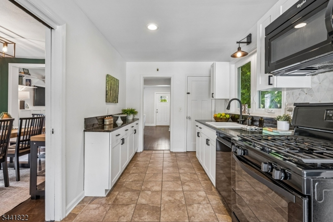
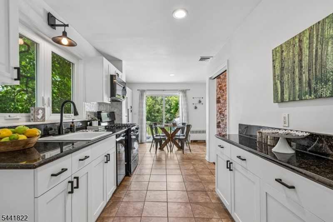
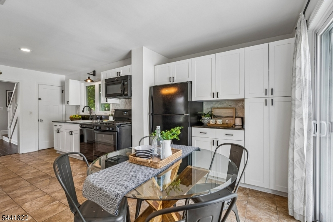
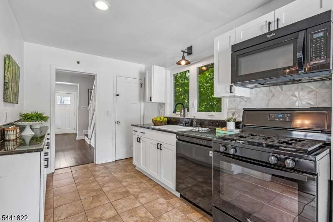
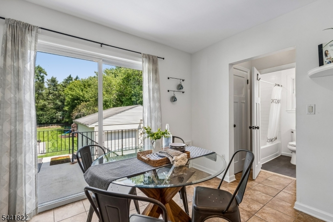
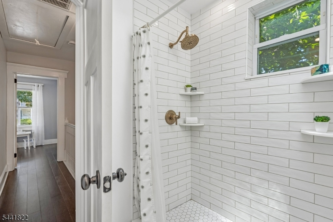
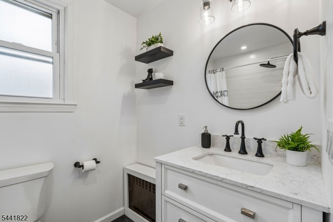
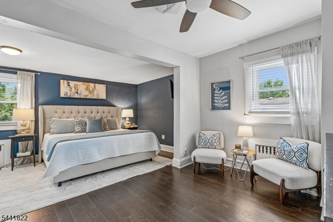
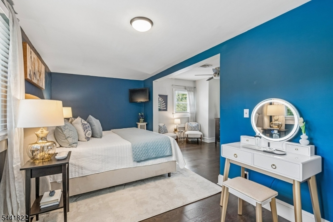
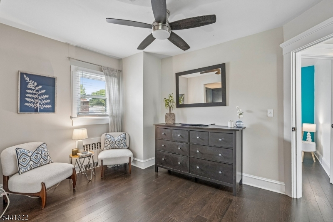
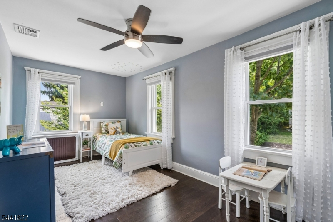
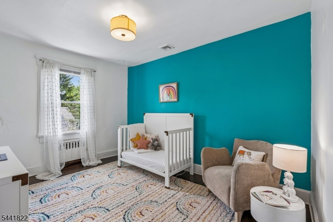
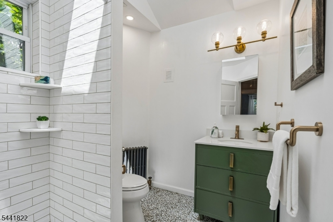
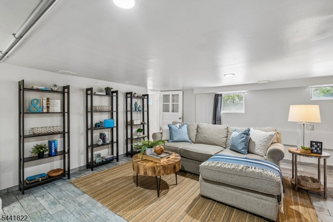
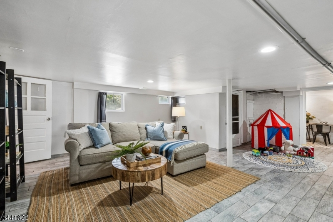
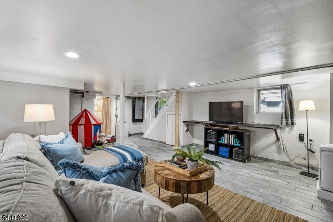
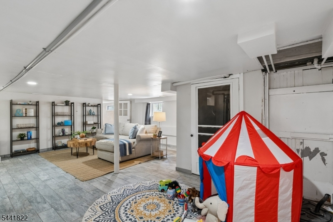
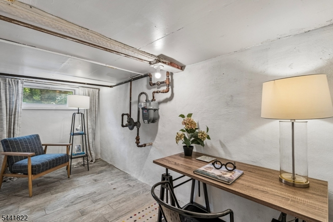
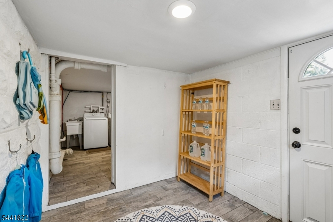
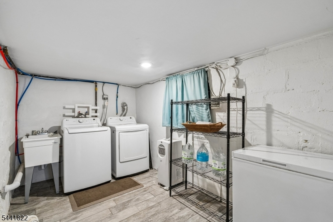
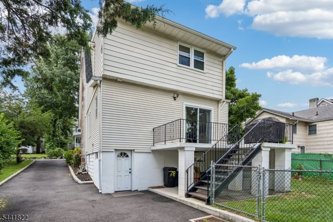
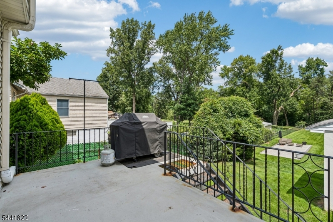
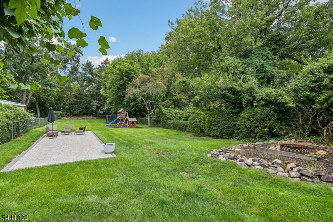
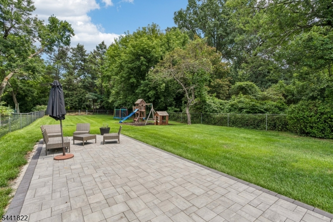
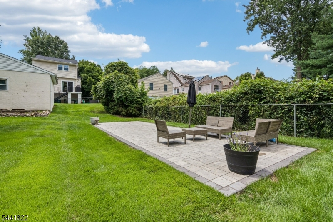
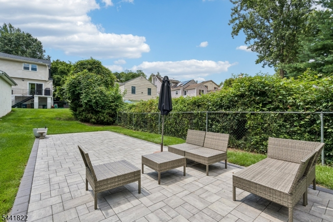
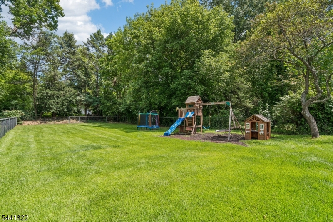
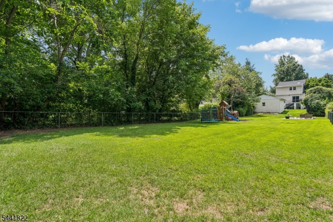
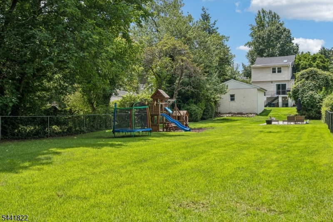
Your search ends HERE! Picture perfect and truly move in ready, this fully updated colonial blends timeless charm with everyday comfort. Sunlight pours through the bay window into the welcoming Living Room, where custom built-ins add warmth and character. The Dining Room is ideal for holiday gatherings or casual dinners, while the bright eat in Kitchen features white cabinetry, granite counters, newer appliances, tiled flooring, and a sliding glass door opens to the terrace perfect for grilling and outdoor dining. A full Bath completes the first floor. Upstairs, enjoy the oversized Primary Bedroom with Sitting Area and double sliding door closet outfitted with a custom closet organizer system plus, two additional Bedrooms and an updated hall Bath with walk in shower, vaulted ceiling, and skylight. The finished Lower Level offers a Rec Room, private Office, Mud Room, Laundry, and abundant Storage. The nearly .4 acre deep, level, fully fenced yard with paver patio, is designed for outdoor living and relaxation. 2 Car Garage. Many recent improvements - new roof, new driveway, newer windows to name a few. CAC. Located on one of town's most sought-after streets just steps to coffee, pizza, bagels, parks, and library with direct NYC bus service on the corner. Whether hosting, relaxing or simply enjoying the peaceful setting, this home is the complete package!Rooms Sizes
Kitchen:
11x20 First
Dining Room:
10x11 First
Living Room:
17x18 First
Family Room:
n/a
Den:
n/a
Bedroom 1:
27x16 Second
Bedroom 2:
16x8 Second
Bedroom 3:
12x10 Second
Bedroom 4:
n/a
Room Levels
Basement:
Laundry,MudRoom,Office,RecRoom,Storage,Utility,Walkout
Ground:
n/a
Level 1:
BathOthr,DiningRm,Kitchen,LivingRm,OutEntrn
Level 2:
3 Bedrooms, Bath Main
Level 3:
n/a
Level Other:
n/a
Room Features
Kitchen:
Eat-In Kitchen, Separate Dining Area
Dining Room:
Formal Dining Room
Master Bedroom:
Sitting Room
Bath:
n/a
Interior Features
Square Foot:
n/a
Year Renovated:
2019
Basement:
Yes - Finished, Full, Walkout
Full Baths:
2
Half Baths:
0
Appliances:
Carbon Monoxide Detector, Dishwasher, Dryer, Range/Oven-Gas, Refrigerator, Sump Pump, Washer
Flooring:
Tile, Wood
Fireplaces:
No
Fireplace:
n/a
Interior:
CODetect,Shades,Skylight,SmokeDet,StallShw,TubShowr
Exterior Features
Garage Space:
2-Car
Garage:
Detached Garage, Finished Garage, Garage Door Opener, Garage Parking
Driveway:
1 Car Width, Blacktop, Off-Street Parking
Roof:
Asphalt Shingle
Exterior:
Aluminum Siding
Swimming Pool:
No
Pool:
n/a
Utilities
Heating System:
1 Unit, Radiators - Steam
Heating Source:
Gas-Natural
Cooling:
1 Unit, Ceiling Fan, Central Air, Multi-Zone Cooling
Water Heater:
Gas
Water:
Public Water
Sewer:
Public Sewer
Services:
Cable TV Available, Fiber Optic Available, Garbage Included
Lot Features
Acres:
0.37
Lot Dimensions:
n/a
Lot Features:
Level Lot
School Information
Elementary:
J.Caldwell
Middle:
Gaudineer
High School:
Dayton
Community Information
County:
Union
Town:
Springfield Twp.
Neighborhood:
Poet
Application Fee:
n/a
Association Fee:
n/a
Fee Includes:
n/a
Amenities:
n/a
Pets:
n/a
Financial Considerations
List Price:
$725,000
Tax Amount:
$12,431
Land Assessment:
$220,800
Build. Assessment:
$294,800
Total Assessment:
$515,600
Tax Rate:
2.41
Tax Year:
2025
Ownership Type:
Fee Simple
Listing Information
MLS ID:
4045003
List Date:
08-05-2026
Days On Market:
0
Listing Broker:
WEICHERT REALTORS
Listing Agent:
Victoria Carter


Request More Information
Shawn and Diane Fox
RE/MAX American Dream
3108 Route 10 West
Denville, NJ 07834
Call: (973) 277-7853
Web: MorrisCountyLiving.com
