40 Longview Dr
Green Brook Twp, NJ 08812
Price: $855,000
GSMLS: 4045007Type: Single Family
Style: Colonial
Beds: 4
Baths: 3 Full & 1 Half
Garage: 2-Car
Year Built: 1965
Acres: 1.03
Property Tax: $15,404
Description
Open House Sunday 1PM–4PM.
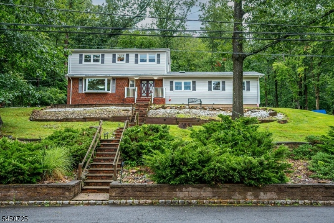
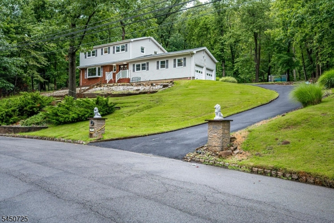
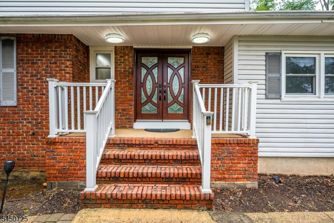
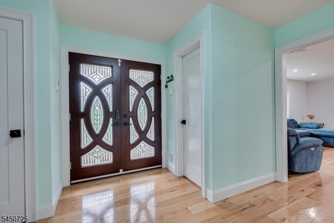
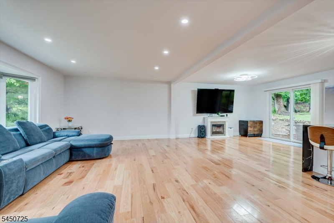
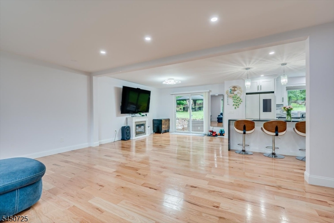
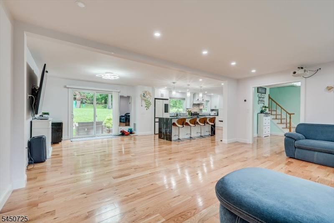
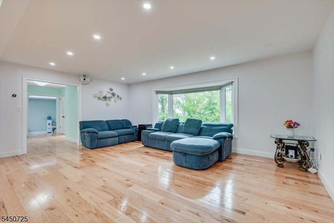
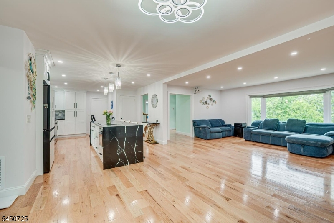
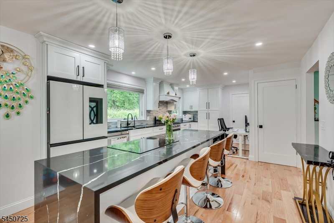
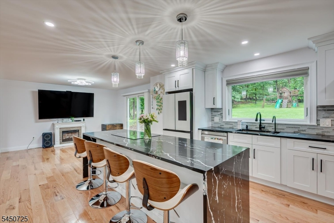
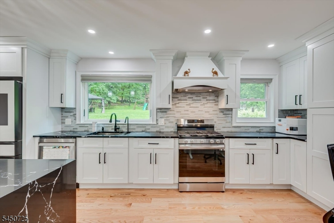
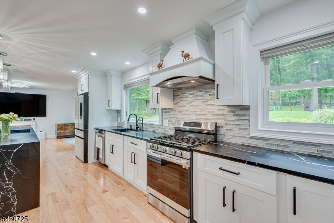
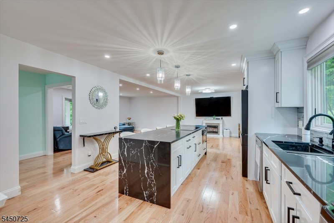
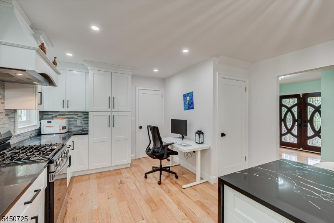
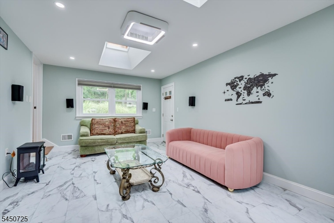
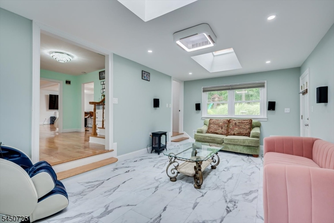
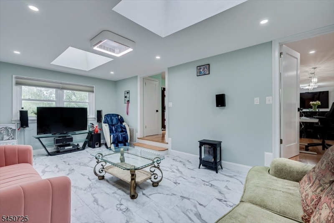
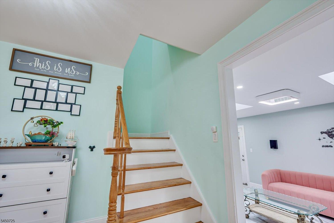
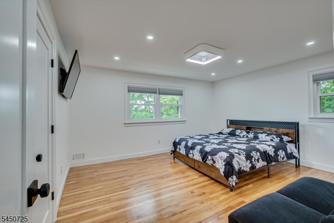
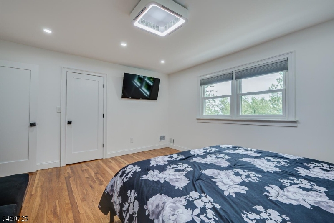
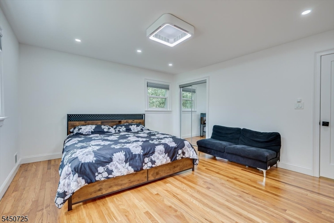
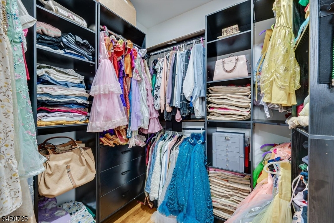
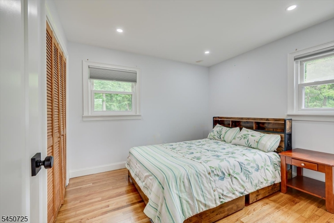
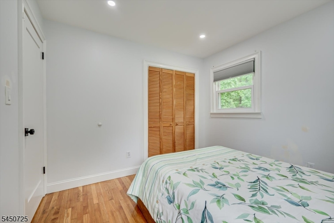
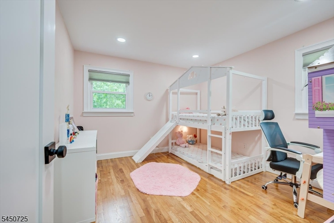
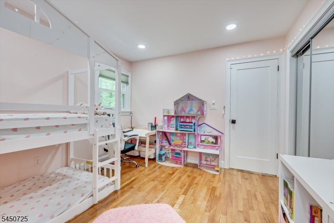
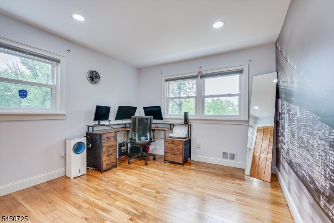
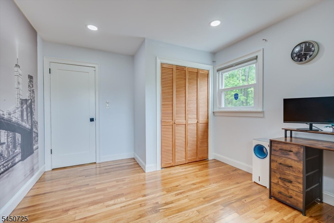
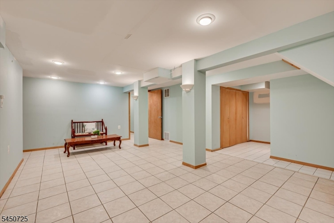
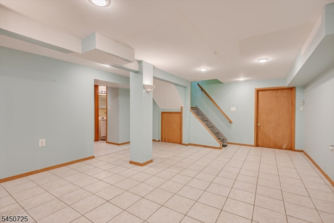
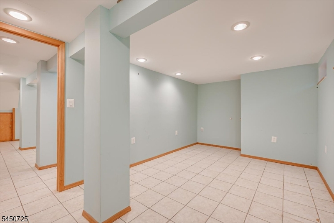
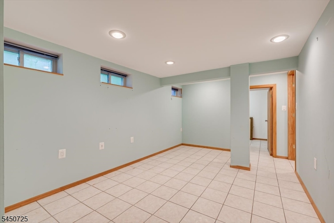
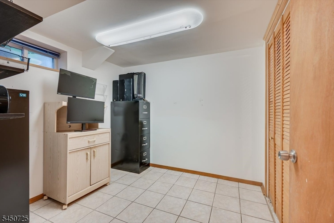
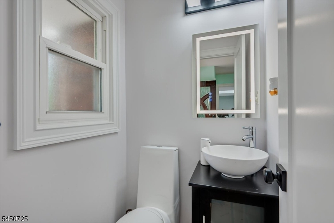
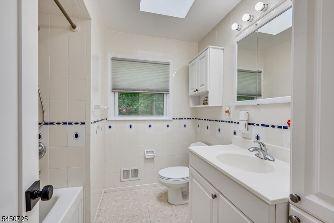
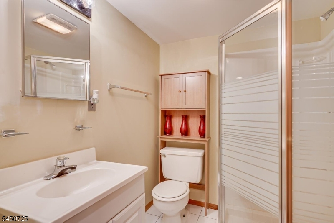
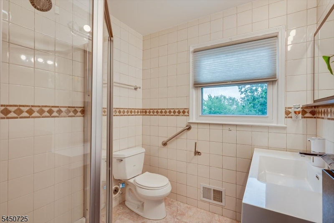
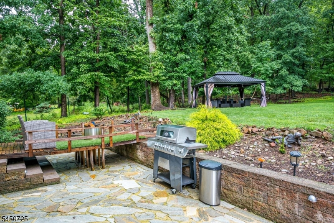
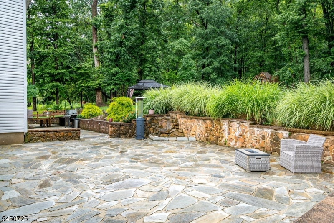
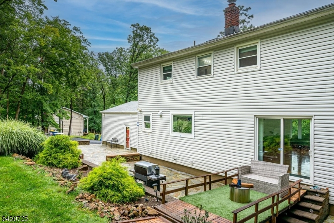
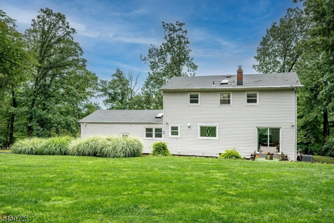
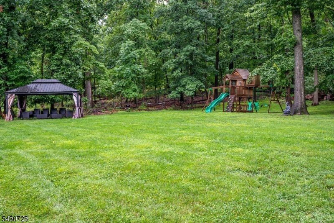
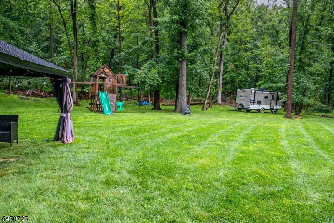
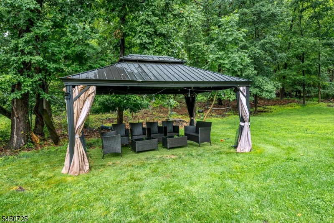
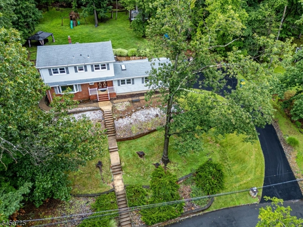
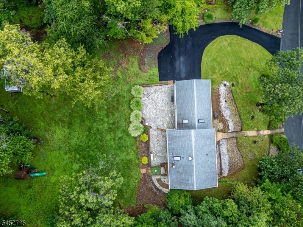
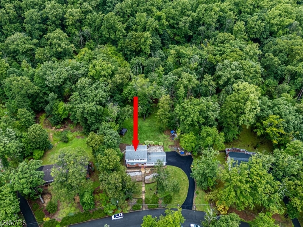
Welcome to your dream home! This beautifully remodeled 2-story Colonial sits on a premium 1.026-acre lot, offering a private, resort-like oasis. The charming brick-and-siding exterior features a welcoming front porch, expansive driveway, and attached garage. Inside, enjoy bright, open living spaces with gleaming hardwood floors, recessed lighting, and modern finishes. Open floor plan, huge living rm, versatile formal dining room features a cozy fireplace and is currently used as an extended living area. The stunning gourmet kitchen boasts custom cabinetry, quartz countertops, a stylish backsplash, stainless steel appliances, a professional hood, a new bay window, and a spacious center island with a bonus induction cooktop in addition to the main gas range. Sliding doors lead to a landscaped, park-like backyard with a stone patio, outdoor seating, grilling area, and gazebo surrounded by mature landscaping. The spacious family room features soaring skylights, while a powder room completes the main level. Upstairs, the primary suite offers a custom walk-in closet and spa-like bath.,3 sun-filled bedrooms with custom closets share a full hallway bath. The finished basement includes a third full bath and flexible space for a gym, media room, or recreation area. Updates include a new double front door, interior doors, AC, water heater, and upgraded electrical. Conveniently located near top-rated schools, major highways, shopping, dining, and direct NYC bus transportation. Must see!Rooms Sizes
Kitchen:
n/a
Dining Room:
n/a
Living Room:
n/a
Family Room:
n/a
Den:
n/a
Bedroom 1:
n/a
Bedroom 2:
n/a
Bedroom 3:
n/a
Bedroom 4:
n/a
Room Levels
Basement:
n/a
Ground:
n/a
Level 1:
n/a
Level 2:
n/a
Level 3:
n/a
Level Other:
n/a
Room Features
Kitchen:
Eat-In Kitchen
Dining Room:
n/a
Master Bedroom:
n/a
Bath:
n/a
Interior Features
Square Foot:
n/a
Year Renovated:
2023
Basement:
Yes - Finished, Full
Full Baths:
3
Half Baths:
1
Appliances:
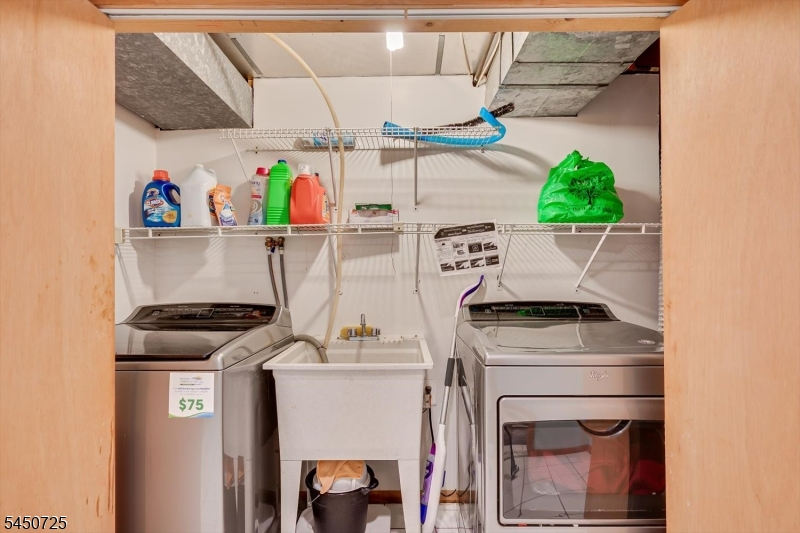
Carbon Monoxide Detector, Dishwasher, Dryer, Refrigerator, Washer
Flooring:
Laminate, Wood
Fireplaces:
1
Fireplace:
Dining Room
Interior:
n/a
Exterior Features
Garage Space:
2-Car
Garage:
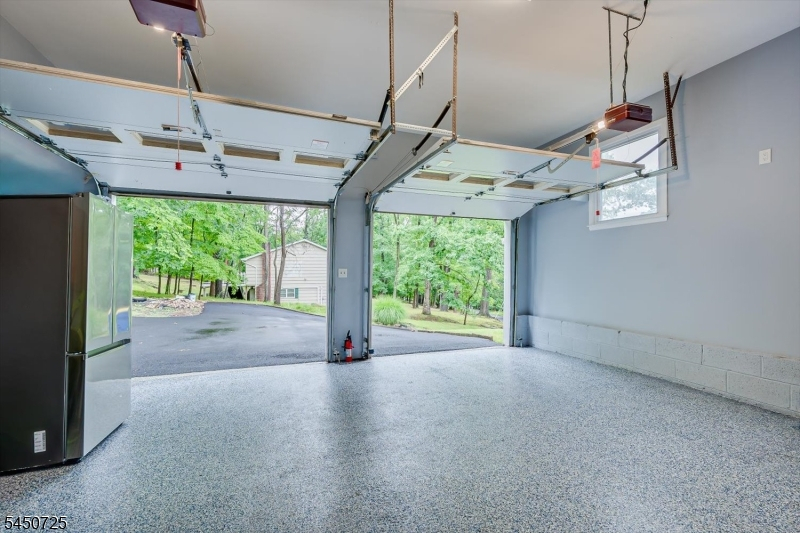
Built-In Garage, Finished Garage, Garage Door Opener
Driveway:
Additional Parking, Blacktop
Roof:
Asphalt Shingle
Exterior:
Vinyl Siding
Swimming Pool:
n/a
Pool:
n/a
Utilities
Heating System:
1 Unit
Heating Source:
Gas-Natural
Cooling:
1 Unit
Water Heater:
See Remarks
Water:
Public Water
Sewer:
Public Sewer
Services:
n/a
Lot Features
Acres:
1.03
Lot Dimensions:
152X294 AV.
Lot Features:
Mountain View
School Information
Elementary:
GREENBROOK
Middle:
IRENE FELD
High School:
WATCHUNG
Community Information
County:
Somerset
Town:
Green Brook Twp.
Neighborhood:
n/a
Application Fee:
n/a
Association Fee:
n/a
Fee Includes:
n/a
Amenities:
n/a
Pets:
Yes
Financial Considerations
List Price:
$855,000
Tax Amount:
$15,404
Land Assessment:
$450,900
Build. Assessment:
$350,300
Total Assessment:
$801,200
Tax Rate:
2.13
Tax Year:
2025
Ownership Type:
Fee Simple
Listing Information
MLS ID:
4045007
List Date:
08-05-2026
Days On Market:
1
Listing Broker:
KELLER WILLIAMS ELITE REALTORS
Listing Agent:
Akhila Aneja


Request More Information
Shawn and Diane Fox
RE/MAX American Dream
3108 Route 10 West
Denville, NJ 07834
Call: (973) 277-7853
Web: MorrisCountyLiving.com
