402 N Euclid Avenue
Westfield Town, NJ 07090
Price: $1,895,000
GSMLS: 4045027Type: Single Family
Style: Custom Home
Beds: 5
Baths: 4 Full & 1 Half
Garage: 1-Car
Year Built: 2022
Acres: 0.20
Property Tax: $25,663
Description
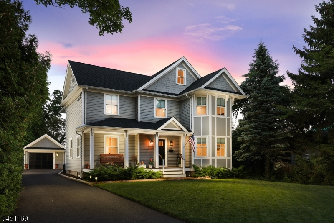
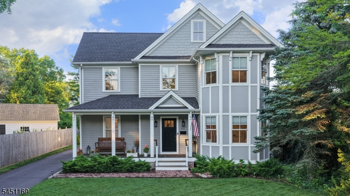
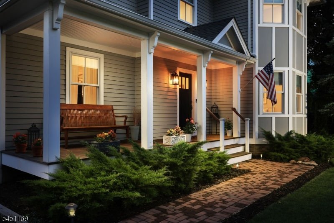
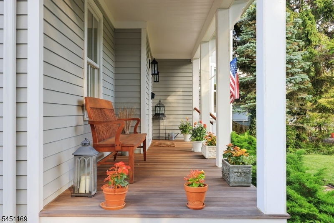
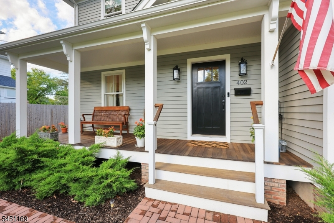
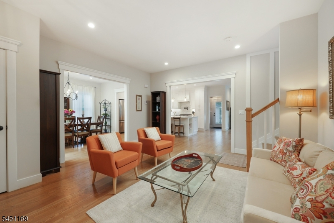
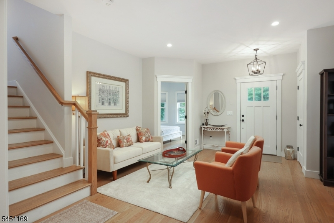
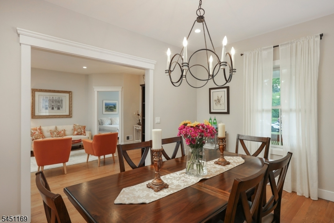
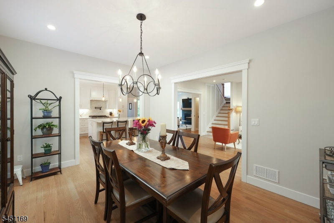
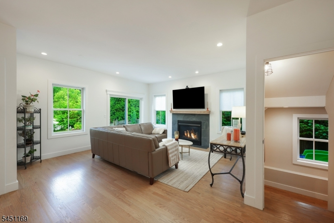
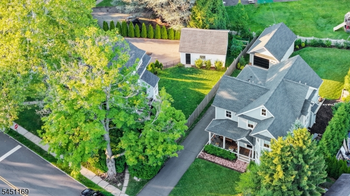
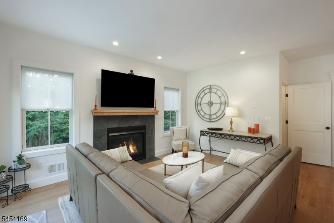
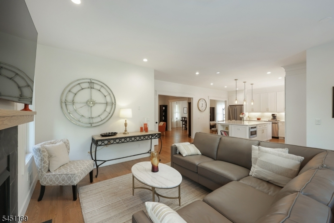
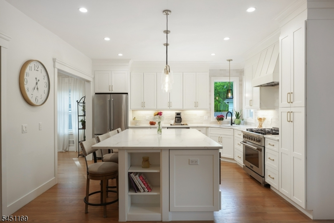
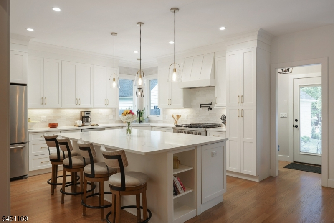
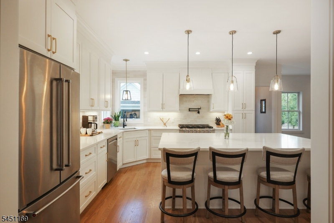
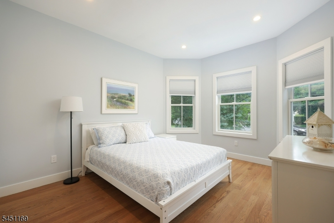
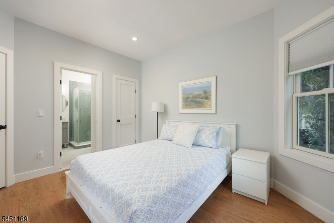
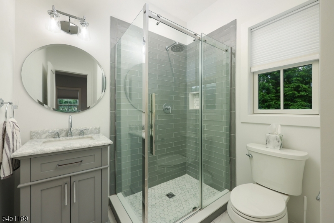
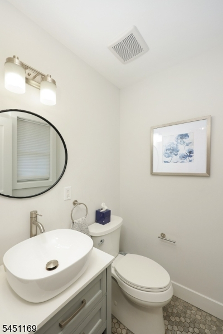
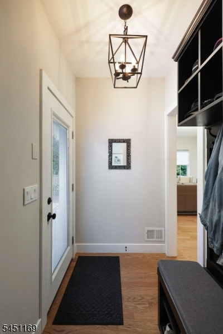
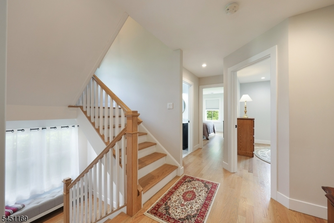
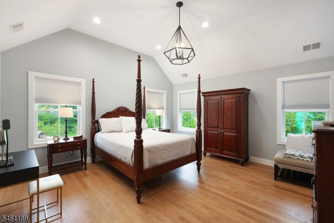
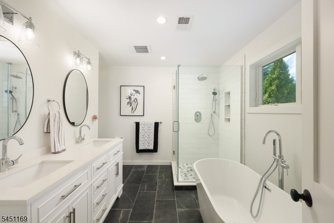
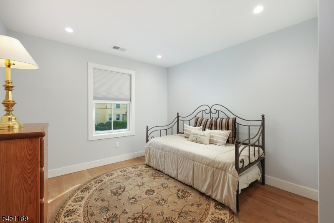
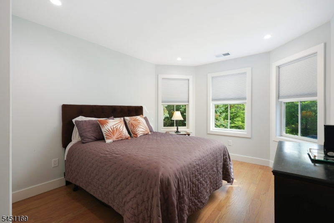
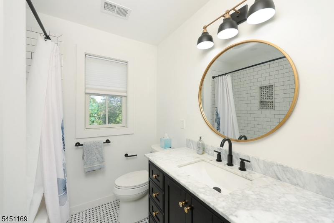
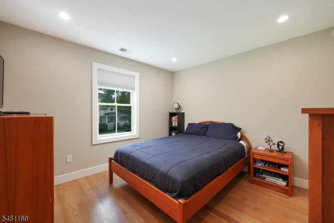
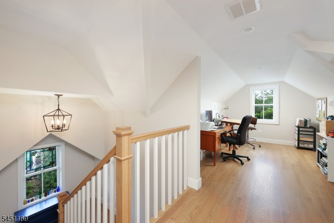
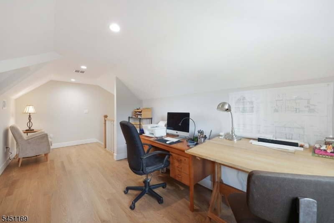
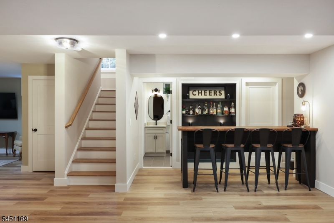
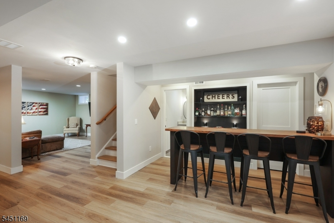
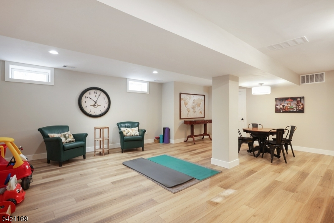
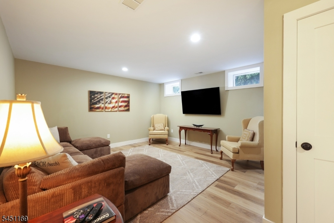
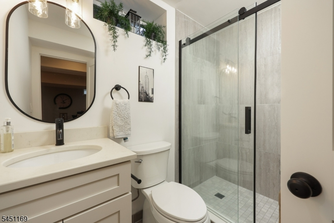
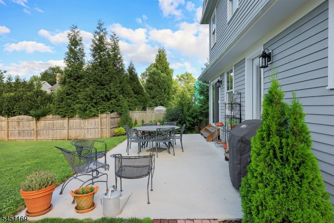
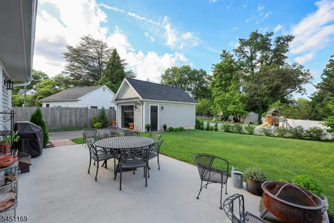
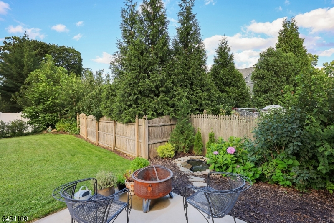
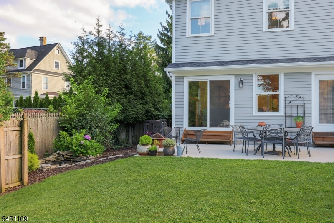
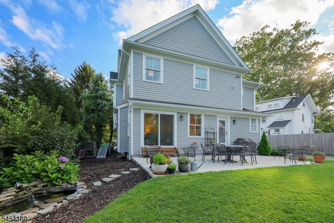
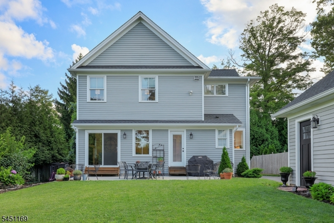
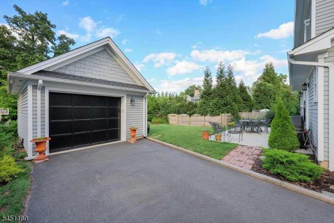
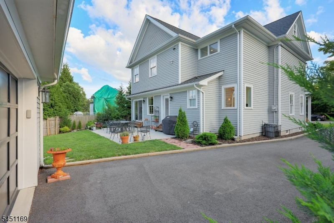
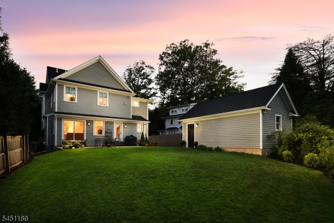
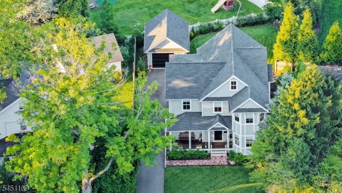
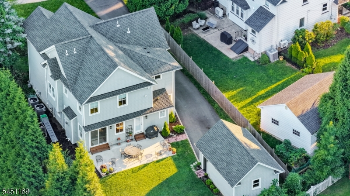
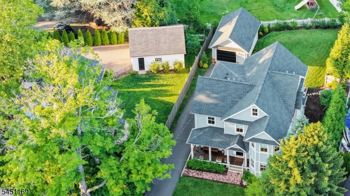
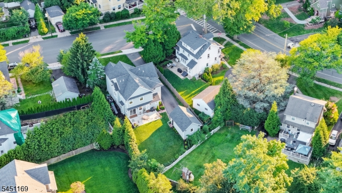
Perfectly blending timeless charm with modern luxury, this custom-built 2022 home is ideally located near Mindowaskin Park and vibrant downtown Westfield. Thoughtfully designed to complement the neighborhood, this exceptional home offers 5 bedrooms, 4.1 baths over four finished levels of living space. A mahogany front porch, cedar clapboard siding with James Hardie shake accents, and Andersen divided-light windows create timeless curb appeal. Inside, 9-foot ceilings and hardwood floors enhance the home's elegant design. The gourmet kitchen features 42" Fabuwood cabinetry, quartz countertops, a prof-grade 36" six-burner range, and an open layout ideal for entertaining. A first-floor bedroom and full bath provide flexibility for guests or a home office.The second floor boasts a luxurious primary suite with dual walk-in closets and a private spa-like bath, three additional bedrooms, a full hall bath, and a convenient laundry room. The finished third floor offers a private office or flex space. The finished lower level features a recreation room with custom bar, den, full bath, abundant storage, and year-round comfort. Additional highlights include a heated detached 1 -car garage with a 100-amp subpanel for EV charging, a spacious patio with gas BBQ hookup, and a serene bluestone pond with water features. An exceptional home in one of Westfield's most desirable locations.
Rooms Sizes
Kitchen:
13x14 First
Dining Room:
12x15 First
Living Room:
15x14 First
Family Room:
19x29 First
Den:
14x14 Basement
Bedroom 1:
20x15 Second
Bedroom 2:
12x11 Second
Bedroom 3:
11x13 Second
Bedroom 4:
11x14 Second
Room Levels
Basement:
BathOthr,Den,RecRoom,SeeRem,Storage,Utility
Ground:
n/a
Level 1:
1 Bedroom, Bath(s) Other, Dining Room, Family Room, Kitchen, Living Room, Powder Room
Level 2:
4 Or More Bedrooms, Bath Main, Bath(s) Other, Laundry Room
Level 3:
Office
Level Other:
n/a
Room Features
Kitchen:
Breakfast Bar, Center Island, Eat-In Kitchen
Dining Room:
Formal Dining Room
Master Bedroom:
Full Bath, Walk-In Closet
Bath:
Soaking Tub, Stall Shower
Interior Features
Square Foot:
n/a
Year Renovated:
n/a
Basement:
Yes - Finished
Full Baths:
4
Half Baths:
1
Appliances:
Carbon Monoxide Detector, Dishwasher, Dryer, Microwave Oven, Refrigerator, Sump Pump, Washer
Flooring:
Laminate, Tile, Wood
Fireplaces:
1
Fireplace:
Family Room, Gas Fireplace
Interior:
Blinds, Carbon Monoxide Detector, Smoke Detector, Walk-In Closet
Exterior Features
Garage Space:
1-Car
Garage:
Detached Garage, Garage Door Opener, Oversize Garage
Driveway:
Blacktop
Roof:
Composition Shingle
Exterior:
CedarSid,CompShng,CompSide
Swimming Pool:
n/a
Pool:
n/a
Utilities
Heating System:
Forced Hot Air, Multi-Zone
Heating Source:
Gas-Natural
Cooling:
Central Air, Multi-Zone Cooling
Water Heater:
Gas
Water:
Public Water, Water Charge Extra
Sewer:
Public Sewer, Sewer Charge Extra
Services:
Cable TV Available, Garbage Extra Charge
Lot Features
Acres:
0.20
Lot Dimensions:
62X127 IRR
Lot Features:
Level Lot
School Information
Elementary:
Wilson
Middle:
Roosevelt
High School:
Westfield
Community Information
County:
Union
Town:
Westfield Town
Neighborhood:
n/a
Application Fee:
n/a
Association Fee:
n/a
Fee Includes:
n/a
Amenities:
n/a
Pets:
n/a
Financial Considerations
List Price:
$1,895,000
Tax Amount:
$25,663
Land Assessment:
$500,800
Build. Assessment:
$664,000
Total Assessment:
$1,164,800
Tax Rate:
2.29
Tax Year:
2025
Ownership Type:
Fee Simple
Listing Information
MLS ID:
4045027
List Date:
08-05-2026
Days On Market:
5
Listing Broker:
COLDWELL BANKER REALTY
Listing Agent:
Frank D. Isoldi


Request More Information
Shawn and Diane Fox
RE/MAX American Dream
3108 Route 10 West
Denville, NJ 07834
Call: (973) 277-7853
Web: MorrisCountyLiving.com
