829 Bryant Dr
Independence Twp, NJ 07840
Price: $299,000
GSMLS: 4045052Type: Condo/Townhouse/Co-op
Style: Townhouse-Interior
Beds: 1
Baths: 1 Full
Garage: No
Year Built: 1996
Acres: 0.02
Property Tax: $3,927
Description
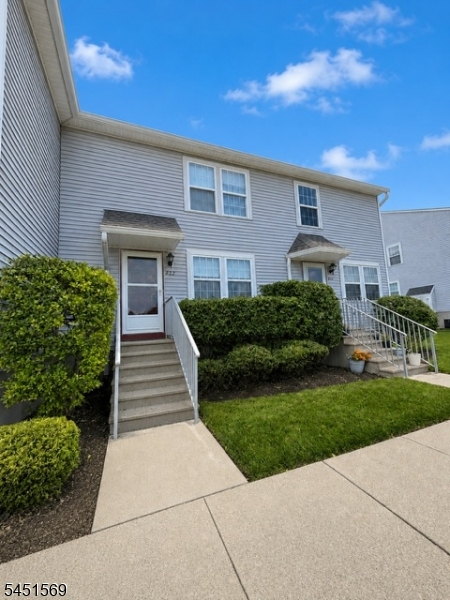
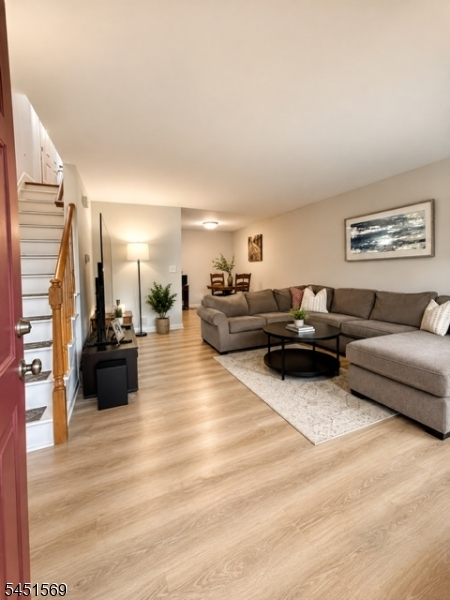
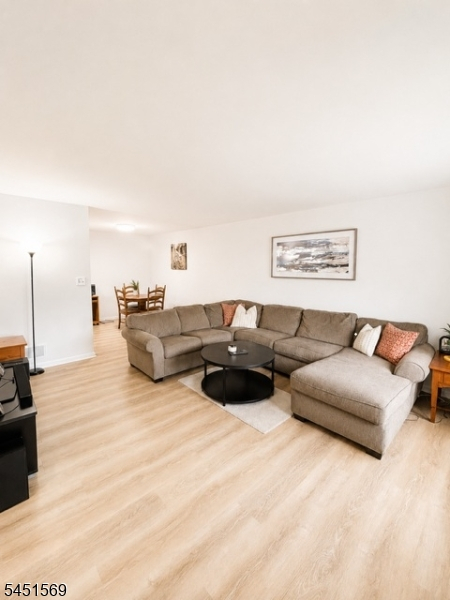
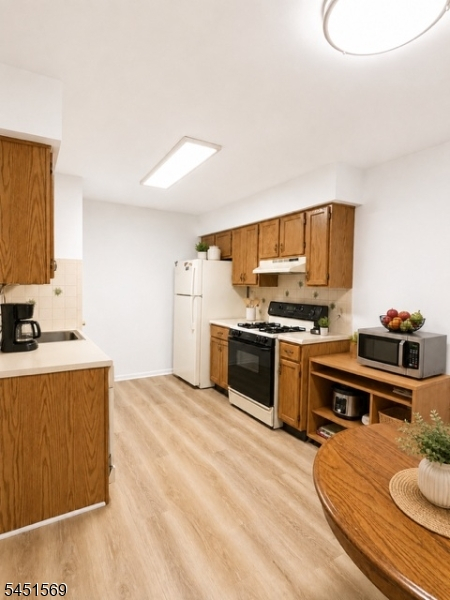
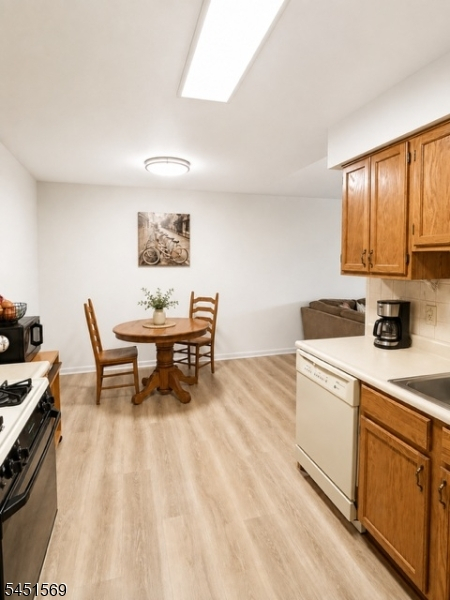
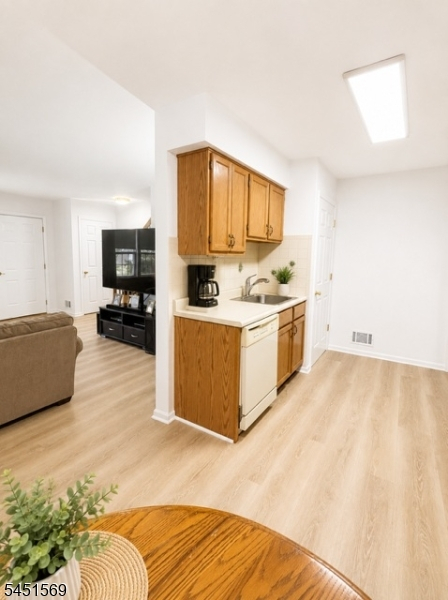
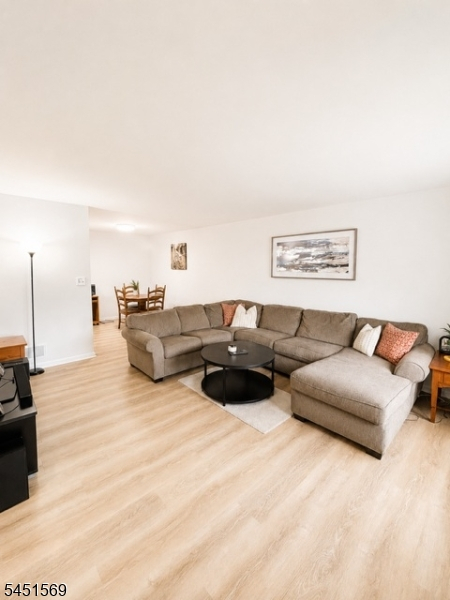
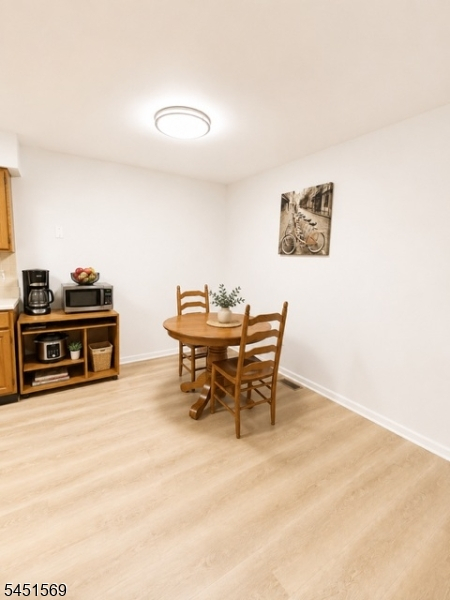
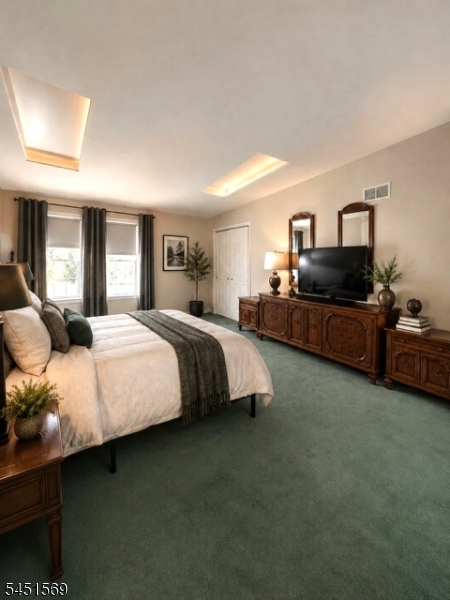
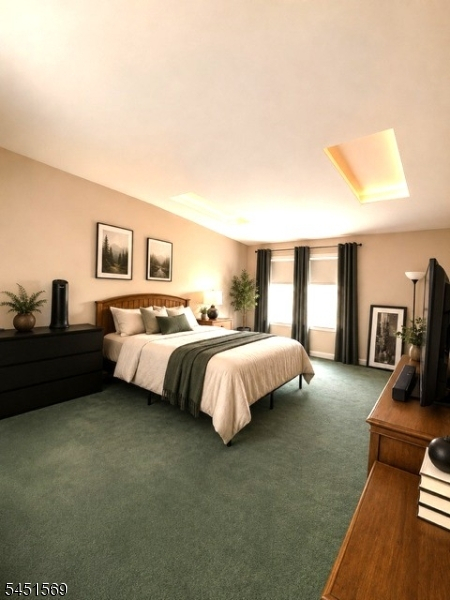
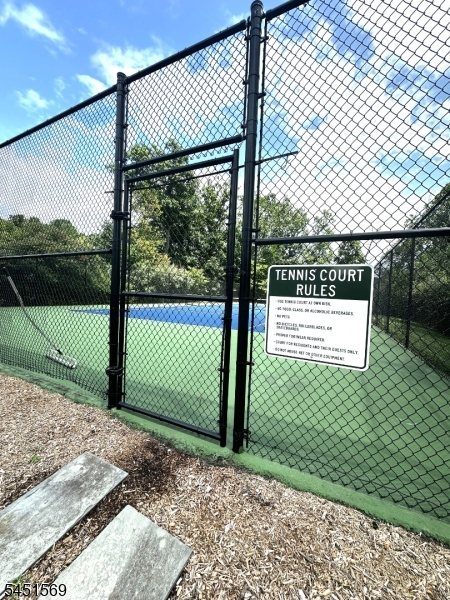
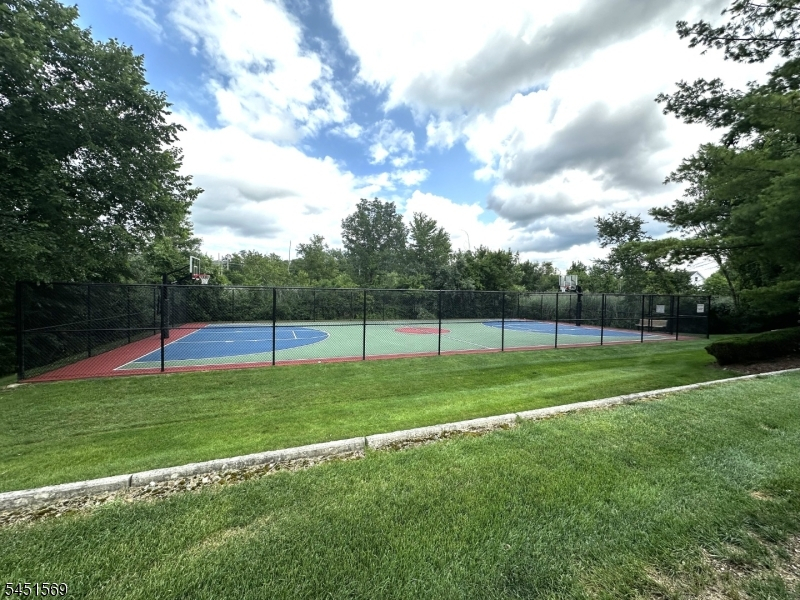
Charming and inviting, this delightful home features a spacious living room that flows seamlessly into the dining area and kitchen, creating an open floor plan perfect for everyday living and entertaining. The kitchen offers ample cabinet and counter space, while newer laminate flooring enhances the entire first floor.The oversized second-floor bedroom provides exceptional versatility, with plenty of space for a home office, reading nook, or sitting area. Two skylights fill the room with natural light (currently covered). And 2 huge closets including a Walk In. The full unfinished basement offers endless possibilities ideal for storage, a workshop, hobby or craft space, or future finishing to suit your needs.Additional highlights include natural gas heat, central air, and a wonderful location in desirable OakHill of Independence. Community amenities include tennis courts, basketball courts, paddleball, playgrounds, a clubhouse available for private events, community gazebo with outdoor grills for your cookouts, access to recreation facilities only 1 mile to Hackettstown Hospital. Conveniently located just minutes from Routes 80 and 46, Centenary University, restaurants, brew pubs, and both local boutiques and major shopping centers.Weekly Farmers Markets, Hiking in Nearby State Parks & Trails. So Much To Do & See in Warren County NJ
Rooms Sizes
Kitchen:
10x9 First
Dining Room:
9x9 First
Living Room:
16x14 First
Family Room:
n/a
Den:
n/a
Bedroom 1:
20x14 Second
Bedroom 2:
n/a
Bedroom 3:
n/a
Bedroom 4:
n/a
Room Levels
Basement:
Storage Room
Ground:
n/a
Level 1:
Dining Room, Kitchen, Living Room
Level 2:
n/a
Level 3:
n/a
Level Other:
n/a
Room Features
Kitchen:
Separate Dining Area
Dining Room:
Living/Dining Combo
Master Bedroom:
n/a

Bath:
Tub Shower
Interior Features
Square Foot:
n/a
Year Renovated:
n/a
Basement:
Yes - Unfinished
Full Baths:
1
Half Baths:
0
Appliances:
Carbon Monoxide Detector, Dishwasher, Range/Oven-Gas, Refrigerator
Flooring:
Carpeting, Laminate, Tile
Fireplaces:
No
Fireplace:
n/a
Interior:
CODetect,FireExtg,Skylight,SmokeDet,TubShowr,WlkInCls
Exterior Features
Garage Space:
No
Garage:
Assigned
Driveway:
1 Car Width, Additional Parking, Assigned, Common
Roof:
Asphalt Shingle
Exterior:
Vinyl Siding
Swimming Pool:
n/a
Pool:
n/a
Utilities
Heating System:
1 Unit, Forced Hot Air, Space Heater
Heating Source:
Gas-Natural
Cooling:
1 Unit, Central Air
Water Heater:
n/a
Water:
Public Water, Water Charge Extra
Sewer:
Public Sewer, Sewer Charge Extra
Services:
Cable TV Available, Garbage Included
Lot Features
Acres:
0.02
Lot Dimensions:
18X50
Lot Features:
Open Lot
School Information
Elementary:
n/a
Middle:
n/a
High School:
HACKTTSTWN
Community Information
County:
Warren
Town:
Independence Twp.
Neighborhood:
OAKHILL
Application Fee:
$500
Association Fee:
$317 - Monthly
Fee Includes:
Maintenance-Common Area, Maintenance-Exterior, Snow Removal, Trash Collection
Amenities:
Club House, Kitchen Facilities, Playground, Tennis Courts
Pets:
Yes
Financial Considerations
List Price:
$299,000
Tax Amount:
$3,927
Land Assessment:
$35,000
Build. Assessment:
$68,500
Total Assessment:
$103,500
Tax Rate:
3.80
Tax Year:
2025
Ownership Type:
Fee Simple
Listing Information
MLS ID:
4045052
List Date:
08-05-2026
Days On Market:
4
Listing Broker:
COLDWELL BANKER REALTY
Listing Agent:
Michele Blinn-barreiro


Request More Information
Shawn and Diane Fox
RE/MAX American Dream
3108 Route 10 West
Denville, NJ 07834
Call: (973) 277-7853
Web: MorrisCountyLiving.com
