43 Iroquois Rd
Cranford Twp, NJ 07016
Price: $629,000
GSMLS: 4045068Type: Single Family
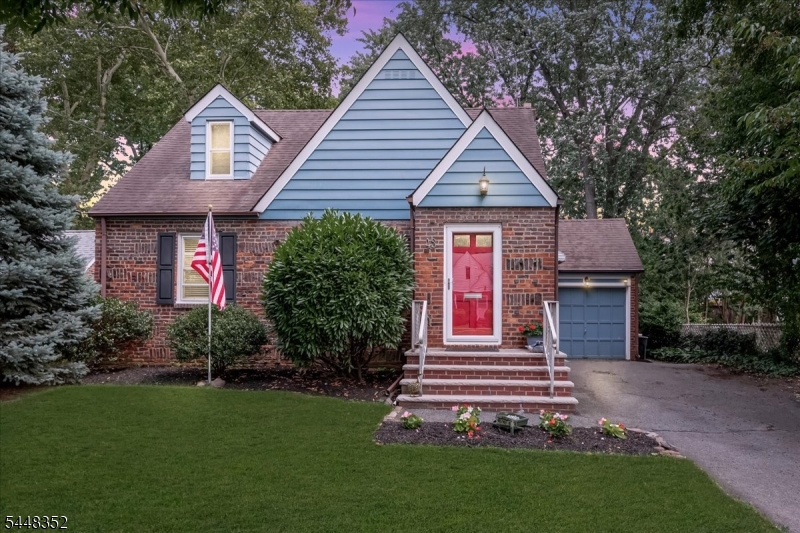
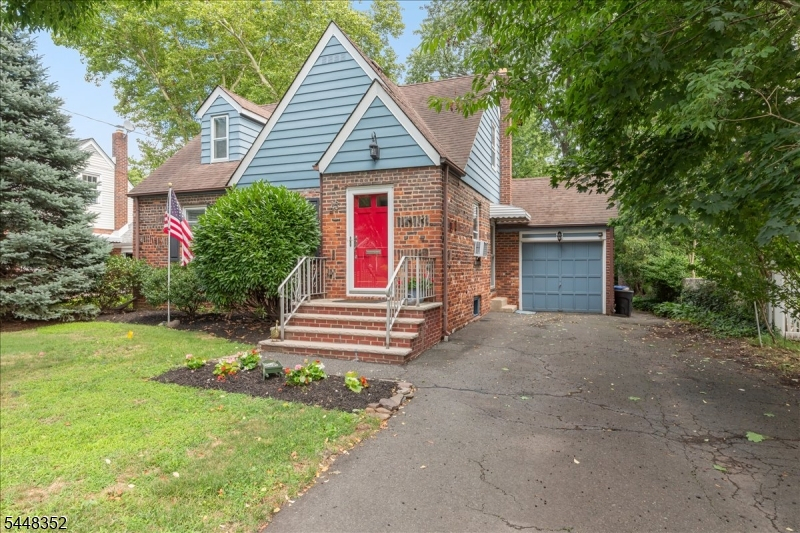
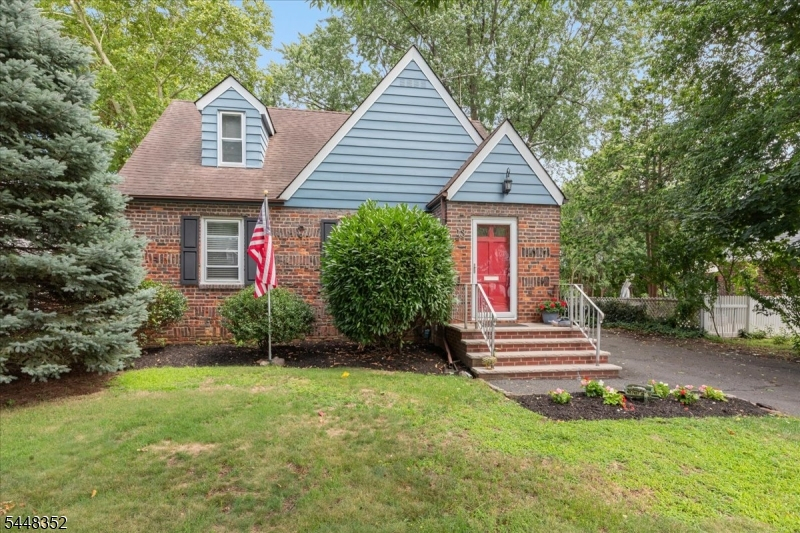
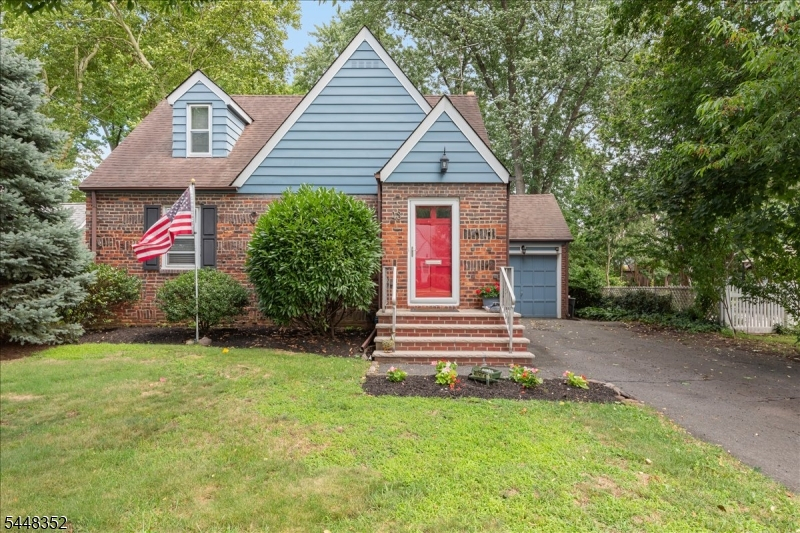
Style: Cape Cod
Beds: 3
Baths: 1 Full
Garage: 1-Car
Year Built: 1949
Acres: 0.19
Property Tax: $10,219
Description
Open House Sunday 2PM–4PM.
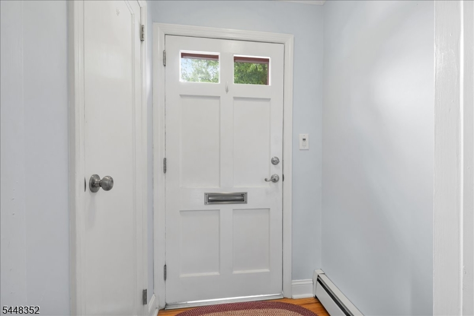
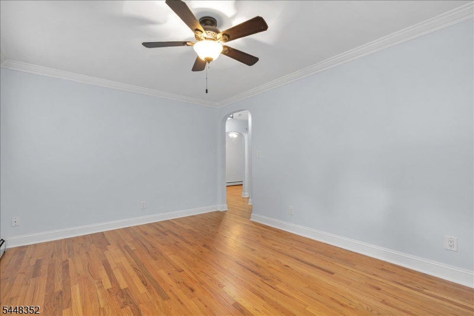
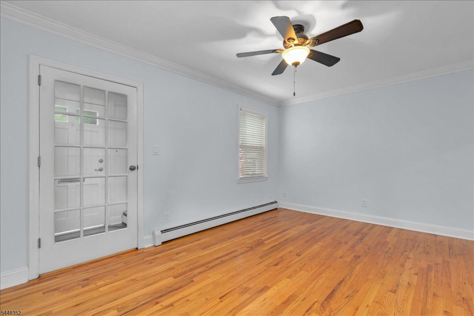
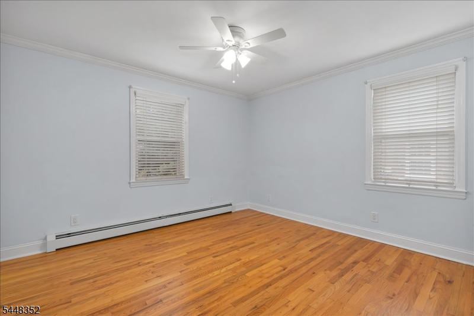
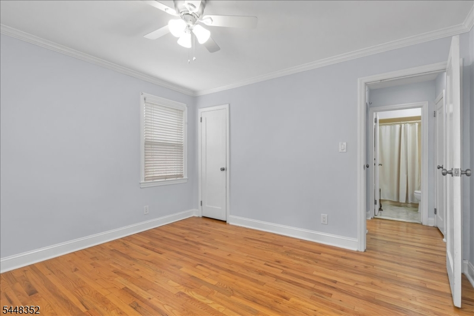
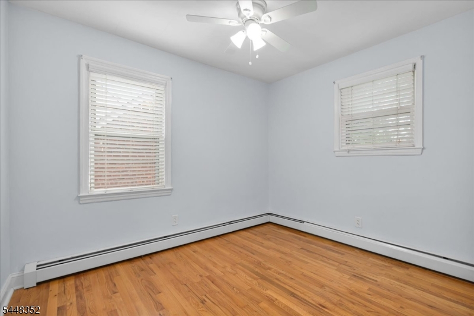
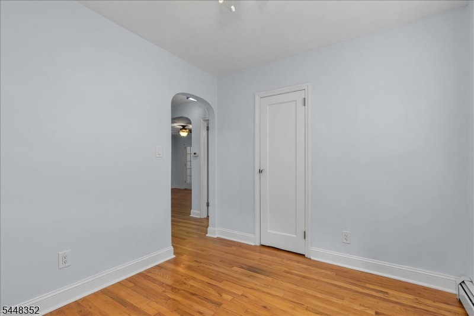
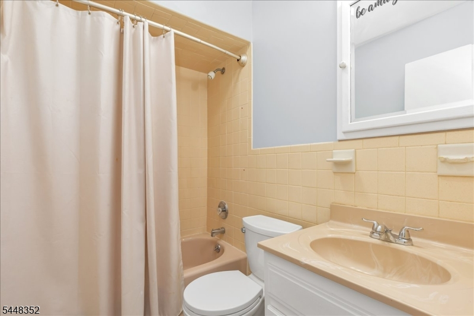
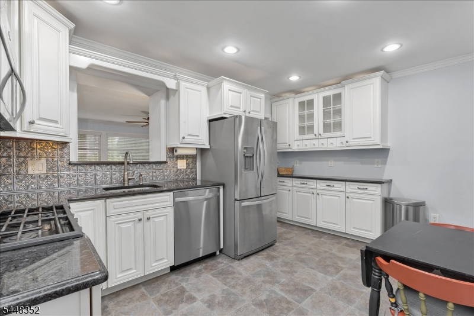
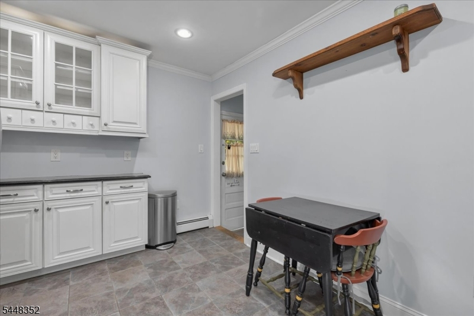
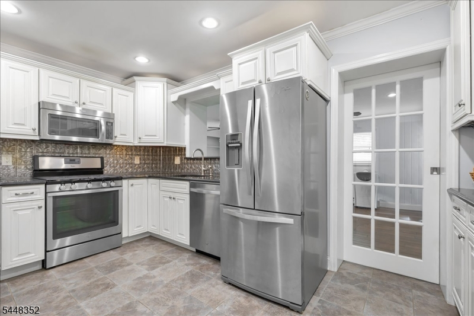
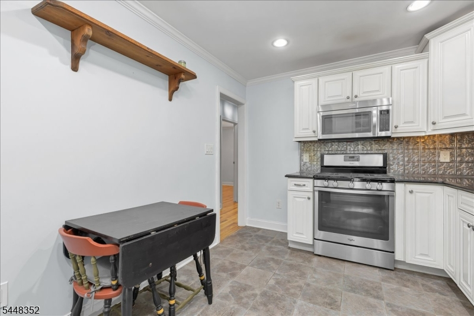
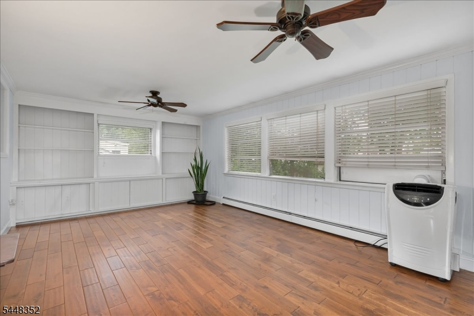
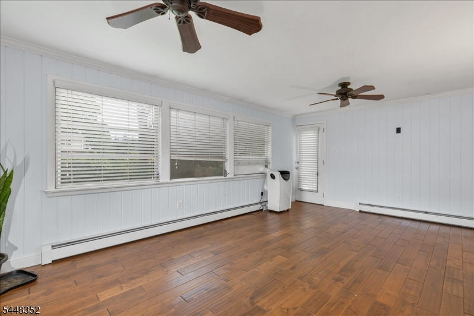
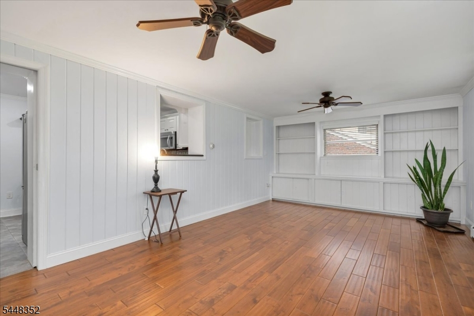
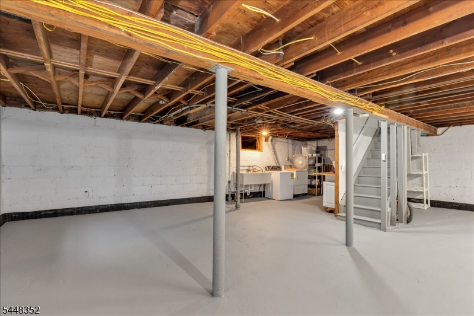
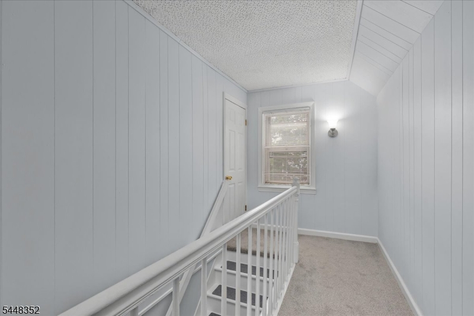

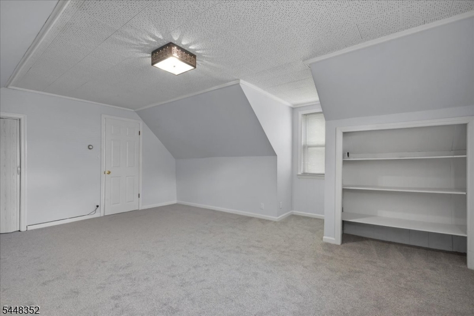
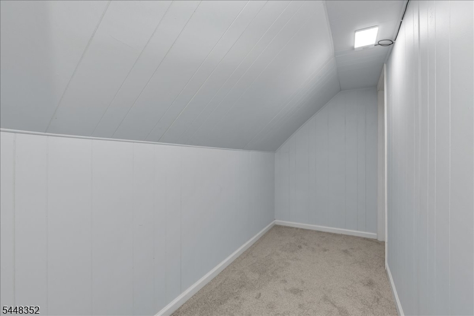
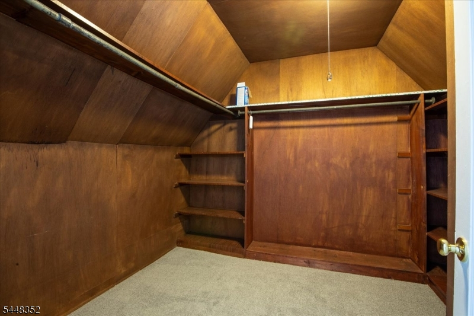
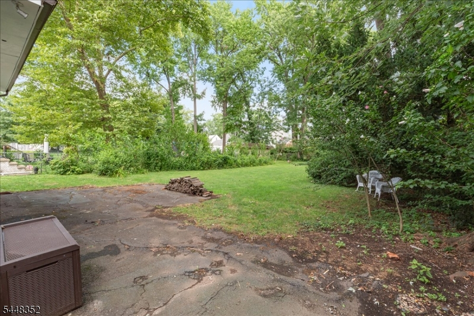
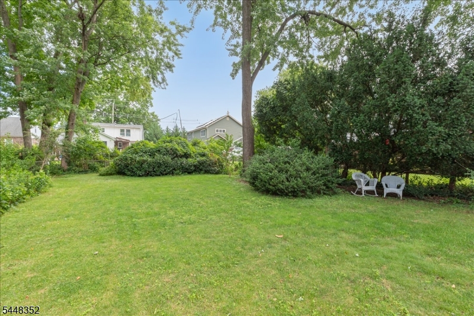
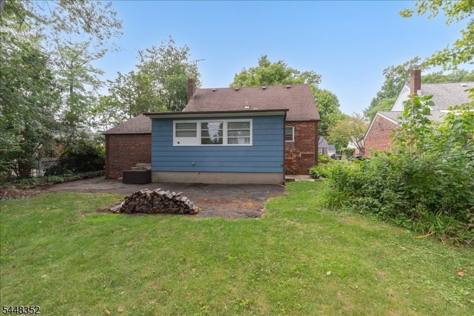
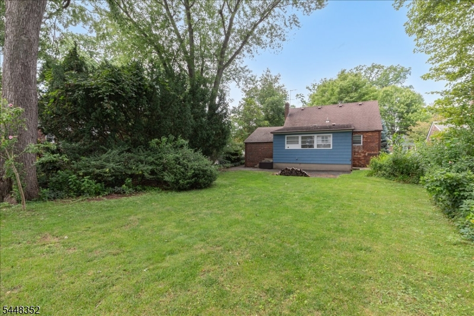
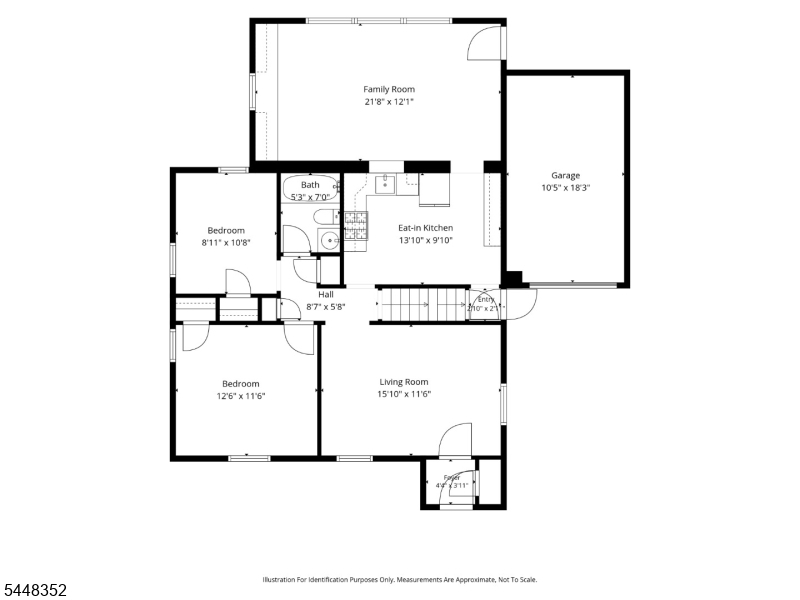
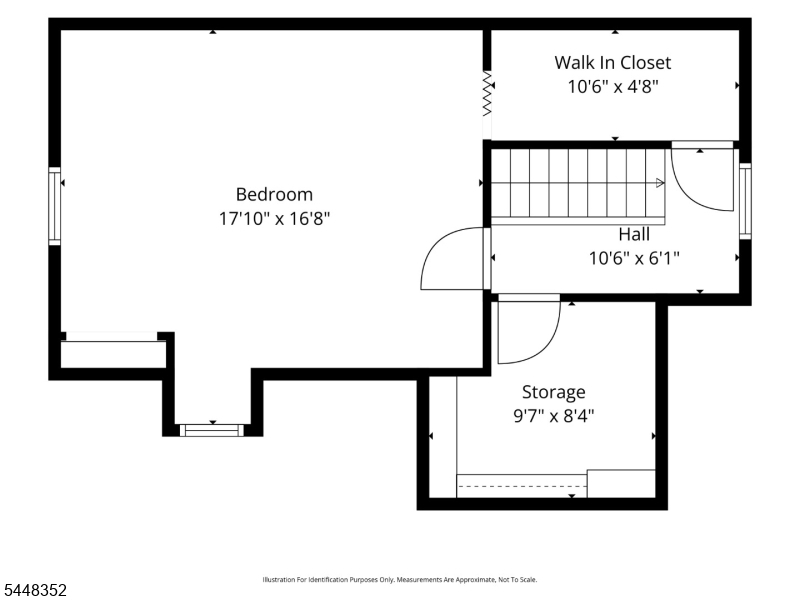
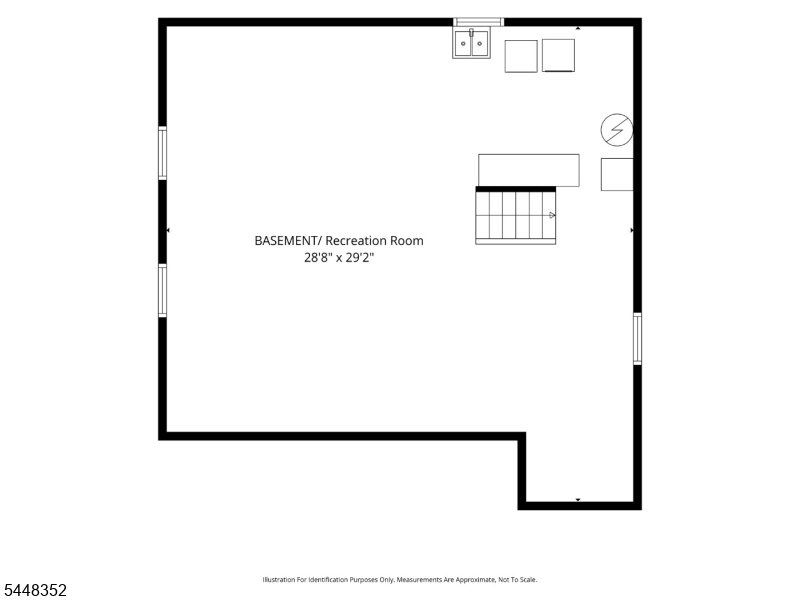
Nestled in one of Cranford's treasured neighborhoods, this 3 bedroom Cape Cod offers a functional floor plan ready to move in or primed to be tailored to your own needs. Walk into the front door through a foyer, which includes a coat closet, leading into the formal living room. Proceed into the kitchen which boasts ample cabinetry, space for a small eat-in table, and flows into an expansive family room with access to the backyard. The current layout includes 2 first floor bedrooms, each with a closet, leading to a full bath and two linen/storage closets centrally located in the hallway. The second floor includes a third sizable bedroom with a walk-in closet and a generously sized storage room - all ideal for those looking to move right in or reconfigure to suit a new vision. The basement provides a large, open area with washer and dryer, ready to be finished as additional living space or providing ample storage capacity. The deep, private backyard is ideal for creating an outdoor getaway for entertaining or relaxing (lot depth is 150 ft). Additional highlights include a one car attached garage, glass pocket door between the kitchen and family room, and 3 zone baseboard heat. Ideally situated near walking paths and playgrounds, and just moments from a booming downtown, highly rated schools, and NYC transportation. Offered as is but well maintained with no known issues. Do not miss the chance to create your forever home! Not located in a flood zone.Rooms Sizes
Kitchen:
13x9 First
Dining Room:
n/a
Living Room:
15x11 First
Family Room:
21x12 First
Den:
n/a
Bedroom 1:
17x16 Second
Bedroom 2:
12x11 First
Bedroom 3:
9x10 First
Bedroom 4:
n/a
Room Levels
Basement:
Laundry Room, Rec Room
Ground:
GarEnter
Level 1:
2 Bedrooms, Bath Main, Family Room, Foyer, Kitchen, Living Room
Level 2:
1 Bedroom, Storage Room
Level 3:
n/a
Level Other:
n/a
Room Features
Kitchen:
Eat-In Kitchen
Dining Room:
n/a
Master Bedroom:
Walk-In Closet
Bath:
Tub Shower
Interior Features
Square Foot:
n/a
Year Renovated:
n/a
Basement:
Yes - Crawl Space, French Drain, Unfinished
Full Baths:
1
Half Baths:
0
Appliances:
Carbon Monoxide Detector, Dishwasher, Dryer, Microwave Oven, Range/Oven-Gas, Refrigerator, Washer
Flooring:
Carpeting, Tile, Vinyl-Linoleum, Wood
Fireplaces:
No
Fireplace:
n/a
Interior:
Blinds,CODetect,SmokeDet,TubShowr,WlkInCls
Exterior Features
Garage Space:
1-Car
Garage:
Attached Garage, Garage Door Opener
Driveway:
1 Car Width, Blacktop
Roof:
Asphalt Shingle
Exterior:
Aluminum Siding, Brick, Wood
Swimming Pool:
No
Pool:
n/a
Utilities
Heating System:
Baseboard - Hotwater, Multi-Zone
Heating Source:
Gas-Natural
Cooling:
Window A/C(s)
Water Heater:
Gas
Water:
Public Water
Sewer:
Public Sewer
Services:
Cable TV Available, Garbage Extra Charge
Lot Features
Acres:
0.19
Lot Dimensions:
n/a
Lot Features:
n/a
School Information
Elementary:
Livston/Wa
Middle:
Hillside
High School:
Cranford H
Community Information
County:
Union
Town:
Cranford Twp.
Neighborhood:
n/a
Application Fee:
n/a
Association Fee:
n/a
Fee Includes:
n/a
Amenities:
Storage
Pets:
n/a
Financial Considerations
List Price:
$629,000
Tax Amount:
$10,219
Land Assessment:
$80,800
Build. Assessment:
$60,200
Total Assessment:
$141,000
Tax Rate:
7.25
Tax Year:
2025
Ownership Type:
Fee Simple
Listing Information
MLS ID:
4045068
List Date:
08-05-2026
Days On Market:
2
Listing Broker:
MARC KELLEY REALTORS
Listing Agent:
Lisa Carbone


Request More Information
Shawn and Diane Fox
RE/MAX American Dream
3108 Route 10 West
Denville, NJ 07834
Call: (973) 277-7853
Web: MorrisCountyLiving.com
