1 Glenbrook Ct
Hanover Twp, NJ 07981
Price: $965,000
GSMLS: 4045114Type: Single Family
Style: Colonial
Beds: 4
Baths: 2 Full & 1 Half
Garage: 2-Car
Year Built: 1973
Acres: 0.76
Property Tax: $12,746
Description
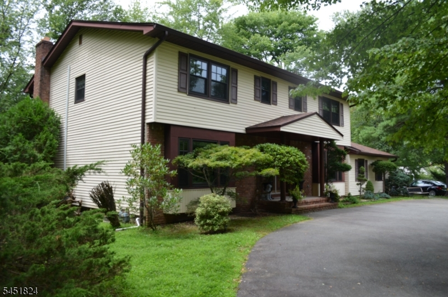
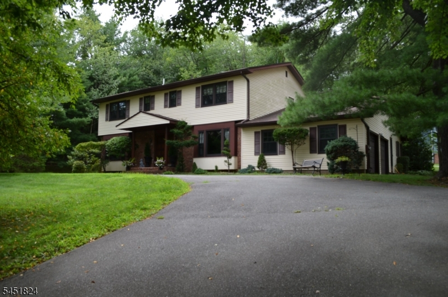
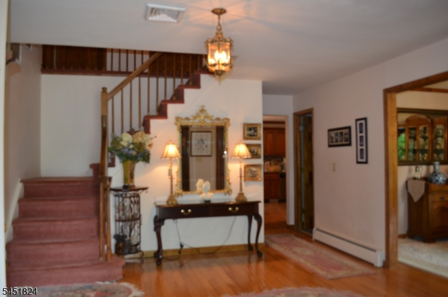
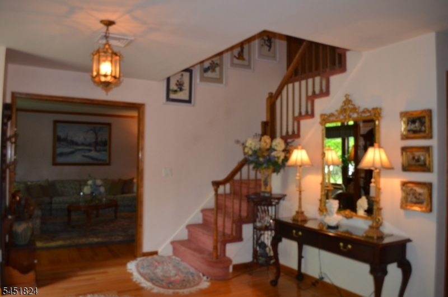
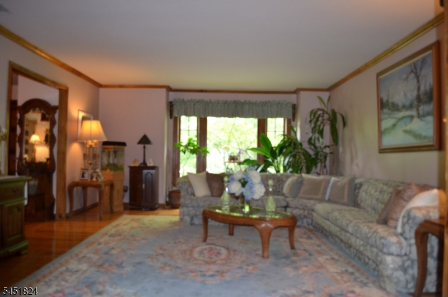
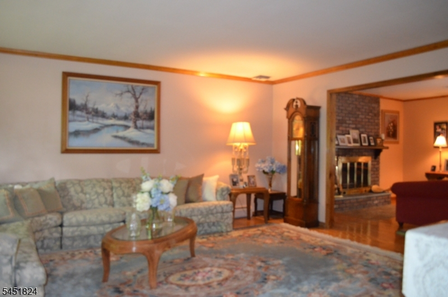
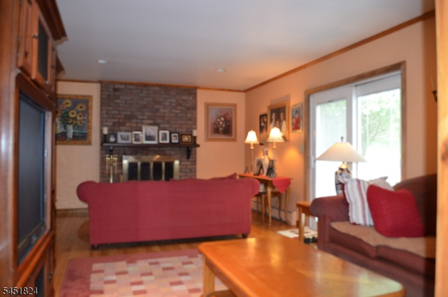
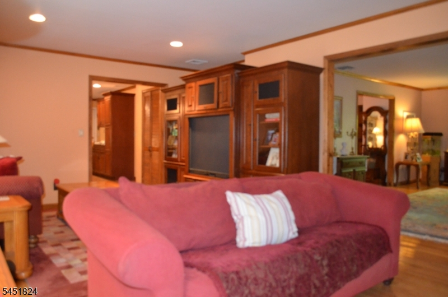
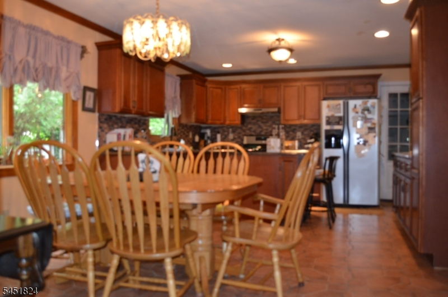
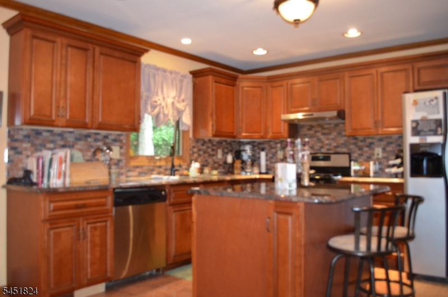
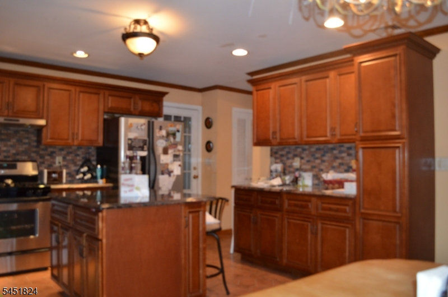
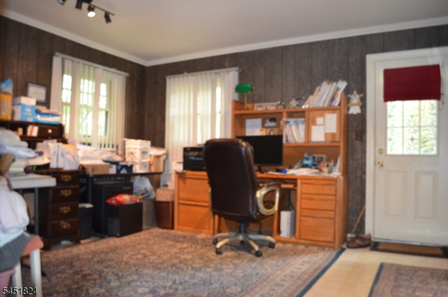
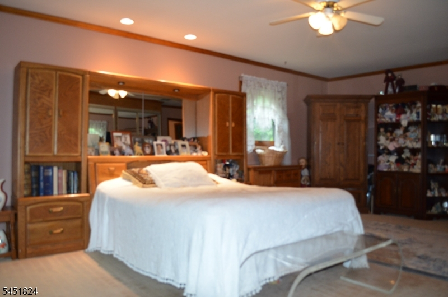
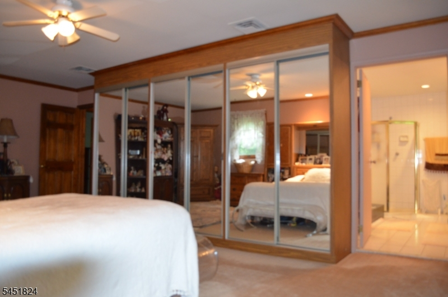
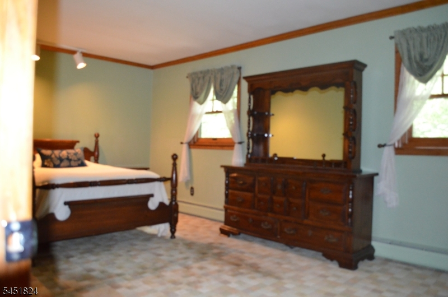
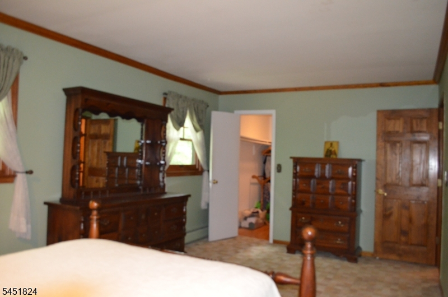
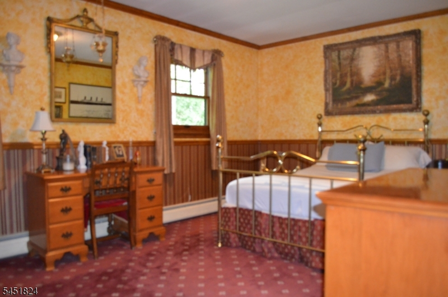
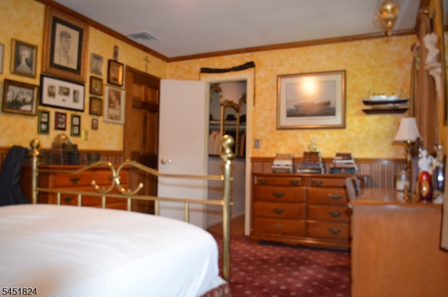
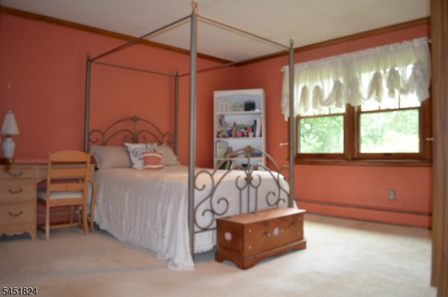
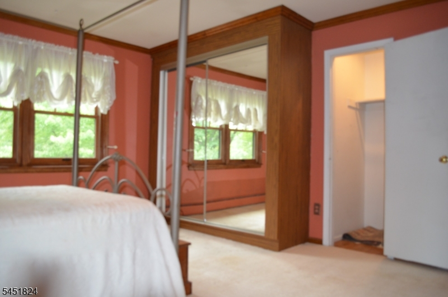
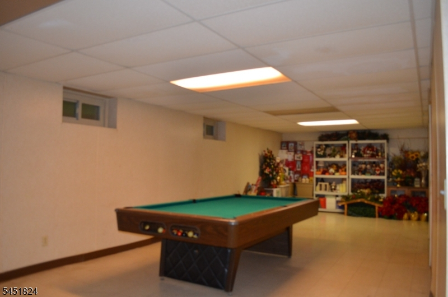
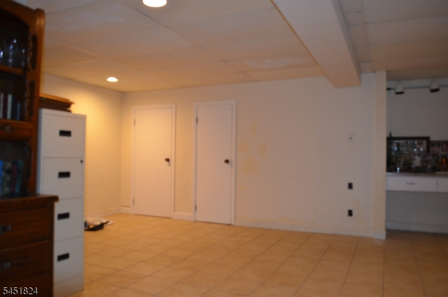
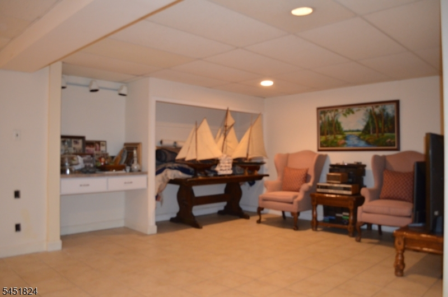
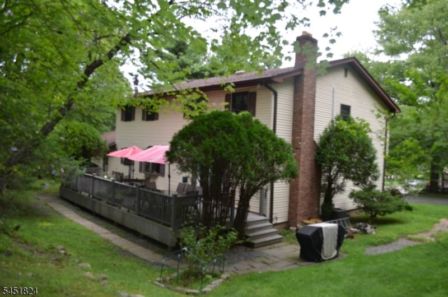
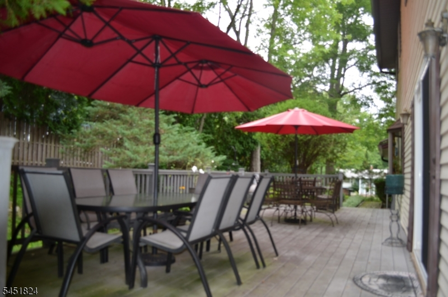
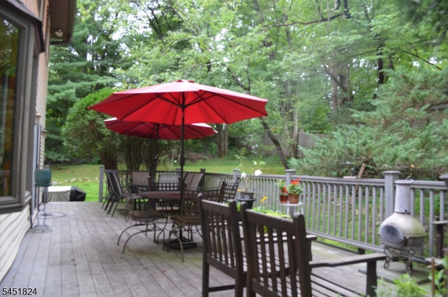
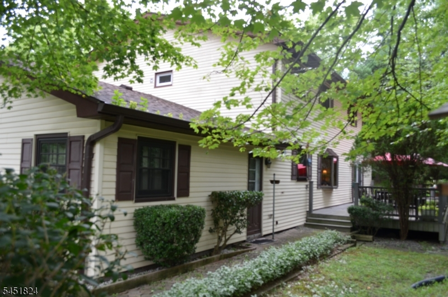
Classic 3,281 sf Center Hall Colonial on 3/4 acre cul de sac lot. This 4 bedroom , 2 full and 1 half bath home offers generous sized rooms, great closet space, large finished basement, loads of closet space and large Trex deck. Kitchen was updated in 2016. This home was built w builder option extra room on first floor w exterior door (great for office, den or 5th bedroom). There are hardwood floors under carpet in second level. Energy efficient vinyl windows w wood on the inside. Convenient location and low Hanover taxes. House being sold as is with no known defects
Rooms Sizes
Kitchen:
21x13 First
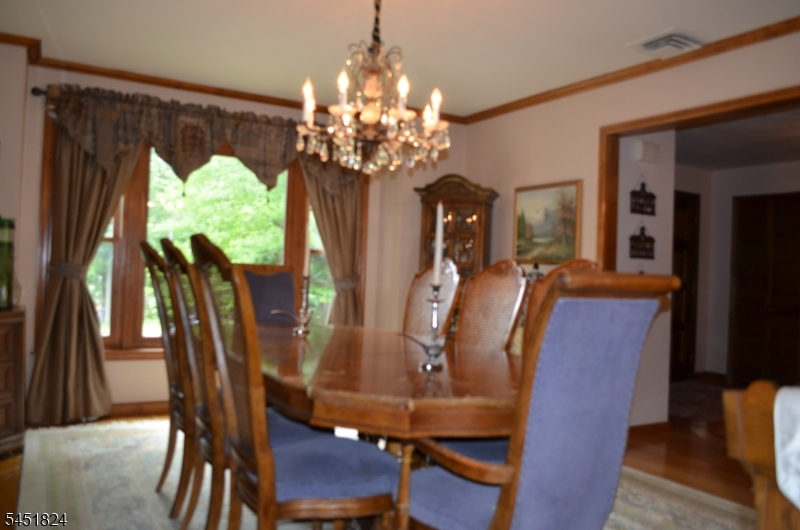
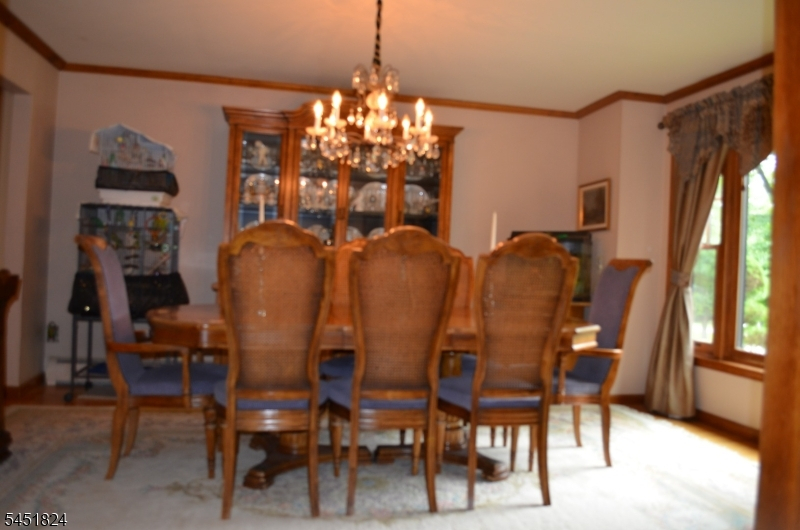
Dining Room:
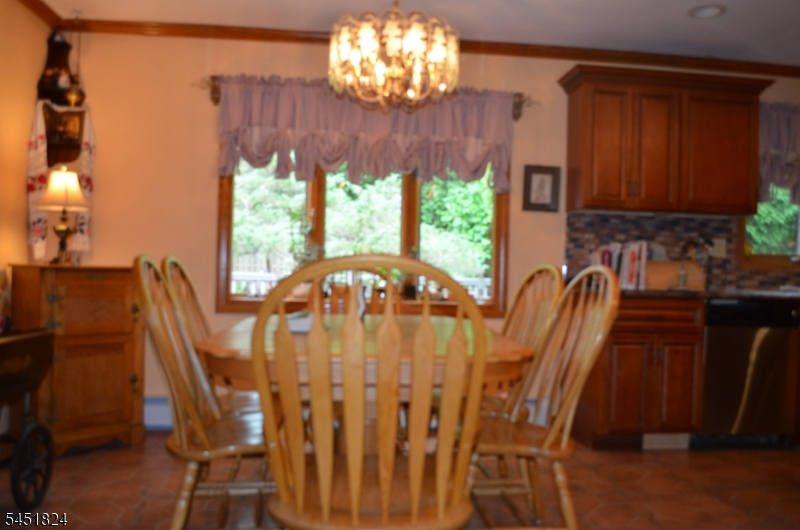
15x13 First
Living Room:
19x16 First
Family Room:
21x14 First
Den:
13x12 First
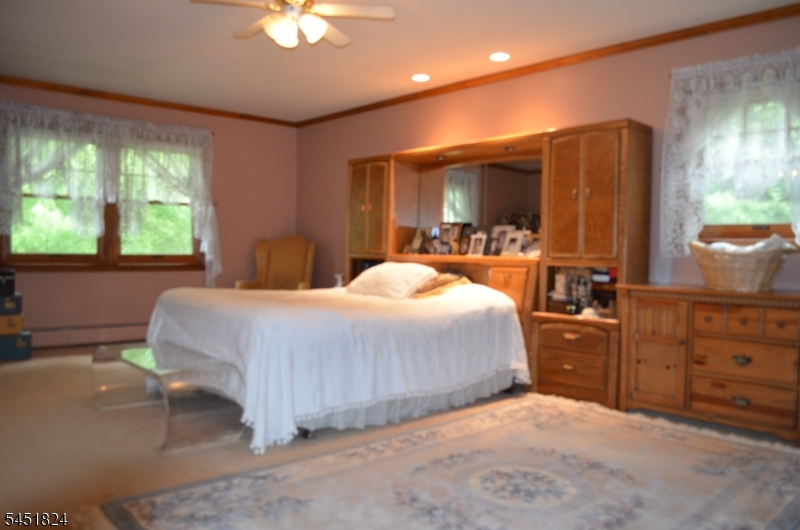
Bedroom 1:
23x16 Second
Bedroom 2:
19x11 Second
Bedroom 3:
16x11 Second
Bedroom 4:
16x13 Second
Room Levels
Basement:
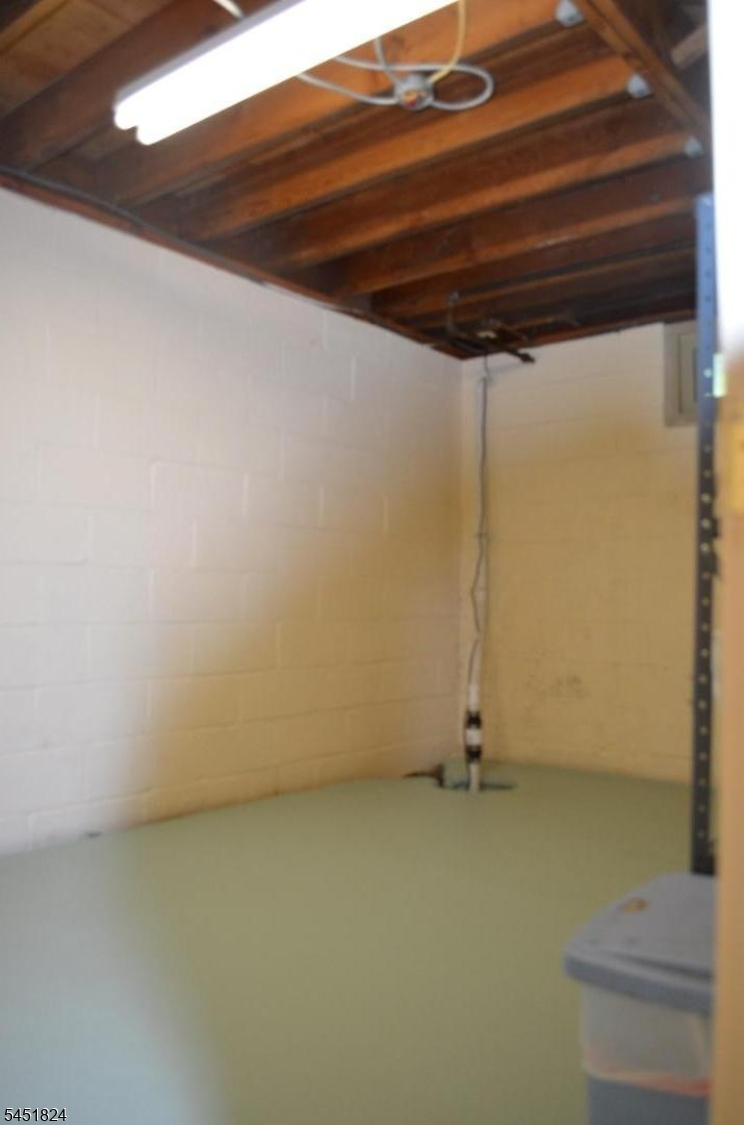
Leisure,RecRoom,Storage,Utility
Ground:
n/a
Level 1:
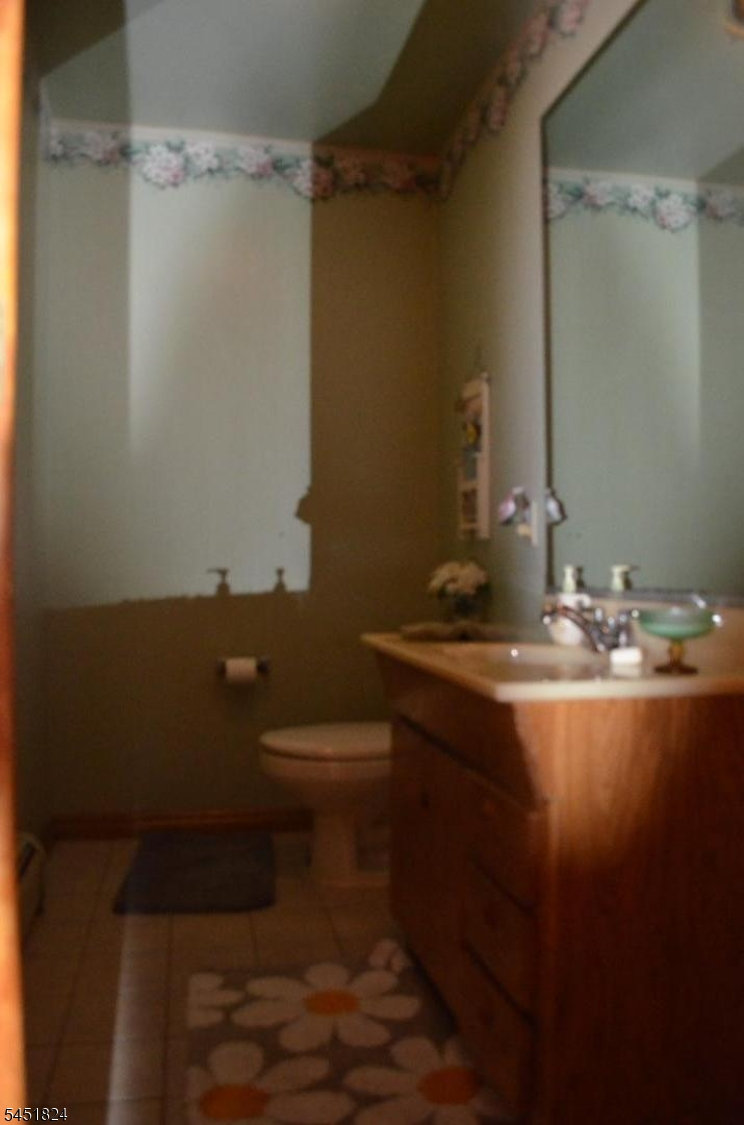
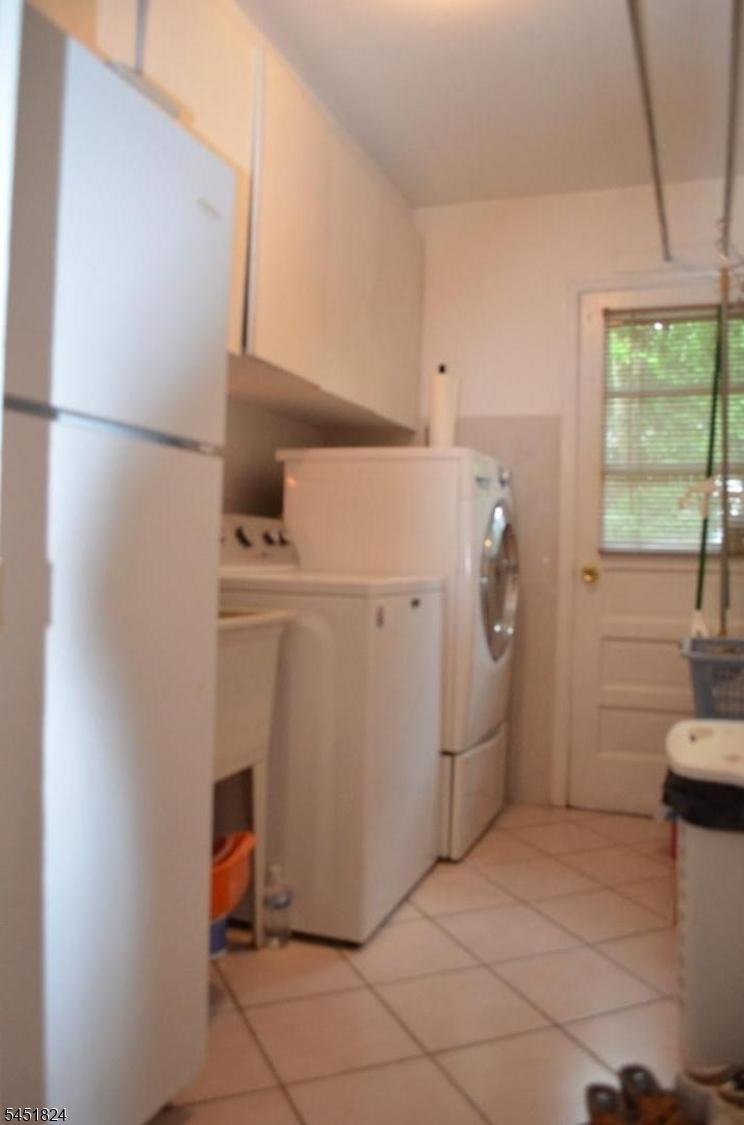
DiningRm,FamilyRm,GarEnter,Kitchen,Laundry,LivingRm,Pantry,PowderRm
Level 2:
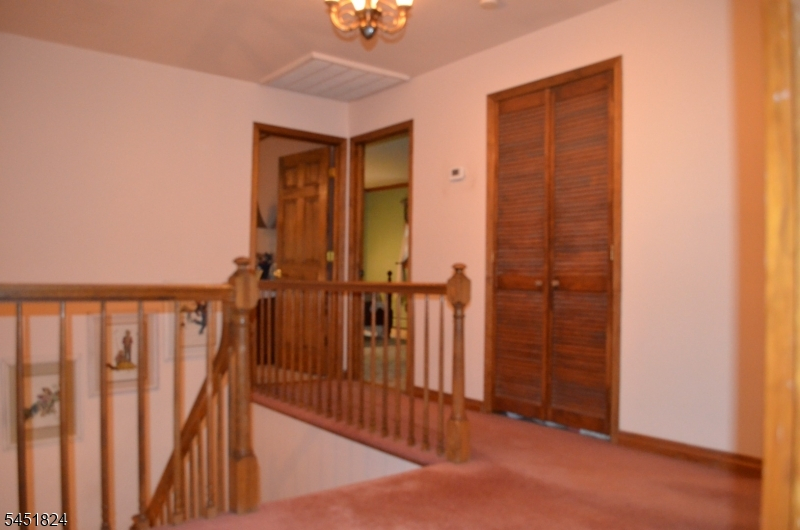
4 Or More Bedrooms, Bath Main, Bath(s) Other
Level 3:
n/a
Level Other:
n/a
Room Features
Kitchen:
Eat-In Kitchen
Dining Room:
Formal Dining Room
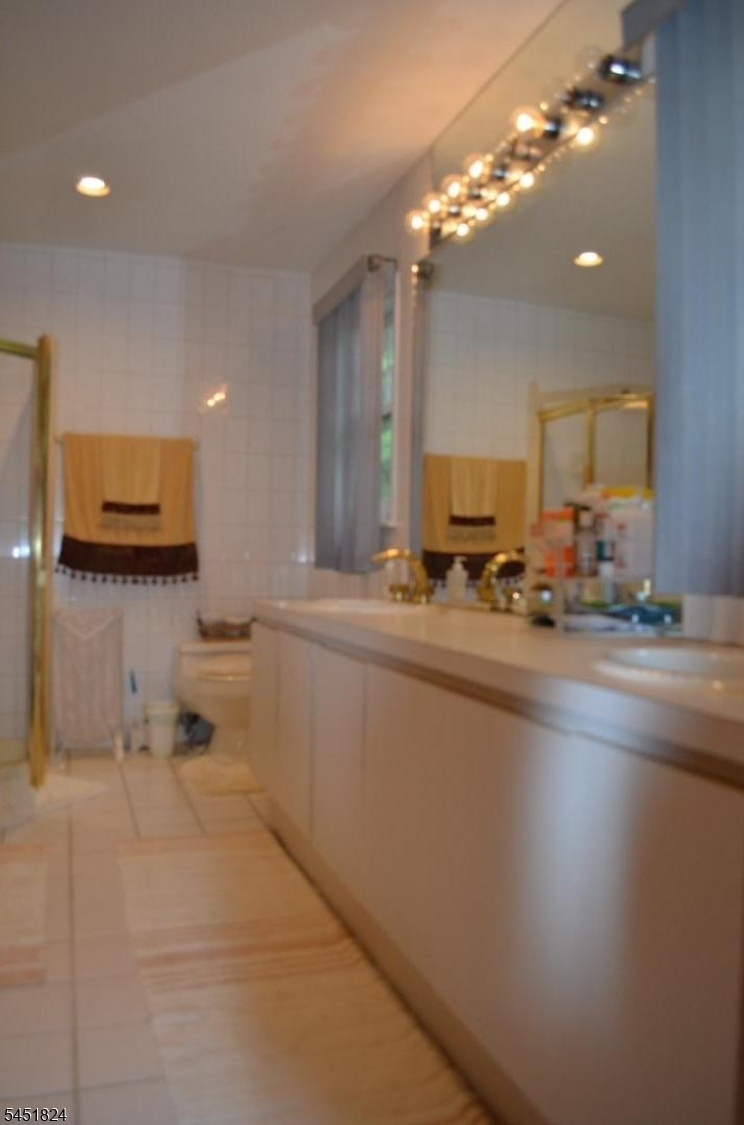
Master Bedroom:
Full Bath
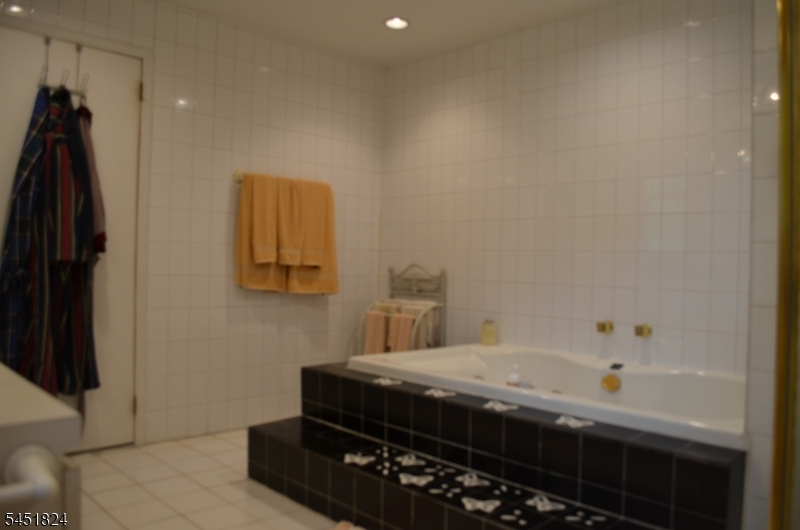
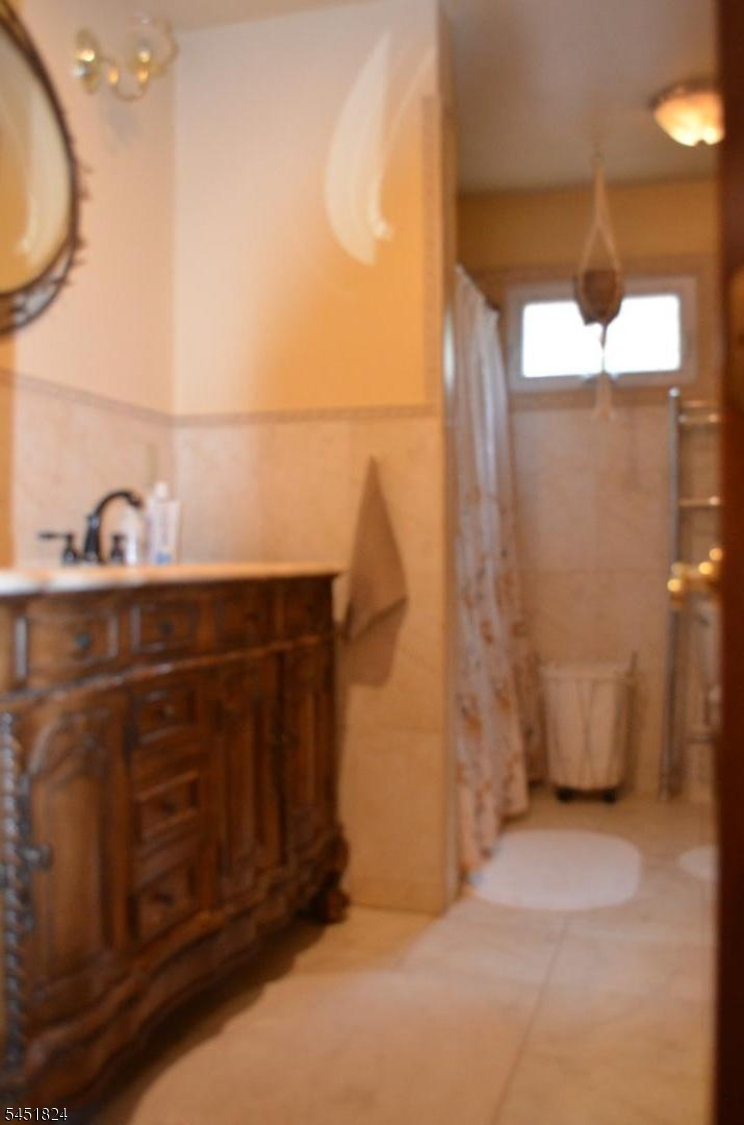
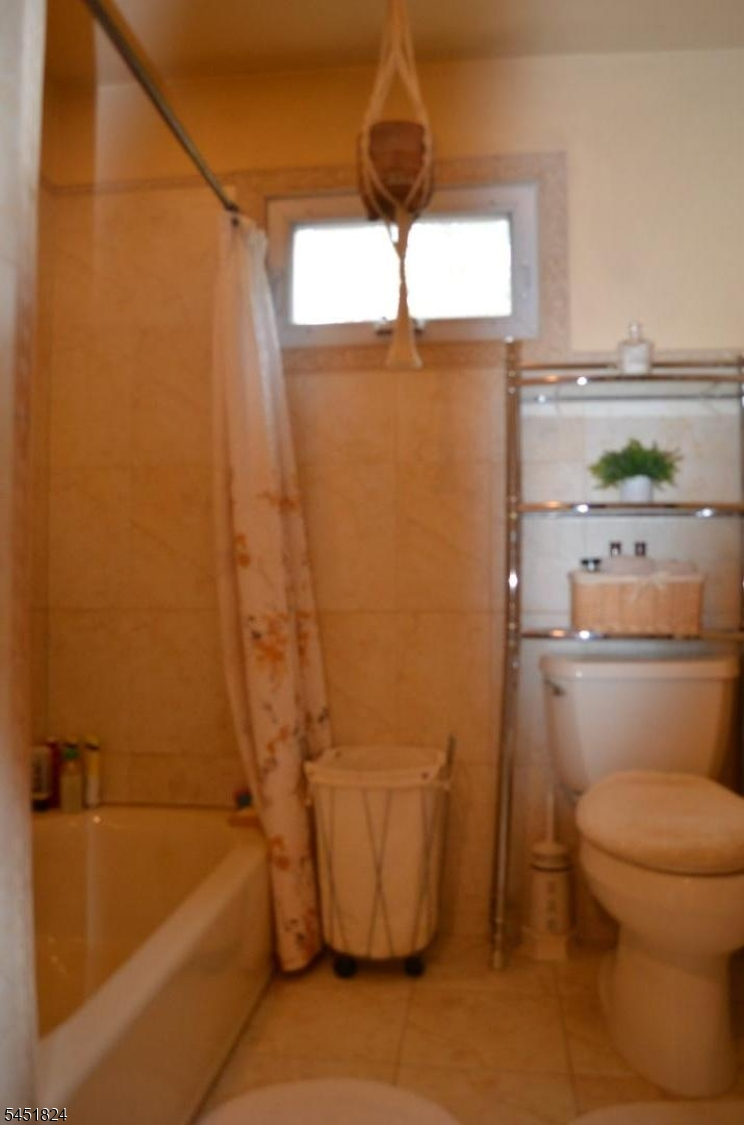
Bath:
Soaking Tub, Stall Shower
Interior Features
Square Foot:
3,281
Year Renovated:
n/a
Basement:
Yes - Finished, Full
Full Baths:
2
Half Baths:
1
Appliances:
Carbon Monoxide Detector, Dishwasher, Dryer, Microwave Oven, Range/Oven-Gas, Refrigerator, Washer
Flooring:
Carpeting, Tile, Wood
Fireplaces:
1
Fireplace:
Rec Room
Interior:
Blinds,CODetect,SmokeDet,StallTub,TubShowr,WlkInCls
Exterior Features
Garage Space:
2-Car
Garage:
Attached Garage
Driveway:
Additional Parking, Blacktop, Circular
Roof:
Asphalt Shingle
Exterior:
Brick, Vinyl Siding
Swimming Pool:
No
Pool:
n/a
Utilities
Heating System:
1 Unit, Baseboard - Hotwater, Multi-Zone
Heating Source:
Gas-Natural
Cooling:
1 Unit, Central Air
Water Heater:
Gas
Water:
Public Water
Sewer:
Public Sewer
Services:
Cable TV Available, Fiber Optic Available, Garbage Included
Lot Features
Acres:
0.76
Lot Dimensions:
n/a
Lot Features:
Corner
School Information
Elementary:
Bee Meadow School (K-5)
Middle:
Memorial Junior School (6-8)
High School:
Whippany Park High School (9-12)
Community Information
County:
Morris
Town:
Hanover Twp.
Neighborhood:
Bee Meadow
Application Fee:
n/a
Association Fee:
n/a
Fee Includes:
n/a
Amenities:
n/a
Pets:
Yes
Financial Considerations
List Price:
$965,000
Tax Amount:
$12,746
Land Assessment:
$245,800
Build. Assessment:
$349,000
Total Assessment:
$594,800
Tax Rate:
2.05
Tax Year:
2025
Ownership Type:
Fee Simple
Listing Information
MLS ID:
4045114
List Date:
08-05-2026
Days On Market:
48
Listing Broker:
CHARLES PATRICK REALTORS
Listing Agent:
Charles Patrick Jr.




Request More Information
Shawn and Diane Fox
RE/MAX American Dream
3108 Route 10 West
Denville, NJ 07834
Call: (973) 277-7853
Web: MorrisCountyLiving.com
