18 Deerwood Ave
Edison Twp, NJ 08817
Price: $3,650
GSMLS: 4045119Type: Single Family
Beds: 4
Baths: 2 Full
Garage: 1-Car
Basement: Yes
Year Built: 1964
Pets: Call, Yes
Available: Immediately
Description
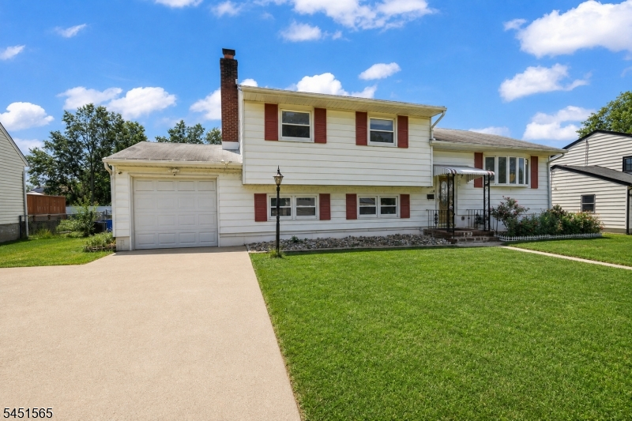
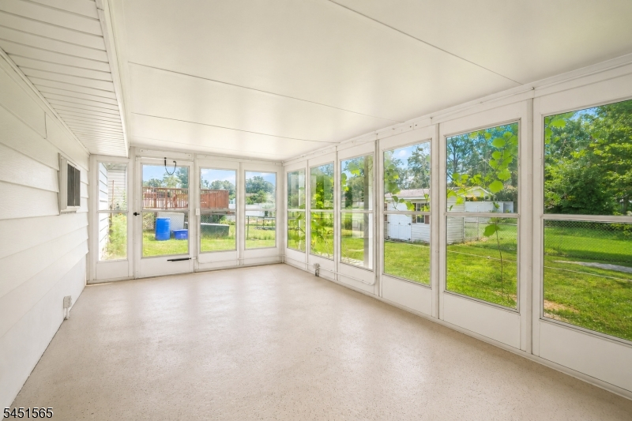
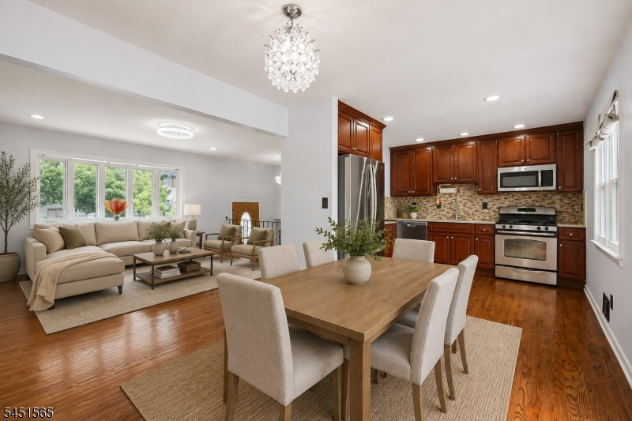
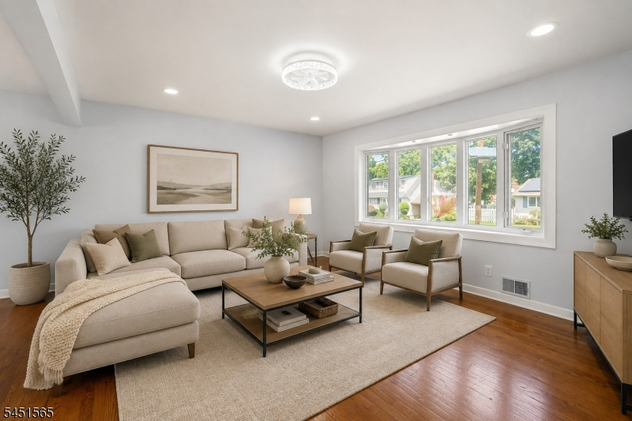
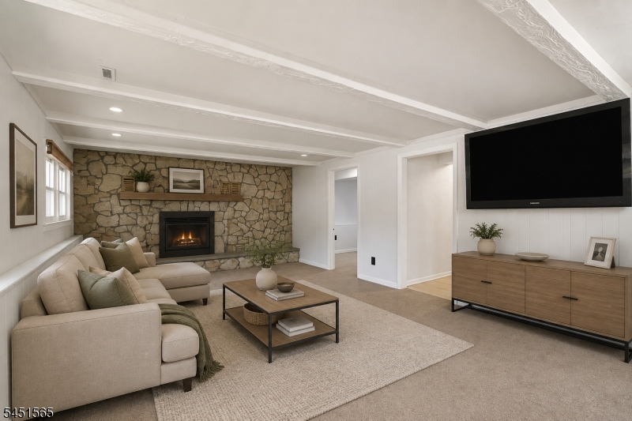
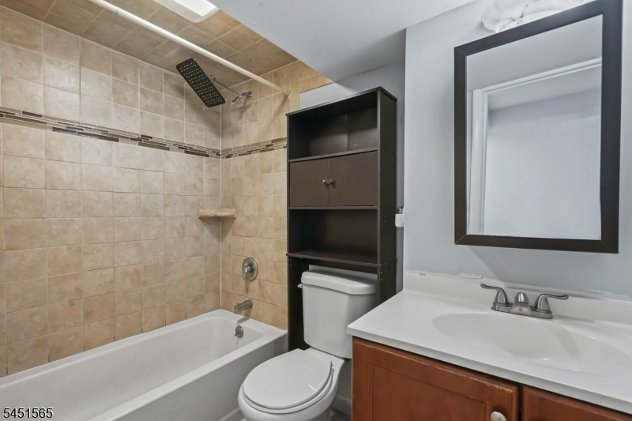
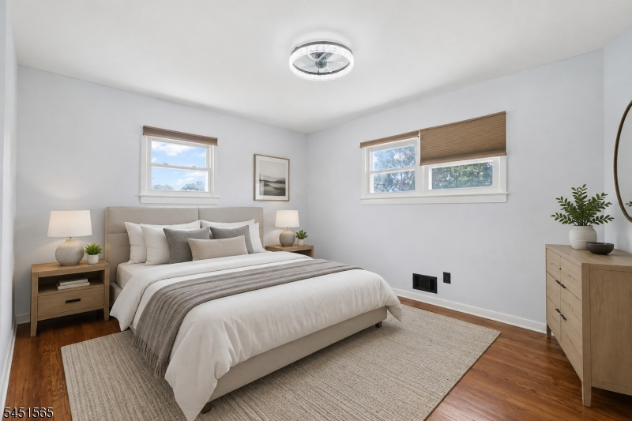
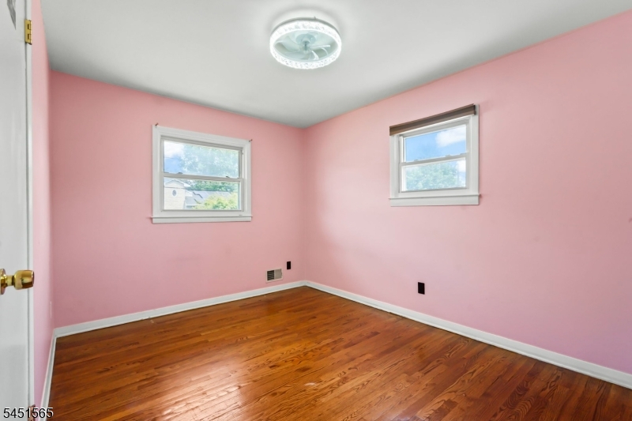
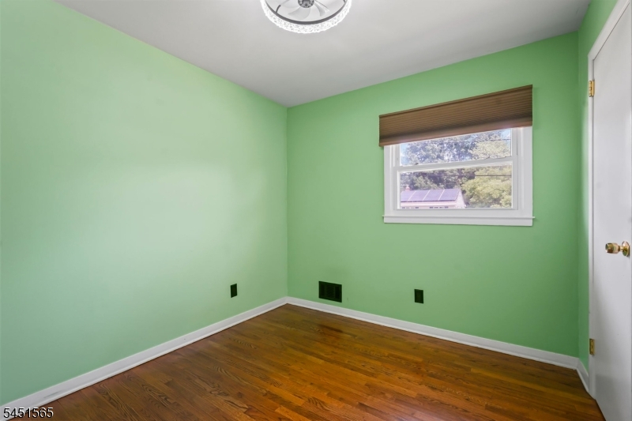
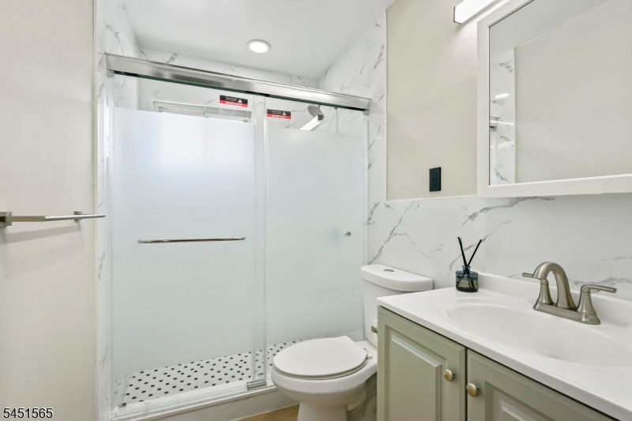
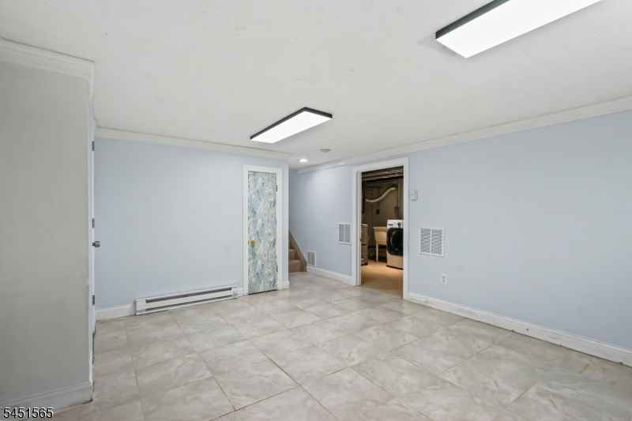
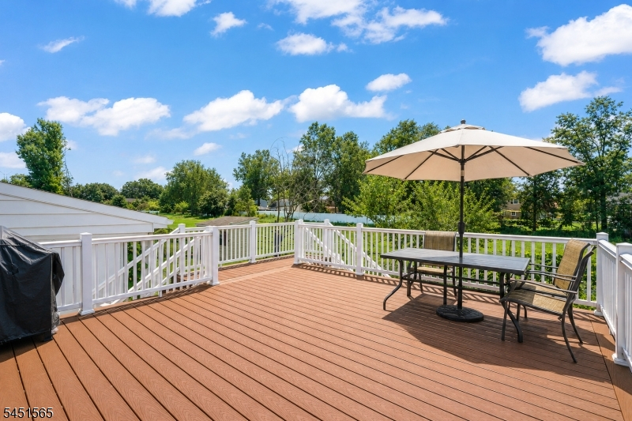
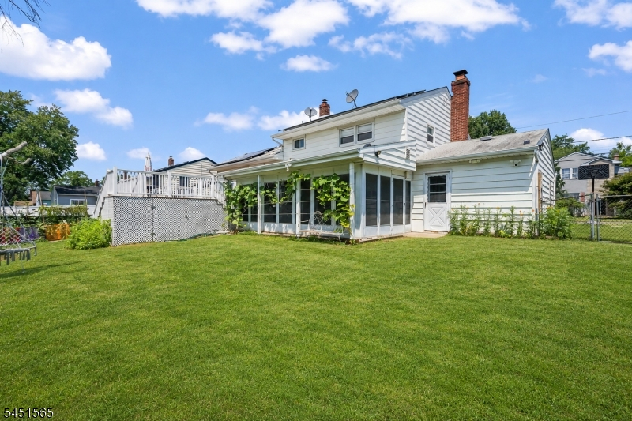
Beautifully updated and move-in ready, this 4-bedroom, 2-bath single-family home combines modern upgrades with functional living space. The inviting open floor plan features finished hardwood floors, plush carpeting, fresh paint, and newly renovated bathrooms. The updated kitchen offers soft-close cabinetry and abundant storage, making everyday living and entertaining effortless. Major improvements include a brand-new central A/C system, furnace, water heater, and electrical panel for year-round comfort and efficiency. The finished basement provides versatile additional living space, ideal for a recreation room, home office, fitness area, or media room. Relax in the charming sunroom or step outside to the huge walkout deck overlooking a peaceful, tree-lined green view, offering an exceptional outdoor space for entertaining, dining, or simply enjoying the tranquil surroundings. Additional highlights include an electric vehicle (EV) charger, an attached one-car garage, a two-car driveway, and ample on-street parking. Conveniently located near the Edison Train Station, parks, shopping, restaurants, and major highways, this home offers an outstanding combination of comfort, convenience, and modern living.
Rental Info
Lease Terms:
1 Year
Required:
1.5MthSy,CredtRpt,IncmVrfy,TenAppl
Tenant Pays:
Electric, Gas, Heat, Maintenance-Lawn, Snow Removal, Water
Rent Includes:
Taxes
Tenant Use Of:
n/a
Furnishings:
Unfurnished
Age Restricted:
No
Handicap:
n/a
General Info
Square Foot:
n/a
Renovated:
n/a
Rooms:
13
Room Features:
Eat-In Kitchen, Liv/Dining Combo
Interior:
n/a
Appliances:
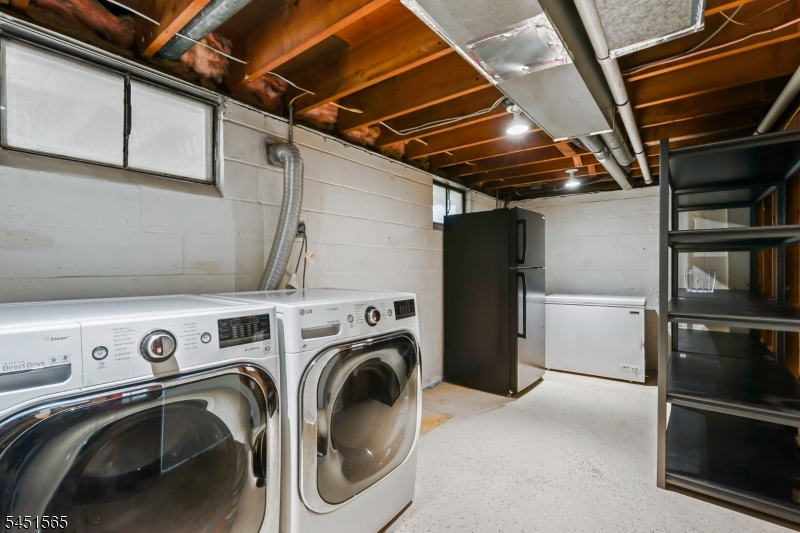
Dishwasher, Dryer, Microwave Oven, Range/Oven-Gas, Refrigerator, Washer
Basement:
Yes - Finished
Fireplaces:
1
Flooring:
n/a
Exterior:
n/a
Amenities:
n/a
Room Levels
Basement:
Laundry Room, Office, Storage Room, Utility Room
Ground:
1 Bedroom, Bath Main, Living Room, Sunroom
Level 1:
Dining Room, Kitchen, Living Room
Level 2:
3 Bedrooms, Bath Main
Level 3:
n/a
Room Sizes
Kitchen:
First
Dining Room:
First
Living Room:
First
Family Room:
First
Bedroom 1:
Ground
Bedroom 2:
Second
Bedroom 3:
Second
Parking
Garage:
1-Car
Description:
Attached Garage
Parking:
n/a
Lot Features
Acres:
0.17
Dimensions:
75X100
Lot Description:
n/a
Road Description:
n/a
Zoning:
n/a
Utilities
Heating System:
1 Unit, Cent Register Heat
Heating Source:
Gas-Natural
Cooling:
1 Unit, Central Air
Water Heater:
Gas
Utilities:
Electric, Gas-Natural
Water:
Public Water
Sewer:
Public Sewer
Services:
n/a
School Information
Elementary:
n/a
Middle:
n/a
High School:
n/a
Community Information
County:
Middlesex
Town:
Edison Twp.
Neighborhood:
n/a
Location:
Residential Area
Listing Information
MLS ID:
4045119
List Date:
08-05-2026
Days On Market:
2
Listing Broker:
EXP REALTY, LLC
Listing Agent:
Suzy Calabrese


Request More Information
Shawn and Diane Fox
RE/MAX American Dream
3108 Route 10 West
Denville, NJ 07834
Call: (973) 277-7853
Web: MorrisCountyLiving.com
