15 Austin Hill Rd
Clinton Twp, NJ 08809
Price: $850,000
GSMLS: 4045145Type: Single Family
Style: Colonial
Beds: 4
Baths: 2 Full & 1 Half
Garage: 2-Car
Year Built: 1996
Acres: 0.88
Property Tax: $15,513
Description
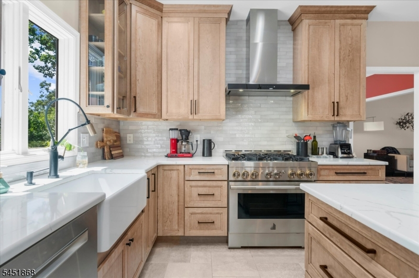
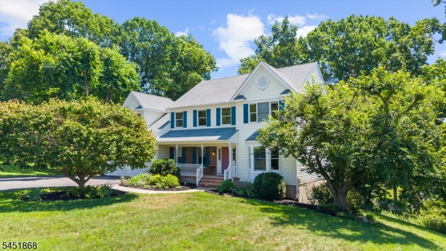
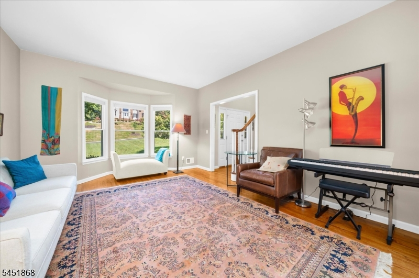
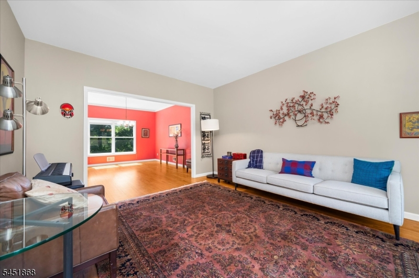
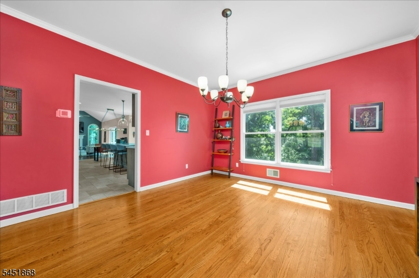
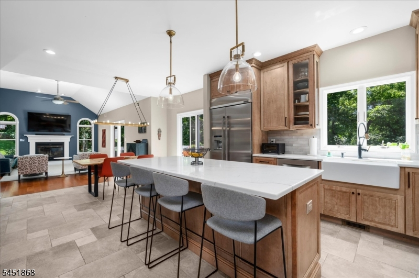
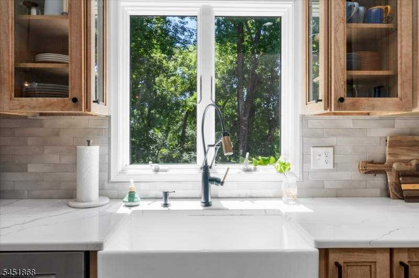

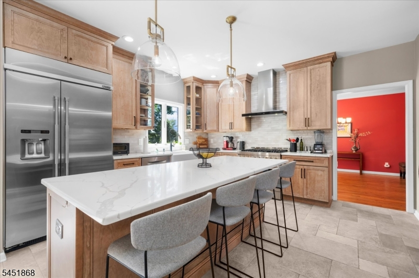
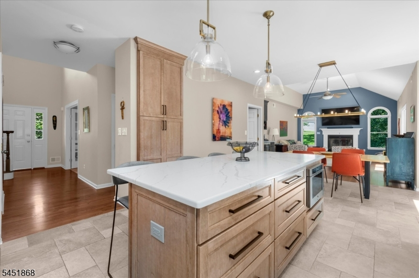
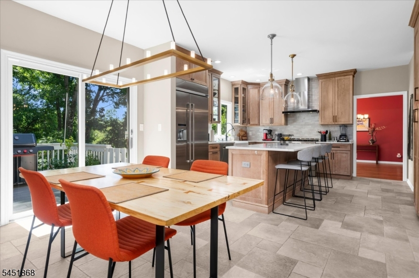
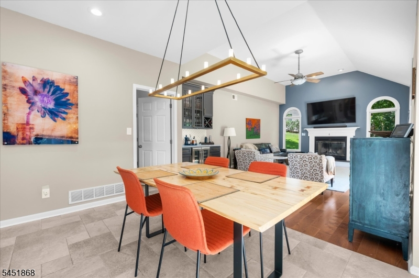
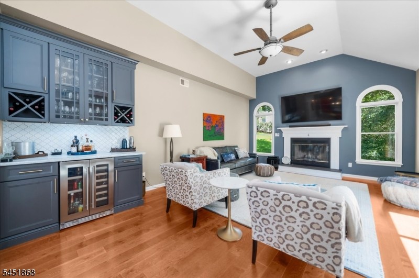
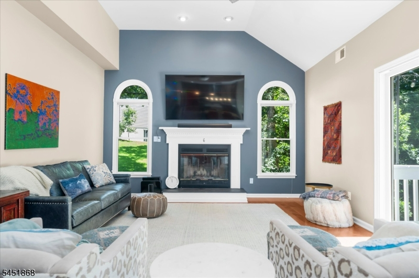
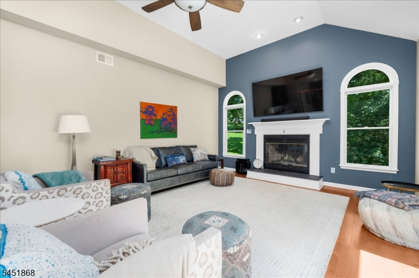
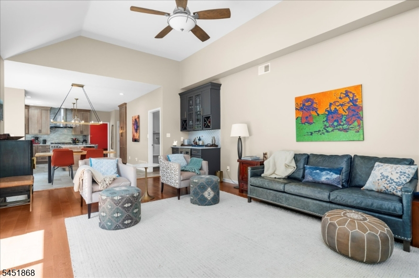
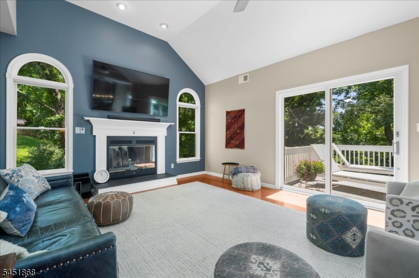
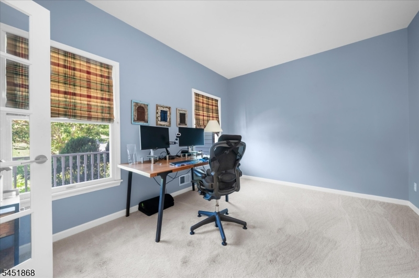
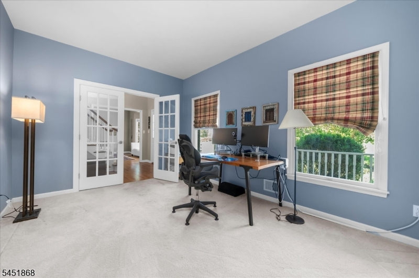
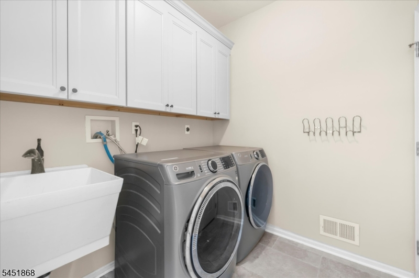
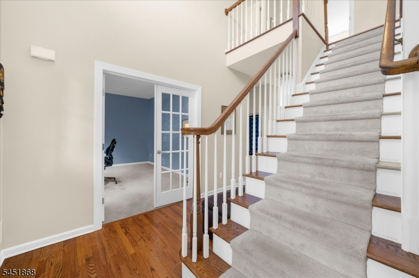
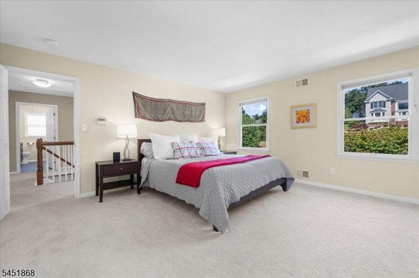
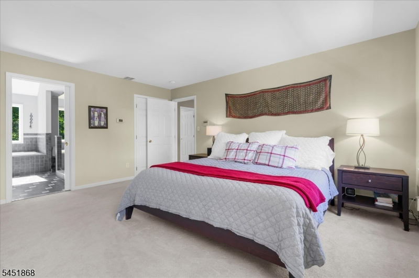
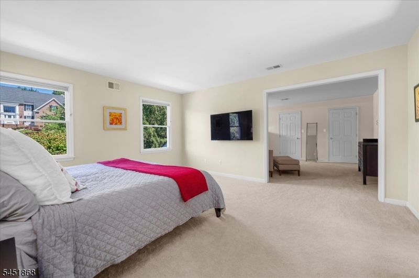
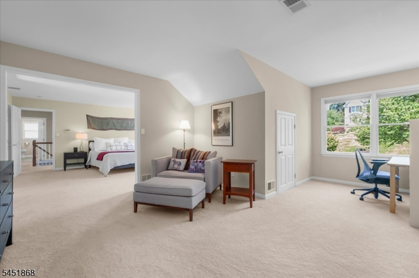
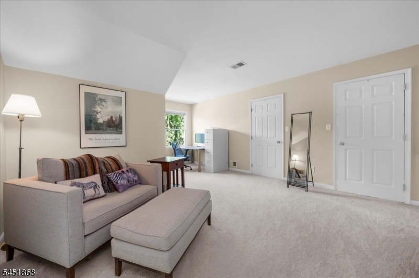
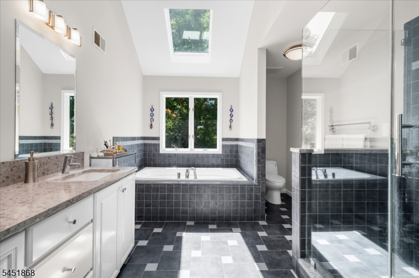
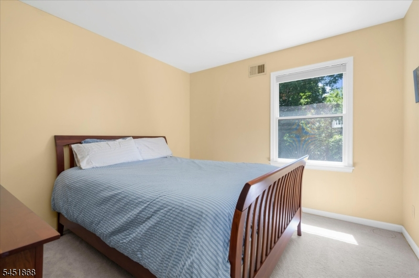
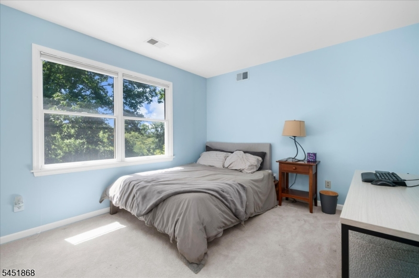
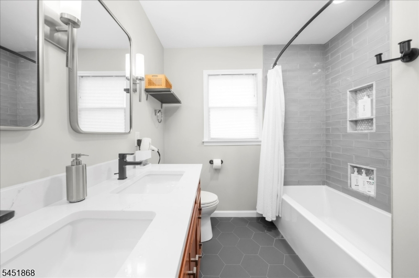
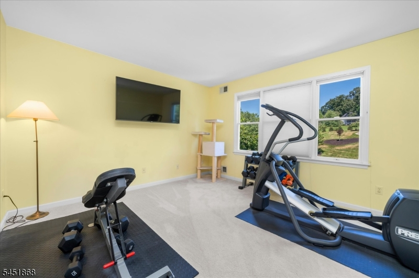
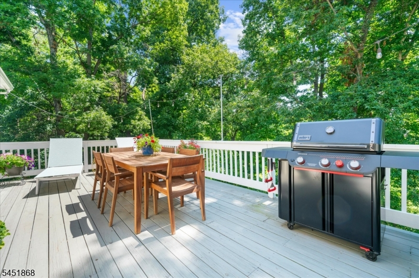
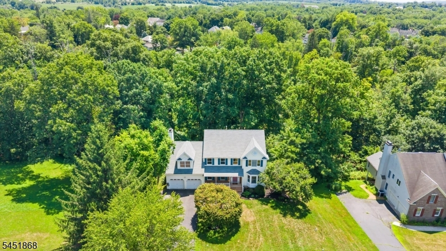
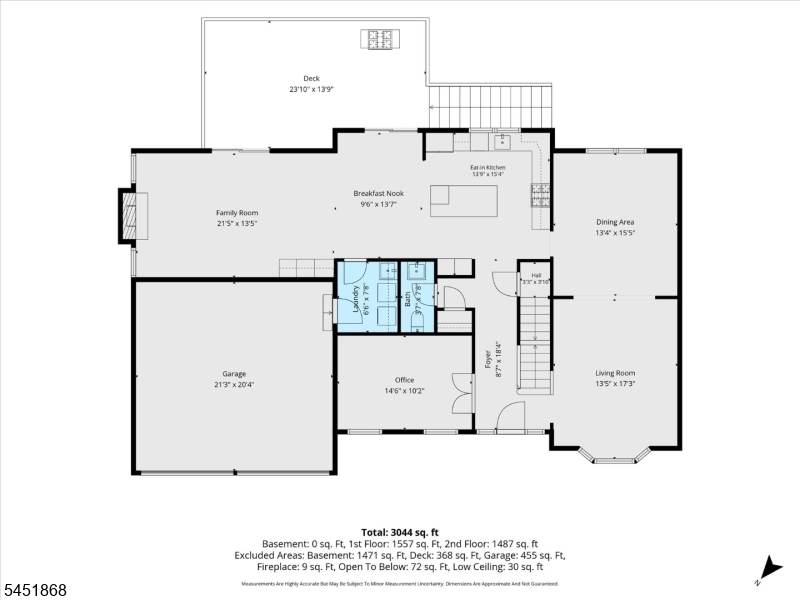
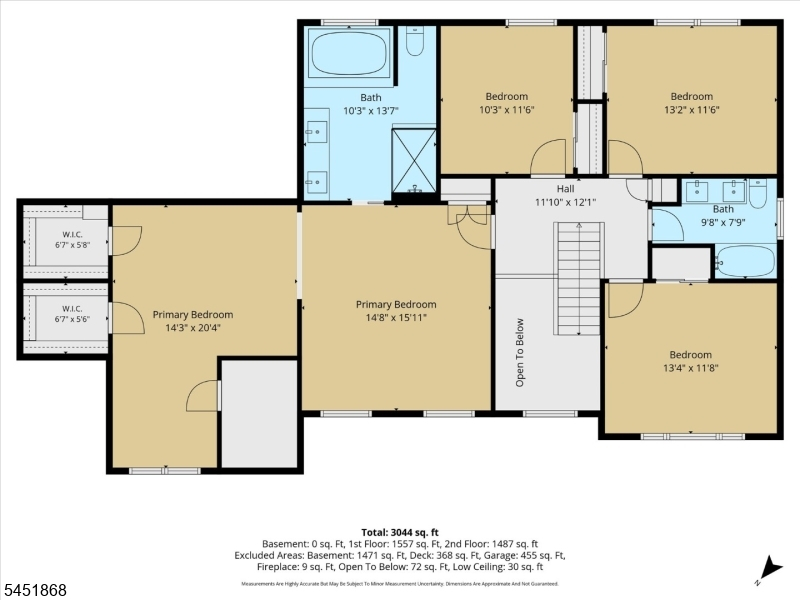
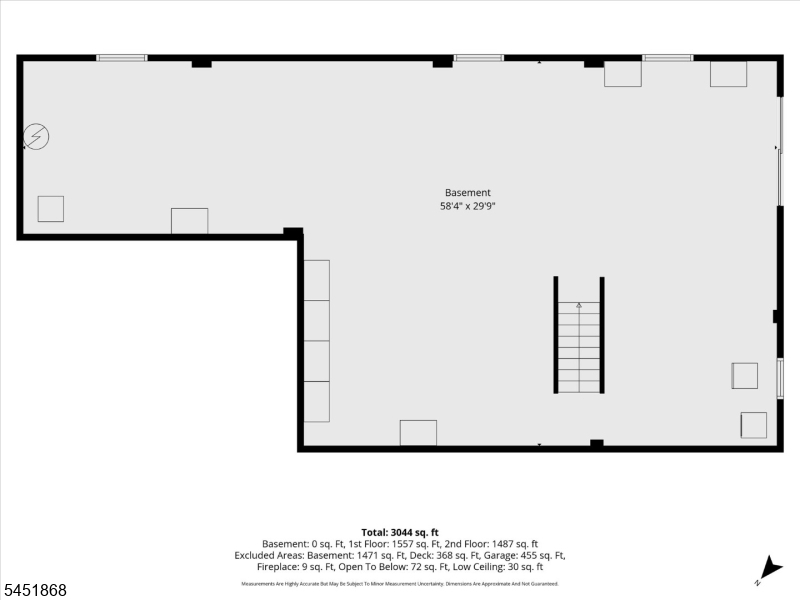
BIG SAVINGS for buyers! Seller is offering a 2-1 interest-rate buydown ? save 2% on your mortgage rate in YR 1 and 1% in Year 2, saving thousands during the first two years of homeownership (subject to acceptable offer)! Exceptional craftsmanship and thoughtful updates define this beautifully maintained home, where timeless design meets modern living. The custom kitchen is the centerpiece, featuring warm wood cabinetry, quartz countertops, a farmhouse sink, JennAir professional-grade gas range, JennAir refrigerator and microwave, Bosch dishwasher, designer lighting, and an oversized center island that opens seamlessly to the dining area and dramatic family room. Soaring vaulted ceilings, a wood-burning fireplace, a custom dry bar with a bev refrigerator and sliding doors leading to a large deck create an inviting space filled with natural light and effortless indoor-outdoor living. The first floor also offers a spacious living room, dining room, office with French doors, and laundry room. Upstairs, the primary suite features a sun-filled sitting room, 2 walk-in closets, and a spacious ensuite bath, while three additional generously sized bedrooms share a full bath. The full unfinished walkout basement offers endless possibilities for future living space, a home gym, workshop, recreation area, or abundant storage. Enjoy the welcoming front porch, peaceful wooded backdrop, and mature landscaping. A truly move-in ready home offering exceptional style, comfort, and flexibility.
Rooms Sizes
Kitchen:
15x14 First
Dining Room:
15x13 First
Living Room:
17x13 First
Family Room:
21x13 First
Den:
14x10 First
Bedroom 1:
16x15 Second
Bedroom 2:
13x12 Second
Bedroom 3:
13x11 Second
Bedroom 4:
11x10 Second
Room Levels
Basement:
n/a
Ground:
n/a
Level 1:
Breakfst,DiningRm,FamilyRm,GarEnter,Kitchen,Laundry,LivingRm,Office,PowderRm
Level 2:
4 Or More Bedrooms, Bath Main, Bath(s) Other
Level 3:
n/a
Level Other:
n/a
Room Features
Kitchen:
Eat-In Kitchen
Dining Room:
Formal Dining Room
Master Bedroom:
Full Bath, Sitting Room, Walk-In Closet
Bath:
Soaking Tub, Stall Shower
Interior Features
Square Foot:
3,044
Year Renovated:
2020
Basement:
Yes - Full, Unfinished, Walkout
Full Baths:
2
Half Baths:
1
Appliances:
Dishwasher, Dryer, Kitchen Exhaust Fan, Microwave Oven, Range/Oven-Gas, Refrigerator, Self Cleaning Oven, Washer
Flooring:
Carpeting, Tile, Wood
Fireplaces:
1
Fireplace:
Family Room, Wood Burning
Interior:
Bar-Dry, High Ceilings
Exterior Features
Garage Space:
2-Car
Garage:
Attached Garage
Driveway:
1 Car Width, Blacktop
Roof:
Asphalt Shingle
Exterior:
See Remarks
Swimming Pool:
No
Pool:
n/a
Utilities
Heating System:
1 Unit, Forced Hot Air
Heating Source:
Gas-Natural
Cooling:
1 Unit, Central Air
Water Heater:
Gas
Water:
Public Water
Sewer:
Septic
Services:
Garbage Extra Charge
Lot Features
Acres:
0.88
Lot Dimensions:
n/a
Lot Features:
Wooded Lot
School Information
Elementary:
n/a
Middle:
n/a
High School:
N.HUNTERDN
Community Information
County:
Hunterdon
Town:
Clinton Twp.
Neighborhood:
Fox Fire
Application Fee:
n/a
Association Fee:
n/a
Fee Includes:
n/a
Amenities:
n/a
Pets:
Yes
Financial Considerations
List Price:
$850,000
Tax Amount:
$15,513
Land Assessment:
$122,400
Build. Assessment:
$377,400
Total Assessment:
$499,800
Tax Rate:
3.10
Tax Year:
2025
Ownership Type:
Fee Simple
Listing Information
MLS ID:
4045145
List Date:
08-05-2026
Days On Market:
47
Listing Broker:
COLDWELL BANKER REALTY
Listing Agent:
Elizabeth Delcasale


Request More Information
Shawn and Diane Fox
RE/MAX American Dream
3108 Route 10 West
Denville, NJ 07834
Call: (973) 277-7853
Web: MorrisCountyLiving.com
