873 S Park Ter
Union Twp, NJ 07083
Price: $5,800
GSMLS: 4045198Type: Single Family
Beds: 3
Baths: 2 Full & 1 Half
Garage: 2-Car
Basement: Yes
Year Built: Unknown
Pets: No
Available: Negotiable
Description
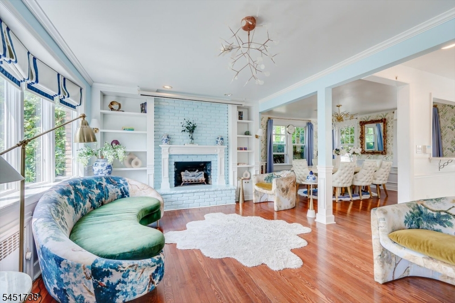
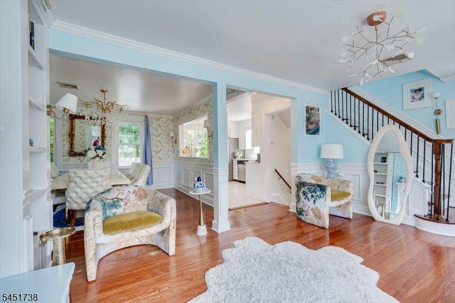
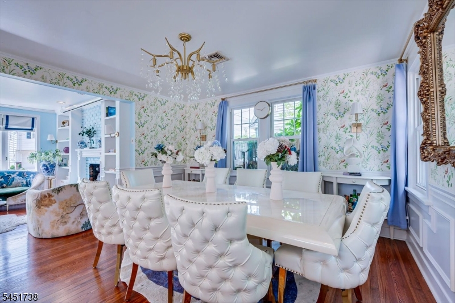
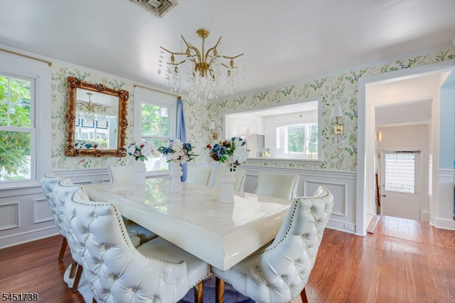
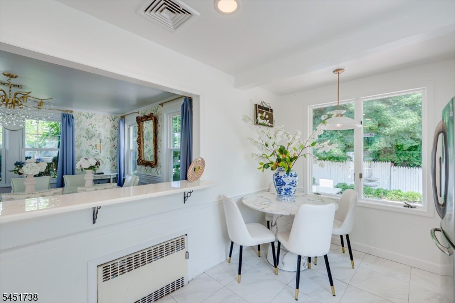
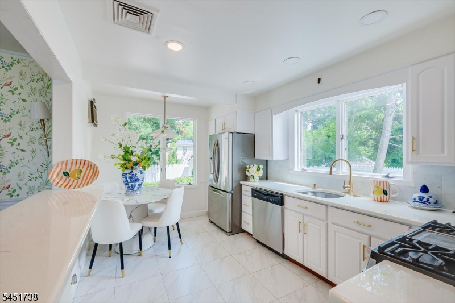
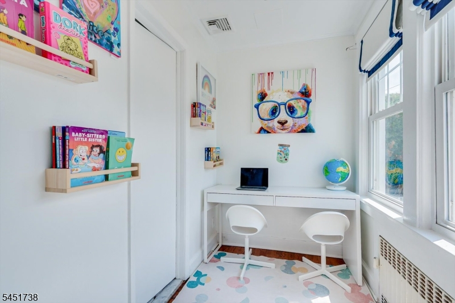
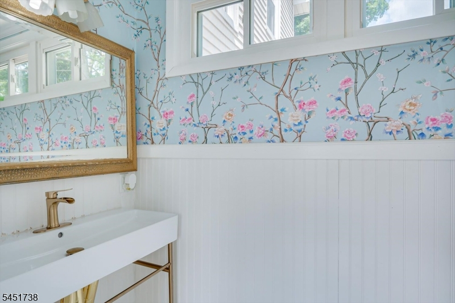
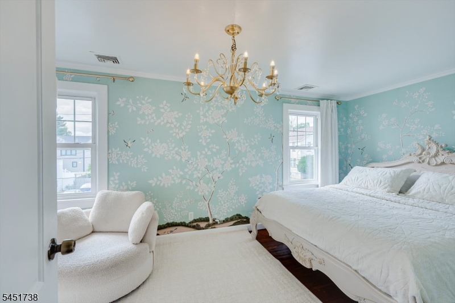
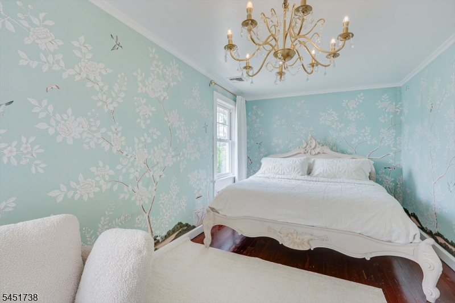
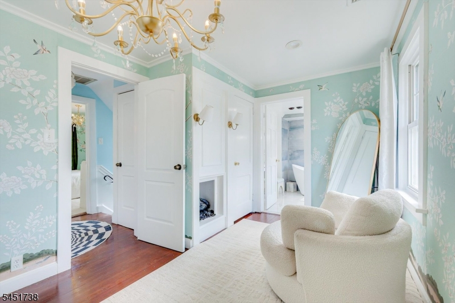
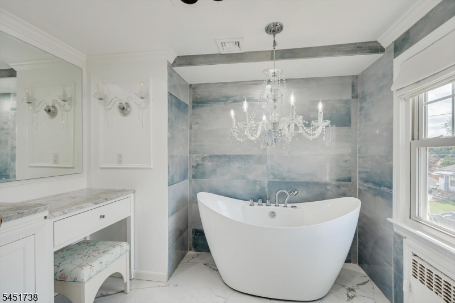
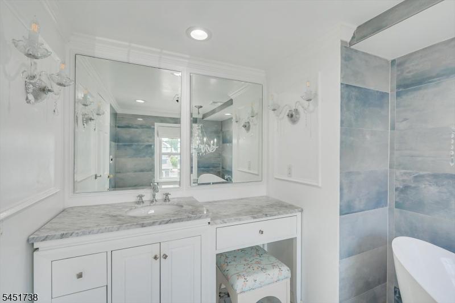
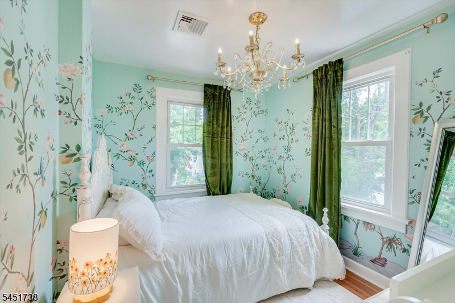
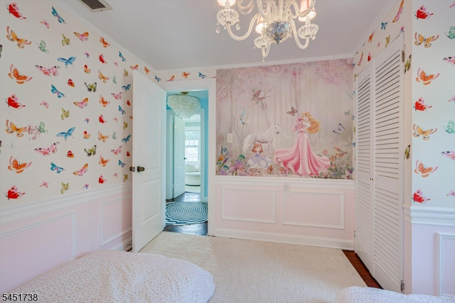
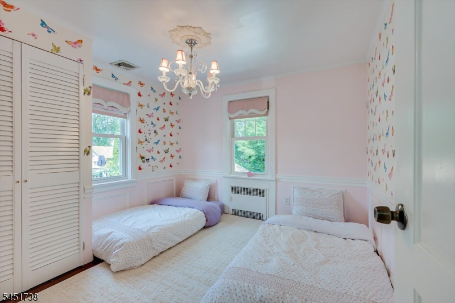
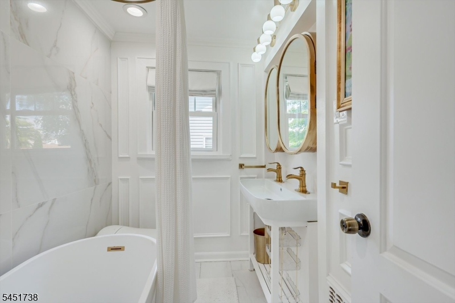
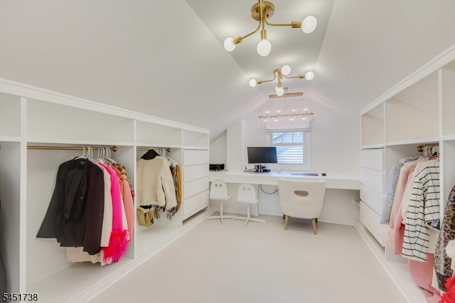
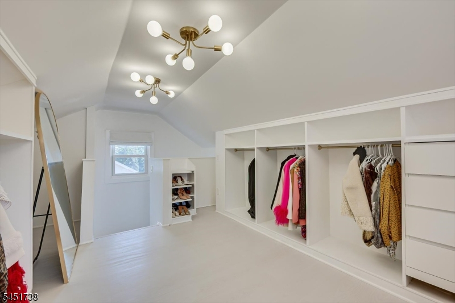
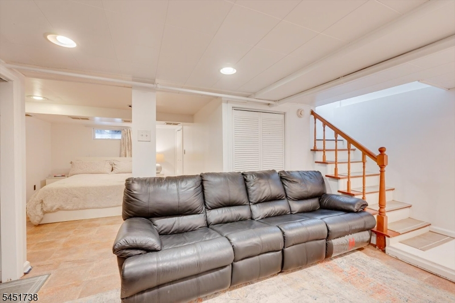
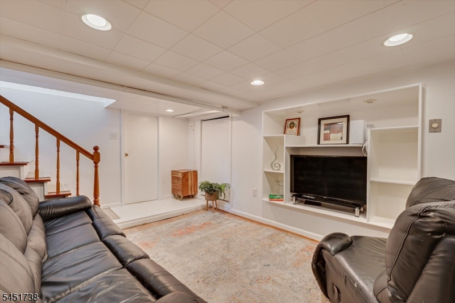
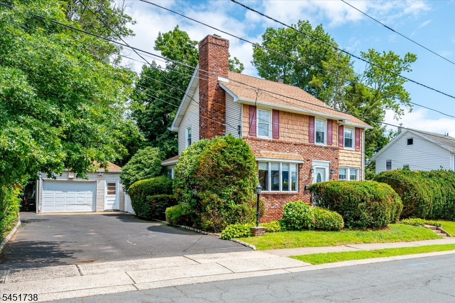
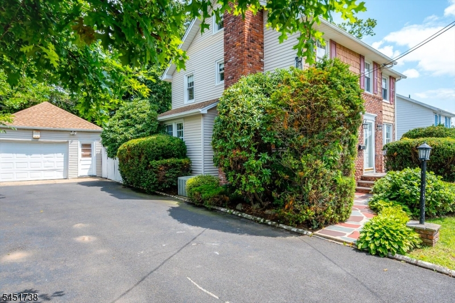
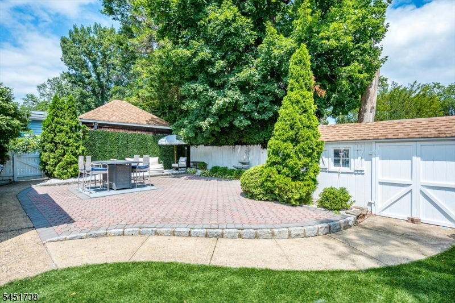
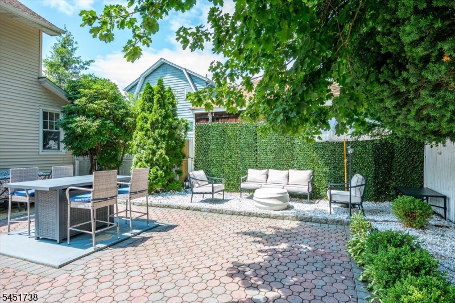
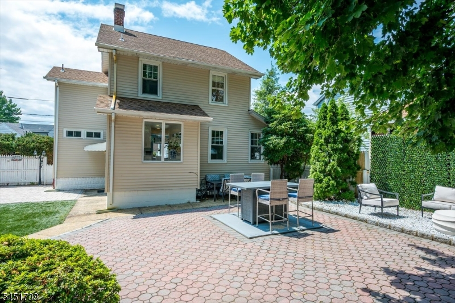
Why settle for an apartment when you can enjoy the space, privacy, and comfort of a beautifully renovated home? This exceptional rental spans four finished levels and offers the flexibility today's lifestyle demands.The first floor is designed for comfortable living and entertaining, featuring a chef's kitchen, living room, dining room, powder room, and a dedicated home office. Hardwood floors run throughout the living areas. Upstairs are three spacious bedrooms, including a luxurious primary suite: featuring a fireplace and a spa-inspired marble bath with freestanding soaking tub, crystal chandelier, and fireplace, plus a beautifully updated main bath. Hardwood floors continue throughout the second level.The finished walk-up attic provides the perfect guest room, home office, or creative studio with abundant closet space, a built-in desk, and designer lighting. The finished lower level offers an additional living space with closets, ideal for a gym, media room, playroom or flex space.Outside, enjoy a private paver patio and a fully insulated garage and shed offering endless possibilities for storage, hobbies, or a workshop. Conveniently located near the 114 Express Bus to Port Authority, Kean University, schools, shopping, and just minutes from neighboring bustling downtowns filled with restaurants, cafés, and entertainment. Welcome home!!
Rental Info
Lease Terms:
1 Year, 2 Years
Required:
1.5 Month Security
Tenant Pays:
Cable T.V., Electric, Gas, Heat, Hot Water, Maintenance-Lawn, Snow Removal, Water
Rent Includes:
Sewer
Tenant Use Of:
n/a
Furnishings:
Unfurnished
Age Restricted:
No
Handicap:
n/a
General Info
Square Foot:
n/a
Renovated:
2023
Rooms:
7
Room Features:
Eat-In Kitchen, Tub Shower
Interior:
Blinds, Carbon Monoxide Detector, Smoke Detector
Appliances:
Dishwasher, Dryer, Microwave Oven, Range/Oven-Gas, Refrigerator, Smoke Detector, Washer
Basement:
Yes - Finished
Fireplaces:
2
Flooring:
Tile, Wood
Exterior:
Patio, Storage Shed
Amenities:
n/a
Room Levels
Basement:
Family Room, Laundry Room, Rec Room, Utility Room
Ground:
n/a
Level 1:
Dining Room, Kitchen, Office, Powder Room
Level 2:
3 Bedrooms, Bath Main, Bath(s) Other
Level 3:
1 Bedroom
Room Sizes
Kitchen:
First
Dining Room:
First
Living Room:
First
Family Room:
Basement
Bedroom 1:
Second
Bedroom 2:
Second
Bedroom 3:
Second
Parking
Garage:
2-Car
Description:
Detached Garage
Parking:
4
Lot Features
Acres:
0.15
Dimensions:
80X80
Lot Description:
n/a
Road Description:
n/a
Zoning:
n/a
Utilities
Heating System:
Forced Hot Air
Heating Source:
n/a
Cooling:
Central Air
Water Heater:
Gas
Utilities:
Electric, Gas-Natural
Water:
Public Water
Sewer:
Public Sewer
Services:
n/a
School Information
Elementary:
Conn Farms
Middle:
Burnet
High School:
Union
Community Information
County:
Union
Town:
Union Twp.
Neighborhood:
n/a
Location:
Residential Area
Listing Information
MLS ID:
4045198
List Date:
08-05-2026
Days On Market:
1
Listing Broker:
COLDWELL BANKER REALTY
Listing Agent:
Collette Andrews


Request More Information
Shawn and Diane Fox
RE/MAX American Dream
3108 Route 10 West
Denville, NJ 07834
Call: (973) 277-7853
Web: MorrisCountyLiving.com
