11 Vista Dr
Rockaway Twp, NJ 07005
Price: $1,150,000
GSMLS: 4045206Type: Single Family
Style: Contemporary
Beds: 5
Baths: 3 Full & 1 Half
Garage: 3-Car
Year Built: 1988
Acres: 1.38
Property Tax: $22,718
Description
Open House Saturday 12PM–2PM.
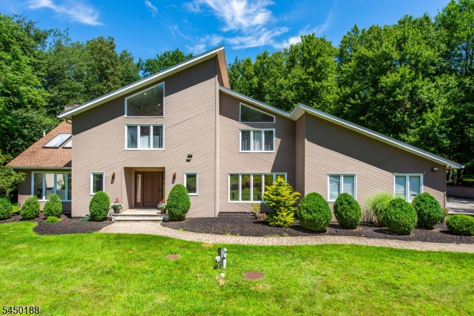
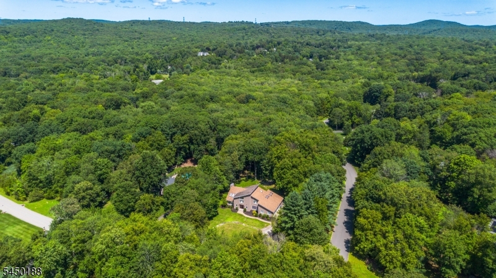
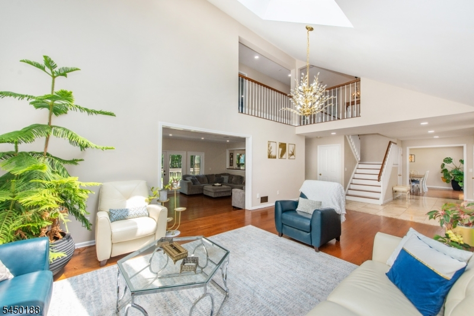
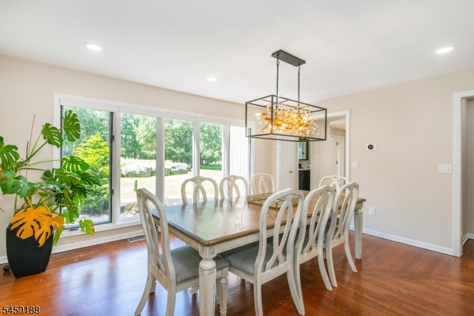
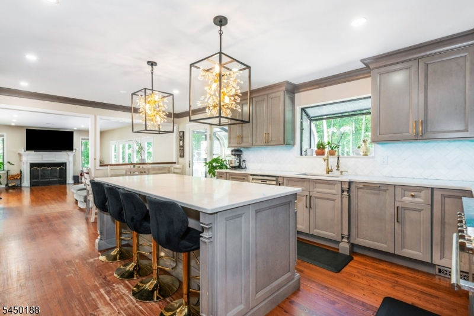
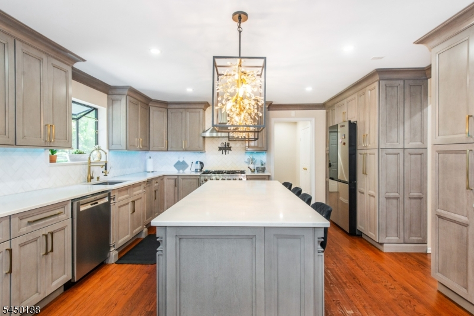
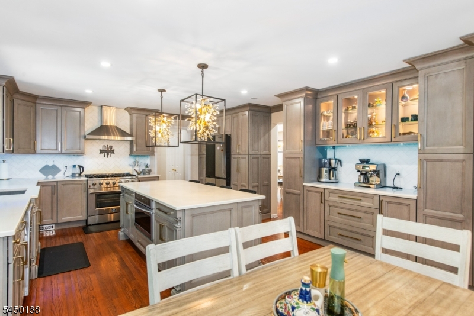
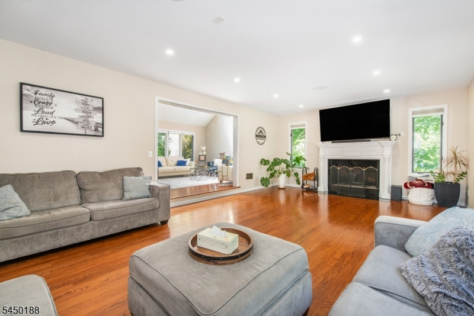
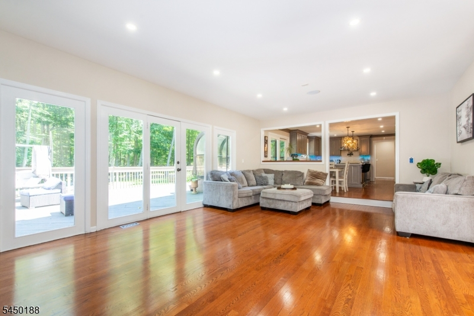
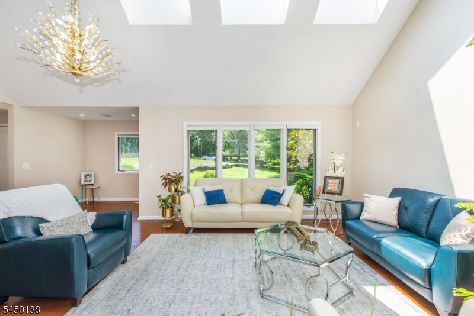
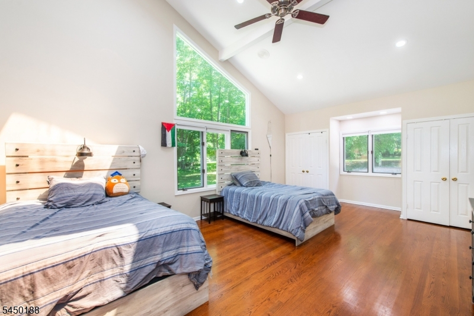
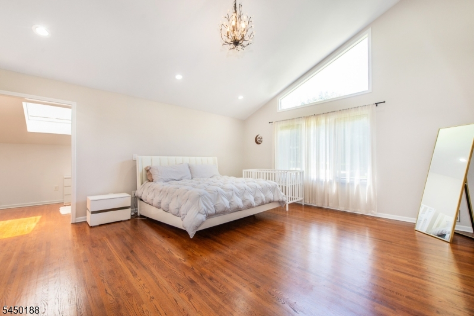
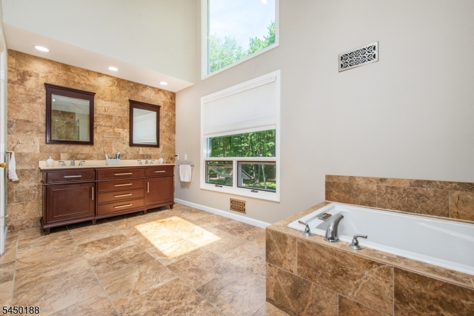
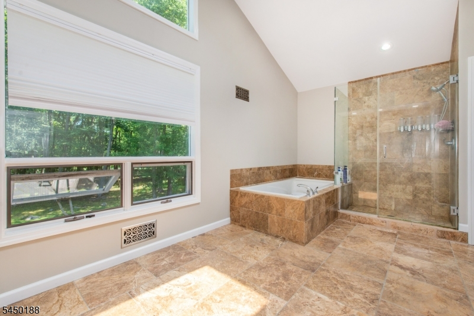
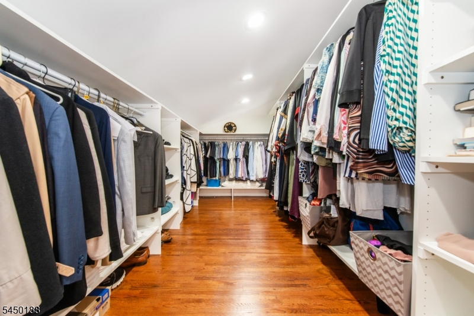
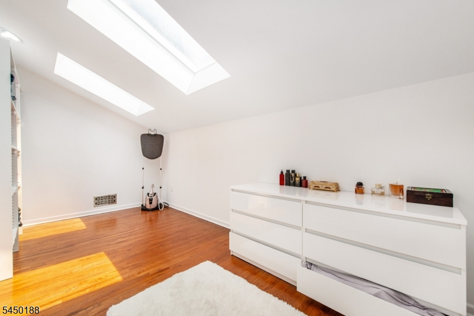
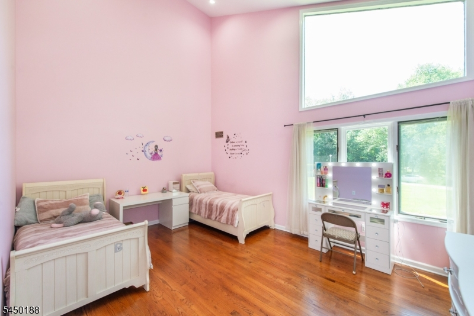
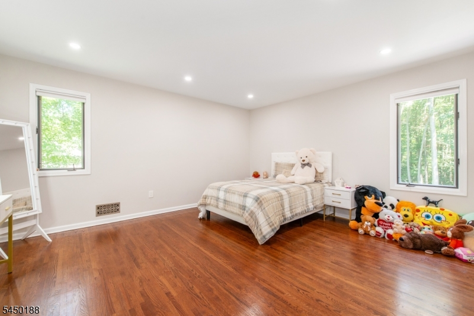
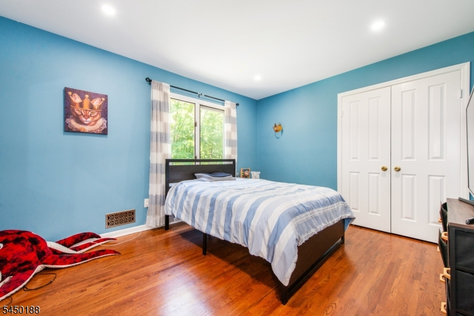
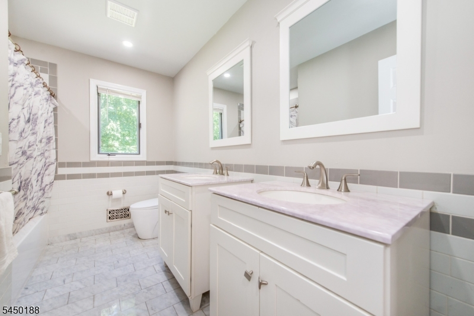
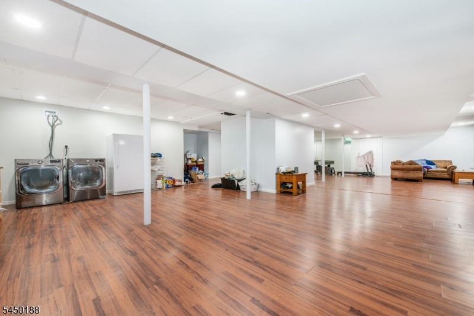
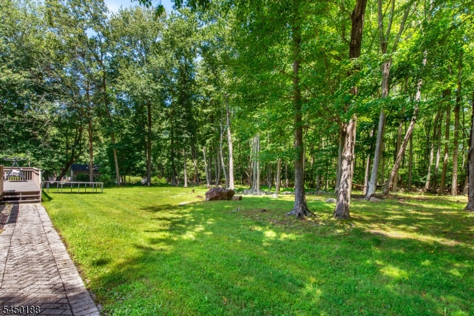
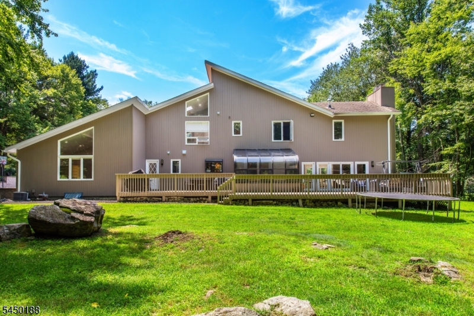
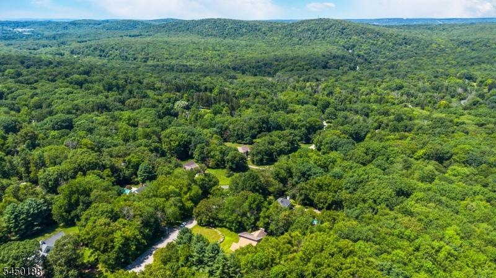
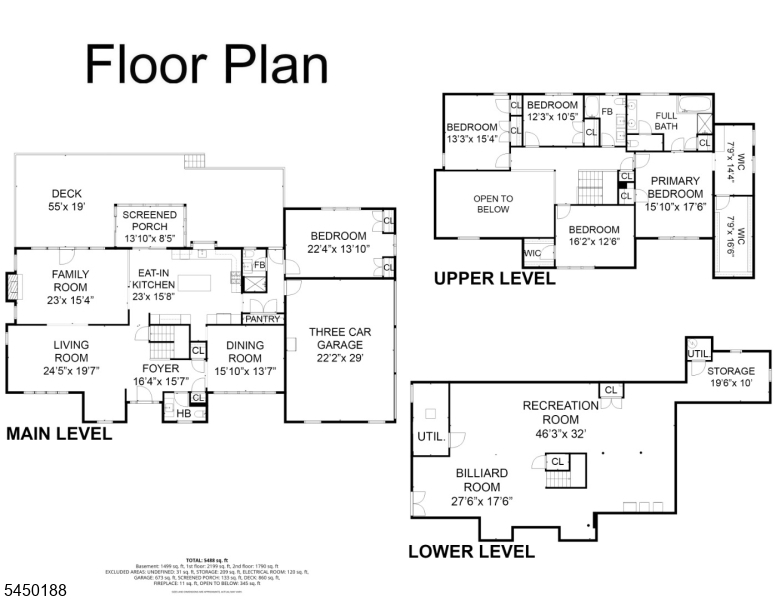
SIMPLY STUNNING! Set on 1.38 beautiful acres, this 3,660 sf (as per tax records) custom-built contemporary offers exceptional space, privacy & style in an oh-so-desirable neighborhood. The showstopper is the fabulous upgraded kitchen featuring Steel Gray Fabuwood cabinetry, SS appliances, large center island/breakfast bar & separate coffee station and AMAZING HW floors throughout. Freshly painted, luxury lighting, recessed lights & smart-home features. Soaring 16 & 18-ft cathedral ceilings, skylights & abundant natural light enhance the open-concept design. The flexible 5-BR, 3.5-BA layout includes an oversized 1st-floor BR with separate entrance ideal for guests, office or in-law possibilities. A sunroom off the kitchen leads to an oversized deck, while the family room features a wood-burning fireplace. Upstairs, the spacious primary retreat offers a huge WIC, sitting/dressing room & spa-like ensuite. Massive finished basement is ready for your personal touches, including a back room previously used as a media room with wiring still in place. Major improvements include 2 new A/C compressors with heat pumps, conversion from oil to LP with new gas furnace & cooking range, new gutters, well pump and generator hookup. Heated 3-car garage & level, wooded yard with room for a pool. Secluded yet convenient to shopping, excellent restaurants, schools & NYC transit. Unique homes like this don't last come see it before it's gone!Rooms Sizes
Kitchen:
16x23 First
Dining Room:
14x16 First
Living Room:
14x25 First
Family Room:
15x23 First
Den:
n/a
Bedroom 1:
16x18 Second
Bedroom 2:
12x11 Second
Bedroom 3:
16x13 Second
Bedroom 4:
15x11 Second
Room Levels
Basement:
Laundry Room, Media Room, Rec Room, Storage Room, Utility Room
Ground:
n/a
Level 1:
1Bedroom,BathMain,DiningRm,FamilyRm,Foyer,GarEnter,Kitchen,LivingRm,Pantry,PowderRm,Sunroom
Level 2:
4+Bedrms,BathMain,BathOthr,SittngRm
Level 3:
Attic
Level Other:
n/a
Room Features
Kitchen:
Breakfast Bar, Center Island, Eat-In Kitchen
Dining Room:
Formal Dining Room
Master Bedroom:
Full Bath, Sitting Room, Walk-In Closet
Bath:
Bidet, Jetted Tub, Stall Shower
Interior Features
Square Foot:
3,660
Year Renovated:
2025
Basement:
Yes - Finished, French Drain, Full
Full Baths:
3
Half Baths:
1
Appliances:
Carbon Monoxide Detector, Central Vacuum, Dishwasher, Dryer, Generator-Hookup, Range/Oven-Gas, Refrigerator, Washer
Flooring:
Wood
Fireplaces:
1
Fireplace:
Family Room, Wood Burning
Interior:
BarDry,Bidet,CODetect,CeilHigh,Skylight,SmokeDet,StallShw,WlkInCls,WndwTret
Exterior Features
Garage Space:
3-Car
Garage:
Built-In Garage
Driveway:
Blacktop, Driveway-Exclusive
Roof:
Composition Shingle
Exterior:
Wood
Swimming Pool:
No
Pool:
n/a
Utilities
Heating System:
2 Units, Forced Hot Air, Heat Pump, Multi-Zone
Heating Source:
Electric, Gas-Propane Leased
Cooling:
2 Units, Central Air, Heatpump, Multi-Zone Cooling
Water Heater:
Electric
Water:
Well
Sewer:
Septic
Services:
Cable TV Available, Garbage Extra Charge
Lot Features
Acres:
1.38
Lot Dimensions:
n/a
Lot Features:
Corner, Level Lot, Wooded Lot
School Information
Elementary:
Katharine D. Malone School (K-5)
Middle:
Copeland Middle School (6-8)
High School:
Morris Knolls High School (9-12)
Community Information
County:
Morris
Town:
Rockaway Twp.
Neighborhood:
Meriden Heights
Application Fee:
n/a
Association Fee:
$200 - Annually
Fee Includes:
Maintenance-Common Area
Amenities:
n/a
Pets:
n/a
Financial Considerations
List Price:
$1,150,000
Tax Amount:
$22,718
Land Assessment:
$344,500
Build. Assessment:
$640,700
Total Assessment:
$985,200
Tax Rate:
2.46
Tax Year:
2025
Ownership Type:
Fee Simple
Listing Information
MLS ID:
4045206
List Date:
08-06-2026
Days On Market:
0
Listing Broker:
EXP REALTY, LLC
Listing Agent:
Claudia Patterson




Request More Information
Shawn and Diane Fox
RE/MAX American Dream
3108 Route 10 West
Denville, NJ 07834
Call: (973) 277-7853
Web: MorrisCountyLiving.com
