3 Rose Ct
Rockaway Twp, NJ 07801
Price: $699,000
GSMLS: 4045217Type: Single Family
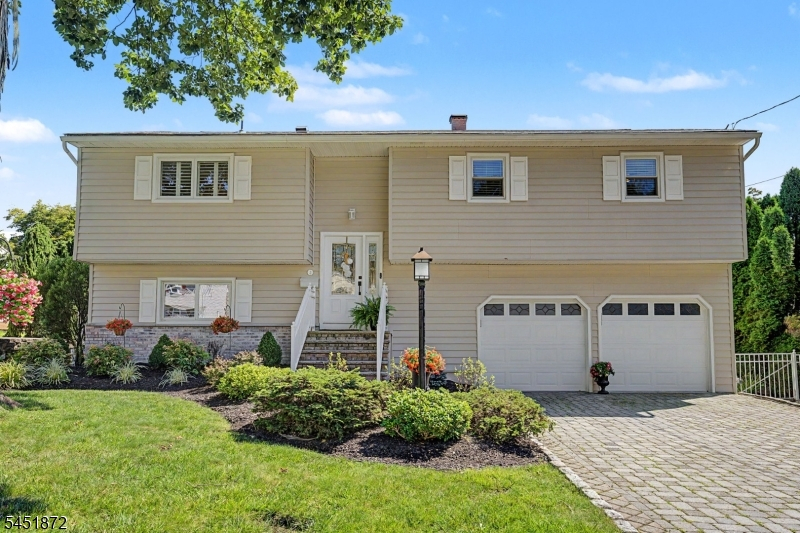
Style: Bi-Level
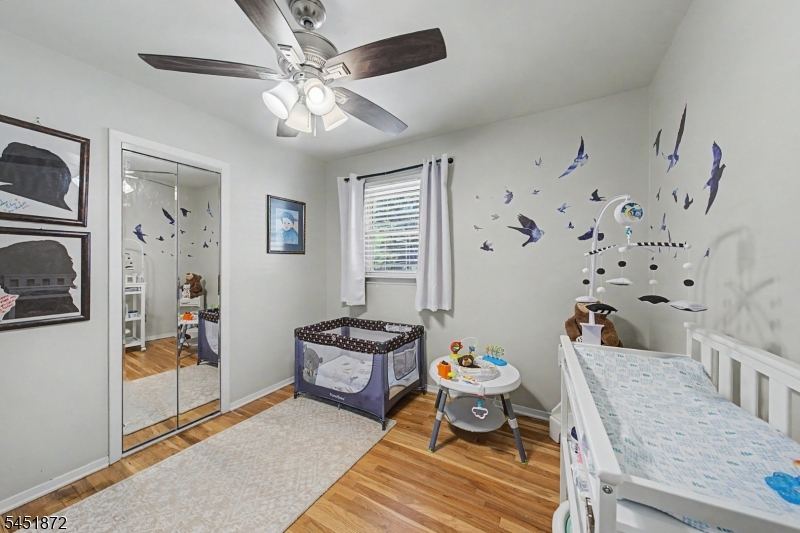
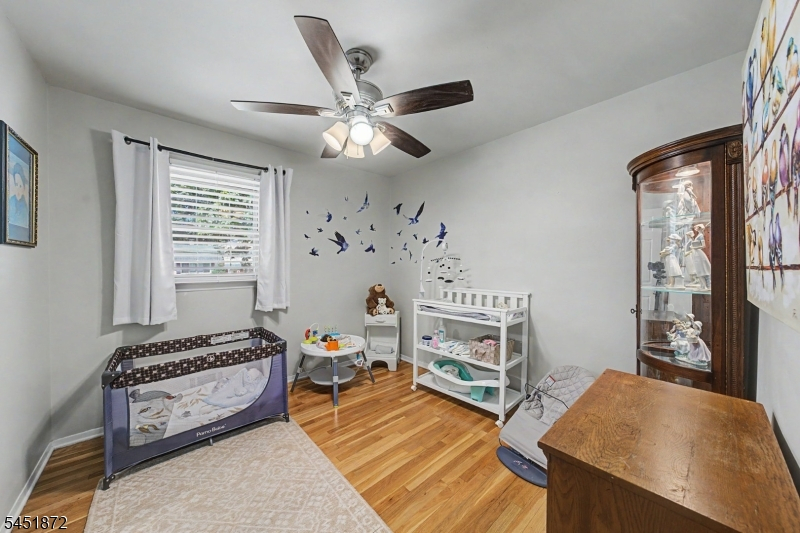
Beds: 4
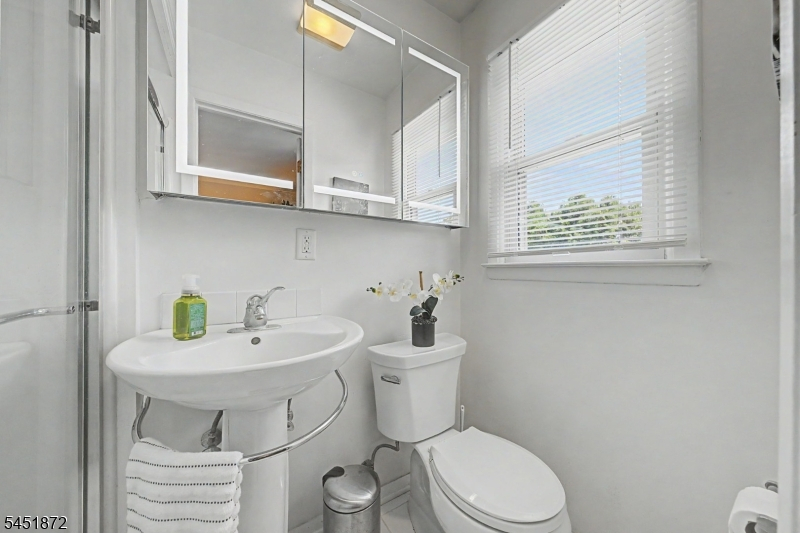
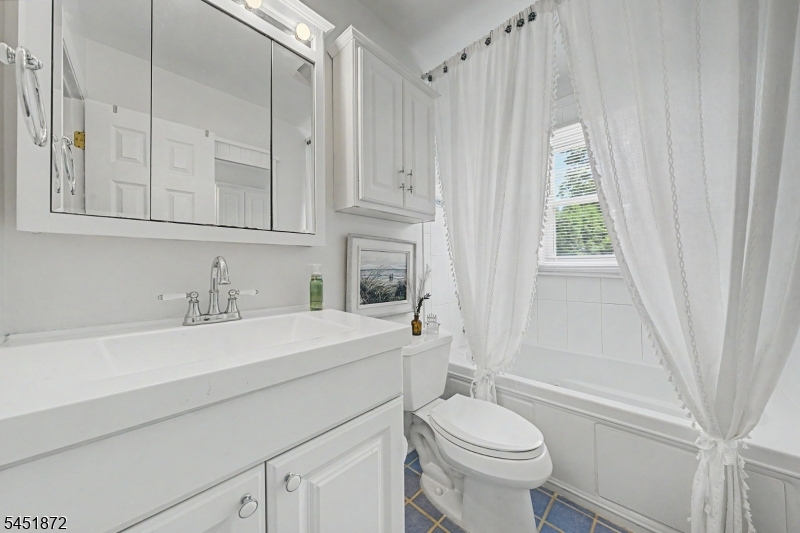
Baths: 3 Full
Garage: 2-Car
Year Built: 1967
Acres: 0.18
Property Tax: $11,674
Description
Open House Sunday 1PM–4PM.
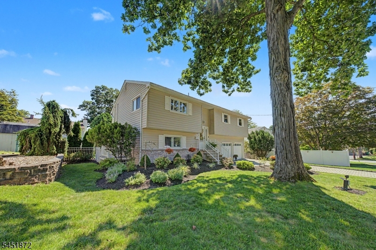
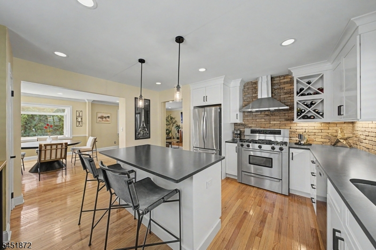
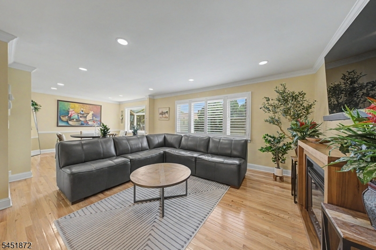
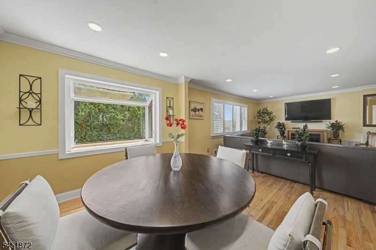
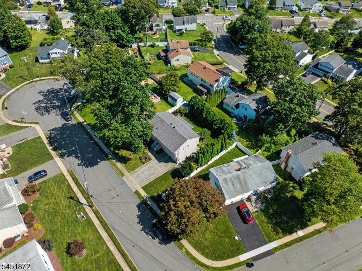
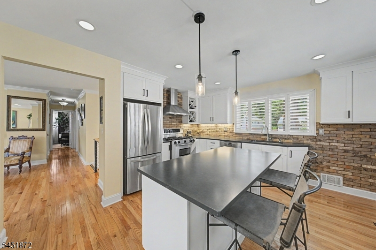
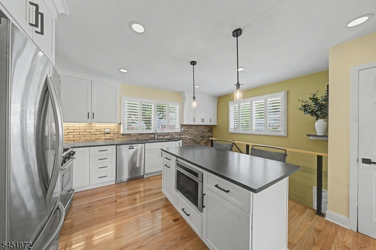
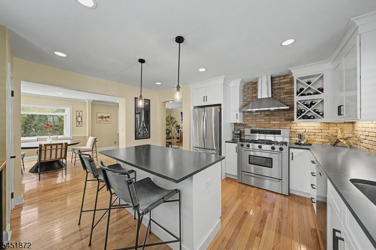
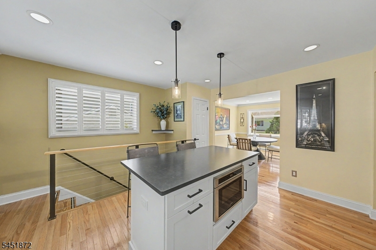
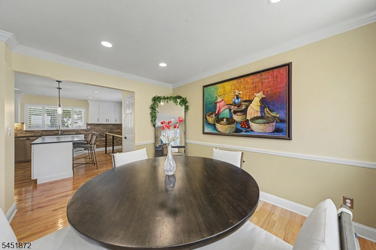
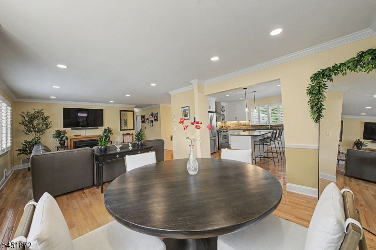
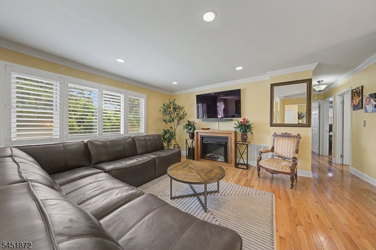
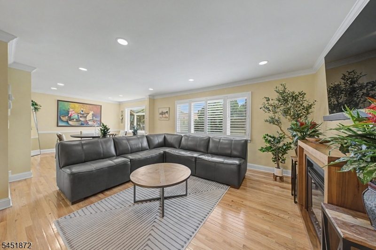
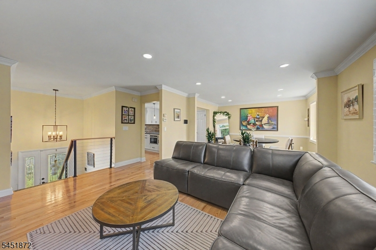
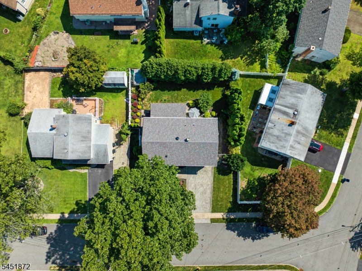
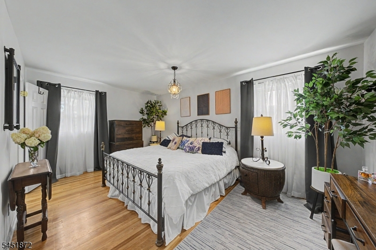
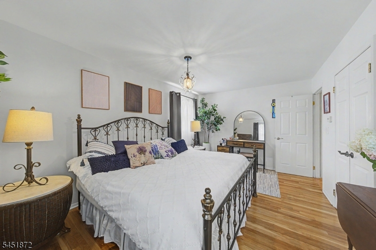
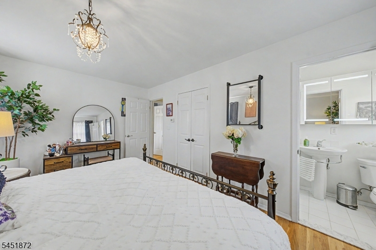
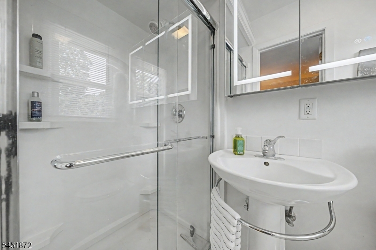
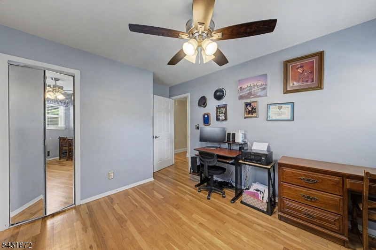
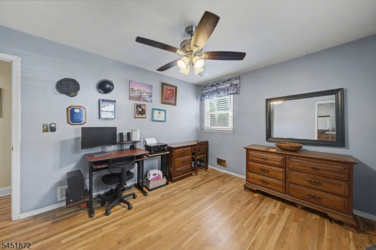
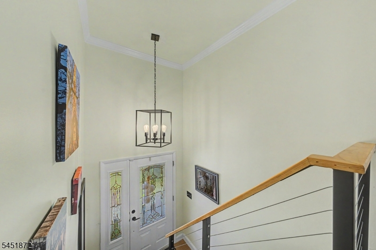
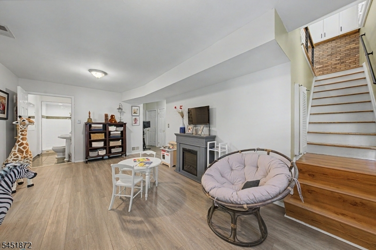
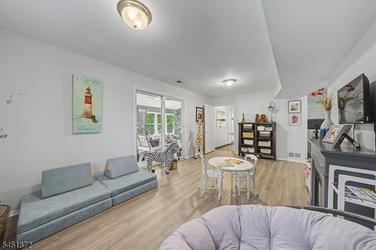
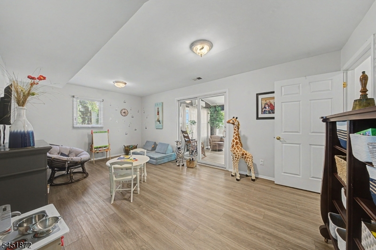
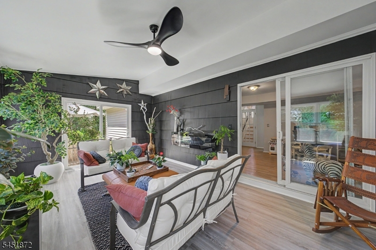
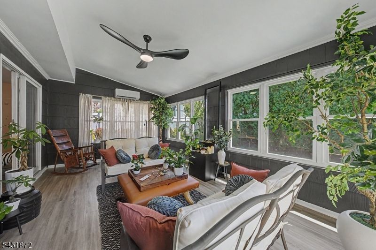
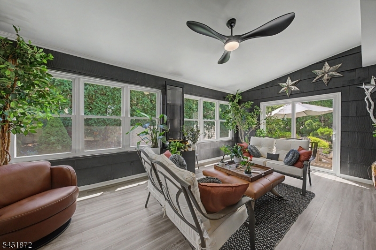
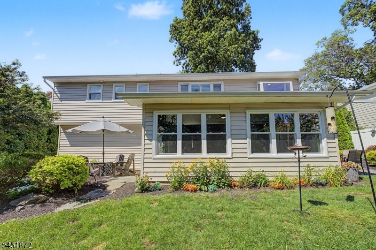
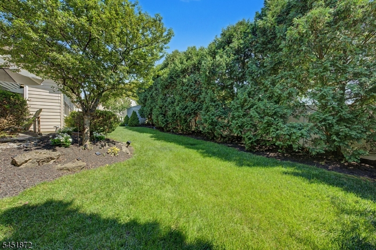
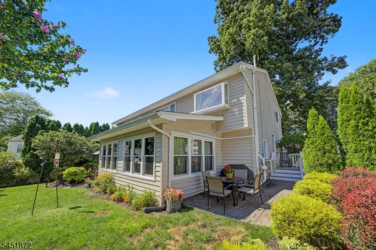
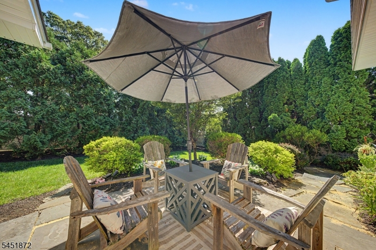
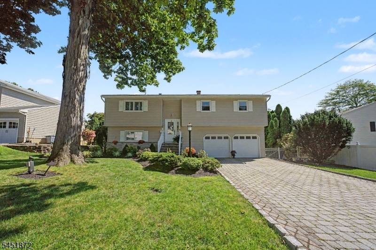
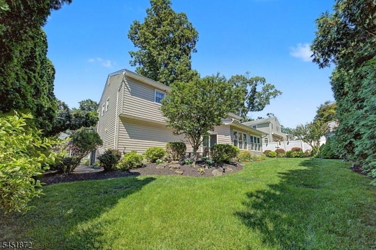
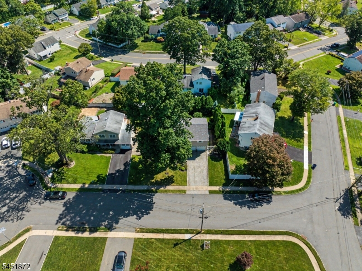
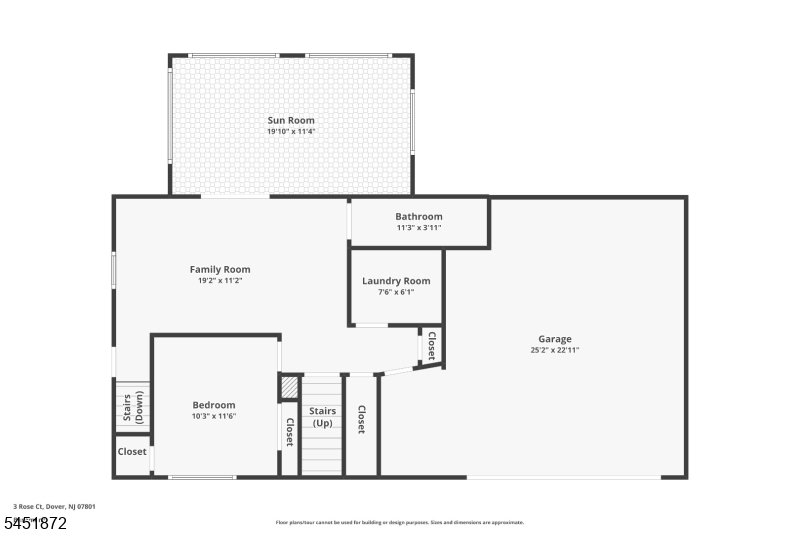
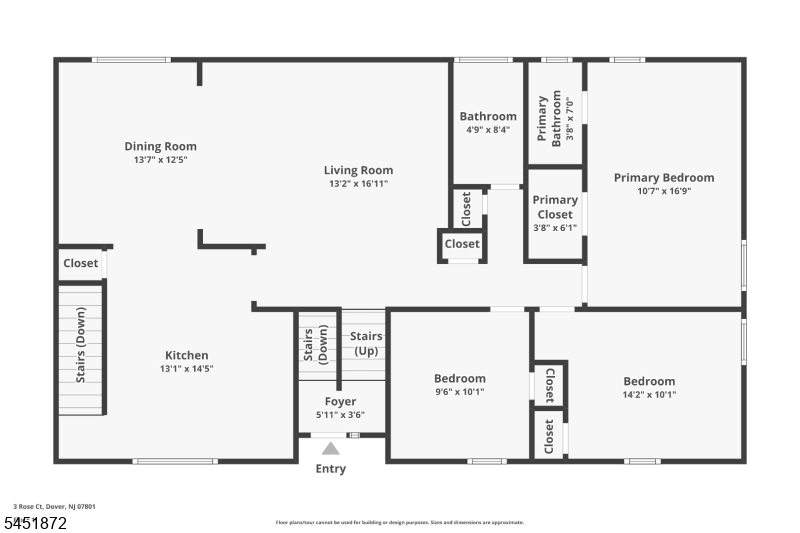
Welcome to Birchwood, one of Rockaway Township's most sought-after neighborhoods! Nestled on a quiet cul-de-sac, this beautifully maintained 4-bedroom, 3-full-bath bi-level home offers the perfect blend of comfort, style, and privacy. Step inside to an inviting open-concept living and dining area featuring gleaming hardwood floors and custom shutters that add warmth and elegance throughout. The spacious new chef's kitchen has beautiful quartz countertops and is designed for both everyday living and entertaining, complete with a center island, high-end stainless-steel appliances, large pantry and convenient access to one of the patios perfect for grilling and outdoor gatherings. The primary suite offers a large walk-in closet and a private full bath, creating a peaceful retreat at the end of the day. The lower level features a spacious family room, ideal for movie nights, game days, or simply relaxing with neighbors and friends. The redone, brand-new sunroom provides a serene space to unwind, meditate, or enjoy your morning coffee while overlooking the beautifully landscaped backyard. Surrounded by mature trees and colorful perennial gardens, the private fenced- in yard is an outdoor oasis you'll enjoy all year long. This home has a brand-new roof and HVAC system. Conveniently located near schools, shopping, restaurants, parks, and major highways, this exceptional home combines a peaceful setting with easy access to everything Rockaway Township has to offer.Rooms Sizes
Kitchen:
15x13 Second
Dining Room:
14x13 Second
Living Room:
17x13 Second
Family Room:
19x11 First
Den:
n/a
Bedroom 1:
17x11 Second
Bedroom 2:
10x10 Second
Bedroom 3:
14x10 Second
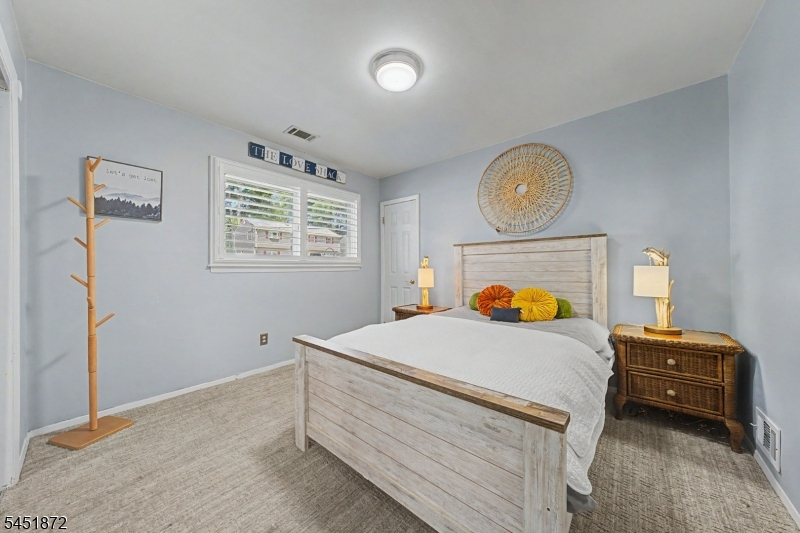
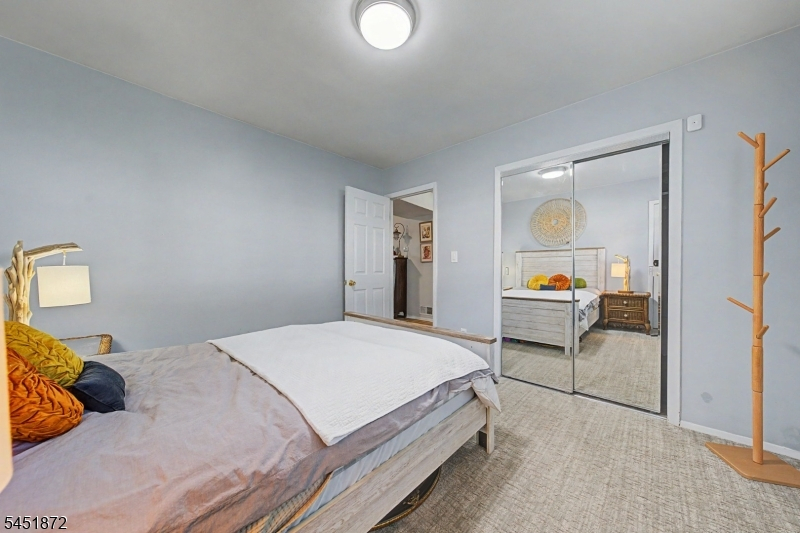
Bedroom 4:
12x10 First
Room Levels
Basement:
n/a
Ground:
n/a
Level 1:
1Bedroom,BathOthr,FamilyRm,GarEnter,Laundry,Sunroom,Walkout
Level 2:
3Bedroom,BathMain,BathOthr,DiningRm,Kitchen,LivingRm,OutEntrn
Level 3:
Attic
Level Other:
n/a
Room Features
Kitchen:
Center Island, Eat-In Kitchen
Dining Room:
Living/Dining Combo
Master Bedroom:
Full Bath
Bath:
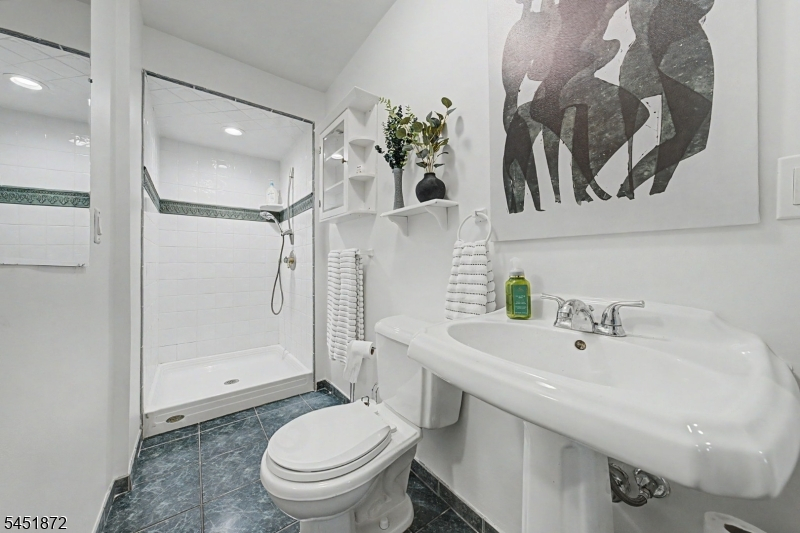
Stall Shower
Interior Features
Square Foot:
n/a
Year Renovated:
n/a
Basement:
No
Full Baths:
3
Half Baths:
0
Appliances:
Carbon Monoxide Detector, Dishwasher, Dryer, Kitchen Exhaust Fan, Microwave Oven, Range/Oven-Gas, Refrigerator, Washer
Flooring:
Carpeting, Tile, Vinyl-Linoleum, Wood
Fireplaces:
No
Fireplace:
n/a
Interior:
CODetect,FireExtg,SmokeDet,TubShowr,WndwTret
Exterior Features
Garage Space:
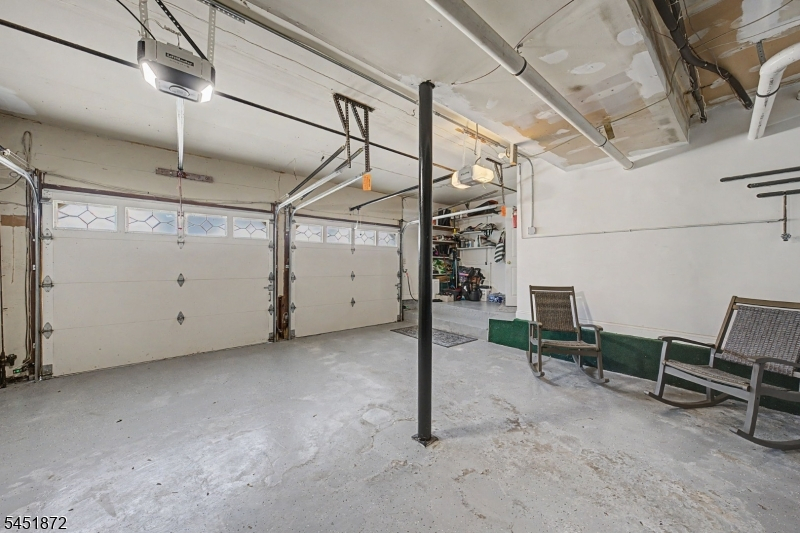
2-Car
Garage:
Attached,DoorOpnr,Garage,InEntrnc
Driveway:
2 Car Width, Paver Block
Roof:
Asphalt Shingle
Exterior:
Vinyl Siding
Swimming Pool:
No
Pool:
n/a
Utilities
Heating System:
1 Unit, Forced Hot Air
Heating Source:
Electric, Gas-Natural
Cooling:
Ceiling Fan, Central Air, Ductless Split AC, Multi-Zone Cooling
Water Heater:
Gas
Water:
Public Water
Sewer:
Public Sewer
Services:
Cable TV Available, Fiber Optic Available, Garbage Extra Charge
Lot Features
Acres:
0.18
Lot Dimensions:
n/a
Lot Features:
Cul-De-Sac, Level Lot
School Information
Elementary:
Birchwood School (K-5)
Middle:
Copeland Middle School (6-8)
High School:
Morris Knolls High School (9-12)
Community Information
County:
Morris
Town:
Rockaway Twp.
Neighborhood:
Birchwood
Application Fee:
n/a
Association Fee:
n/a
Fee Includes:
n/a
Amenities:
n/a
Pets:
Yes
Financial Considerations
List Price:
$699,000
Tax Amount:
$11,674
Land Assessment:
$310,100
Build. Assessment:
$208,400
Total Assessment:
$518,500
Tax Rate:
2.46
Tax Year:
2025
Ownership Type:
Fee Simple
Listing Information
MLS ID:
4045217
List Date:
08-06-2026
Days On Market:
1
Listing Broker:
WEICHERT REALTORS
Listing Agent:
Jennifer Hyatt




Request More Information
Shawn and Diane Fox
RE/MAX American Dream
3108 Route 10 West
Denville, NJ 07834
Call: (973) 277-7853
Web: MorrisCountyLiving.com
