413 Centre St
South Orange Village Twp, NJ 07079
Price: $1,295,000
GSMLS: 4045220Type: Single Family
Style: Victorian
Beds: 9
Baths: 3 Full & 1 Half
Garage: No
Year Built: 1893
Acres: 0.62
Property Tax: $35,245
Description
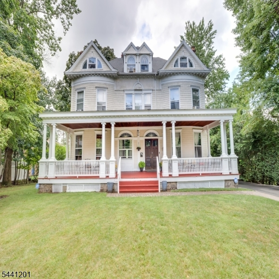
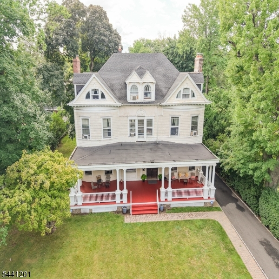
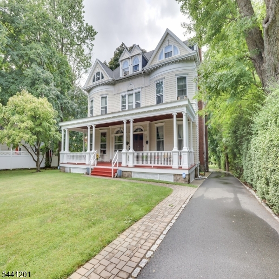
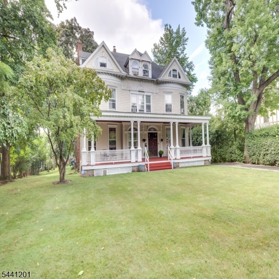
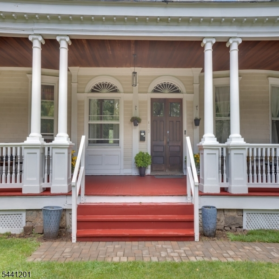
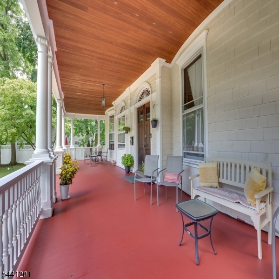
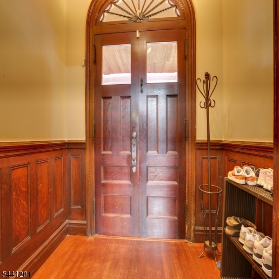
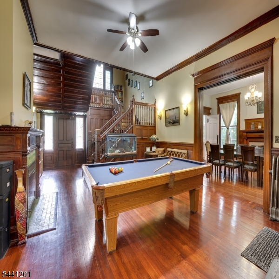
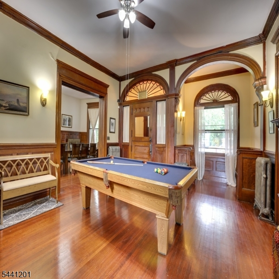
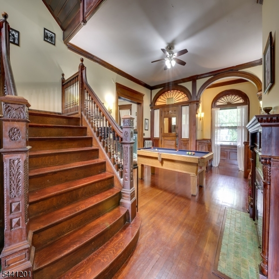
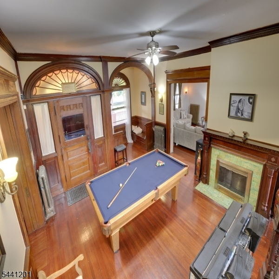
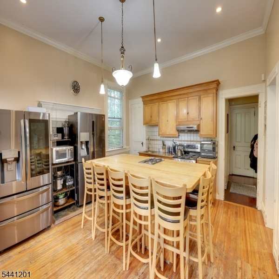
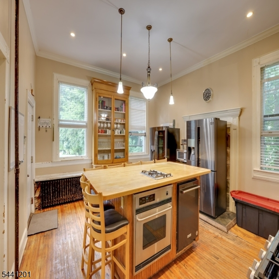
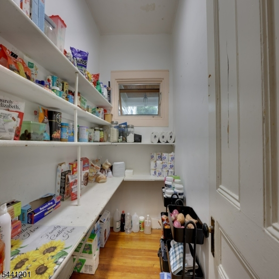
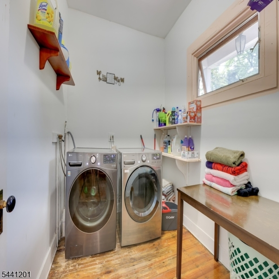
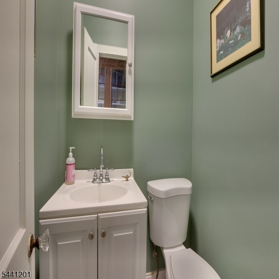
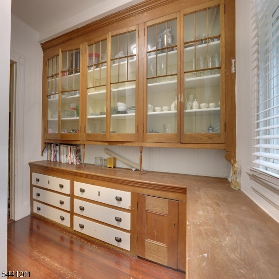
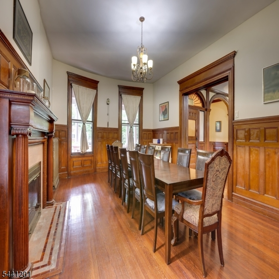
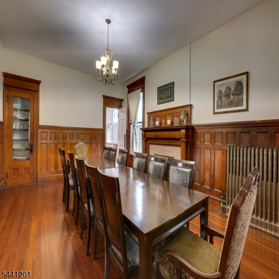
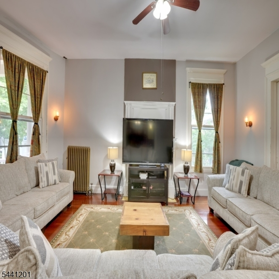
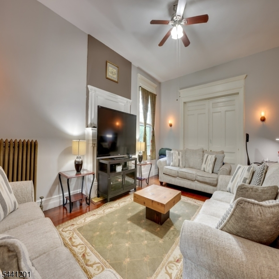
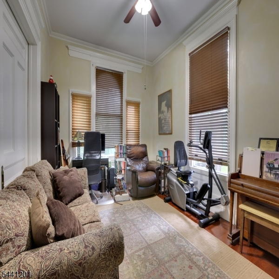
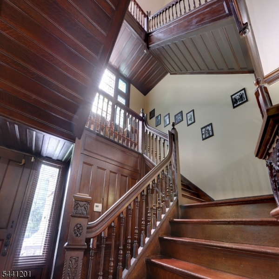
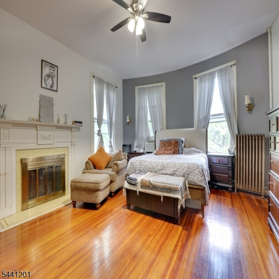
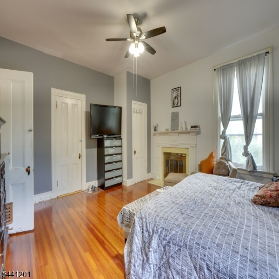
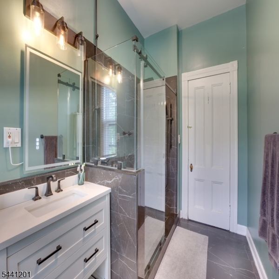
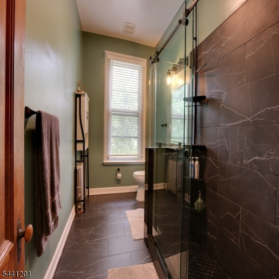
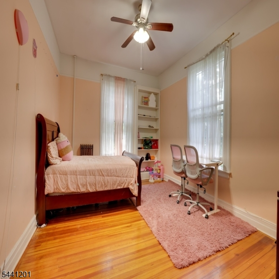
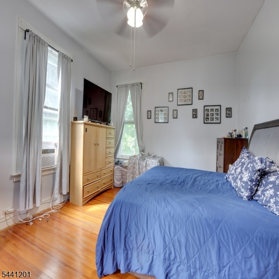
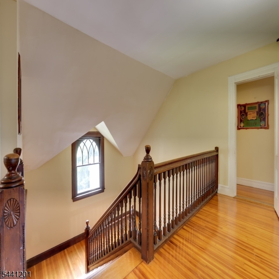
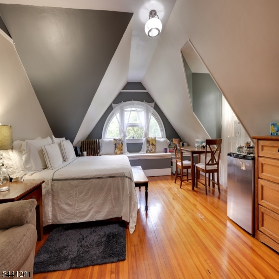
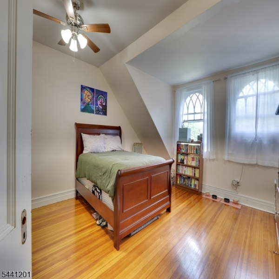
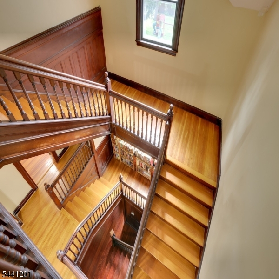
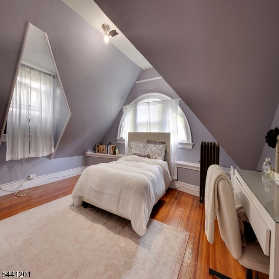
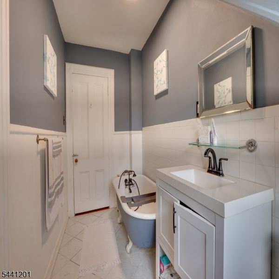
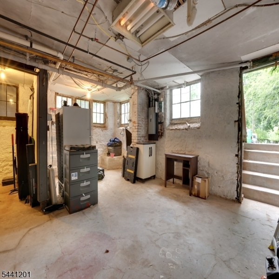
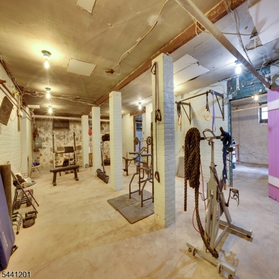
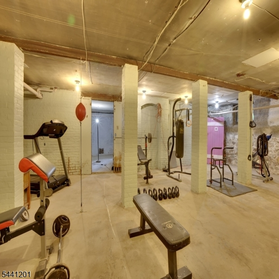
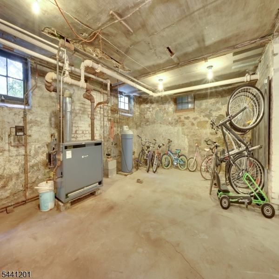
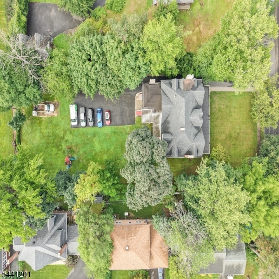
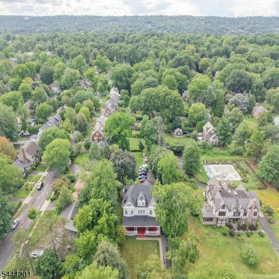
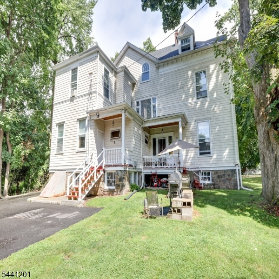
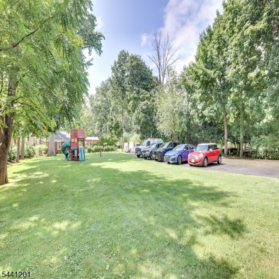
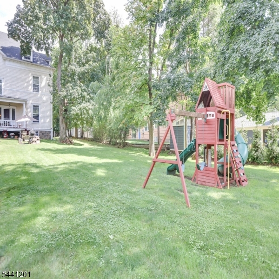
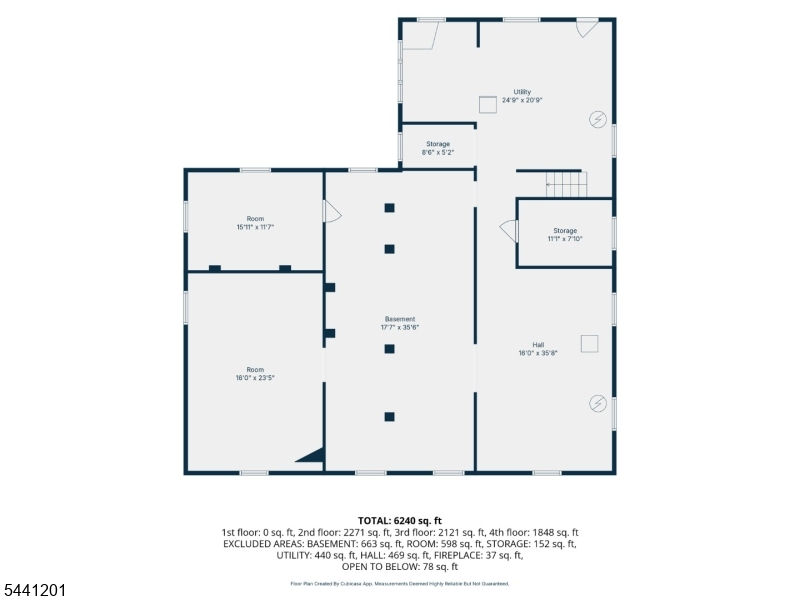
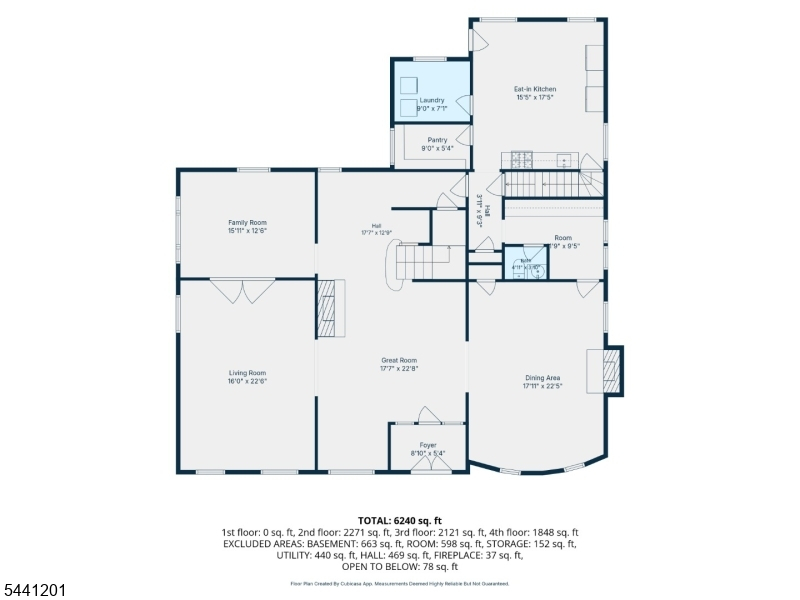
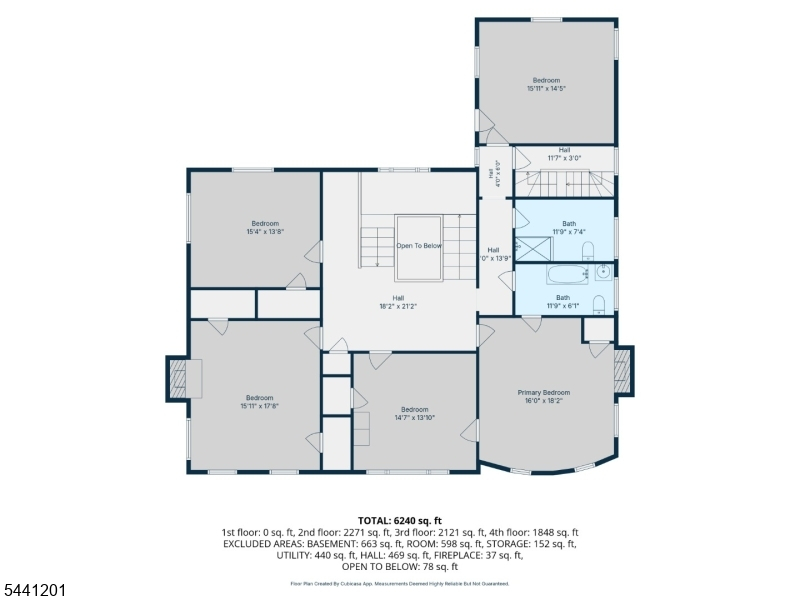
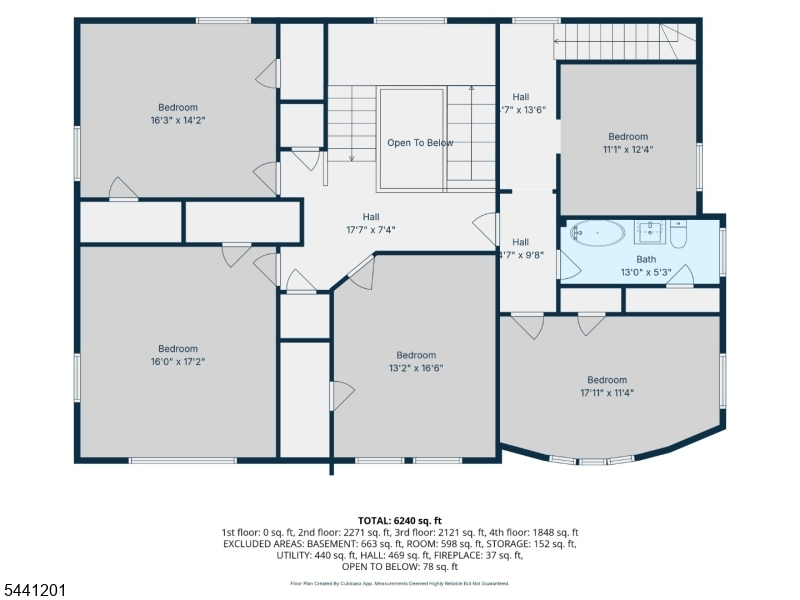
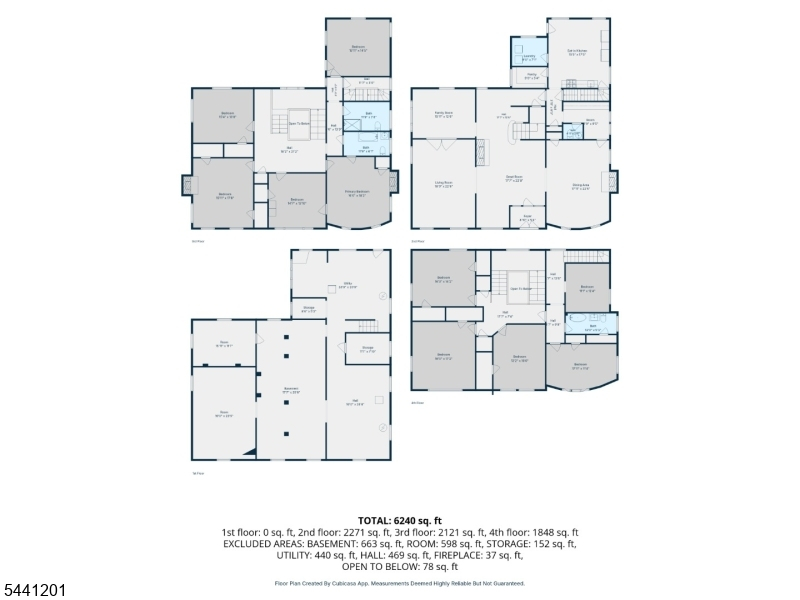
Welcome to this grand Victorian residence in the coveted Montrose neighborhood of South Orange, where timeless architectural elegance meets modern comfort. Offering approximately 5,427 sq. ft.,this impressive home features 9 bedrooms, a bonus room, and 3.5 baths. A full-width front porch welcomes you into a gracious foyer showcasing rich original craftsmanship. The main level includes a great room, formal dining room, family room with sliding pocket doors which leads to additional living space , sitting area, butler's pantry, spacious eat-in kitchen, walk-in pantry, laundry room, and powder room. Beautiful stained-glass windows and five fireplaces add warmth and historic charm. The second floor offers five bedrooms, including a spacious primary suite with a private bath and an additional full bath. The third floor features four more bedrooms, a bonus room, and another full main bath. A separate butler's staircase provides convenient kitchen access. The basement offers a workout area, workshop, and abundant storage, plus updated 200-amp electrical service and furnace. Set on a 27,000+ sq. ft. property with room for entertaining, recreation, or gardening. Conveniently located near vibrant downtown South Orange, NYC direct trains, parks, restaurants, shopping, and top-rated schools. A rare opportunity to own one of South Orange's distinguished Victorian homes.
Rooms Sizes
Kitchen:
n/a
Dining Room:
n/a
Living Room:
n/a
Family Room:
n/a
Den:
n/a
Bedroom 1:
n/a
Bedroom 2:
n/a
Bedroom 3:
n/a
Bedroom 4:
n/a
Room Levels
Basement:
Exercise Room, Inside Entrance, Utility Room, Walkout, Workshop
Ground:
n/a
Level 1:
Dining Room, Family Room, Great Room, Kitchen, Laundry Room, Pantry, Powder Room
Level 2:
4 Or More Bedrooms, Bath Main, Bath(s) Other
Level 3:
4 Or More Bedrooms, Bath Main
Level Other:
n/a
Room Features
Kitchen:
Eat-In Kitchen, Pantry
Dining Room:
n/a
Master Bedroom:
n/a
Bath:
n/a
Interior Features
Square Foot:
n/a
Year Renovated:
n/a
Basement:
Yes - Bilco-Style Door, Full
Full Baths:
3
Half Baths:
1
Appliances:
Kitchen Exhaust Fan, Microwave Oven, Refrigerator, Self Cleaning Oven
Flooring:
n/a
Fireplaces:
5
Fireplace:
Foyer/Hall, See Remarks
Interior:
n/a
Exterior Features
Garage Space:
No
Garage:
n/a
Driveway:
Blacktop, Off-Street Parking, See Remarks
Roof:
Asphalt Shingle
Exterior:
Wood Shingle
Swimming Pool:
n/a
Pool:
n/a
Utilities
Heating System:
1 Unit, Radiators - Steam
Heating Source:
Gas-Natural
Cooling:
Wall A/C Unit(s)
Water Heater:
Gas
Water:
Public Water
Sewer:
Public Sewer
Services:
n/a
Lot Features
Acres:
0.62
Lot Dimensions:
n/a
Lot Features:
Level Lot
School Information
Elementary:
n/a
Middle:
n/a
High School:
COLUMBIA
Community Information
County:
Essex
Town:
South Orange Village Twp.
Neighborhood:
n/a
Application Fee:
n/a
Association Fee:
n/a
Fee Includes:
n/a
Amenities:
n/a
Pets:
Yes
Financial Considerations
List Price:
$1,295,000
Tax Amount:
$35,245
Land Assessment:
$483,000
Build. Assessment:
$881,000
Total Assessment:
$1,364,000
Tax Rate:
2.58
Tax Year:
2025
Ownership Type:
Fee Simple
Listing Information
MLS ID:
4045220
List Date:
08-06-2026
Days On Market:
5
Listing Broker:
COLDWELL BANKER REALTY
Listing Agent:
Jeffrey Psota


Request More Information
Shawn and Diane Fox
RE/MAX American Dream
3108 Route 10 West
Denville, NJ 07834
Call: (973) 277-7853
Web: MorrisCountyLiving.com
