7 Bentley Way
Washington Twp, NJ 07853
Price: $1,050,000
GSMLS: 4045228Type: Single Family
Style: Colonial
Beds: 4
Baths: 2 Full & 3 Half
Garage: 2-Car
Year Built: 1996
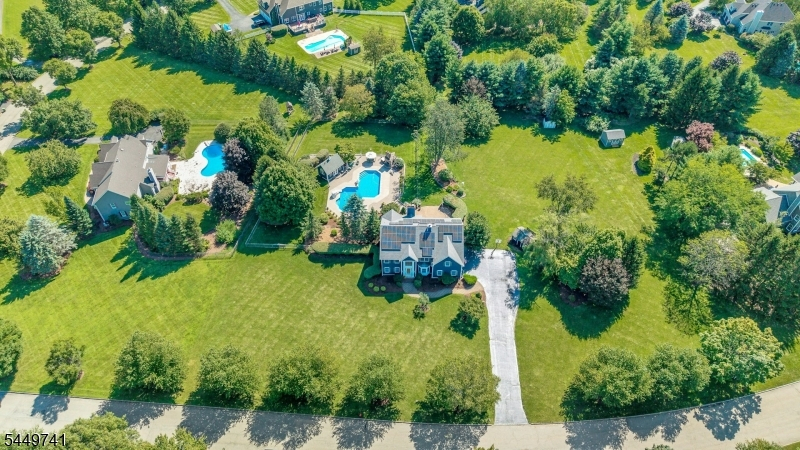
Acres: 2.03
Property Tax: $20,570
Description
Open House Sunday 1PM–3PM.
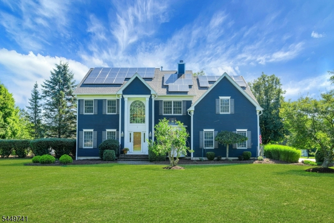
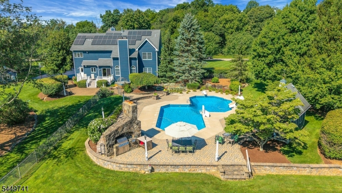
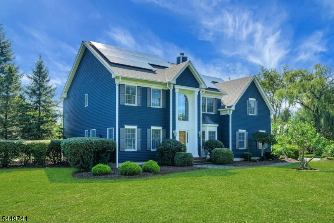
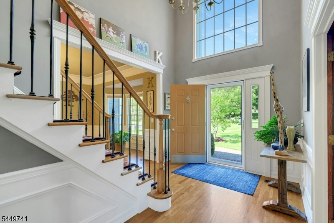
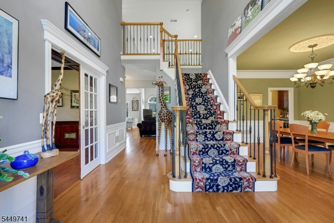
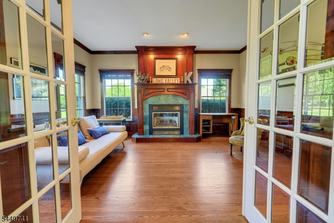
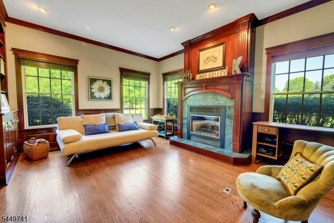
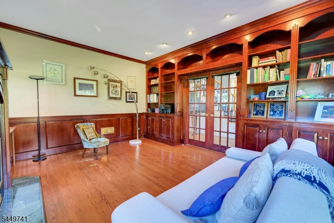
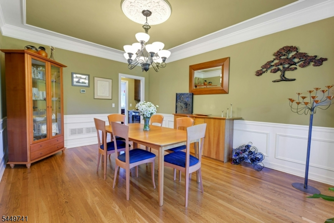
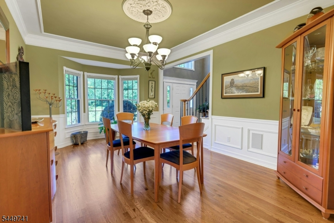
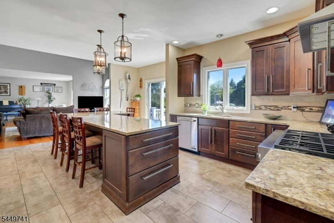
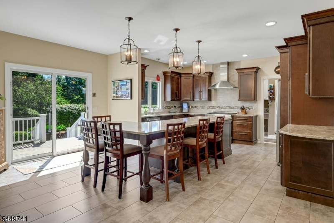
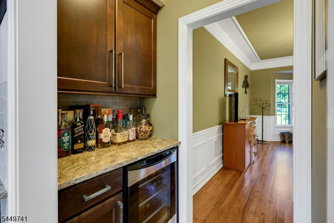
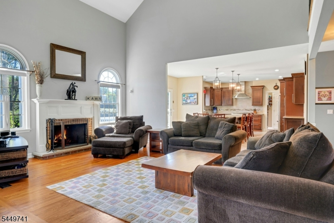
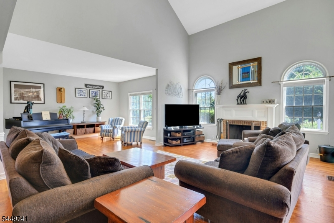
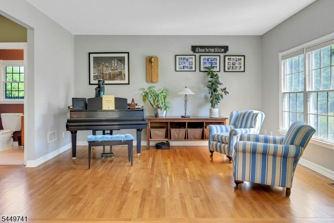
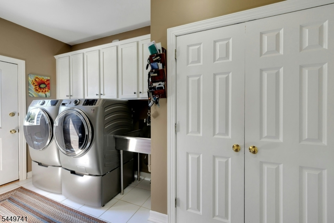
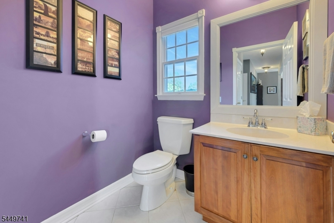
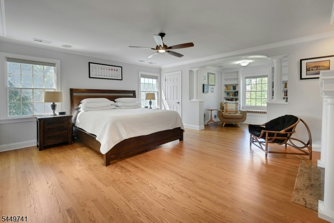
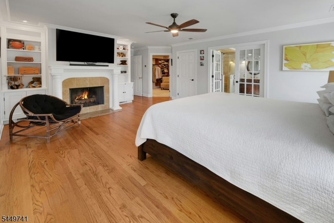
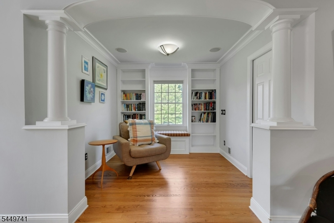
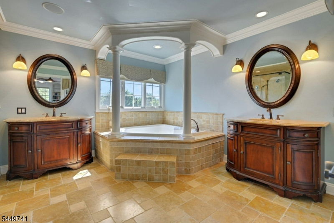
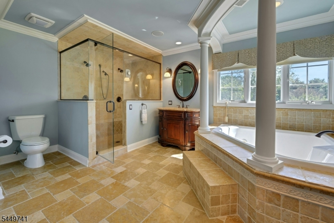
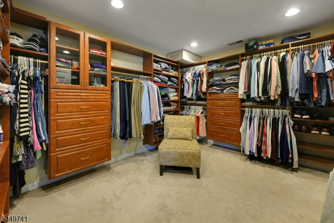
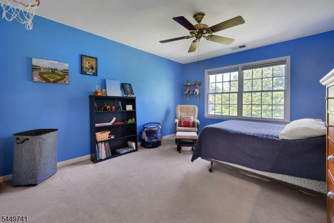
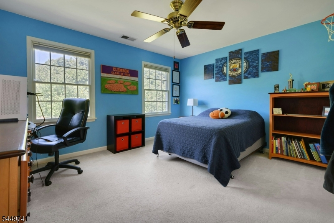
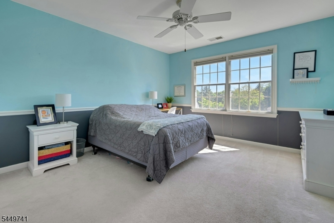
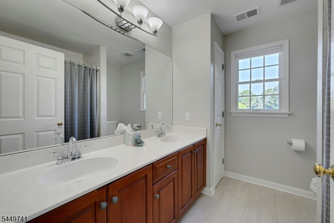
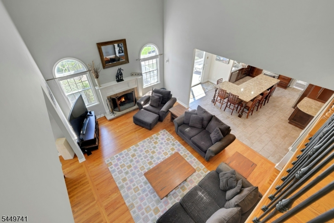
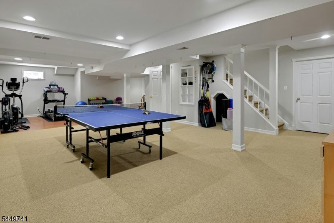
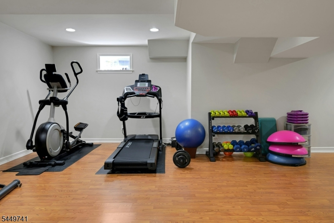
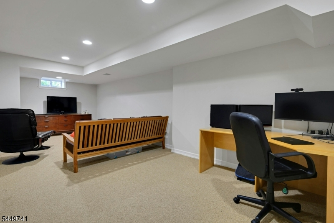
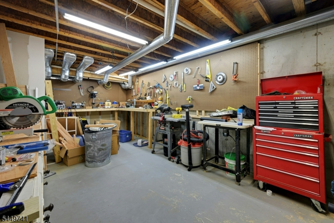
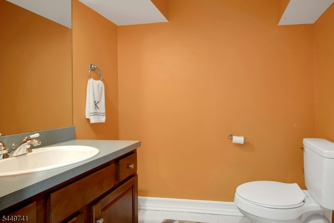
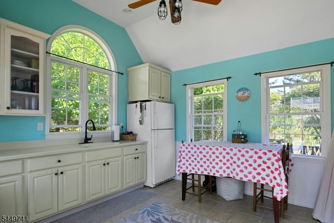
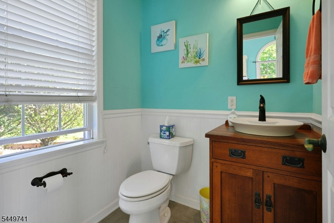
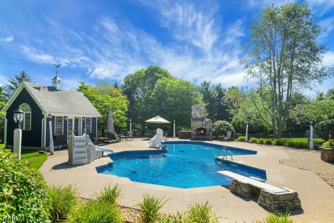
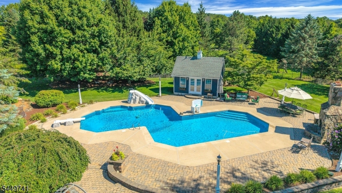
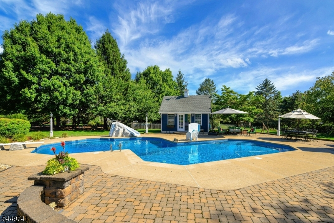
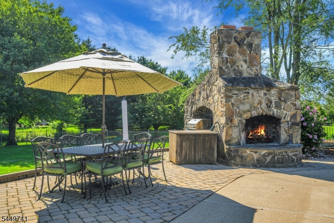
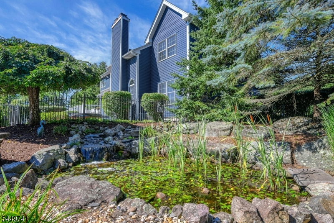
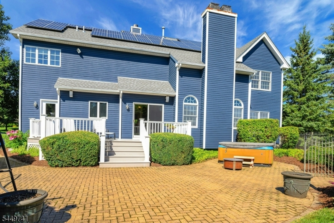
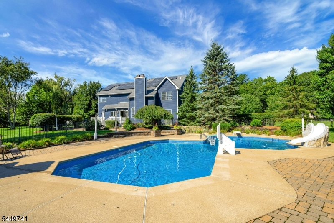
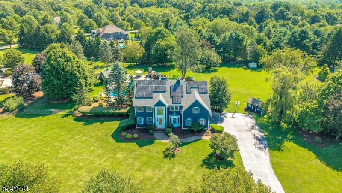
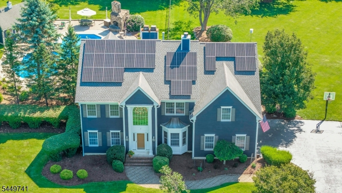
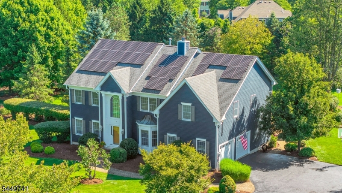
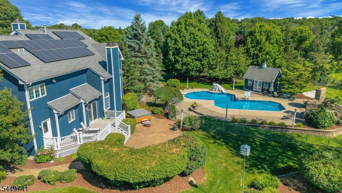
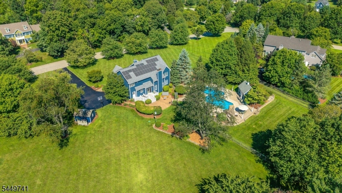
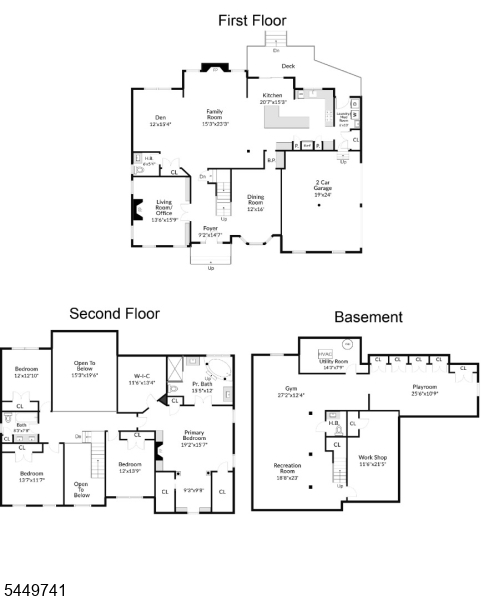
Exceptional Colonial offering expansive living spaces, timeless style & spectacular resort-style backyard! Welcoming 2-story foyer opens to ideal blend of formal & casual living spaces, featuring gorgeous hardwood flrs, open-concept layout & finished bsmt. Stunning Kitchen showcases rich soft-close cabinetry, quartz counters, generous center island w/seating, stainless appliances & adjoining butler's pantry. Family Room highlighted by dramatic vaulted ceiling, striking 2nd-fl overlook, & wood-burning fireplc. Former enclosed Den thoughtfully integrated into the space. Living Rm/Office offers French doors, cherry wood finishes, custom trim, & gas fplc. Formal Dining Room provides elegant setting for hosting. Upstairs, luxurious Primary Suite features elegant architectural details, custom walk-in closet, gas fplc, Library w/built-ins & spa-like ensuite bath w/ Jacuzzi tub & impressive walk-in shower. 3 spacious bedrms & full bath complete upper level. Finished Lower Level offers flexible rec, fitness, office space & half bath. Backyard is designed for unforgettable summers! Enjoy spacious composite deck, paver patio, custom heated saltwater pool w/ newer liner, outdoor fireplc, grill station, indoor/outdoor sound system, pond w/ waterfall, lush landscaping plus Pool House w/ kitchenette & half bath for added poolside convenience. Fully-owned LG solar panels virtually eliminate electric costs! NJ SREC energy credits remaining. A truly special home inside and out!Rooms Sizes
Kitchen:
21x15 First
Dining Room:
12x16 First
Living Room:
14x16 First
Family Room:
15x23 First
Den:
12x15 First
Bedroom 1:
19x16 Second
Bedroom 2:
12x14 Second
Bedroom 3:
14x12 Second
Bedroom 4:
12x13 Second
Room Levels
Basement:
Bath(s) Other, Rec Room
Ground:
n/a
Level 1:
DiningRm,FamilyRm,Foyer,GarEnter,Kitchen,Laundry,LivingRm,PowderRm
Level 2:
4 Or More Bedrooms, Attic, Bath Main, Bath(s) Other, Library
Level 3:
n/a
Level Other:
n/a
Room Features
Kitchen:
Breakfast Bar, Center Island, Eat-In Kitchen
Dining Room:
Formal Dining Room
Master Bedroom:
Fireplace, Full Bath, Sitting Room, Walk-In Closet
Bath:
Jetted Tub, Stall Shower
Interior Features
Square Foot:
n/a
Year Renovated:
n/a
Basement:
Yes - Finished, Full
Full Baths:
2
Half Baths:
3
Appliances:
Carbon Monoxide Detector, Dishwasher, Dryer, Hot Tub, Microwave Oven, Range/Oven-Gas, Refrigerator, Sump Pump, Washer
Flooring:
Carpeting, Laminate, Tile, Wood
Fireplaces:
3
Fireplace:
Bedroom 1, Family Room, Gas Fireplace, Living Room, Wood Burning
Interior:
CODetect,FireExtg,CeilHigh,HotTub,JacuzTyp,SmokeDet,StallShw,TubShowr,WlkInCls
Exterior Features
Garage Space:
2-Car
Garage:
Attached Garage
Driveway:
Blacktop
Roof:
Asphalt Shingle
Exterior:
CedarSid,ConcBrd
Swimming Pool:
Yes
Pool:
Heated, In-Ground Pool, Liner
Utilities
Heating System:
2 Units, Forced Hot Air
Heating Source:
Gas-Natural
Cooling:
2 Units, Central Air
Water Heater:
Gas
Water:
Public Water
Sewer:
Septic 4 Bedroom Town Verified
Services:
Cable TV Available, Garbage Extra Charge
Lot Features
Acres:
2.03
Lot Dimensions:
n/a
Lot Features:
Level Lot
School Information
Elementary:
n/a
Middle:
n/a
High School:
n/a
Community Information
County:
Morris
Town:
Washington Twp.
Neighborhood:
Stone Hedge
Application Fee:
n/a
Association Fee:
$425 - Annually
Fee Includes:
Maintenance-Common Area
Amenities:
n/a
Pets:
n/a
Financial Considerations
List Price:
$1,050,000
Tax Amount:
$20,570
Land Assessment:
$225,200
Build. Assessment:
$459,800
Total Assessment:
$685,000
Tax Rate:
3.00
Tax Year:
2025
Ownership Type:
Fee Simple
Listing Information
MLS ID:
4045228
List Date:
08-06-2026
Days On Market:
0
Listing Broker:
COLDWELL BANKER REALTY
Listing Agent:
Susan Dalgleish




Request More Information
Shawn and Diane Fox
RE/MAX American Dream
3108 Route 10 West
Denville, NJ 07834
Call: (973) 277-7853
Web: MorrisCountyLiving.com
