28 Bear Brook Ln
Livingston Twp, NJ 07039
Price: $4,500
GSMLS: 4045261Type: Single Family
Beds: 4
Baths: 2 Full & 1 Half
Garage: 2-Car
Basement: No
Year Built: 1961
Pets: No
Available: Immediately, Vacant
Description
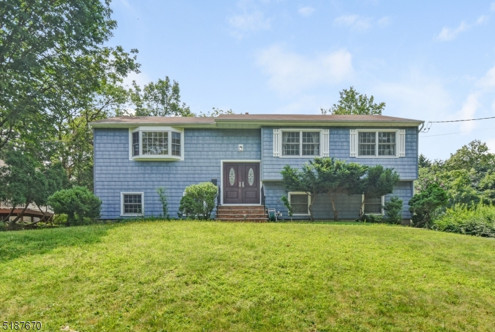
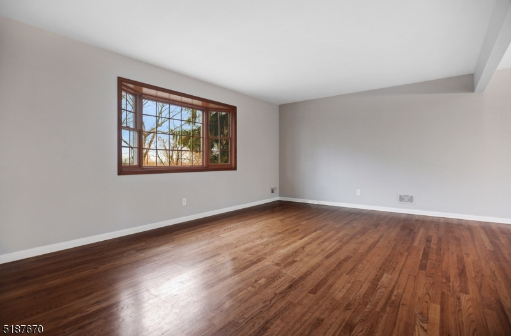
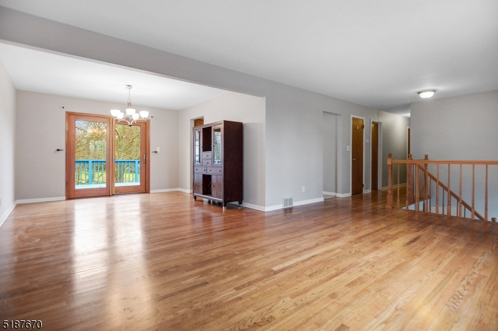
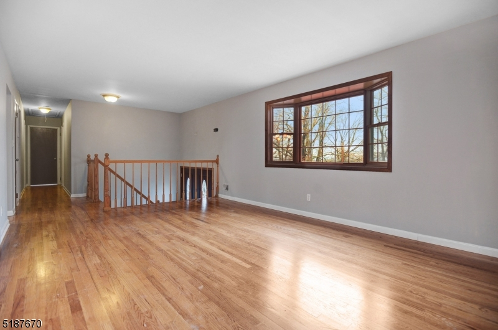
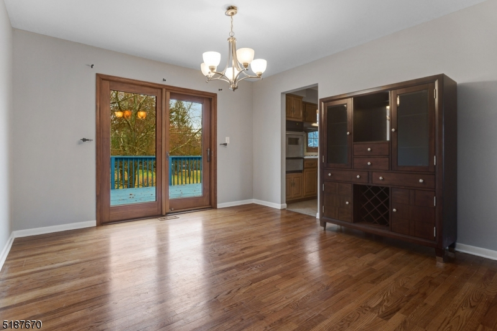

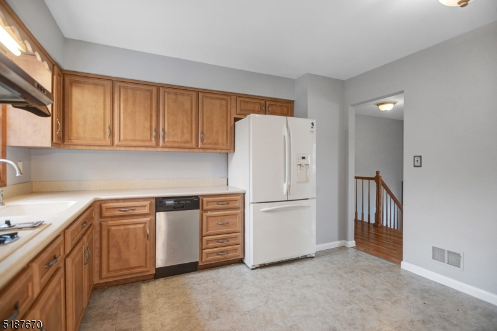
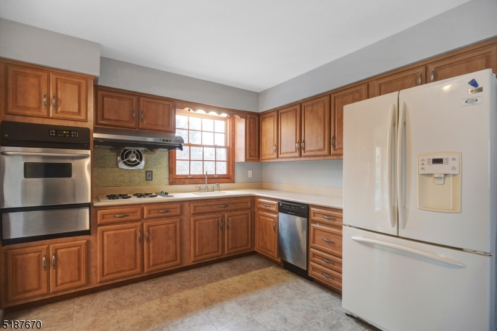
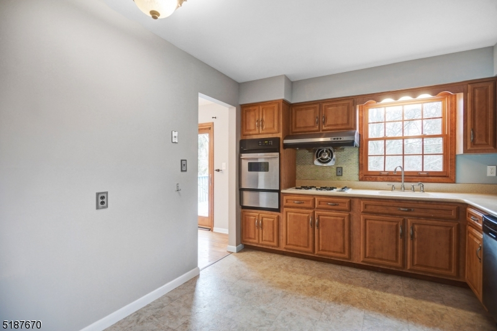
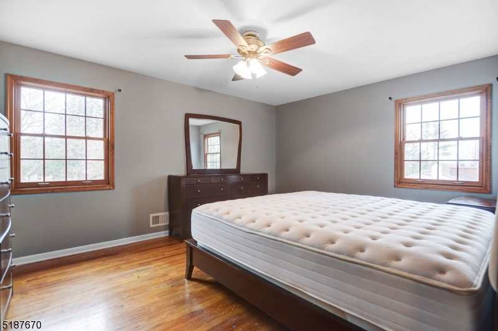
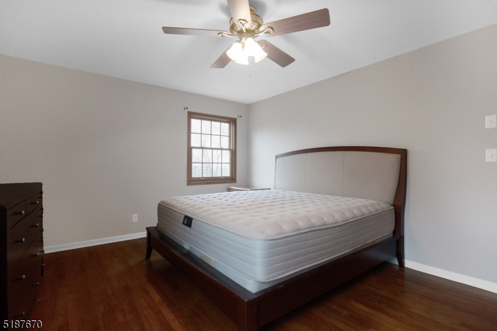
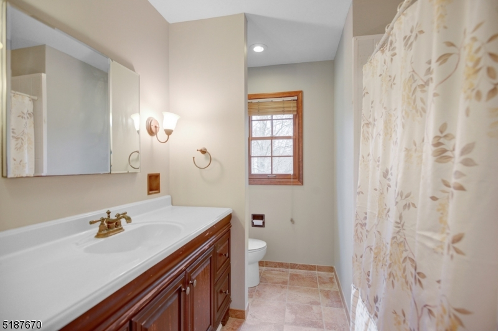
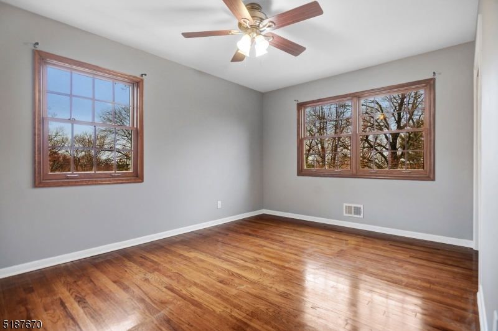
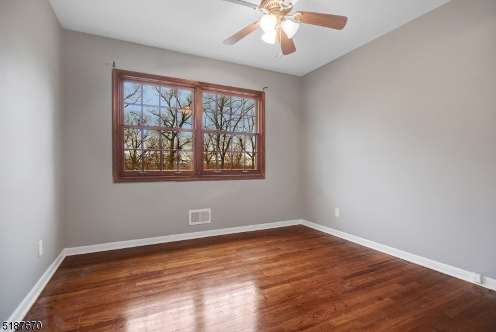
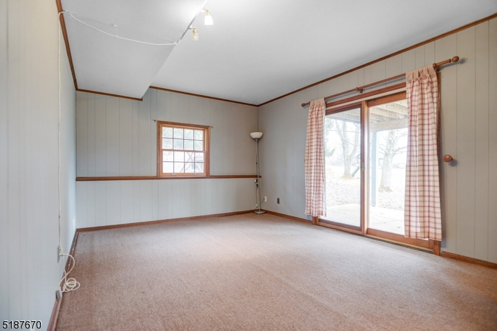
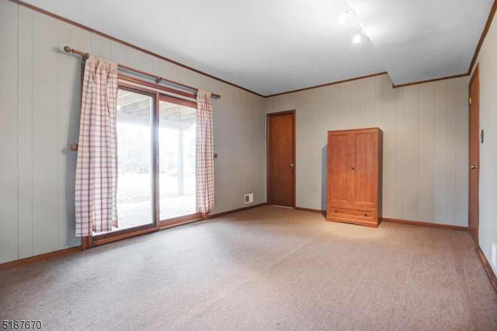
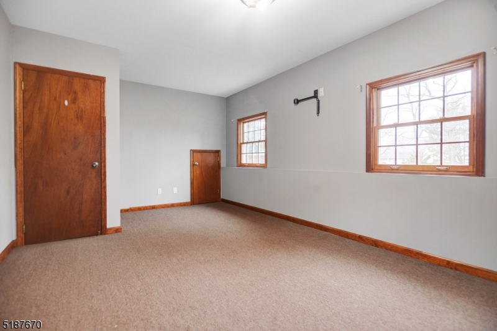
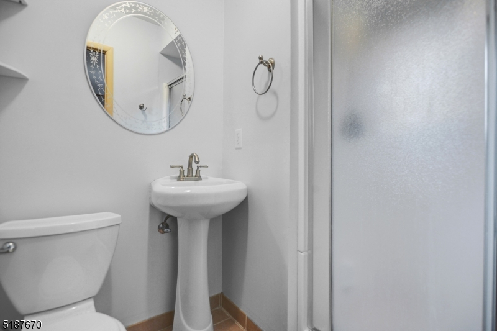
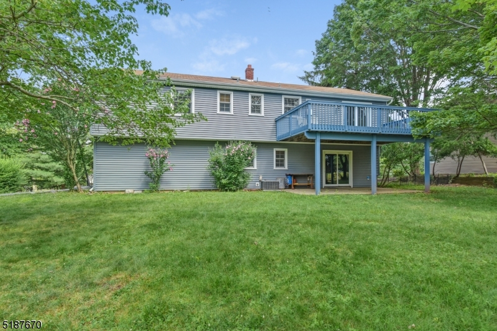
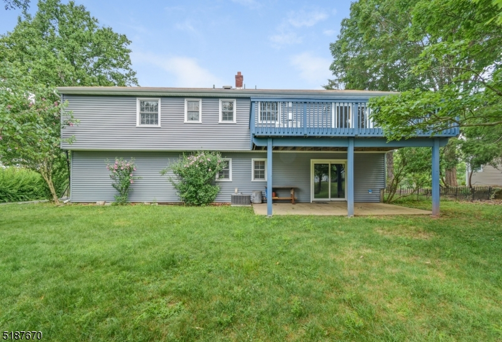
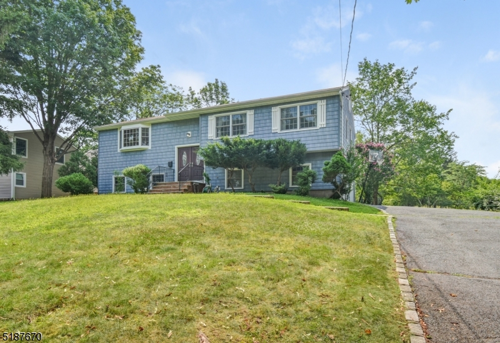
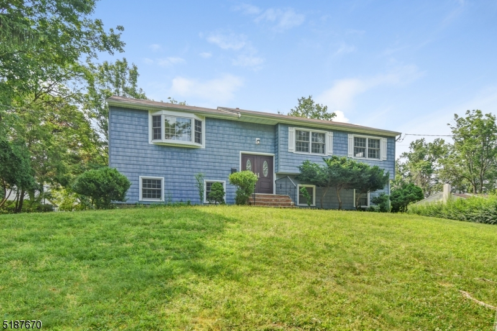
Large freshly painted home in desirable Collins section. Nestled on .39 acres of lush landscaped lot. This bright & charming home features HW flrs, large LR that flows into DR that streams tons of light. Sliders from Dining Room to large deck that overlooks level back yard--perfect for entertaining. Generous sized eat in kitchen w/wood cabinets & w/newer appliances . Master bedroom features updated 1/2 bath & ample closet space. Two additional nice sized bedrooms & updated main bath complete this level of the home. The lower level features another bedroom, updated full bath, laundry room, family room w/sliders to patio & two car garage. This lovely home is extremely well maintained and conveniently located to major highways, hospitals, schools and NYC transportation. A must see property.
Rental Info
Lease Terms:
1 Year, Negotiable
Required:
1MthAdvn,1.5MthSy,CredtRpt,IncmVrfy,TenInsRq
Tenant Pays:
Electric, Gas, Heat, Hot Water, Maintenance-Lawn, Sewer, Snow Removal, Water
Rent Includes:
Taxes
Tenant Use Of:
n/a
Furnishings:
Unfurnished
Age Restricted:
No
Handicap:
No
General Info
Square Foot:
n/a
Renovated:
n/a
Rooms:
8
Room Features:
n/a
Interior:
Carbon Monoxide Detector, Fire Extinguisher, Smoke Detector, Walk-In Closet, Window Treatments
Appliances:
Cooktop - Gas, Dishwasher, Dryer, Refrigerator, Wall Oven(s) - Electric, Washer
Basement:
No
Fireplaces:
No
Flooring:
Carpeting, Tile, Wood
Exterior:
Curbs, Deck, Patio, Sidewalk, Thermal Windows/Doors
Amenities:
n/a
Room Levels
Basement:
n/a
Ground:
1Bedroom,BathMain,FamilyRm,GarEnter,Laundry,Utility
Level 1:
n/a
Level 2:
3 Bedrooms, Bath Main, Dining Room, Kitchen, Living Room, Powder Room
Level 3:
n/a
Room Sizes
Kitchen:
10x12 Second
Dining Room:
11x12 Second
Living Room:
18x12 Second
Family Room:
18x12 Ground
Bedroom 1:
15x12 Second
Bedroom 2:
14x10 Second
Bedroom 3:
10x10 Second
Parking
Garage:
2-Car
Description:
Attached,DoorOpnr,InEntrnc
Parking:
5
Lot Features
Acres:
0.39
Dimensions:
100X172
Lot Description:
Open Lot
Road Description:
n/a
Zoning:
n/a
Utilities
Heating System:
1 Unit, Forced Hot Air
Heating Source:
Gas-Natural
Cooling:
1 Unit, Central Air
Water Heater:
Gas
Utilities:
Electric, Gas-Natural
Water:
Public Water
Sewer:
Public Sewer
Services:
Cable TV Available, Fiber Optic Available, Garbage Included
School Information
Elementary:
n/a
Middle:
HERITAGE
High School:
LIVINGSTON
Community Information
County:
Essex
Town:
Livingston Twp.
Neighborhood:
n/a
Location:
Residential Area
Listing Information
MLS ID:
4045261
List Date:
08-06-2026
Days On Market:
46
Listing Broker:
HOWARD HANNA RAND REALTY
Listing Agent:
Michael Quinn


Request More Information
Shawn and Diane Fox
RE/MAX American Dream
3108 Route 10 West
Denville, NJ 07834
Call: (973) 277-7853
Web: MorrisCountyLiving.com
