7 White Oak Dr
Vernon Twp, NJ 07461
Price: $584,900
GSMLS: 4045270Type: Single Family
Style: Colonial
Beds: 3
Baths: 2 Full & 1 Half
Garage: 2-Car
Year Built: 2003
Acres: 0.93
Property Tax: $9,462
Description
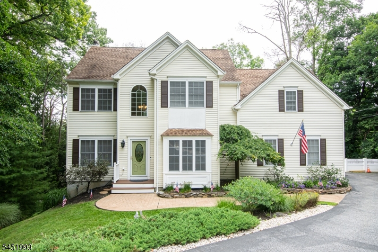
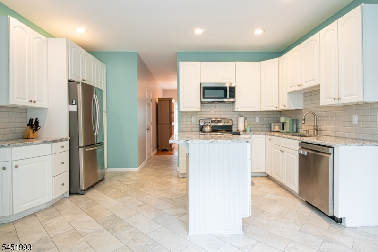
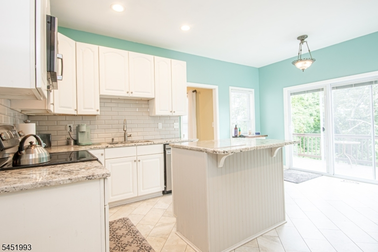
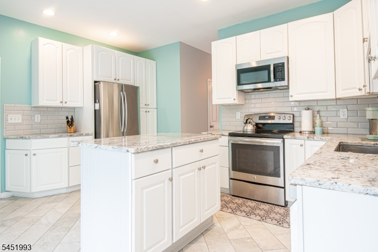
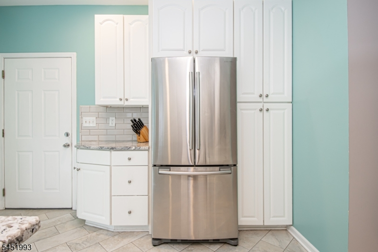
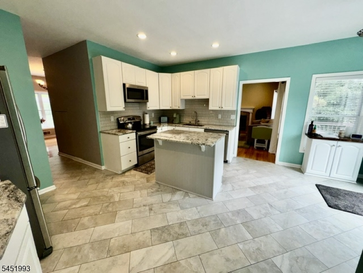
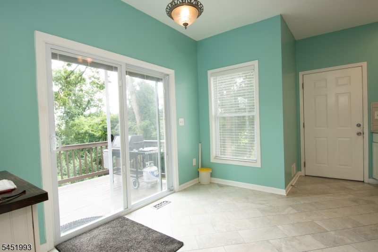
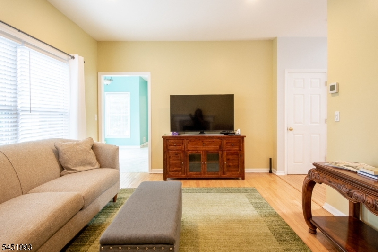
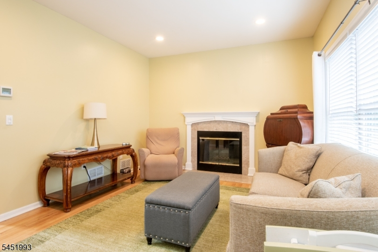
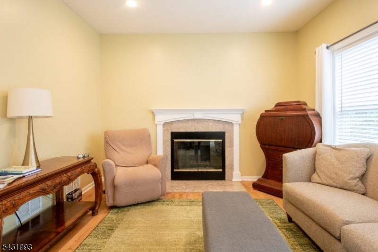
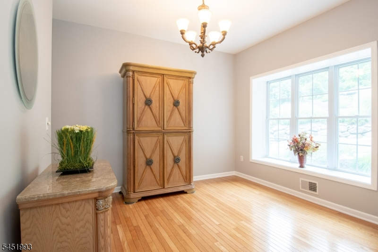
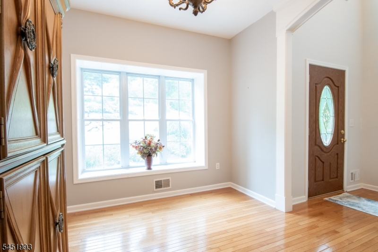
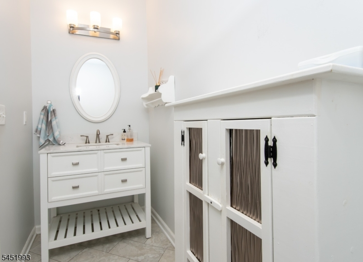
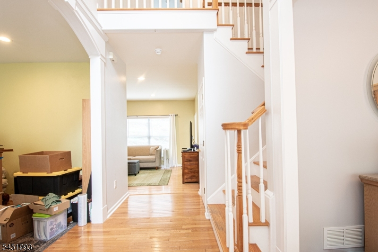
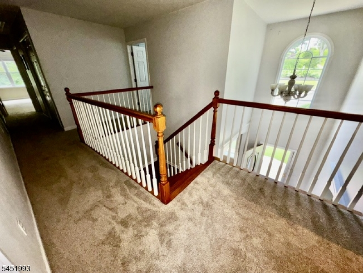
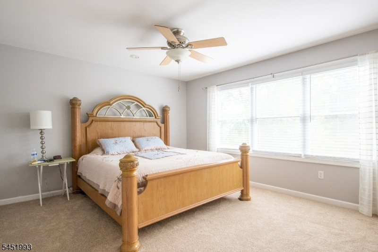
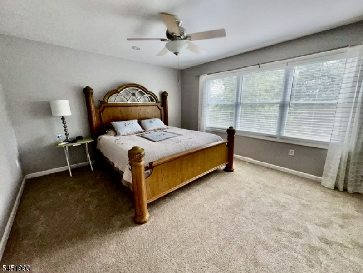
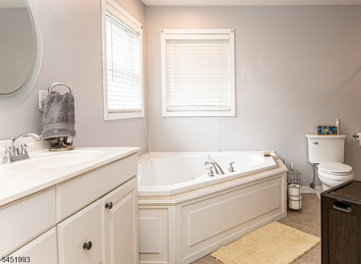
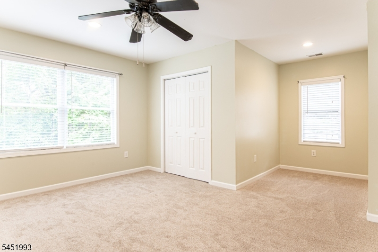
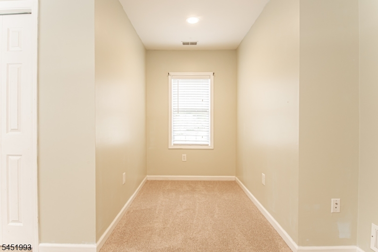
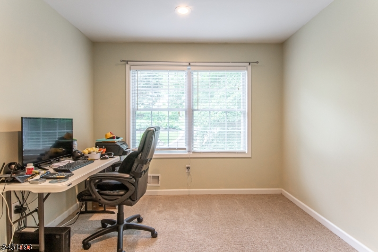
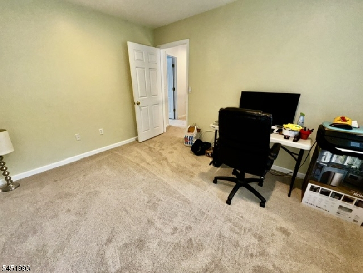
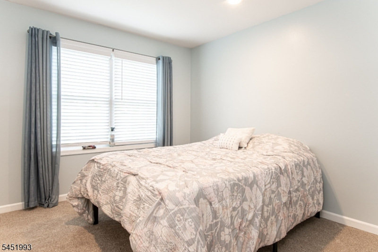
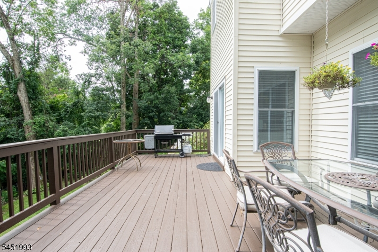
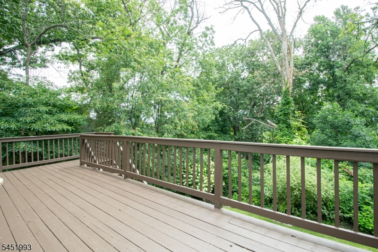
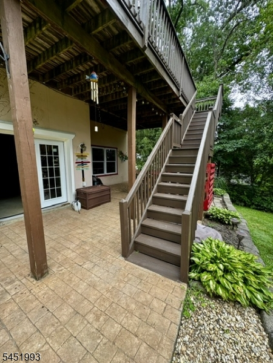
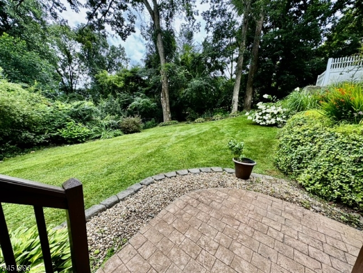
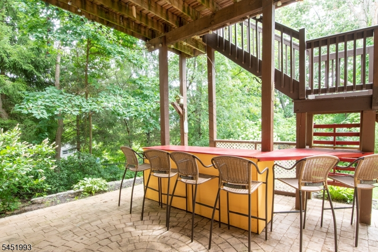
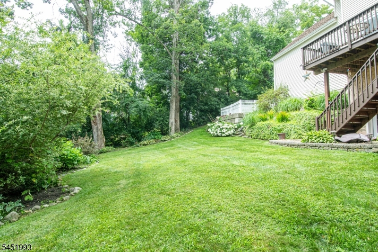
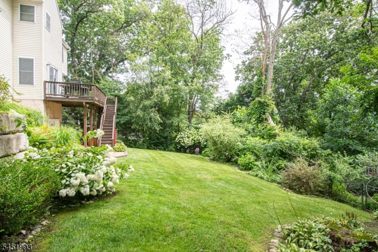
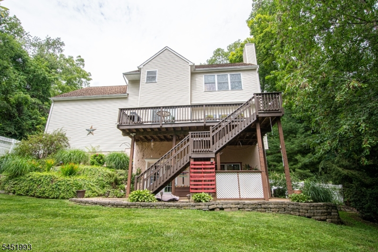
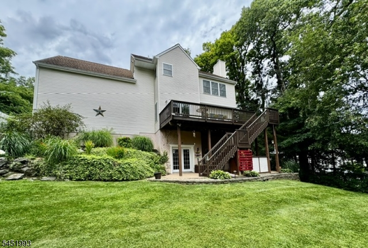
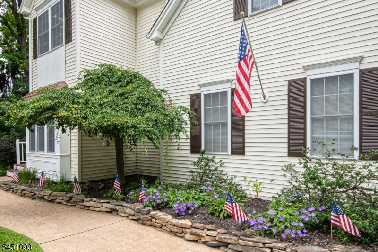
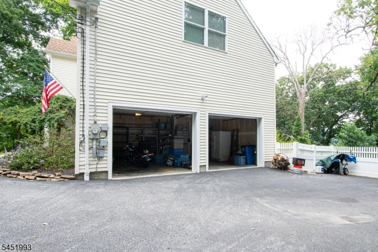
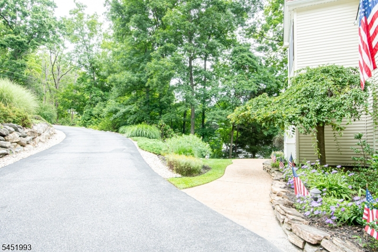
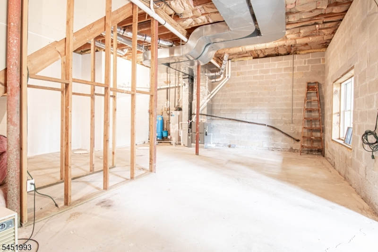
Just Gorgeous 3-Bedroom Colonial with Home Office! This beautifully maintained 3-bedroom Colonial offers the perfect blend of style, comfort, and functionality. Featuring 9-foot ceilings and gleaming hardwood floors throughout the main level, this home is designed for modern living. The spacious kitchen includes a movable center island with breakfast bar seating and sliding glass doors leading to a large deck'ideal for entertaining or enjoying your morning coffee. Hidden Food Pantry. Brand-new carpeting, recessed high-hat lighting, and new French doors opening to the backyard Lower patio with Tiki Bar add fresh, updated appeal throughout the home. Outside, you'll find professionally landscaped grounds with mature plantings, a fully fenced backyard, and a walk-out basement with new French doors providing easy access to the yard. A spacious 2-car garage offers plenty of storage, and the private road is maintained and plowed by the town for added convenience. Unfinished Basement for Endless Possibilities, Lots of Storage. 1 Year Home Warranty Included.
Rooms Sizes
Kitchen:
18x16 First
Dining Room:
11x10 First
Living Room:
12x10 First
Family Room:
12x16 First
Den:
13x10 Second
Bedroom 1:
15x13 Second
Bedroom 2:
12x15 Second
Bedroom 3:
11x10 Second
Bedroom 4:
n/a
Room Levels
Basement:
Walkout
Ground:
n/a
Level 1:
Dining Room, Family Room, Kitchen, Living Room, Powder Room
Level 2:
3 Bedrooms, Bath Main, Bath(s) Other, Office
Level 3:
Attic
Level Other:
n/a
Room Features
Kitchen:
Breakfast Bar, Eat-In Kitchen, Separate Dining Area
Dining Room:
n/a
Master Bedroom:
Full Bath, Walk-In Closet
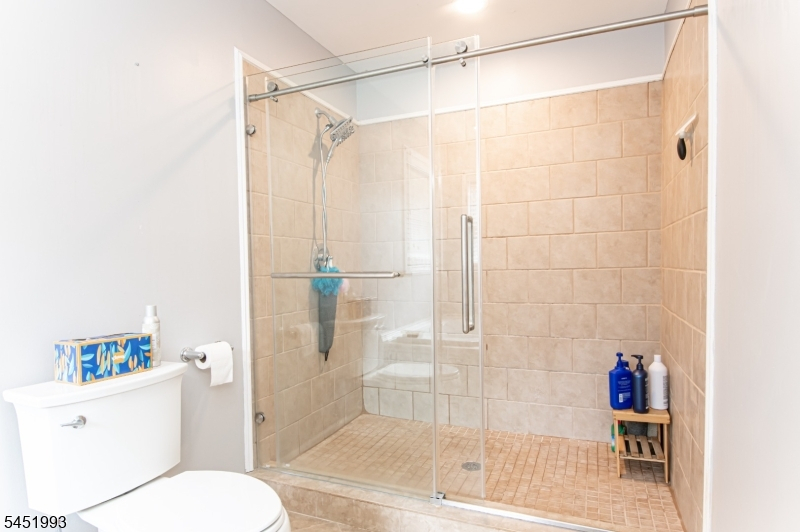
Bath:
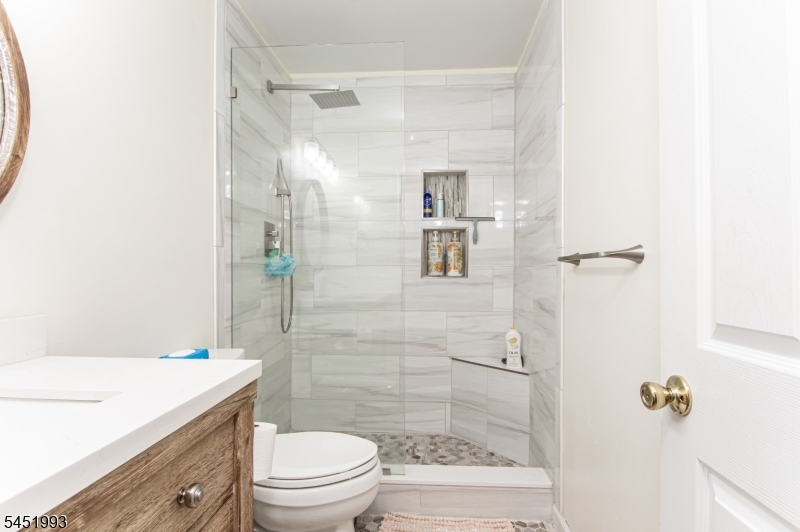
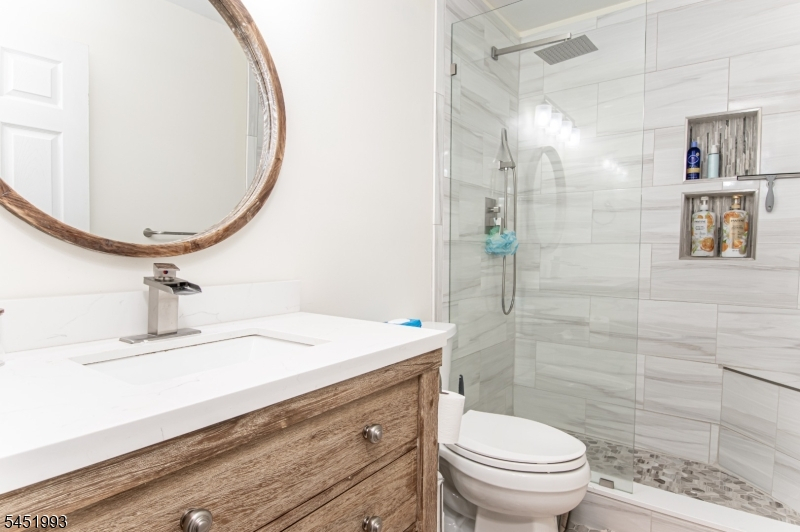
Jetted Tub, Stall Shower
Interior Features
Square Foot:
n/a
Year Renovated:
n/a
Basement:
Yes - Full, Walkout
Full Baths:
2
Half Baths:
1
Appliances:
Carbon Monoxide Detector, Dishwasher, Dryer, Microwave Oven, Range/Oven-Electric, Refrigerator, Washer
Flooring:
Carpeting, Tile, Wood
Fireplaces:
1
Fireplace:
Living Room, Wood Burning
Interior:
Blinds,CeilHigh,JacuzTyp,StallTub,WlkInCls
Exterior Features
Garage Space:
2-Car
Garage:
Built-In Garage, Garage Door Opener
Driveway:
Blacktop
Roof:
Asphalt Shingle
Exterior:
Vinyl Siding
Swimming Pool:
No
Pool:
n/a
Utilities
Heating System:
1 Unit, Forced Hot Air
Heating Source:
Gas-Propane Leased
Cooling:
1 Unit, Central Air
Water Heater:
n/a
Water:
Well
Sewer:
Septic
Services:
Garbage Extra Charge
Lot Features
Acres:
0.93
Lot Dimensions:
n/a
Lot Features:
Private Road, Wooded Lot
School Information
Elementary:
n/a
Middle:
n/a
High School:
n/a
Community Information
County:
Sussex
Town:
Vernon Twp.
Neighborhood:
n/a
Application Fee:
n/a
Association Fee:
n/a
Fee Includes:
n/a
Amenities:
n/a
Pets:
n/a
Financial Considerations
List Price:
$584,900
Tax Amount:
$9,462
Land Assessment:
$137,900
Build. Assessment:
$265,600
Total Assessment:
$403,500
Tax Rate:
2.35
Tax Year:
2025
Ownership Type:
Fee Simple
Listing Information
MLS ID:
4045270
List Date:
08-06-2026
Days On Market:
0
Listing Broker:
COLDWELL BANKER REALTY
Listing Agent:
Betty Ann Hedden


Request More Information
Shawn and Diane Fox
RE/MAX American Dream
3108 Route 10 West
Denville, NJ 07834
Call: (973) 277-7853
Web: MorrisCountyLiving.com
