523 Monroe St
Hoboken City, NJ 07030
Price: $979,000
GSMLS: 4045279Type: Condo/Townhouse/Co-op
Style: Contemporary
Beds: 2
Baths: 2 Full
Garage: 1-Car
Year Built: 1999
Acres: 2.50
Property Tax: $9,682
Description
Open House Tomorrow 1PM–3PM.
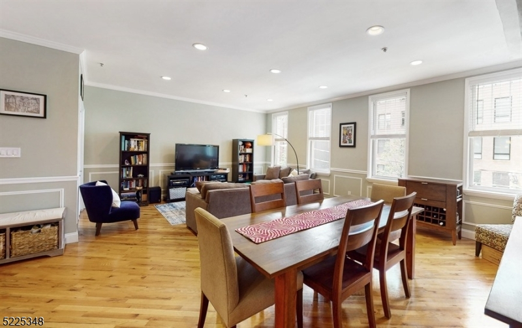
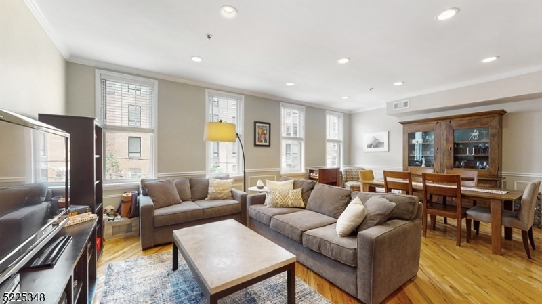
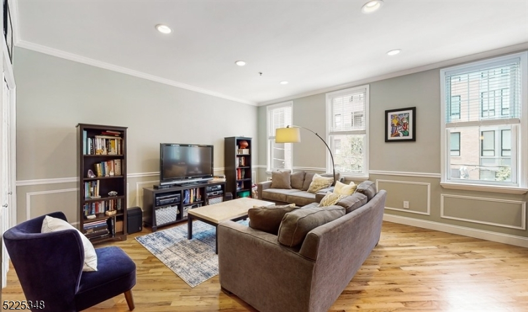
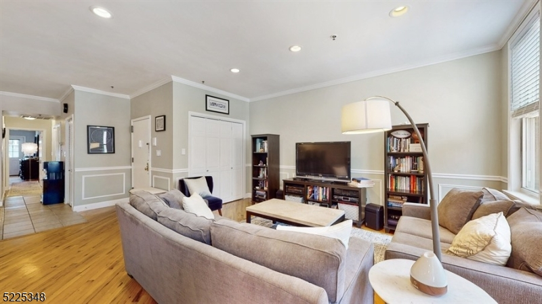
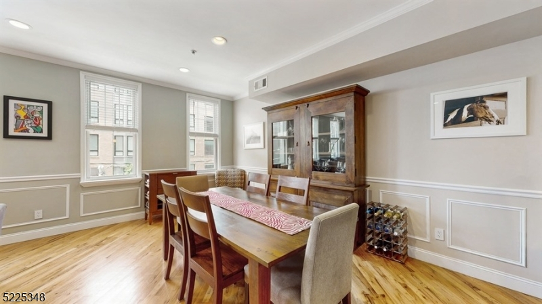
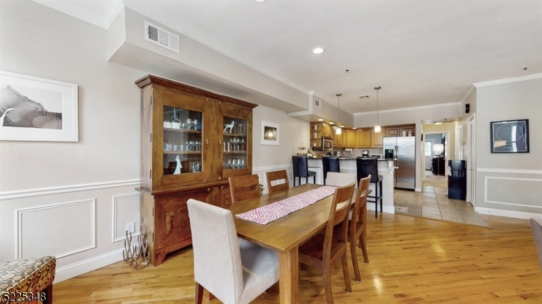
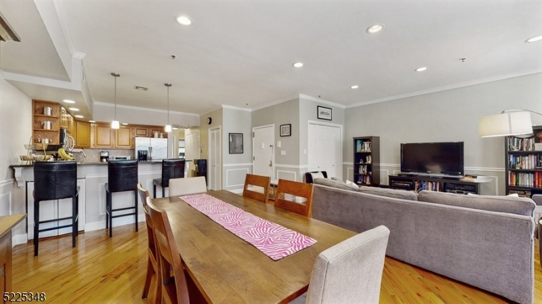
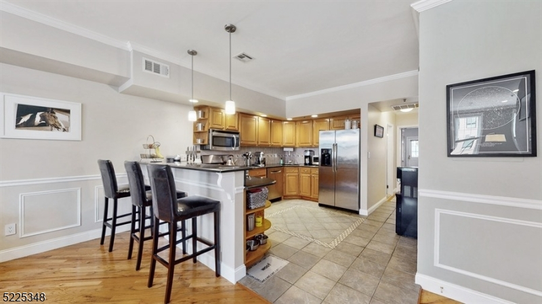
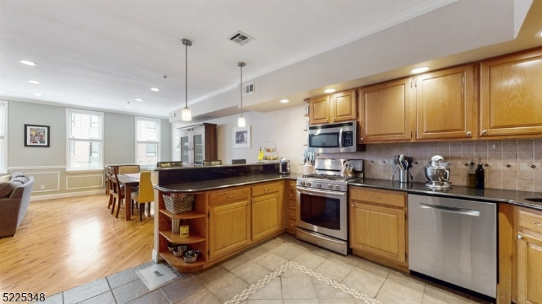
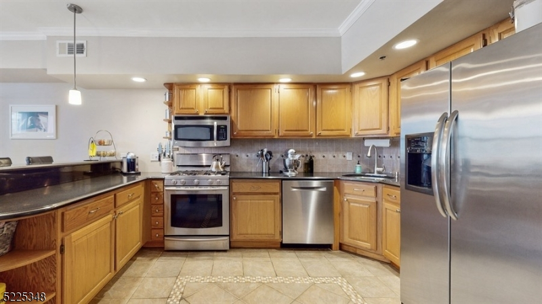
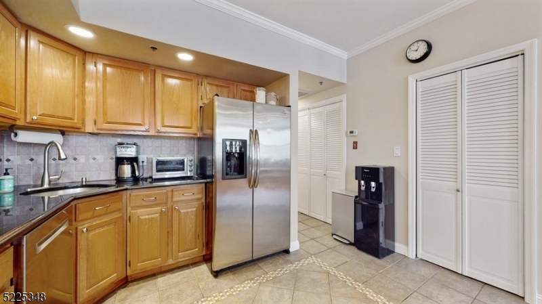
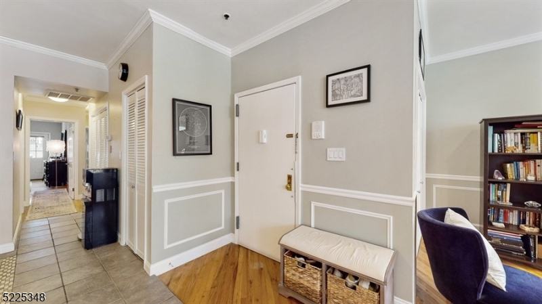
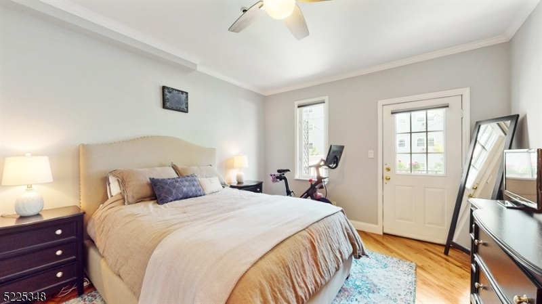
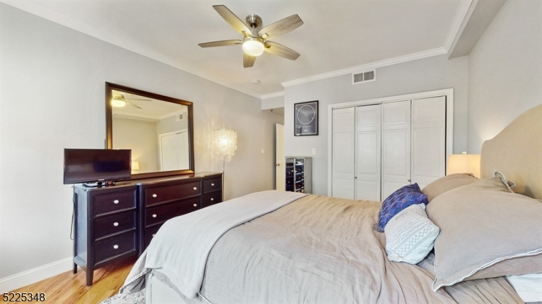

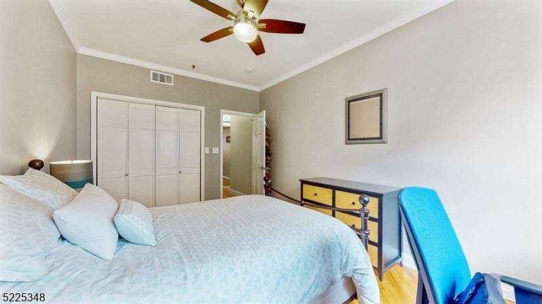
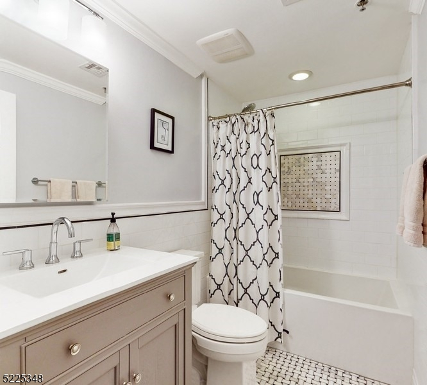
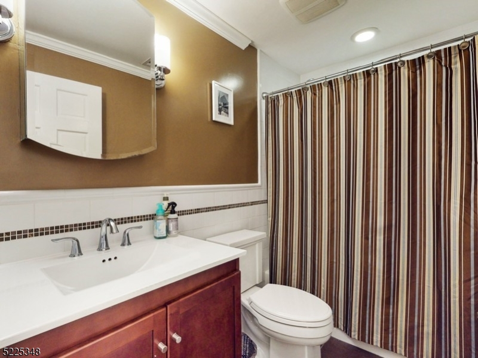
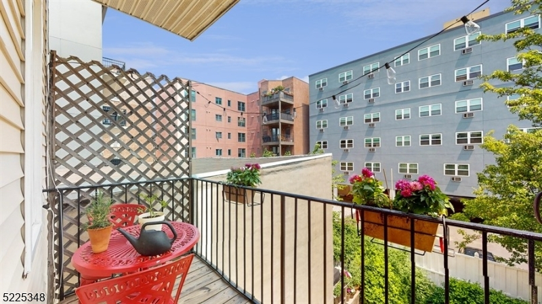
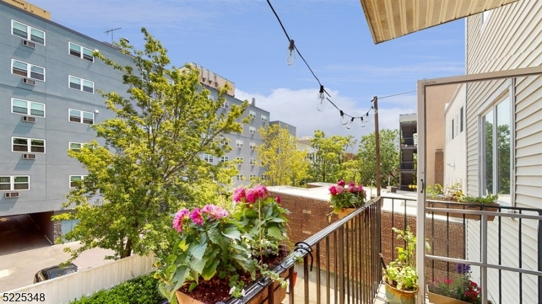
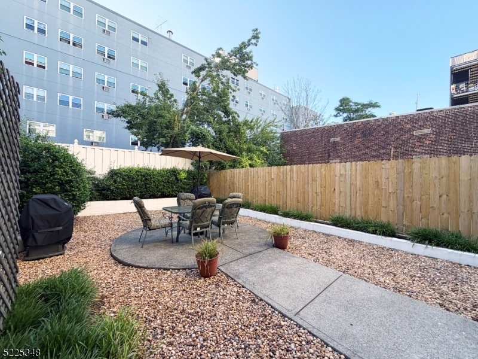
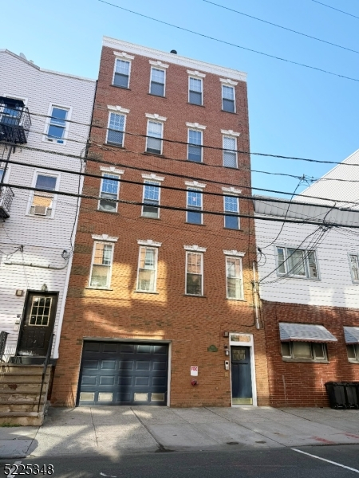
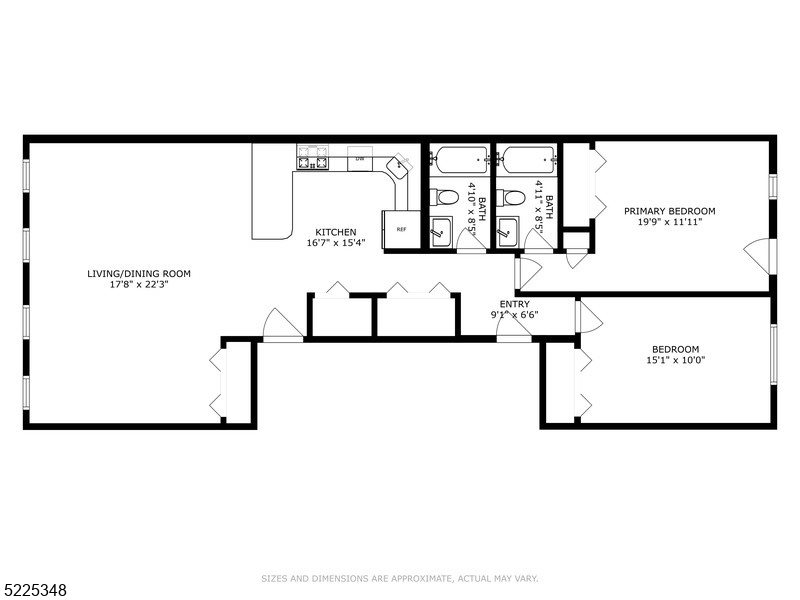
Live large in the heart of Hoboken in this beautiful full-floor 2-bedroom, 2-bath condominium offering approximately 1,258 square feet of comfortable, flexible living space in a boutique 4-unit building. High ceilings, oversized windows, and hardwood floors create an airy feel throughout, while the expansive L-shaped living and dining area provides plenty of room to entertain, work from home, or explore a future office or third-bedroom configuration. The open kitchen features granite countertops, stainless steel appliances, abundant cabinetry, and a wide breakfast bar with seating for three to four. Both bedrooms are positioned at the quieter rear of the home overlooking the shared backyard. The spacious primary suite includes generous closet space, an en-suite bath, and a private balcony ideal for morning coffee or unwinding at the end of the day. Additional highlights include central heating and air conditioning, in-unit washer and dryer, tandem shared parking, and access to a shared backyard. Enjoy a convenient west-side Hoboken location near Northwest Resiliency Park, ChruchSquare Park, Monroe Center for the Arts, ShopRite, ACME, neighborhood dining and caf s, the Hudson-Bergen Light Rail, and NYC-bound buses. A well-proportioned home offering the space, privacy, outdoor access, and parking that make Hoboken living easier.Rooms Sizes
Kitchen:
Second
Dining Room:
Second
Living Room:
Second
Family Room:
n/a
Den:
n/a
Bedroom 1:
Second
Bedroom 2:
Second
Bedroom 3:
n/a
Bedroom 4:
n/a
Room Levels
Basement:
n/a
Ground:
n/a
Level 1:
n/a
Level 2:
2Bedroom,BathMain,BathOthr,Kitchen,Laundry,LivDinRm
Level 3:
n/a
Level Other:
n/a
Room Features
Kitchen:
Breakfast Bar
Dining Room:
Living/Dining Combo
Master Bedroom:
Full Bath, Walk-In Closet
Bath:
Stall Shower And Tub
Interior Features
Square Foot:
1,258
Year Renovated:
n/a
Basement:
No
Full Baths:
2
Half Baths:
0
Appliances:
Dishwasher, Dryer, Microwave Oven, Range/Oven-Gas, Refrigerator, Washer
Flooring:
Wood
Fireplaces:
No
Fireplace:
n/a
Interior:
Carbon Monoxide Detector, Smoke Detector
Exterior Features
Garage Space:
1-Car
Garage:
Garage Parking, Tandem
Driveway:
None
Roof:
See Remarks
Exterior:
Aluminum Siding, Brick, Vinyl Siding
Swimming Pool:
No
Pool:
n/a
Utilities
Heating System:
Forced Hot Air
Heating Source:
Gas-Natural
Cooling:
Central Air
Water Heater:
n/a
Water:
Public Water
Sewer:
Public Sewer
Services:
n/a
Lot Features
Acres:
2.50
Lot Dimensions:
n/a
Lot Features:
n/a
School Information
Elementary:
n/a
Middle:
n/a
High School:
n/a
Community Information
County:
Hudson
Town:
Hoboken City
Neighborhood:
Hoboken
Application Fee:
n/a
Association Fee:
$400 - Monthly
Fee Includes:
Sewer Fees, Trash Collection, Water Fees
Amenities:
n/a
Pets:
Yes
Financial Considerations
List Price:
$979,000
Tax Amount:
$9,682
Land Assessment:
$195,000
Build. Assessment:
$341,400
Total Assessment:
$536,400
Tax Rate:
1.81
Tax Year:
2025
Ownership Type:
Condominium
Listing Information
MLS ID:
4045279
List Date:
08-06-2026
Days On Market:
8
Listing Broker:
COMPASS NEW JERSEY LLC
Listing Agent:
Edward V. Perez


Request More Information
Shawn and Diane Fox
RE/MAX American Dream
3108 Route 10 West
Denville, NJ 07834
Call: (973) 277-7853
Web: MorrisCountyLiving.com
