32 Coddington Rd
Readington Twp, NJ 08889
Price: $999,000
GSMLS: 4045283Type: Single Family
Style: Colonial
Beds: 4
Baths: 2 Full & 1 Half
Garage: 3-Car
Year Built: 1998
Acres: 4.74
Property Tax: $17,358
Description
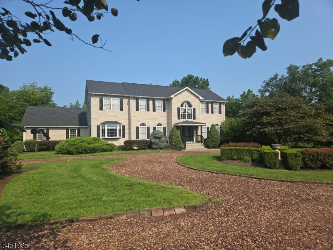
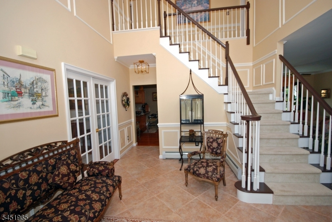
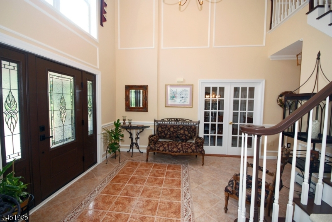
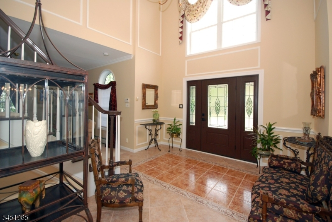
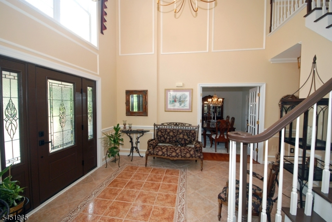
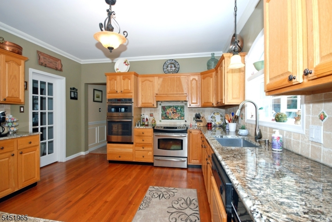
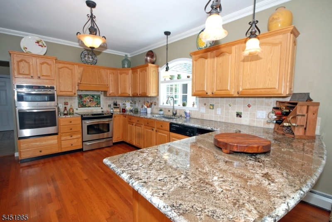
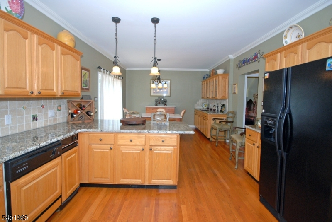
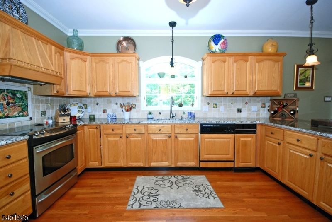
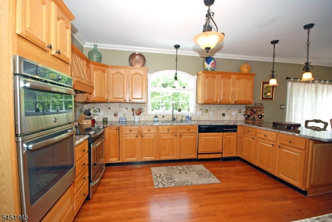
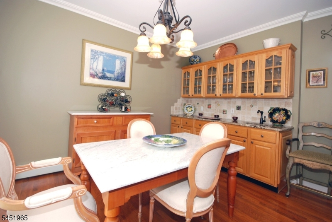
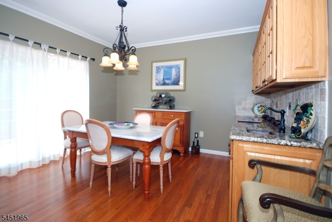
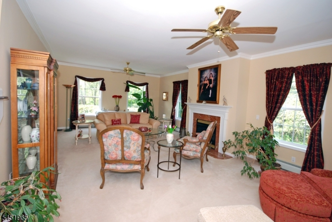
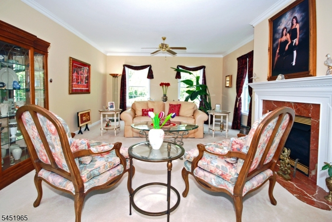
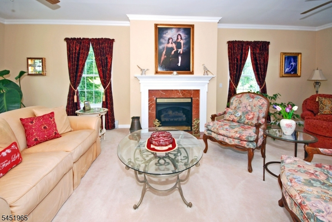
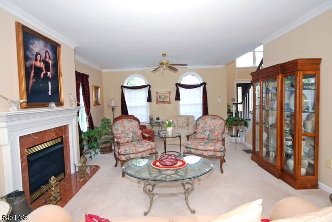
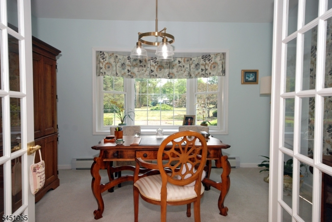
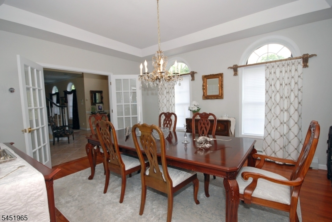
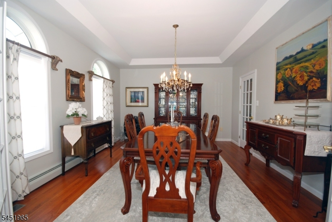
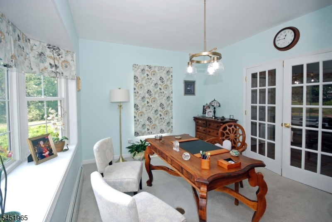
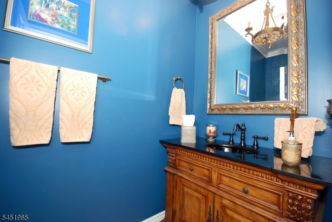
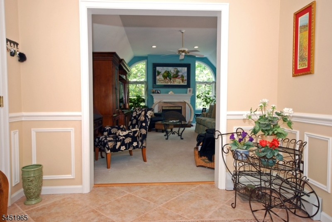
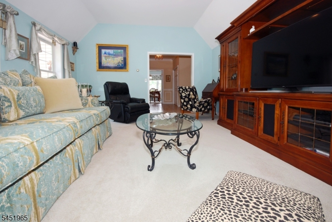
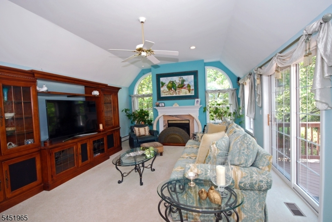
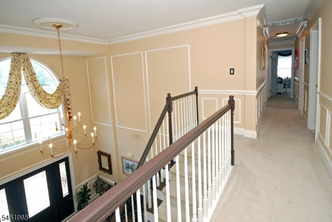
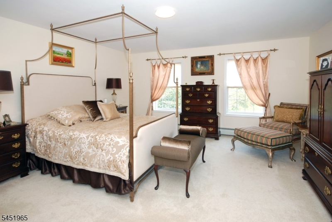
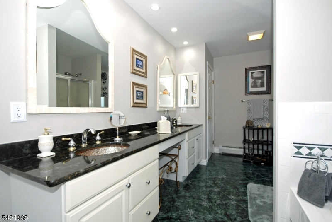
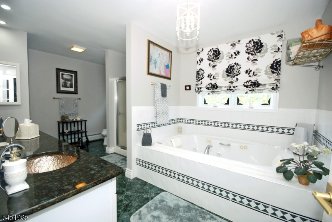
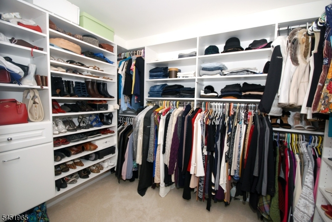
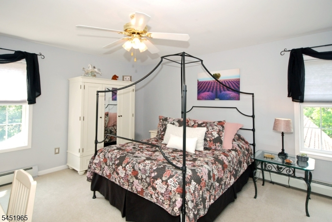
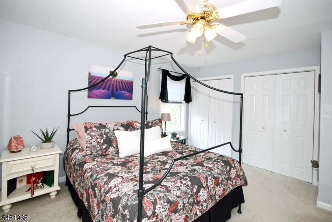
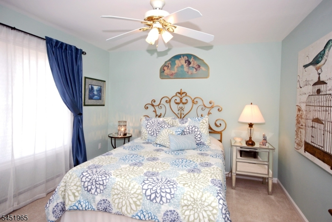
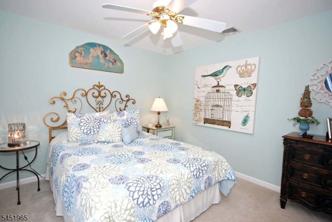
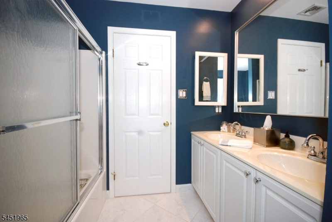
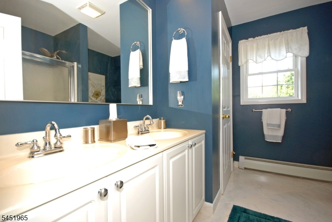
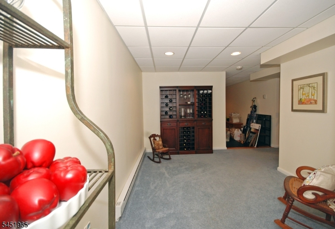
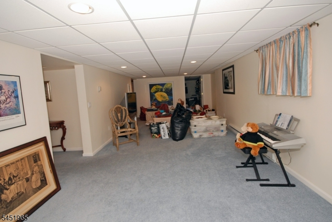
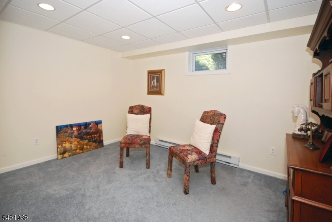
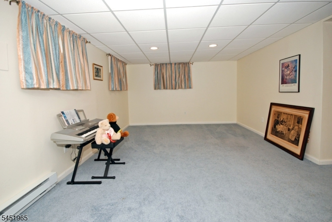
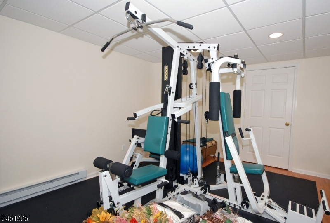
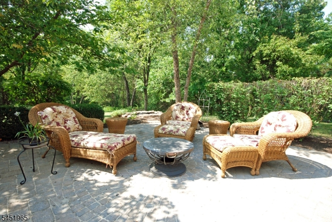
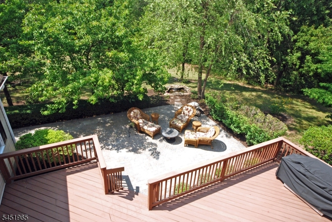
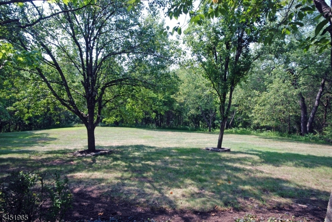
Privacy Galore! This stunning Center Hall Colonial offers over 3,500 square feet of living space on nearly 5 acres of beautifully landscaped property. Partially surrounded by mature woods, this home provides exceptional privacy while featuring one acre of manicured lawn, perfect for pets & outdoor enjoyment! The inviting main level highlights 10-foot ceilings and rich hardwood floors flowing from the tiled Grand Foyer into the formal living room & DR. Two barely-used gas fireplaces add warmth and convenience on winter nights. At the heart of the home is a chef-inspired eat-in kitchen w/sunlit breakfast area and elegant granite countertops, ideal for everyday meals or entertaining. Upstairs the expansive layout features 9-foot ceilings & includes 4 generous bedrooms including a Primary Master Suite w/custom walk-in-closet. The secondary bedrooms also feature custom closet systems, providing exceptional storage & organization throughout the level. All bedrooms offer excellent closet space w/a well designed layout. This home features a 3 Car Garage, a wooden deck, and a paver patio. Fully finished basement adds exceptional bonus space, complete w a personal gym (equipment included), dedicated storage room, and an additional room perfect for a second office, playroom or hobby space. Located on Route 22 side offering easy commute! Also include alarm system w police and fire monitoring, Brand New Roof, and a new hot water heater. Fireplaces are offered as is with no known issues.
Rooms Sizes
Kitchen:
29x14 First
Dining Room:
15x14 First
Living Room:
29x14 First
Family Room:
24x16 First
Den:
n/a
Bedroom 1:
17x16 Second
Bedroom 2:
16x13 Second
Bedroom 3:
16x11 Second
Bedroom 4:
13x13 Second
Room Levels
Basement:
Exercise Room
Ground:
n/a
Level 1:
BathOthr,DiningRm,FamilyRm,Foyer,GarEnter
Level 2:
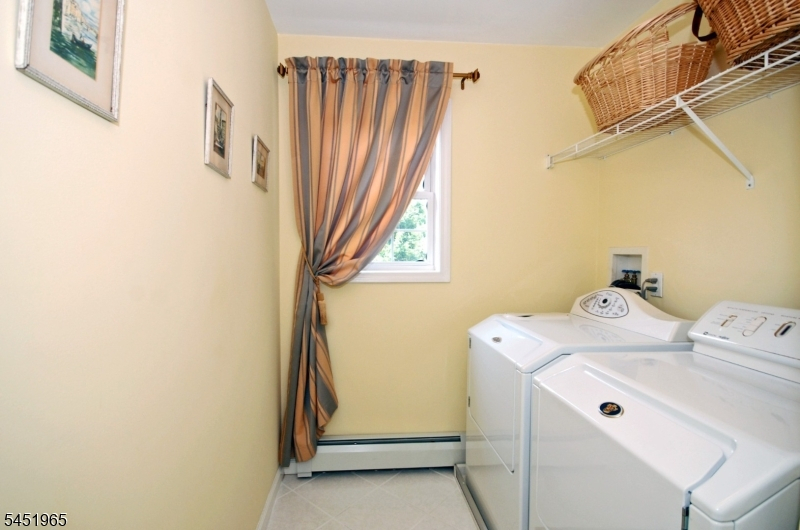
4 Or More Bedrooms, Attic, Bath Main, Bath(s) Other, Laundry Room
Level 3:
n/a
Level Other:
n/a
Room Features
Kitchen:
Eat-In Kitchen
Dining Room:
Formal Dining Room
Master Bedroom:
Full Bath, Walk-In Closet
Bath:
Jetted Tub, Stall Shower
Interior Features
Square Foot:
3,512
Year Renovated:
n/a
Basement:
Yes - Finished, Full
Full Baths:
2
Half Baths:
1
Appliances:
Carbon Monoxide Detector, Dishwasher, Disposal, Dryer, Kitchen Exhaust Fan, Range/Oven-Gas, Refrigerator, Washer
Flooring:
Carpeting, Tile, Wood
Fireplaces:
2
Fireplace:
Family Room, Gas Fireplace, Living Room
Interior:
Blinds, Carbon Monoxide Detector, Drapes, Fire Alarm Sys, Smoke Detector, Walk-In Closet
Exterior Features
Garage Space:
3-Car
Garage:
Attached Garage, Garage Door Opener
Driveway:
2 Car Width, Additional Parking, Crushed Stone
Roof:
Asphalt Shingle
Exterior:
Vinyl Siding
Swimming Pool:
No
Pool:
n/a
Utilities
Heating System:
3 Units, Baseboard - Hotwater
Heating Source:
Gas-Natural
Cooling:
2 Units, Ceiling Fan, Central Air
Water Heater:
Gas
Water:
Private
Sewer:
Septic
Services:
Cable TV Available
Lot Features
Acres:
4.74
Lot Dimensions:
n/a
Lot Features:
Level Lot, Wooded Lot
School Information
Elementary:
n/a
Middle:
n/a
High School:
n/a
Community Information
County:
Hunterdon
Town:
Readington Twp.
Neighborhood:
n/a
Application Fee:
n/a
Association Fee:
n/a
Fee Includes:
n/a
Amenities:
n/a
Pets:
Yes
Financial Considerations
List Price:
$999,000
Tax Amount:
$17,358
Land Assessment:
$167,100
Build. Assessment:
$453,300
Total Assessment:
$620,400
Tax Rate:
2.80
Tax Year:
2025
Ownership Type:
Fee Simple
Listing Information
MLS ID:
4045283
List Date:
08-06-2026
Days On Market:
8
Listing Broker:
RE/MAX CLASSIC GROUP
Listing Agent:
Karen Coletti


Request More Information
Shawn and Diane Fox
RE/MAX American Dream
3108 Route 10 West
Denville, NJ 07834
Call: (973) 277-7853
Web: MorrisCountyLiving.com
