262 Retta Ct
Piscataway Twp, NJ 08854
Price: $559,900
GSMLS: 4045335Type: Condo/Townhouse/Co-op
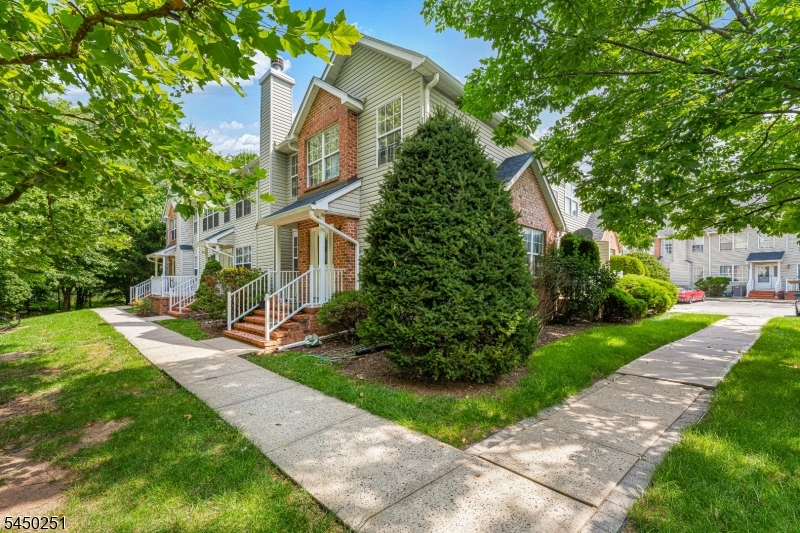
Style: Townhouse-End Unit
Beds: 3
Baths: 2 Full & 1 Half
Garage: No
Year Built: 2001
Acres: 0.00
Property Tax: $8,881
Description
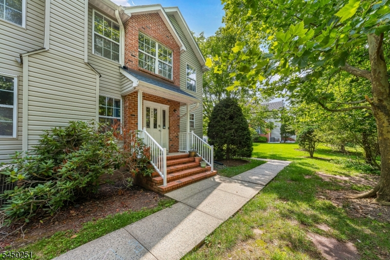
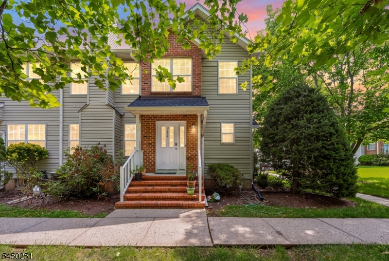
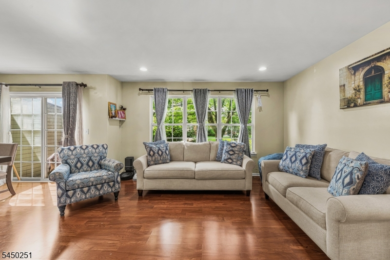
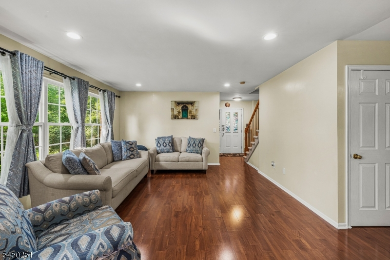
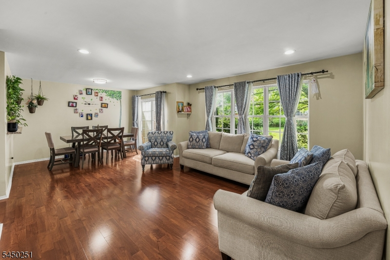
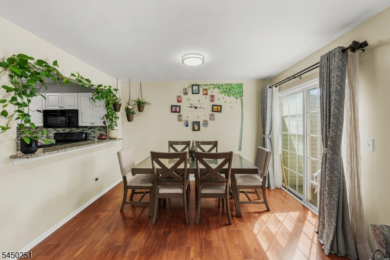
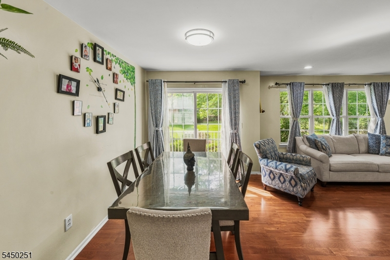
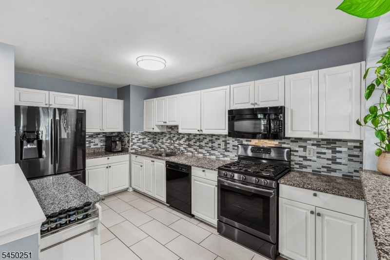
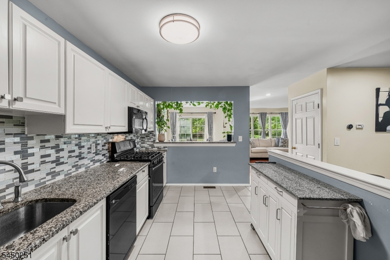
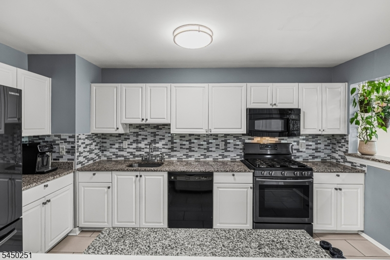
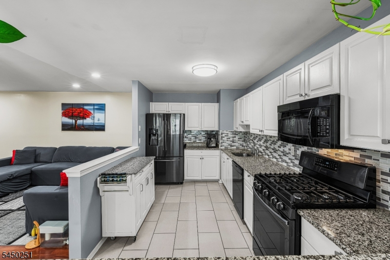
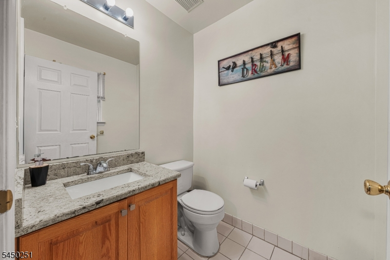
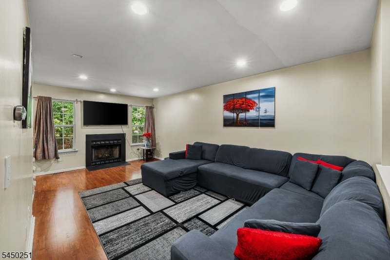
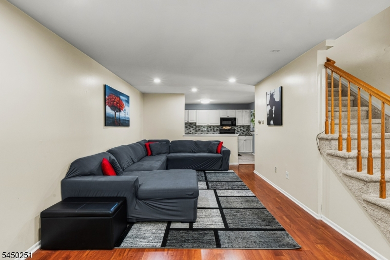
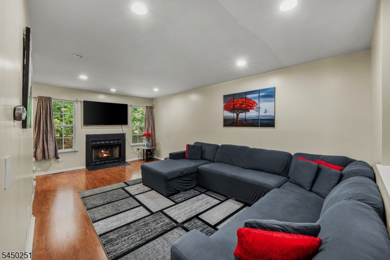
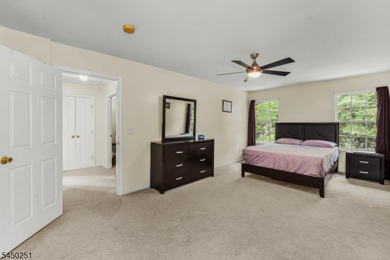
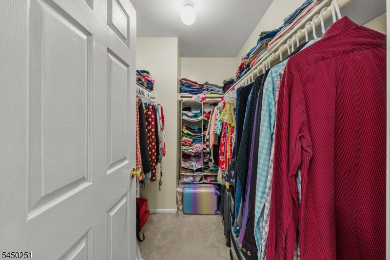
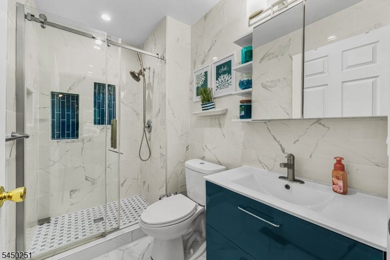
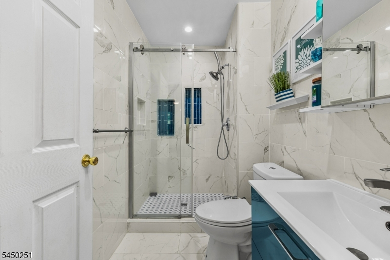
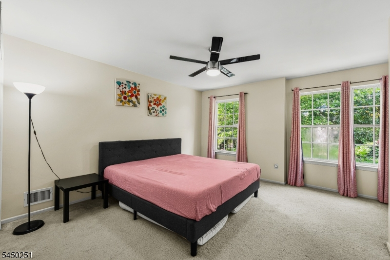
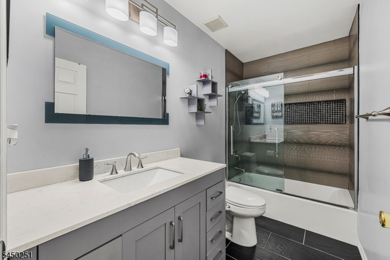
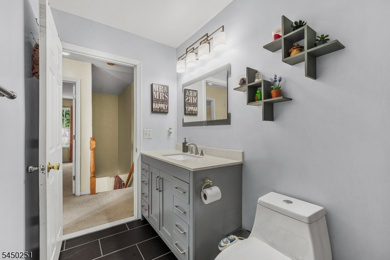
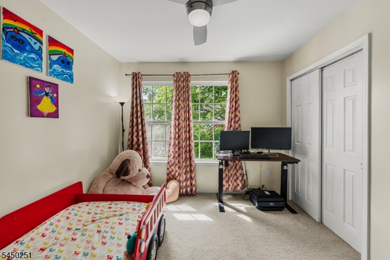
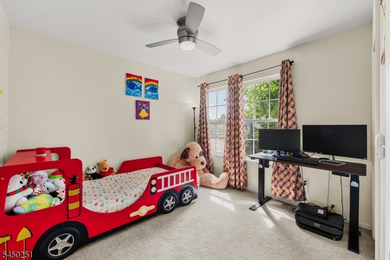
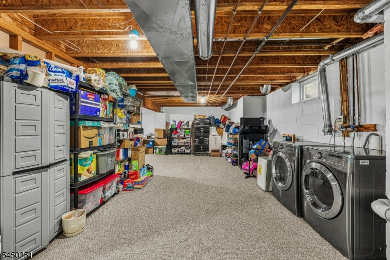
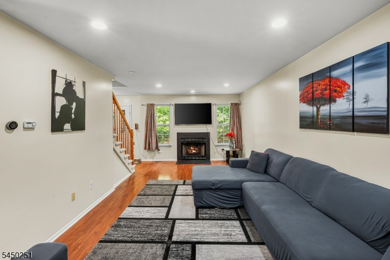
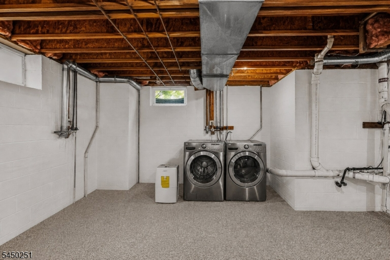
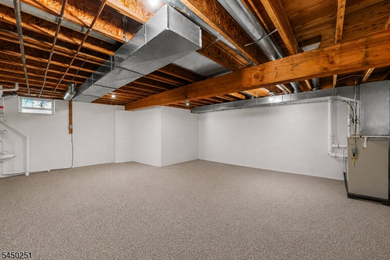
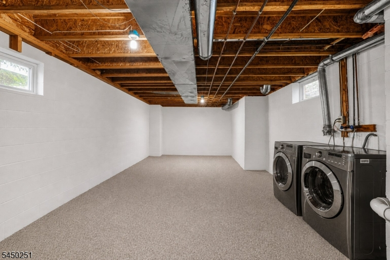
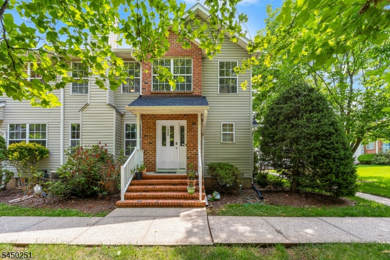
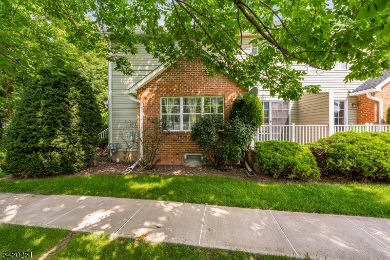
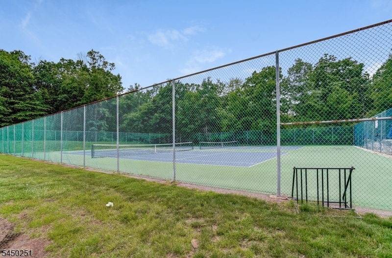
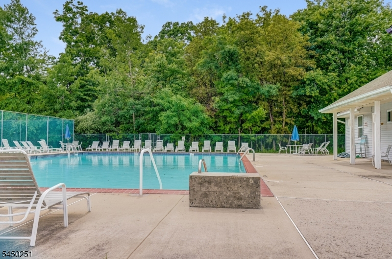
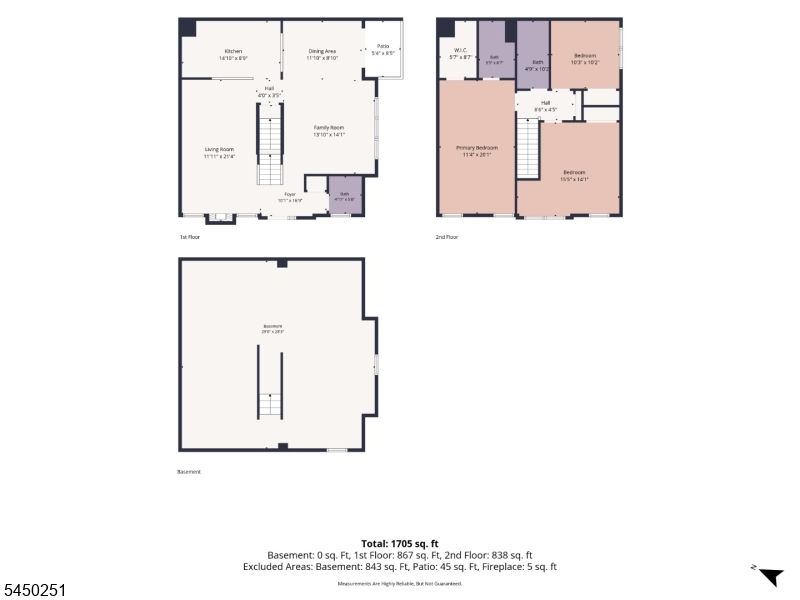
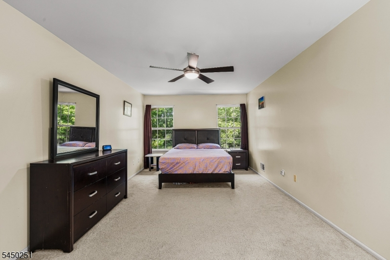
Welcome to this 2021 updated move-in-ready townhouse offering an open-concept floor plan in one of Piscataway's most desirable communities. As we enter, enjoy the abundant natural light and open floor concept. The updated kitchen (2021) features modern finishes, a convenient island, and stainless-steel appliances, including a refrigerator (2017) and gas range (2018), making it ideal for everyday living and entertaining.The spacious primary suite offers a walk-in closet and a beautifully renovated en-suite bathroom (2022) with floor-to-ceiling tiled walls, while both full bathrooms have been tastefully updated with modern finishes. Upstairs features updated carpeting (2016), and full basement with carpeting and painted walls provides flexible space for a home office, gym, or recreation room. This corner unit adds privacy with open green common areas on the front and side of the home. The community roof was replaced just over a year ago, adding long-term value and peace of mind. Residents enjoy a well-maintained HOA, a community swimming pool, tennis courts, and a prime location just 5 minutes from Dunellen Train Station, with easy access to shopping, restaurants, parks, and major highways. This exceptional home combines thoughtful updates, and low-maintenance living.
Rooms Sizes
Kitchen:
14x8 Ground
Dining Room:
14x13 Ground
Living Room:
14x21 Ground
Family Room:
n/a
Den:
n/a
Bedroom 1:
11x19 First
Bedroom 2:
15x14 First
Bedroom 3:
10x10 First
Bedroom 4:
n/a
Room Levels
Basement:
Laundry Room, Storage Room, Utility Room
Ground:
Breakfast Room, Dining Room, Foyer, Kitchen, Living Room, Powder Room
Level 1:
3 Bedrooms, Bath Main, Bath(s) Other
Level 2:
n/a
Level 3:
n/a
Level Other:
n/a
Room Features
Kitchen:
Not Eat-In Kitchen, Separate Dining Area
Dining Room:
Living/Dining Combo
Master Bedroom:
Full Bath, Walk-In Closet
Bath:
Stall Shower And Tub
Interior Features
Square Foot:
1,696
Year Renovated:
2021
Basement:
Yes - Full
Full Baths:
2
Half Baths:
1
Appliances:
Carbon Monoxide Detector, Dishwasher, Dryer, Microwave Oven, Range/Oven-Gas, Refrigerator, Washer
Flooring:
Laminate, Tile
Fireplaces:
1
Fireplace:
Wood Burning
Interior:
CODetect,FireExtg,SmokeDet,StallTub,WlkInCls
Exterior Features
Garage Space:
No
Garage:
n/a
Driveway:
Blacktop, Common, On-Street Parking
Roof:
Asphalt Shingle
Exterior:
Brick, Vinyl Siding
Swimming Pool:
Yes
Pool:
Association Pool
Utilities
Heating System:
Cent Register Heat, Forced Hot Air
Heating Source:
Gas-Natural
Cooling:
Central Air
Water Heater:
Gas
Water:
Public Water
Sewer:
Public Sewer
Services:
n/a
Lot Features
Acres:
0.00
Lot Dimensions:
n/a
Lot Features:
Corner, Cul-De-Sac, Wooded Lot
School Information
Elementary:
GRANDVIEW
Middle:
T. SCHOR
High School:
PISCATAWAY
Community Information
County:
Middlesex
Town:
Piscataway Twp.
Neighborhood:

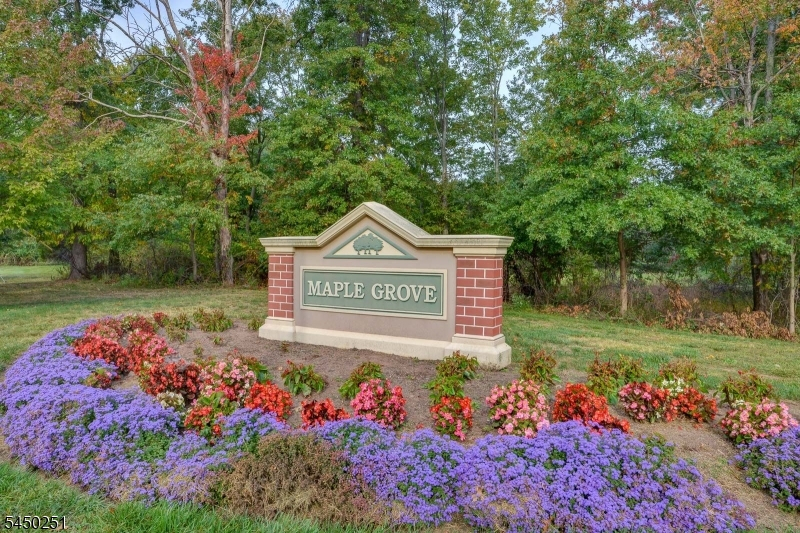
Maple Grove
Application Fee:
n/a
Association Fee:
$341 - Monthly
Fee Includes:
Maintenance-Common Area, Maintenance-Exterior, Snow Removal, Trash Collection
Amenities:
Pool-Outdoor, Tennis Courts
Pets:
Breed Restrictions, Size Limit, Yes
Financial Considerations
List Price:
$559,900
Tax Amount:
$8,881
Land Assessment:
$316,000
Build. Assessment:
$256,800
Total Assessment:
$572,800
Tax Rate:
1.75
Tax Year:
2025
Ownership Type:
Condominium
Listing Information
MLS ID:
4045335
List Date:
08-06-2026
Days On Market:
52
Listing Broker:
KELLER WILLIAMS CORNERSTONE
Listing Agent:
Deepak Bansal


Request More Information
Shawn and Diane Fox
RE/MAX American Dream
3108 Route 10 West
Denville, NJ 07834
Call: (973) 277-7853
Web: MorrisCountyLiving.com
