400-23 E Randolph Ave
Mine Hill Twp, NJ 07803
Price: $413,000
GSMLS: 4045352Type: Single Family
Style: Townhouse-Interior
Beds: 2
Baths: 2 Full & 2 Half
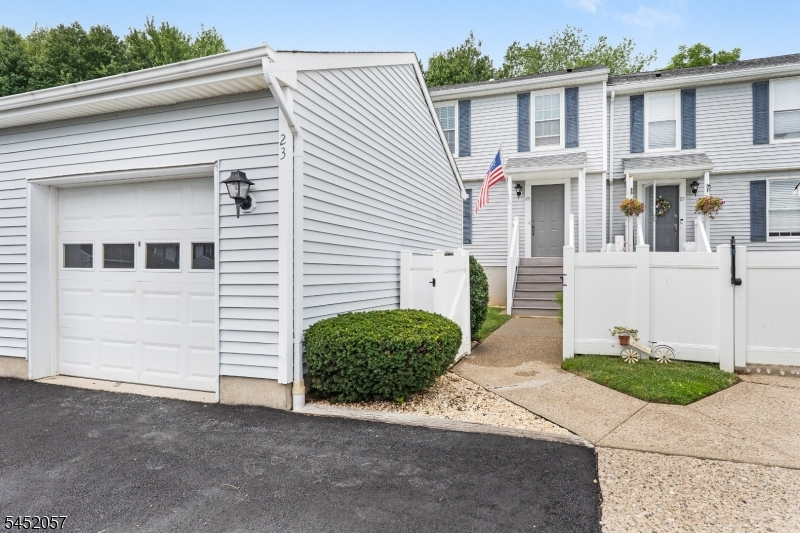
Garage: 1-Car
Year Built: 1986
Acres: 0.17
Property Tax: $6,891
Description
Open House Today 12PM–3PM.
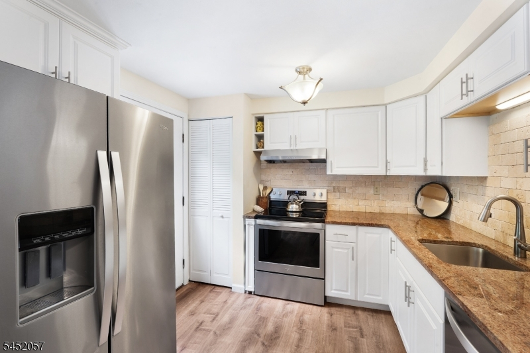
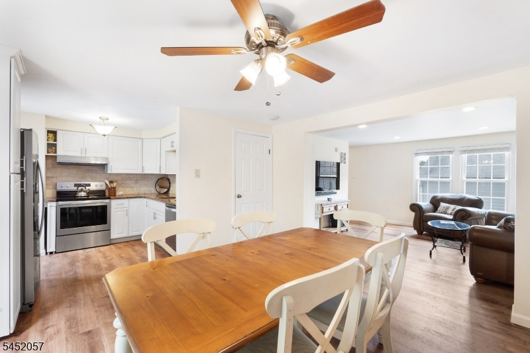
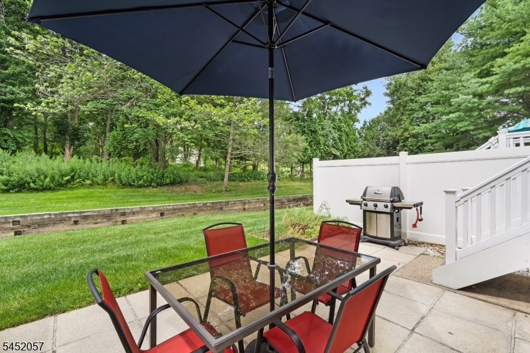
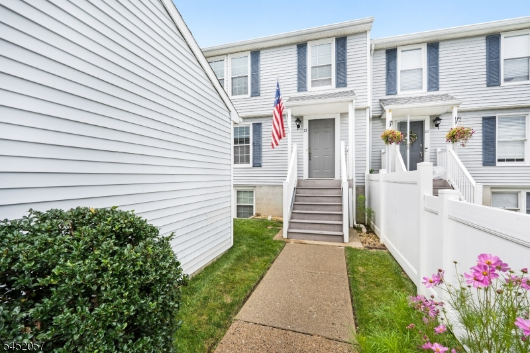
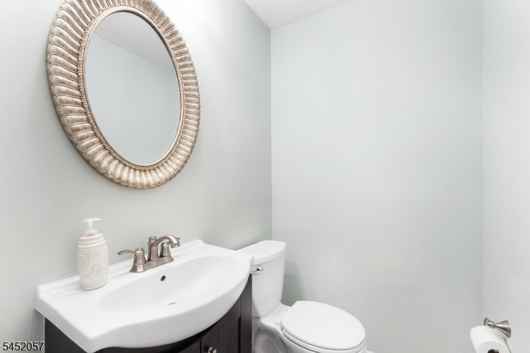
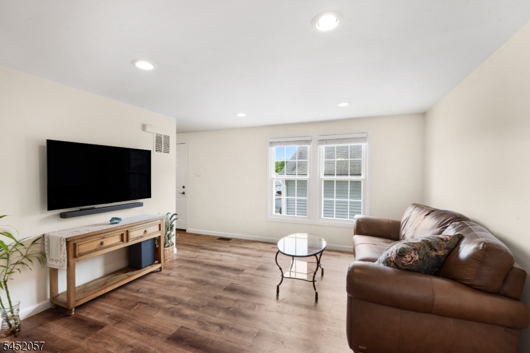
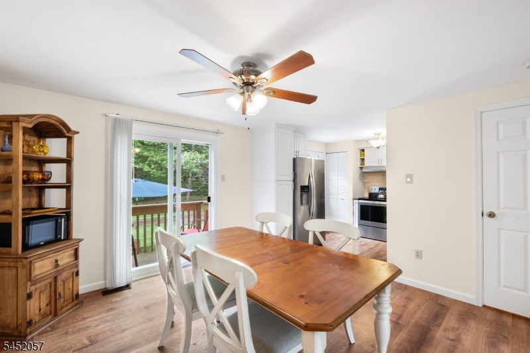
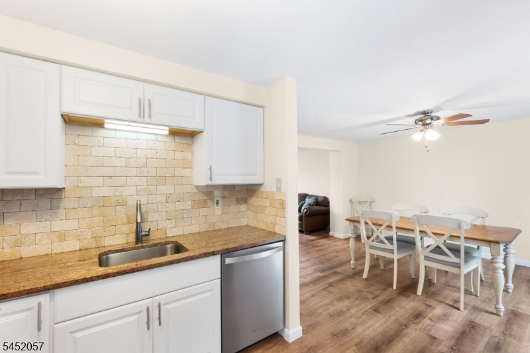
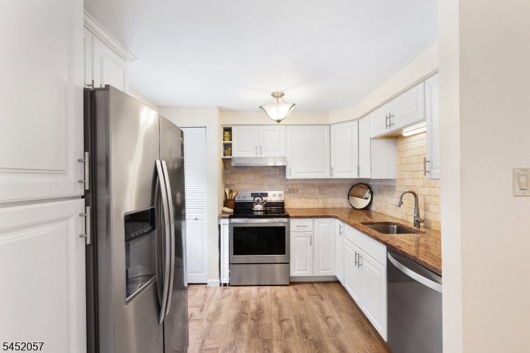
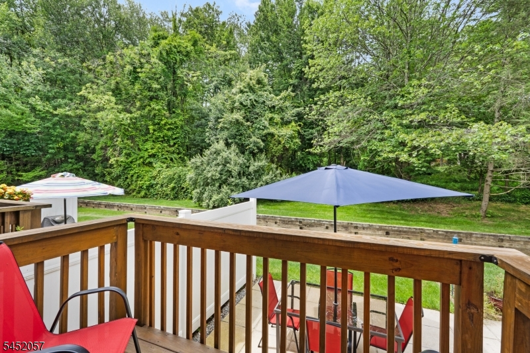
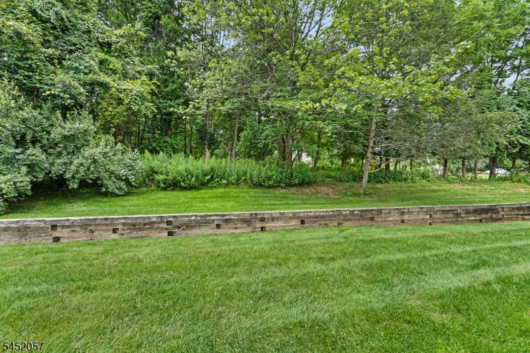
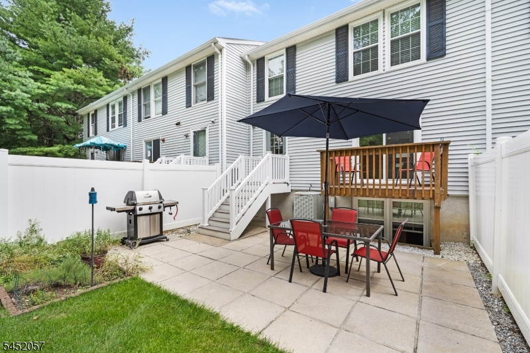
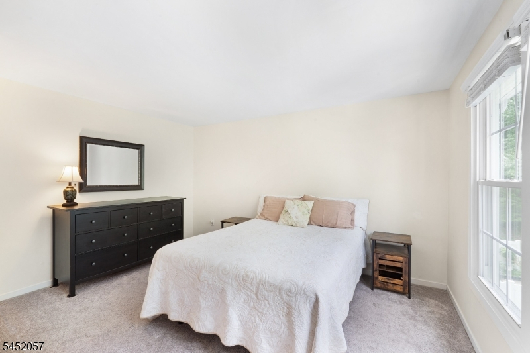
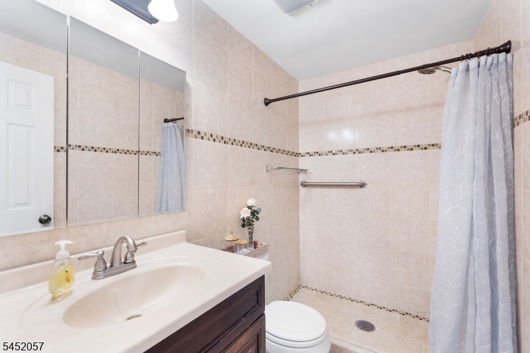
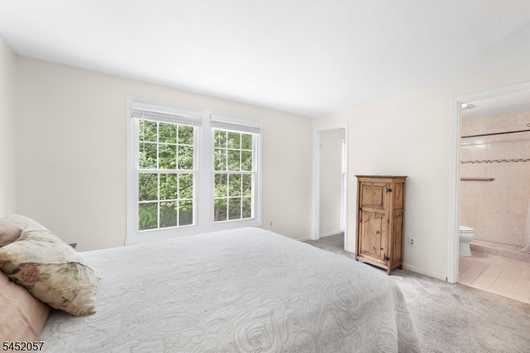
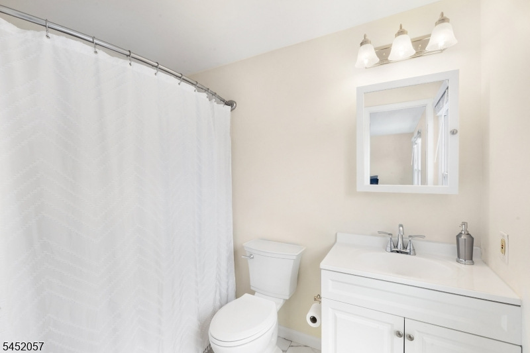
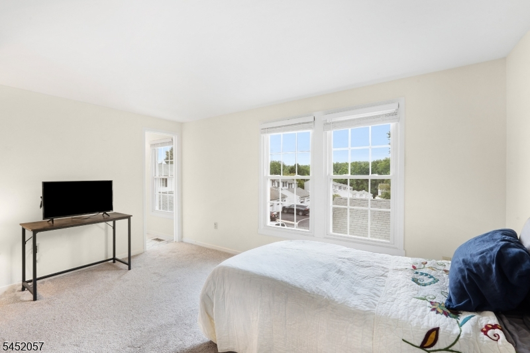
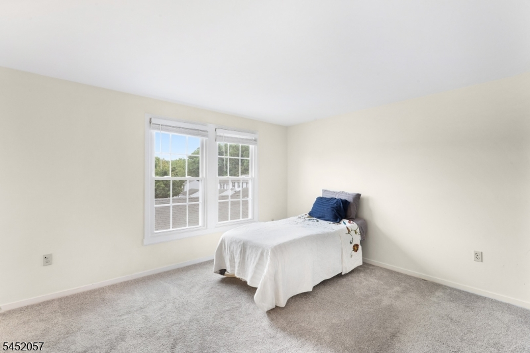
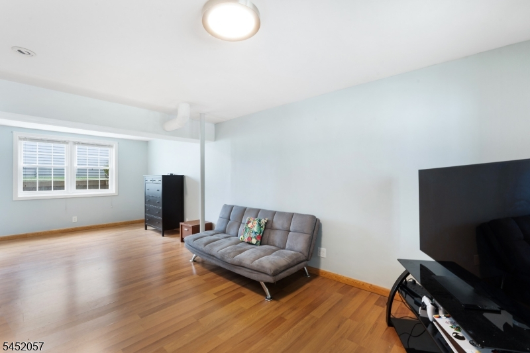
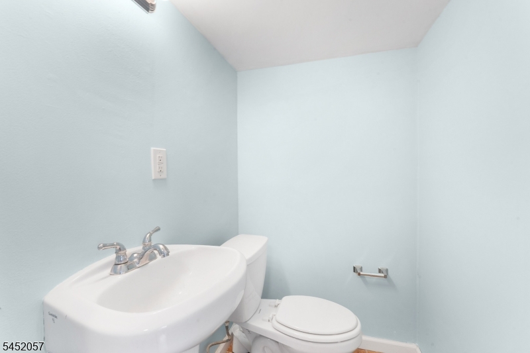
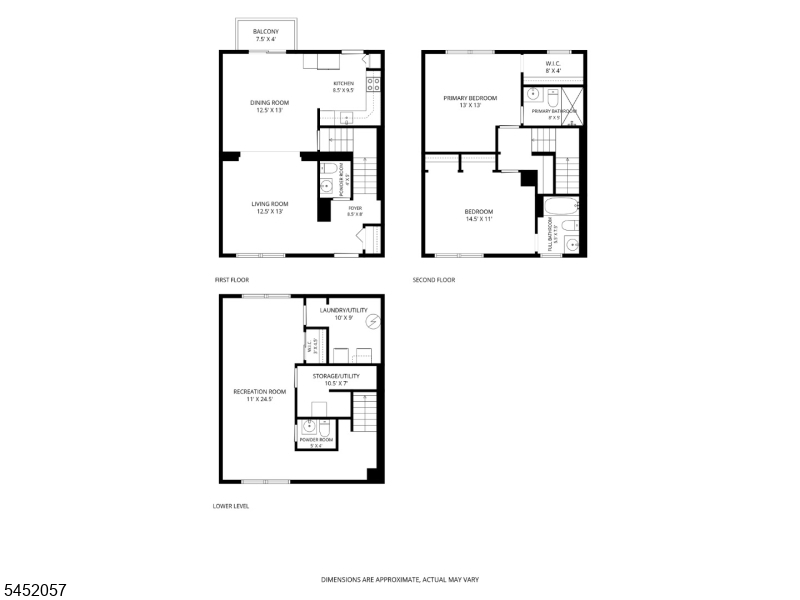
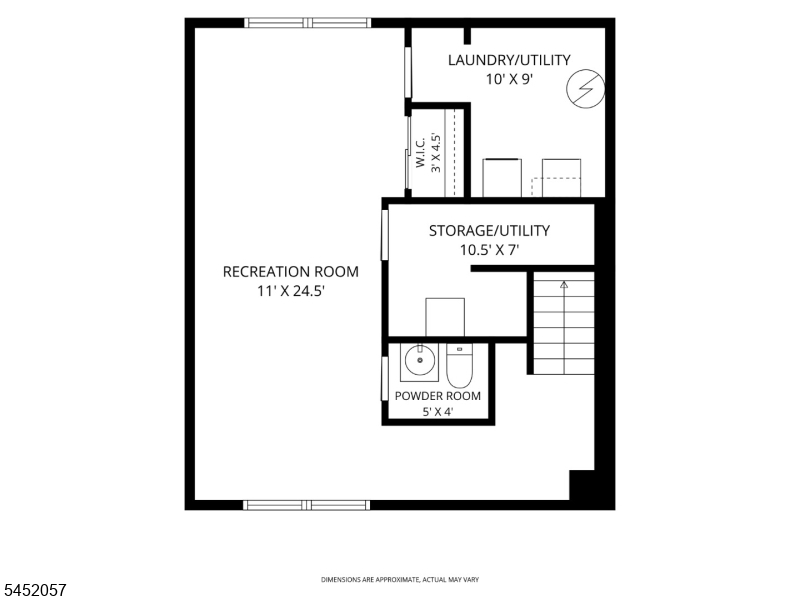
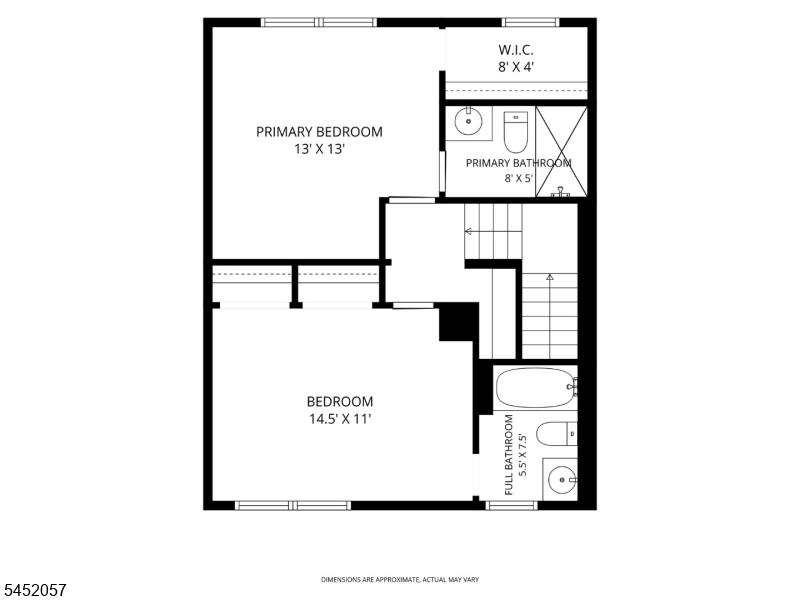
Welcome home to this bright updated two bedroom with en suite 3 floor townhouse. Finished basement with powder room and 2 sides of windows! One car, garage parking and parking for two more cars, beautiful private patio and view of the trees. Clean updated bathrooms AND kitchen. Half bath on 1st floor also! Plumbing throughout this unit was updated in 2026! Make this townhouse a true value in a great community convenient to New Jersey transit and many restaurants locally come and see this unit and you will not be disappointed!Rooms Sizes
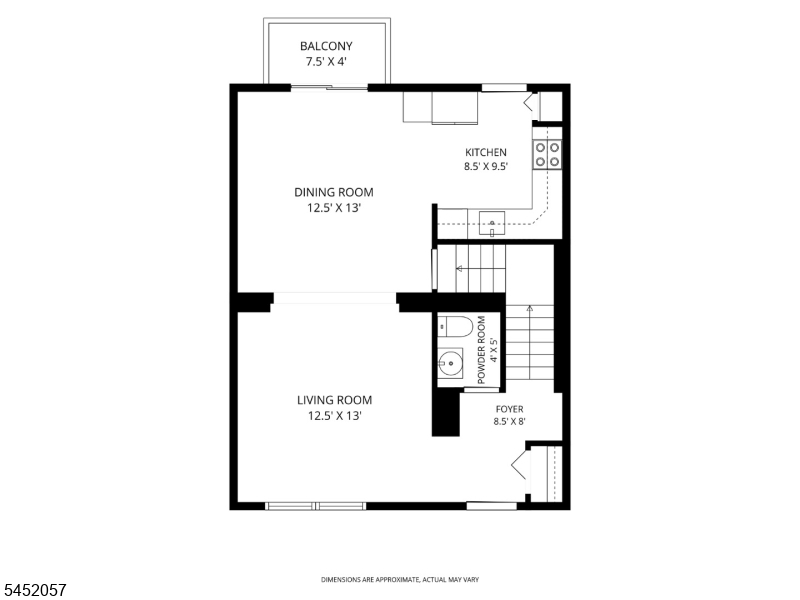
Kitchen:
9x10 First
Dining Room:
13x13 First
Living Room:
13x13 First
Family Room:
11x24 Basement
Den:
n/a
Bedroom 1:
15x11 Second
Bedroom 2:
13x13 Second
Bedroom 3:
n/a
Bedroom 4:
n/a
Room Levels
Basement:
Family Room, Powder Room
Ground:
n/a
Level 1:
DiningRm,Kitchen,LivingRm,Walkout
Level 2:
2 Bedrooms, Bath Main, Bath(s) Other
Level 3:
n/a
Level Other:
n/a
Room Features
Kitchen:
Pantry
Dining Room:
Formal Dining Room
Master Bedroom:
Full Bath, Walk-In Closet
Bath:
Stall Shower
Interior Features
Square Foot:
n/a
Year Renovated:
n/a
Basement:
Yes - Finished
Full Baths:
2
Half Baths:
2
Appliances:
Carbon Monoxide Detector, Dishwasher, Dryer, Range/Oven-Electric, Refrigerator, Washer
Flooring:
Tile, Vinyl-Linoleum
Fireplaces:
No
Fireplace:
n/a
Interior:
CODetect,FireExtg,SmokeDet,TubShowr,WlkInCls,WndwTret
Exterior Features
Garage Space:
1-Car
Garage:
Detached Garage
Driveway:
2 Car Width, Blacktop
Roof:
Asphalt Shingle
Exterior:
Aluminum Siding
Swimming Pool:
n/a
Pool:
n/a
Utilities
Heating System:
1 Unit, Forced Hot Air
Heating Source:
Electric
Cooling:
1 Unit, See Remarks
Water Heater:
Electric
Water:
Public Water
Sewer:
Public Sewer
Services:
n/a
Lot Features
Acres:
0.17
Lot Dimensions:
n/a
Lot Features:
Wooded Lot
School Information
Elementary:
n/a
Middle:
n/a
High School:
n/a
Community Information
County:
Morris
Town:
Mine Hill Twp.
Neighborhood:
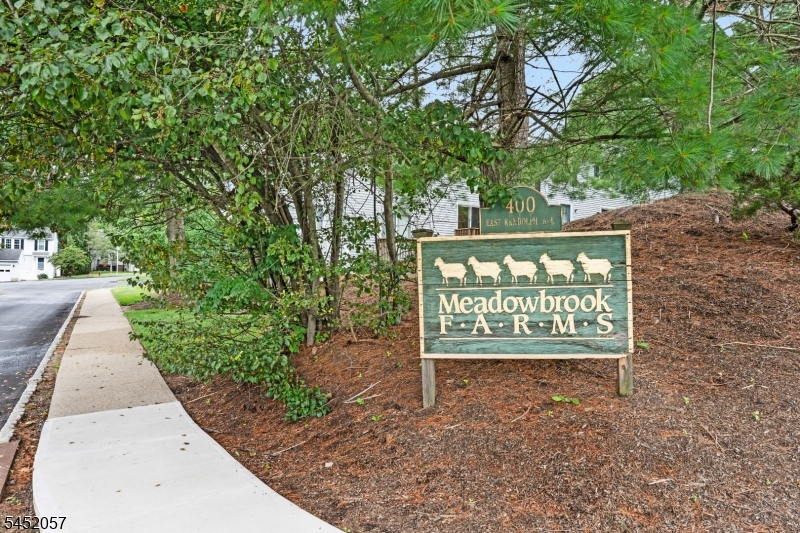
Meadowbrook Farms
Application Fee:
n/a
Association Fee:
$426 - Monthly
Fee Includes:
n/a
Amenities:
n/a
Pets:
Yes
Financial Considerations
List Price:
$413,000
Tax Amount:
$6,891
Land Assessment:
$105,000
Build. Assessment:
$128,600
Total Assessment:
$233,600
Tax Rate:
2.82
Tax Year:
2025
Ownership Type:
Condominium
Listing Information
MLS ID:
4045352
List Date:
08-06-2026
Days On Market:
2
Listing Broker:
WEICHERT REALTORS
Listing Agent:
Jessica Exley




Request More Information
Shawn and Diane Fox
RE/MAX American Dream
3108 Route 10 West
Denville, NJ 07834
Call: (973) 277-7853
Web: MorrisCountyLiving.com
