301 3rd St
Clifton City, NJ 07011
Price: $675,000
GSMLS: 4045406Type: Single Family
Style: Colonial
Beds: 6
Baths: 3 Full & 3 Half
Garage: No
Year Built: 1917
Acres: 0.29
Property Tax: $12,588
Description
Open House Tomorrow 1PM–3PM.
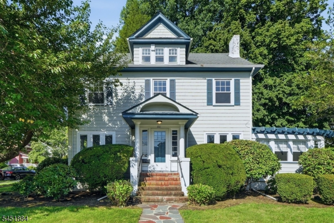
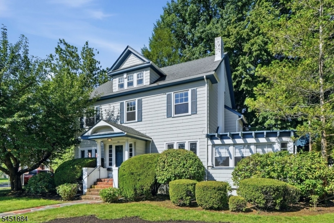
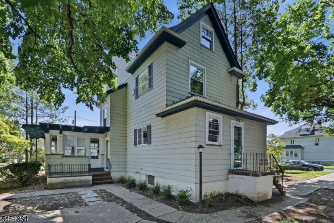
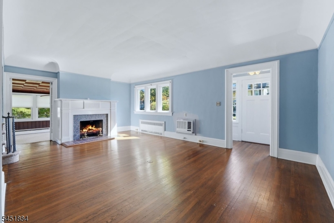
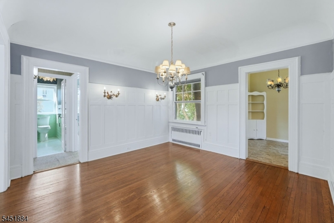
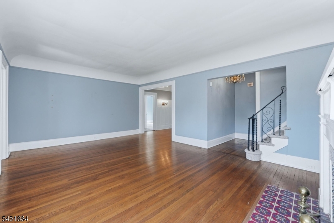
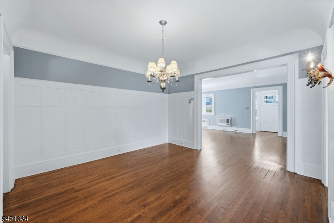
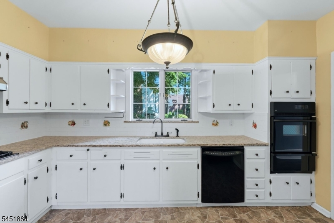
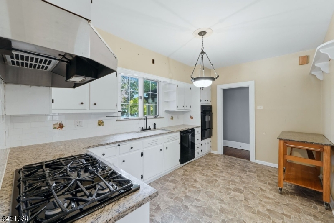
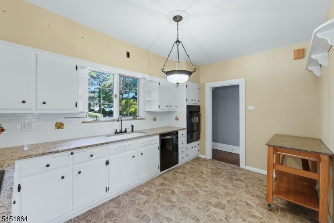
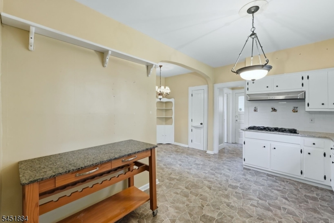
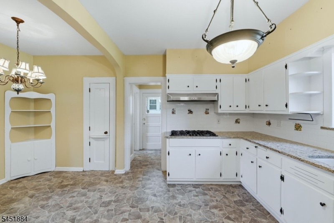
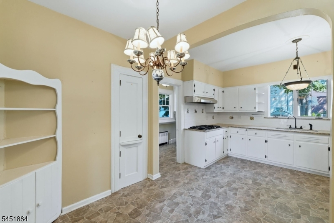
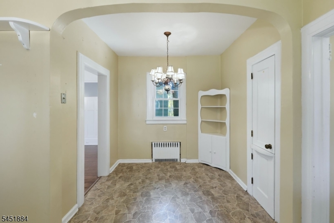
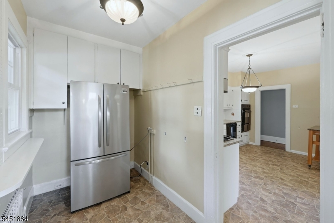
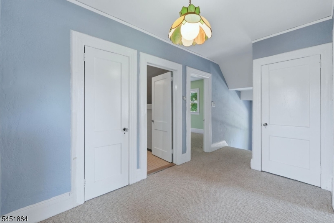
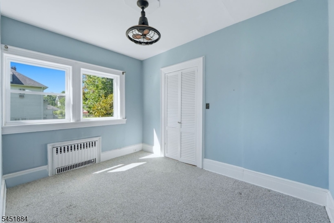
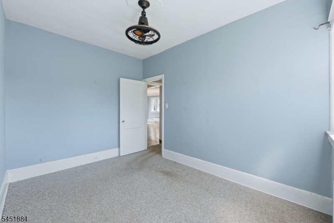
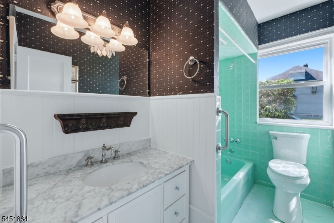
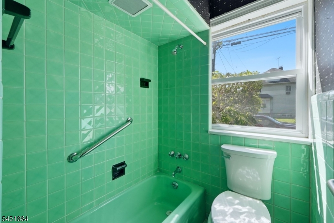
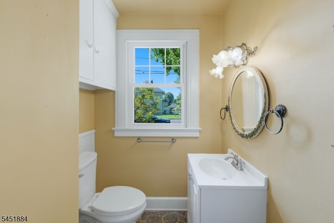
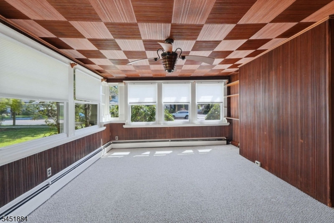
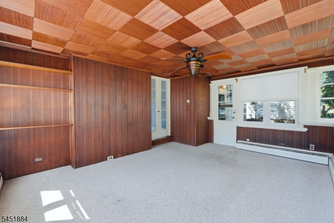
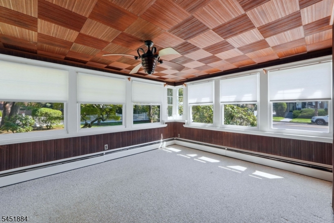
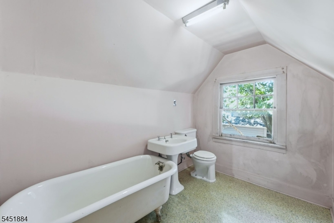
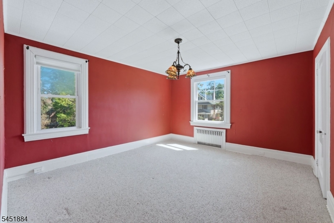
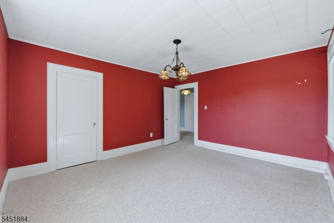
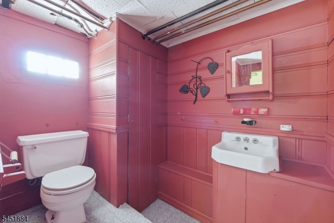
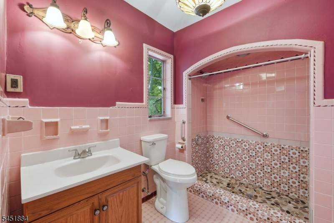
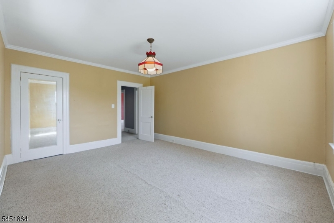
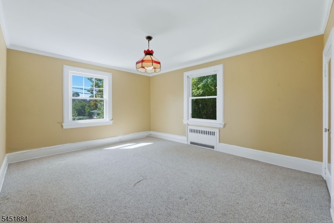
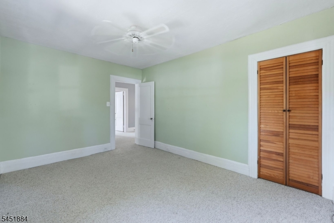
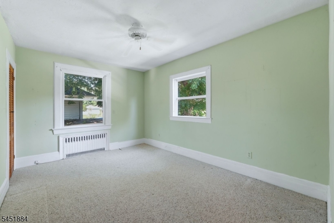
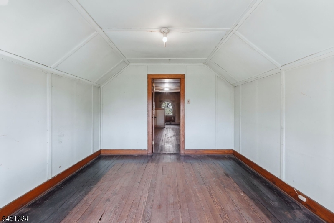
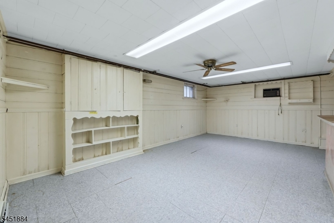
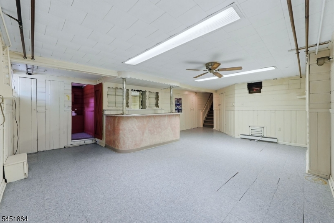
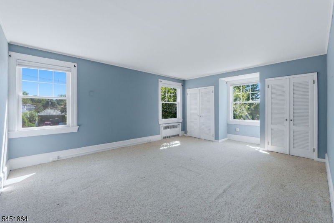
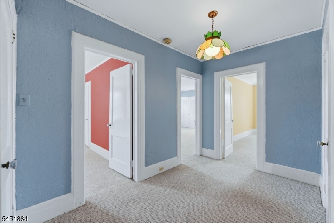
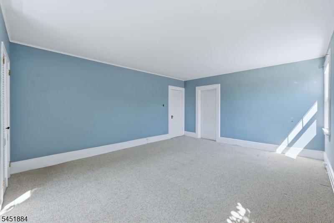
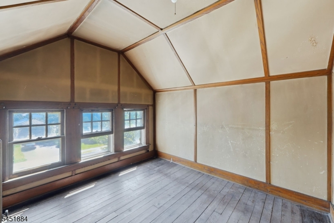
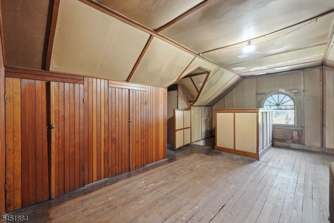
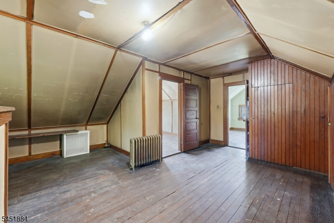
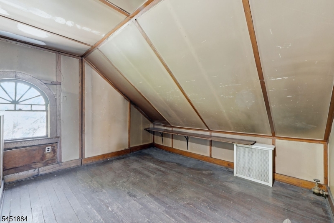
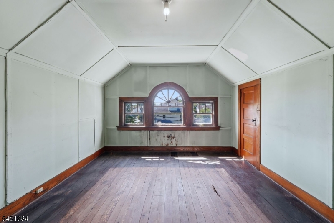
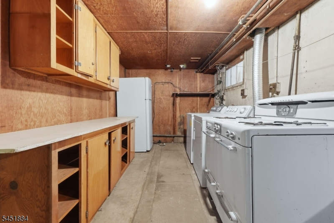
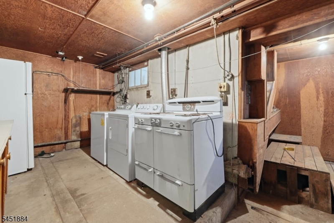
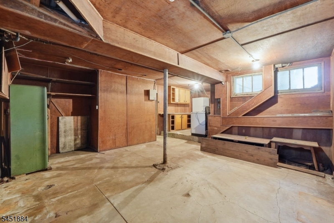
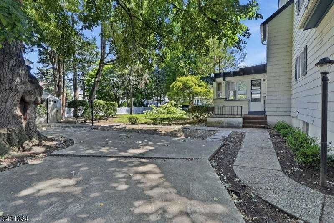
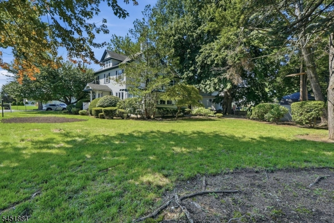
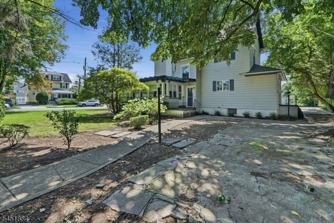
An exceptional Center Hall Colonial has officially hit the market, a true classic and one of those homes that rarely becomes available. Situated on an impressive 7,500 sq. ft. corner lot in one of Clifton's most desirable neighborhoods, this remarkable residence offers timeless character, generous living space, and endless possibilities. Featuring 6 spacious bedrooms plus 2 additional rooms in the walk up attic, this home provides a flexible layout to fit a variety of lifestyles. Rich hardwood flooring, intricate moldings, original light fixtures, and a beautiful sunroom surrounded by windows showcase the home's historic charm while filling the interior with natural light. The first floor offers 2 bedrooms, a formal living room, separate dining room, kitchen, 1 full bathroom, 1 half bathroom, and the expansive sunroom for year round enjoyment. Upstairs, you'll find 4 generously sized bedrooms and a full bathroom. The walk up attic adds 2 additional rooms and another full bathroom, creating the perfect space for guests, a home office, or extended living. The finished basement is designed for entertaining with a wet bar, half bathroom, and a separate area dedicated to utilities and storage. A rare opportunity to own a home with this much character, space, and curb appeal. Schedule your private showing today.Rooms Sizes
Kitchen:
n/a
Dining Room:
n/a
Living Room:
n/a
Family Room:
n/a
Den:
n/a
Bedroom 1:
n/a
Bedroom 2:
n/a
Bedroom 3:
n/a
Bedroom 4:
n/a
Room Levels
Basement:
n/a
Ground:
n/a
Level 1:
n/a
Level 2:
n/a
Level 3:
n/a
Level Other:
n/a
Room Features
Kitchen:
See Remarks, Separate Dining Area
Dining Room:
n/a
Master Bedroom:
n/a
Bath:
n/a
Interior Features
Square Foot:
2,789
Year Renovated:
n/a
Basement:
Yes - Finished, Full
Full Baths:
3
Half Baths:
3
Appliances:
Dishwasher, Range/Oven-Gas
Flooring:
Carpeting, Wood
Fireplaces:
1
Fireplace:
Wood Burning
Interior:
n/a
Exterior Features
Garage Space:
No
Garage:
n/a
Driveway:
1 Car Width, Concrete, Driveway-Exclusive
Roof:
Asphalt Shingle
Exterior:
CedarSid
Swimming Pool:
n/a
Pool:
n/a
Utilities
Heating System:
1 Unit, Radiators - Steam
Heating Source:
Gas-Natural
Cooling:
Window A/C(s)
Water Heater:
n/a
Water:
Public Water
Sewer:
Public Sewer
Services:
n/a
Lot Features
Acres:
0.29
Lot Dimensions:
75 x 100
Lot Features:
Corner
School Information
Elementary:
n/a
Middle:
n/a
High School:
n/a
Community Information
County:
Passaic
Town:
Clifton City
Neighborhood:
n/a
Application Fee:
n/a
Association Fee:
n/a
Fee Includes:
n/a
Amenities:
n/a
Pets:
n/a
Financial Considerations
List Price:
$675,000
Tax Amount:
$12,588
Land Assessment:
$98,800
Build. Assessment:
$106,600
Total Assessment:
$205,400
Tax Rate:
6.13
Tax Year:
2025
Ownership Type:
Fee Simple
Listing Information
MLS ID:
4045406
List Date:
08-06-2026
Days On Market:
1
Listing Broker:
KELLER WILLIAMS CITY VIEWS REALTY
Listing Agent:
Oscar Nunez-paz


Request More Information
Shawn and Diane Fox
RE/MAX American Dream
3108 Route 10 West
Denville, NJ 07834
Call: (973) 277-7853
Web: MorrisCountyLiving.com
