22 Warren Rd
Fair Lawn Boro, NJ 07410
Price: $1,100,000
GSMLS: 4045420Type: Single Family
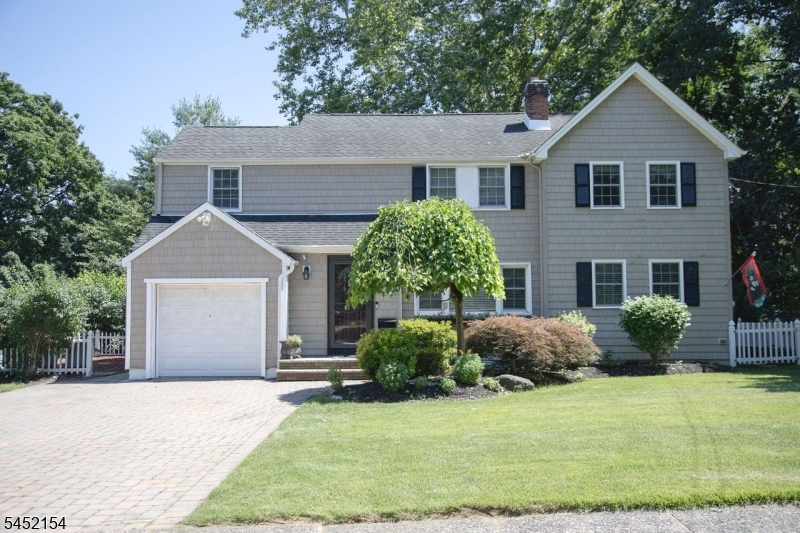
Style: Colonial
Beds: 4
Baths: 2 Full & 1 Half
Garage: 1-Car
Year Built: 1950
Acres: 0.17
Property Tax: $16,320
Description
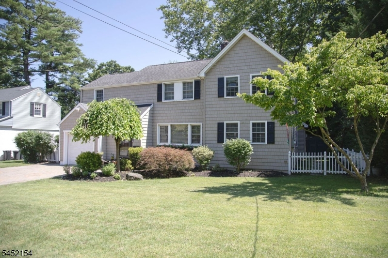
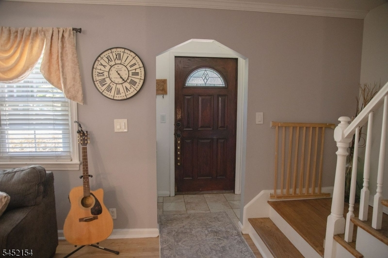
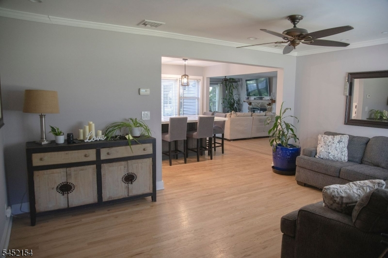
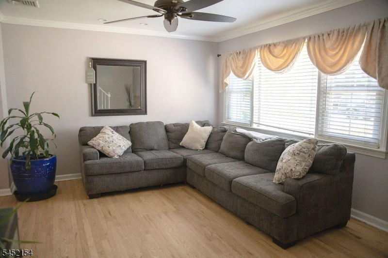
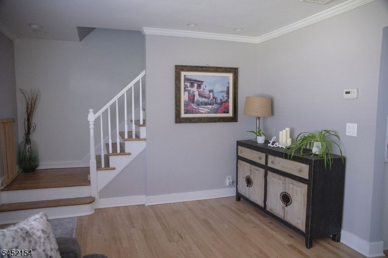
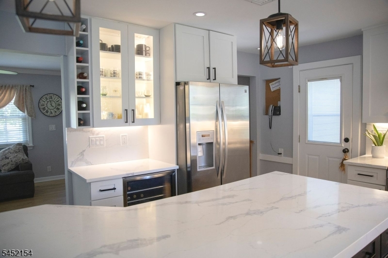
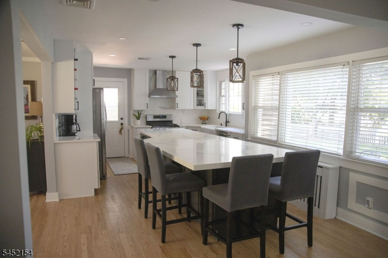
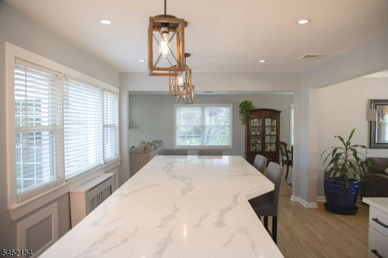
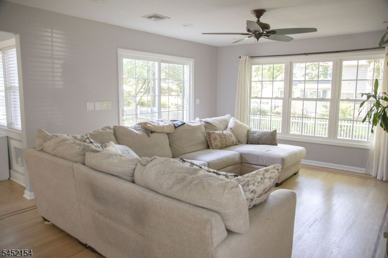
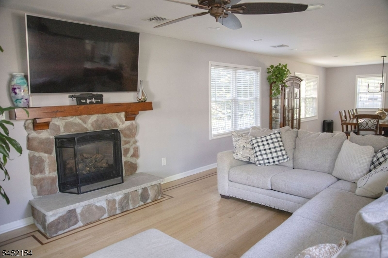
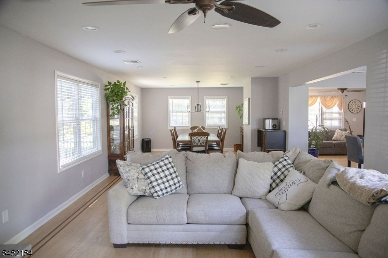
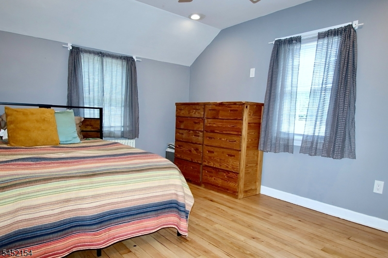
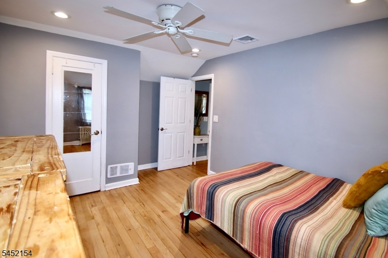
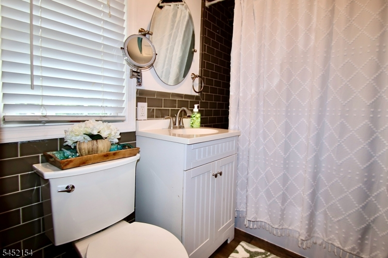
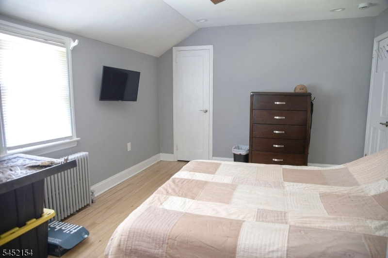
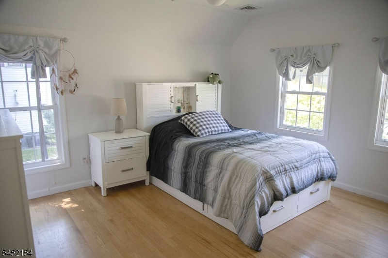
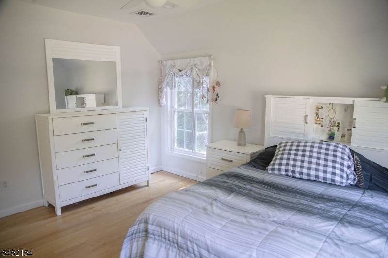
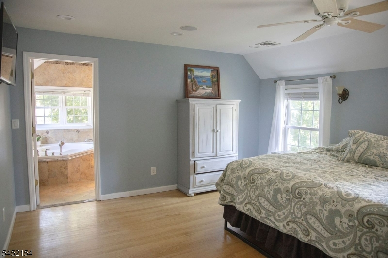
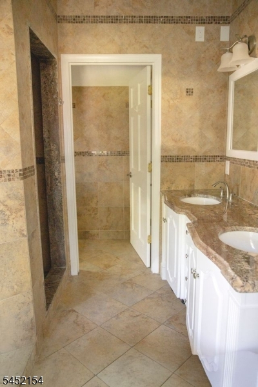
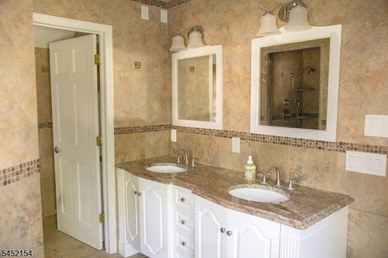
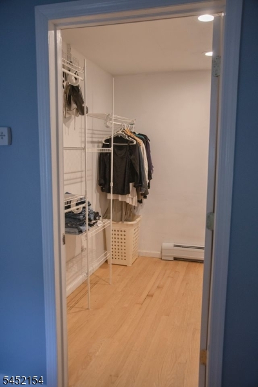
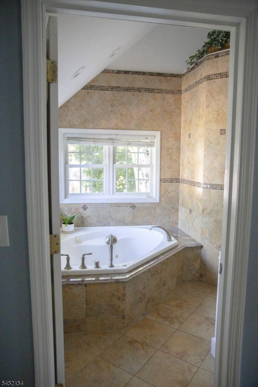
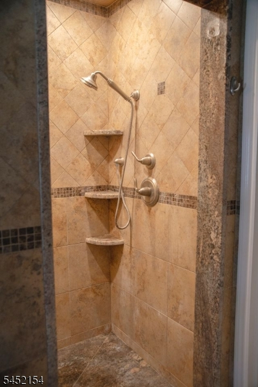
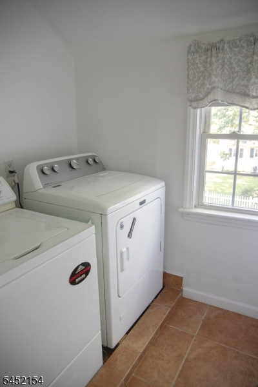
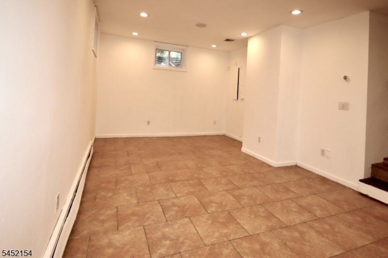
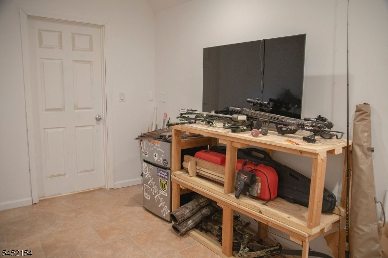
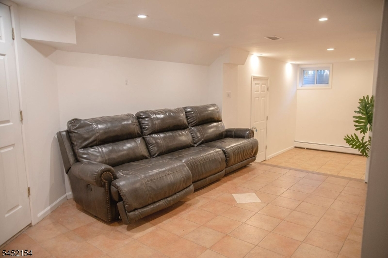
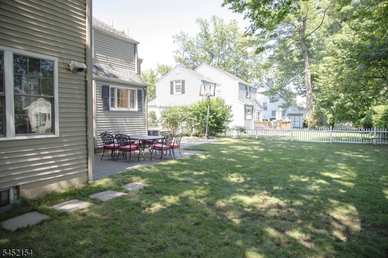
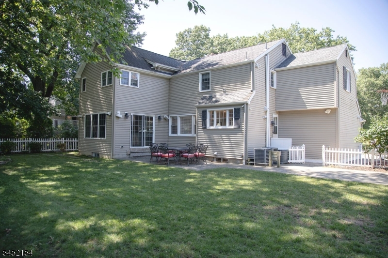
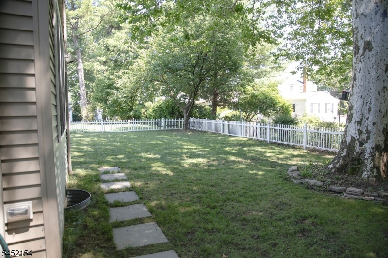
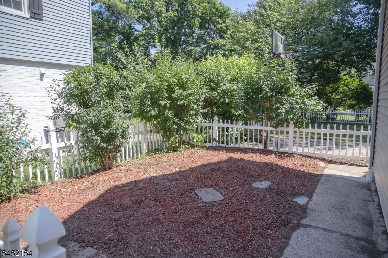
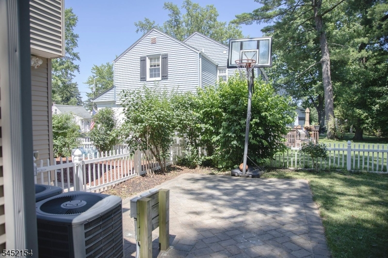
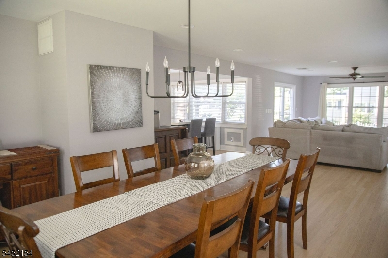
Welcome to this beautifully maintained hidden gem 4 bedrooms, 2 and 1/2 Bath home situated on a 75x100 lot in the Sought-after Radburn Community. Renovated, huge addition and Designed for comfortable living and effortless entertaining. Main level Entrance Foyer into a bright and light living Rm, Ultra Modern Kitchen w/huge island, impressive family rm boasting a cozy gas fireplace, sliding gas doors to patio and expansive backyard, and a very spacious Formal Dining rm. 2nd Floor has 4 bedrooms, (primary bedroom with full bath, jacuzzi, double vanity, separate commode & lg Walk-in-closet. An updated main bath serves the additional bedrooms. Laundry Rm on bedroom floor - Full basement extends under fam rm and DR, providing exceptional additional living space, workroom or storge rm, 1/2 bath, utility rm plus office - home features many amenities i.e. 3 zone C/A, 5 Zoned Heating, Hookup for portable generator, 200 amp plus sub panels, Attached Garage, Paver patio in backyard, Hardwood flooring, etc As a resident of Radburn, you'll enjoy exclusive community amenities including a private swimming pool, beautiful parks, paths, playgrounds, and a center offering year-round activities, events and social gatherings - . walk to shopping and NY trans - Train and Bus
Rooms Sizes
Kitchen:
First
Dining Room:
First
Living Room:
First
Family Room:
First
Den:
First
Bedroom 1:
Second
Bedroom 2:
Second
Bedroom 3:
Second
Bedroom 4:
Second
Room Levels
Basement:
Bath(s) Other, Family Room, Storage Room, Utility Room
Ground:
n/a
Level 1:
Dining Room, Family Room, Foyer, Kitchen, Living Room
Level 2:
4 Or More Bedrooms, Bath Main, Bath(s) Other, Laundry Room
Level 3:
n/a
Level Other:
n/a
Room Features
Kitchen:
Center Island, Eat-In Kitchen, Pantry
Dining Room:
Formal Dining Room
Master Bedroom:
Full Bath, Walk-In Closet
Bath:
Bidet, Jetted Tub, Stall Shower
Interior Features
Square Foot:
n/a
Year Renovated:
2014
Basement:
Yes - Finished, Full
Full Baths:
2
Half Baths:
1
Appliances:
Dishwasher, Range/Oven-Gas, Refrigerator
Flooring:
Wood
Fireplaces:
1
Fireplace:
Gas Fireplace
Interior:
n/a
Exterior Features
Garage Space:
1-Car
Garage:
Attached Garage
Driveway:
2 Car Width
Roof:
Asphalt Shingle
Exterior:
Vinyl Siding
Swimming Pool:
No
Pool:
n/a
Utilities
Heating System:
3 Units, Baseboard - Hotwater, Radiant - Hot Water, Radiators - Hot Water
Heating Source:
Gas-Natural
Cooling:
2 Units, Central Air
Water Heater:
Gas
Water:
Public Water
Sewer:
Public Sewer
Services:
n/a
Lot Features
Acres:
0.17
Lot Dimensions:
75X100
Lot Features:
Level Lot
School Information
Elementary:
RADBURN
Middle:
JEFFERSON
High School:
FAIR LAWN
Community Information
County:
Bergen
Town:
Fair Lawn Boro
Neighborhood:
Radburn
Application Fee:
n/a
Association Fee:
$750 - Quarterly
Fee Includes:
Snow Removal
Amenities:
n/a
Pets:
n/a
Financial Considerations
List Price:
$1,100,000
Tax Amount:
$16,320
Land Assessment:
$199,500
Build. Assessment:
$246,300
Total Assessment:
$445,800
Tax Rate:
3.66
Tax Year:
2025
Ownership Type:
Fee Simple
Listing Information
MLS ID:
4045420
List Date:
08-06-2026
Days On Market:
5
Listing Broker:
COLDWELL BANKER REALTY
Listing Agent:
Jane Ferlanti


Request More Information
Shawn and Diane Fox
RE/MAX American Dream
3108 Route 10 West
Denville, NJ 07834
Call: (973) 277-7853
Web: MorrisCountyLiving.com
