2094 Westfield Road Cir
Scotch Plains Twp, NJ 07076
Price: $775,000
GSMLS: 4045438Type: Single Family
Style: Colonial
Beds: 3
Baths: 3 Full
Garage: 1-Car
Year Built: 1945
Acres: 0.21
Property Tax: $11,942
Description
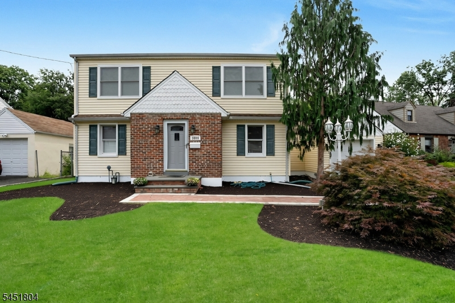
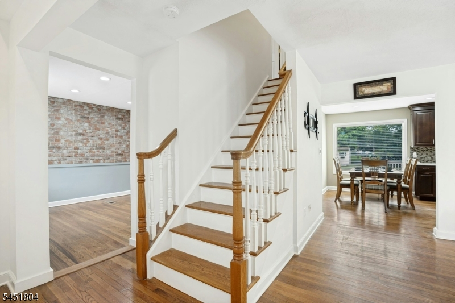
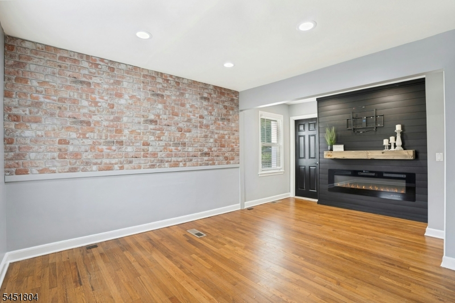
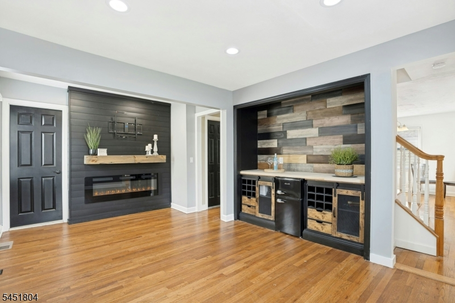
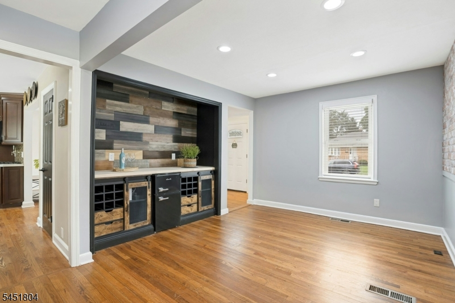
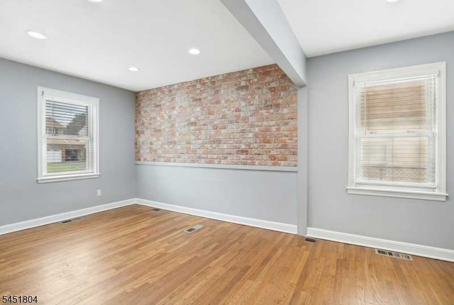
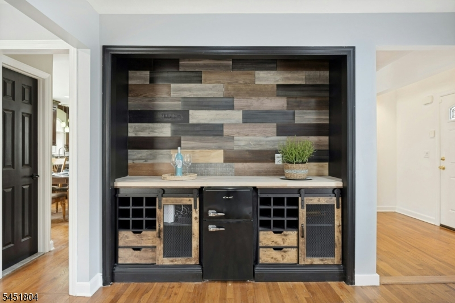
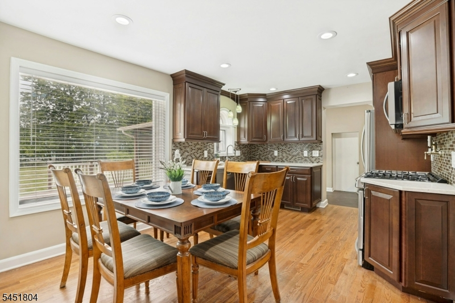
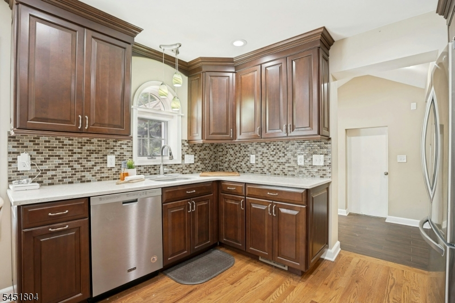
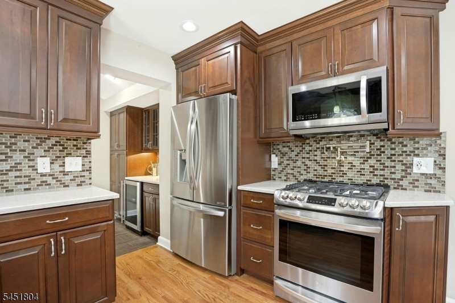
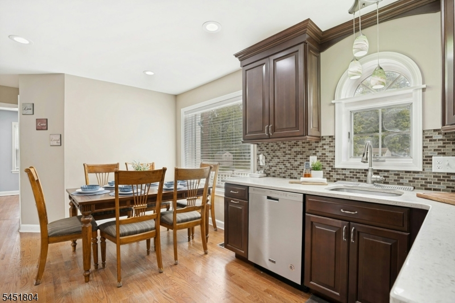
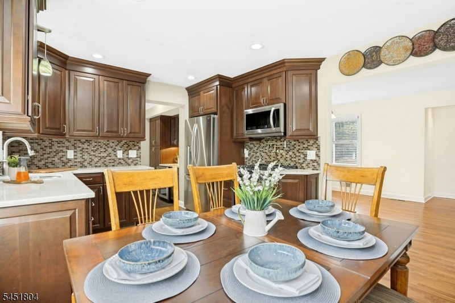
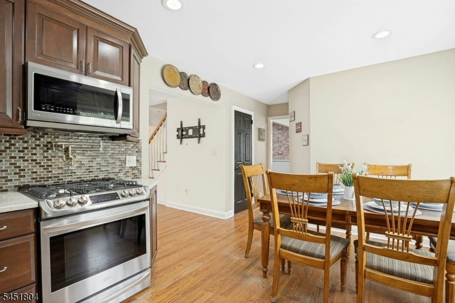
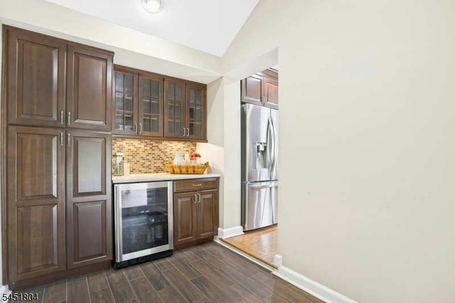
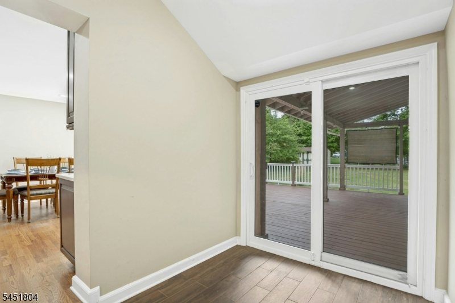
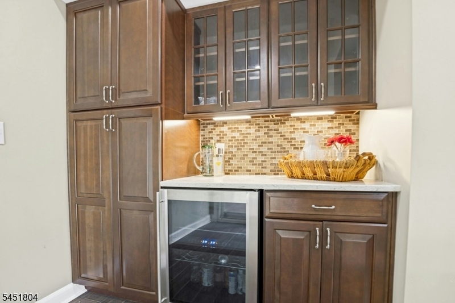
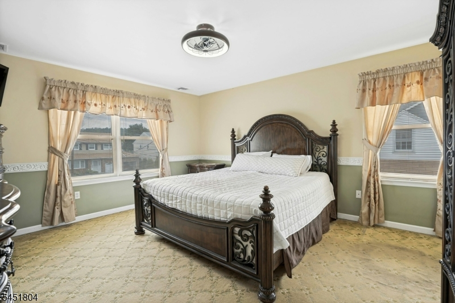
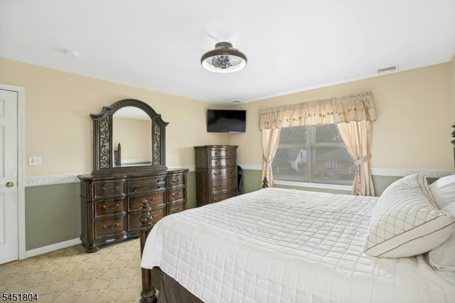
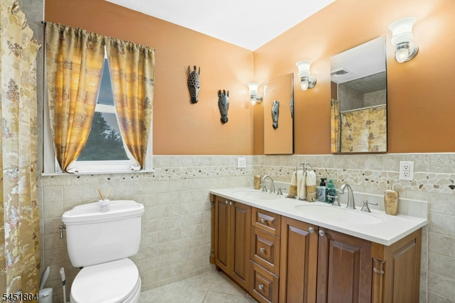
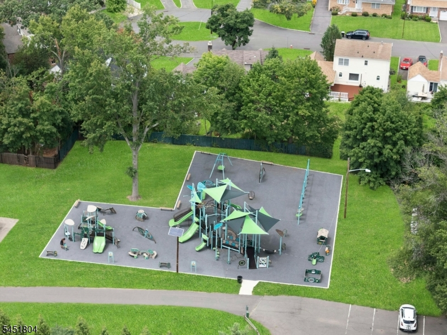
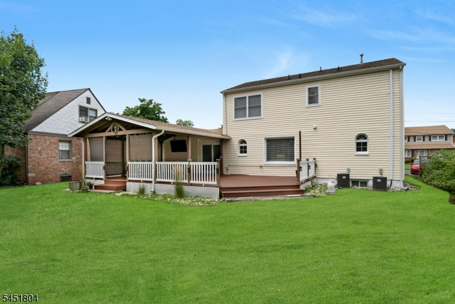
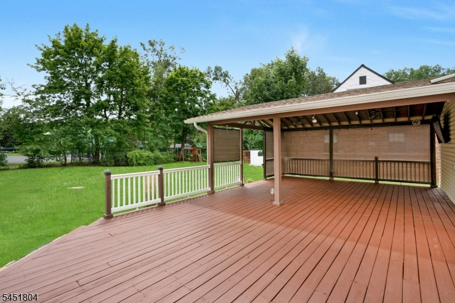
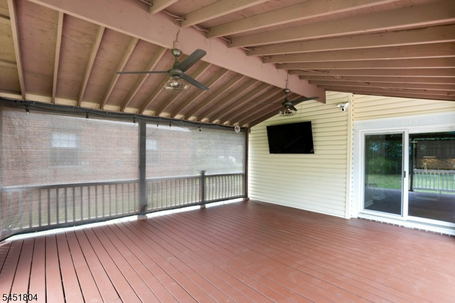
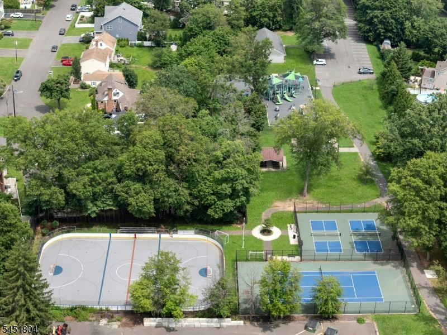
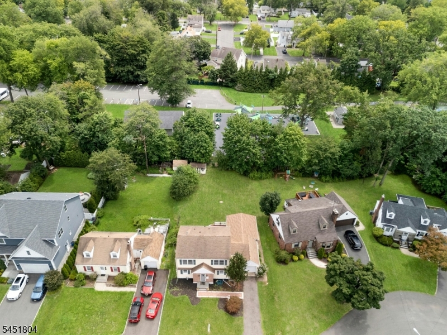
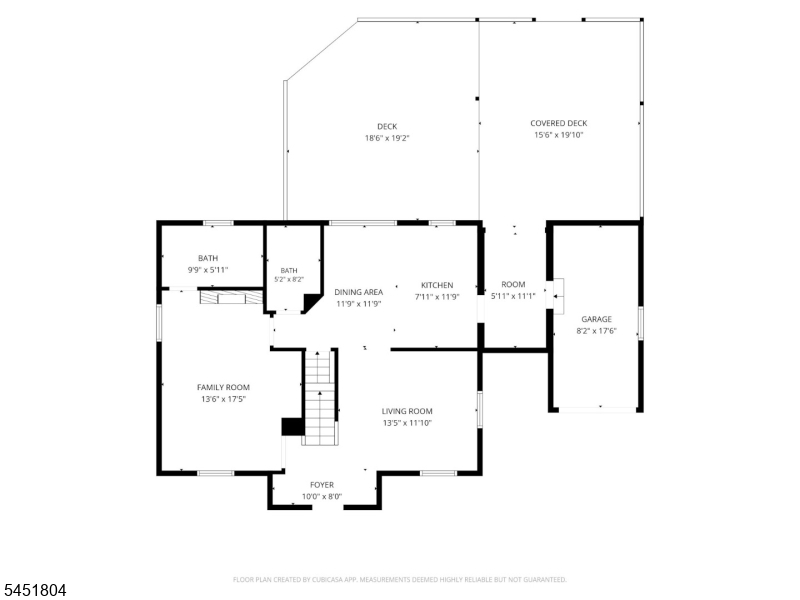
Rare opportunity! Beautifully maintained Colonial on one of Scotch Plains' most desirable circles, offering the perfect blend of privacy, outdoor living, and a convenient location! This 3-bedroom, 3-full bath home sits on a generous 60' x 150' fenced lot backing directly to Green Forest Park, offering exceptional privacy plus a playground, pickleball and tennis courts.A welcoming foyer leads to hardwood floors and an updated kitchen featuring custom cabinetry, quality finishes, and a pot filler over the range. Just beyond is a thoughtfully designed mudroom, pantry, and dry bar complete with a wine refrigerator and sliding glass doors leading to an expansive covered deck, perfect for entertaining or relaxing outdoors.The spacious family room features an electric fireplace and a custom butcher block beverage station with wine storage, a retro-style refrigerator, and additional cabinetry. This flexible space can easily convert back to a first-floor primary suite with an adjacent full bath, ideal for one-floor living. Additional highlights include two-zone central air conditioning and abundant storage. HIGHEST AND BEST OFFERS DUE TUESDAY 8/11 AT 12 NOON.
Rooms Sizes
Kitchen:
7x12 First
Dining Room:
11x11 First
Living Room:
13x12 First
Family Room:
14x17 First
Den:
n/a
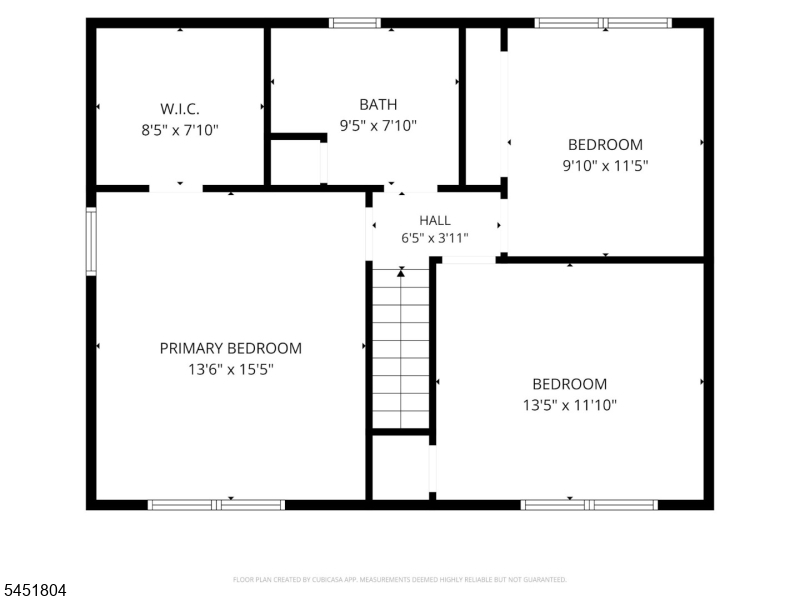
Bedroom 1:
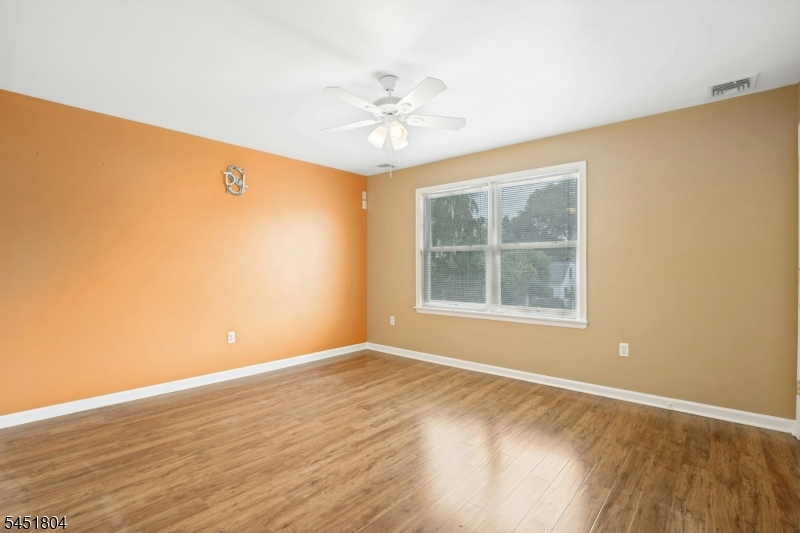
14x15 Second
Bedroom 2:
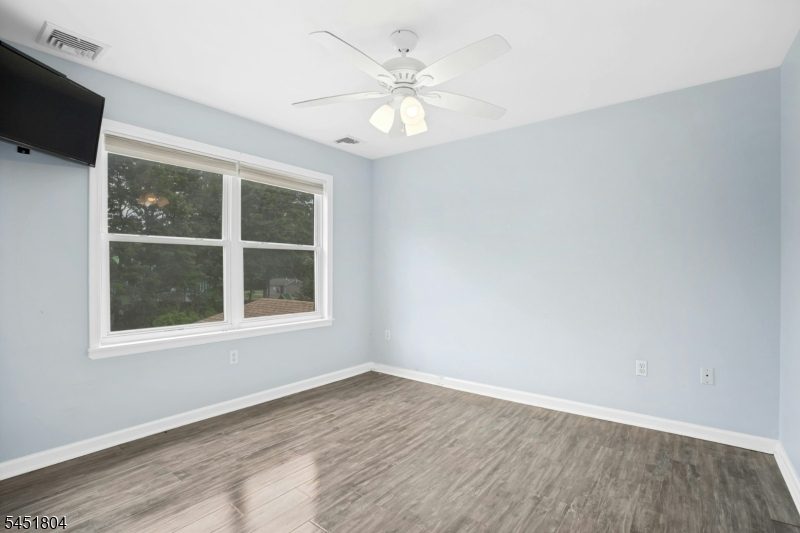
13x12 Second
Bedroom 3:
10x11 Second
Bedroom 4:
n/a
Room Levels
Basement:
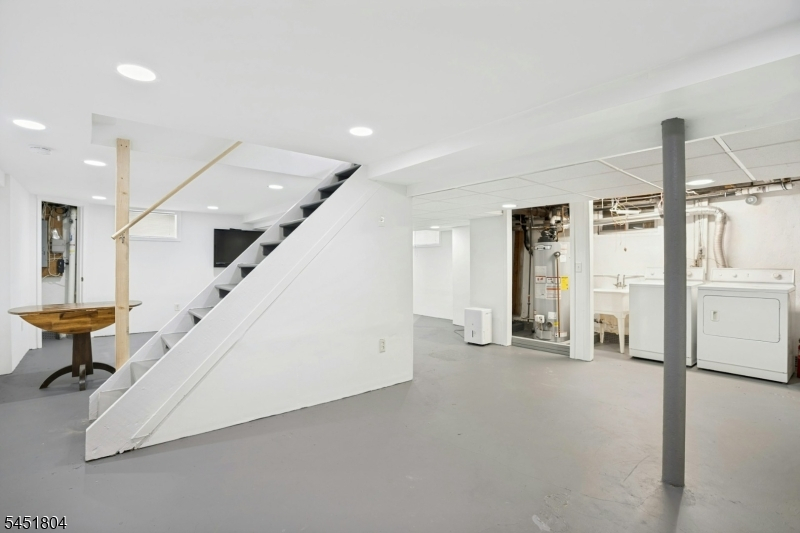
Laundry Room
Ground:
n/a
Level 1:
BathMain,BathOthr,FamilyRm,Foyer,GarEnter,InsdEntr,Kitchen,MudRoom,OutEntrn,Pantry,SeeRem
Level 2:
3 Bedrooms, Bath Main
Level 3:
n/a
Level Other:
n/a
Room Features
Kitchen:
Eat-In Kitchen, Pantry, Separate Dining Area
Dining Room:
n/a
Master Bedroom:
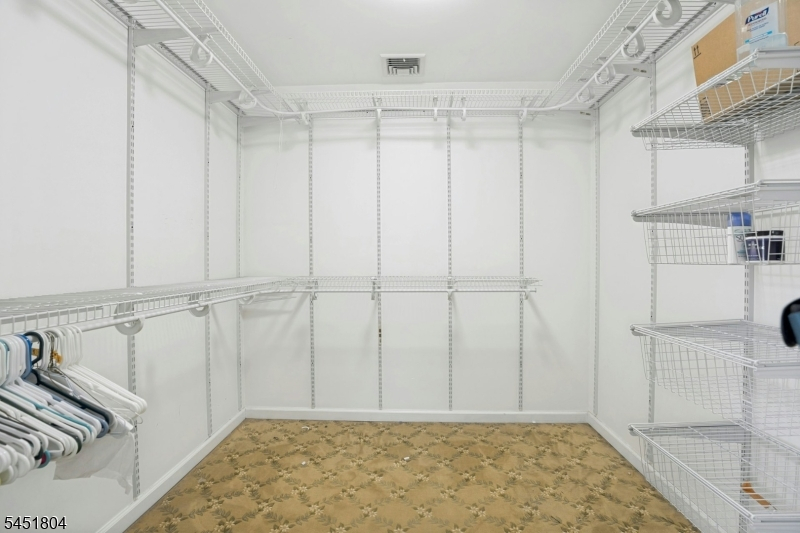
Walk-In Closet
Bath:
n/a
Interior Features
Square Foot:
n/a
Year Renovated:
2018
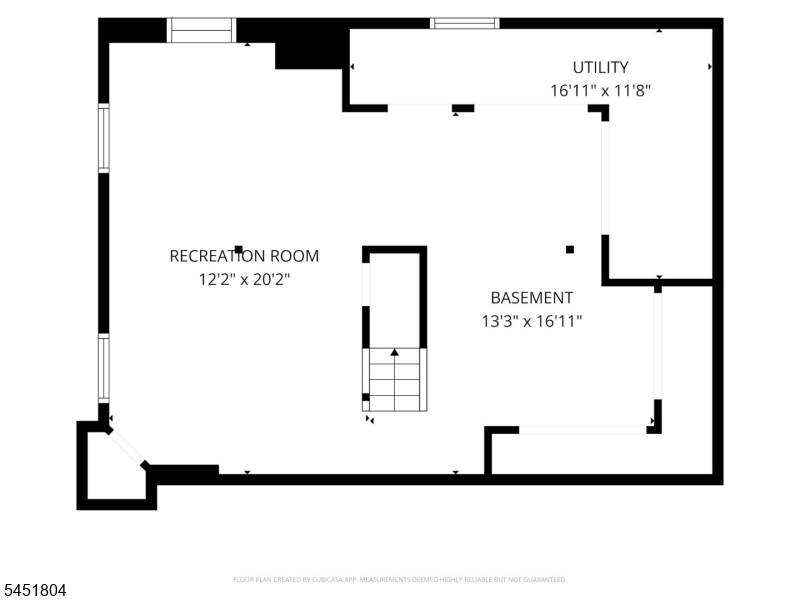
Basement:
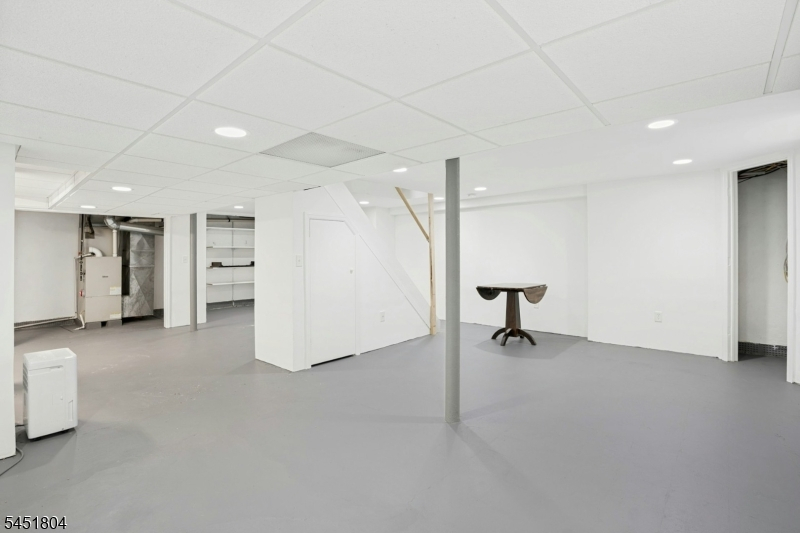
Yes - Finished-Partially, French Drain
Full Baths:
3
Half Baths:
0
Appliances:
Carbon Monoxide Detector, Dishwasher, Dryer, Microwave Oven, Range/Oven-Gas, Refrigerator, See Remarks, Self Cleaning Oven, Sump Pump, Washer, Wine Refrigerator
Flooring:
Carpeting, Vinyl-Linoleum, Wood
Fireplaces:
1
Fireplace:
Family Room, Heatolator, Insert, See Remarks
Interior:
BarDry,Blinds,CODetect,FireExtg,Shades,SmokeDet,SoakTub,TubShowr,WlkInCls,WndwTret
Exterior Features
Garage Space:
1-Car
Garage:
Attached,Garage,InEntrnc,OnStreet
Driveway:
1 Car Width, Blacktop, Off-Street Parking, On-Street Parking
Roof:
Asphalt Shingle
Exterior:
Brick, Wood Shingle
Swimming Pool:
No
Pool:
n/a
Utilities
Heating System:
2 Units, Forced Hot Air
Heating Source:
Gas-Natural
Cooling:
2 Units, Ceiling Fan, Central Air, Multi-Zone Cooling
Water Heater:
Gas
Water:
Public Water
Sewer:
Public Sewer, Sewer Charge Extra
Services:
Cable TV Available, Garbage Extra Charge
Lot Features
Acres:
0.21
Lot Dimensions:
60 X 150
Lot Features:
Backs to Park Land, Cul-De-Sac, Level Lot
School Information
Elementary:
Evergreen
Middle:
Nettingham
High School:
SP Fanwood
Community Information
County:
Union
Town:
Scotch Plains Twp.
Neighborhood:
n/a
Application Fee:
n/a
Association Fee:
n/a
Fee Includes:
n/a
Amenities:
n/a
Pets:
Yes
Financial Considerations
List Price:
$775,000
Tax Amount:
$11,942
Land Assessment:
$31,200
Build. Assessment:
$65,500
Total Assessment:
$96,700
Tax Rate:
12.35
Tax Year:
2025
Ownership Type:
Fee Simple
Listing Information
MLS ID:
4045438
List Date:
08-06-2026
Days On Market:
6
Listing Broker:
COLDWELL BANKER REALTY
Listing Agent:
Patricia Weinstock


Request More Information
Shawn and Diane Fox
RE/MAX American Dream
3108 Route 10 West
Denville, NJ 07834
Call: (973) 277-7853
Web: MorrisCountyLiving.com
