196 Hawthorne Dr
Clark Twp, NJ 07066
Price: $1,289,000
GSMLS: 4045471Type: Single Family
Style: Custom Home
Beds: 5
Baths: 5 Full
Garage: 2-Car
Year Built: 1965
Acres: 0.61
Property Tax: $16,899
Description
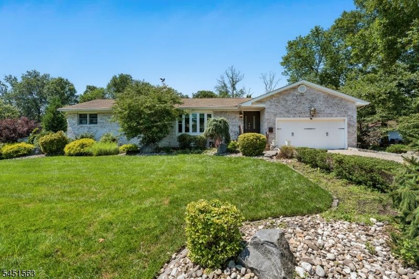
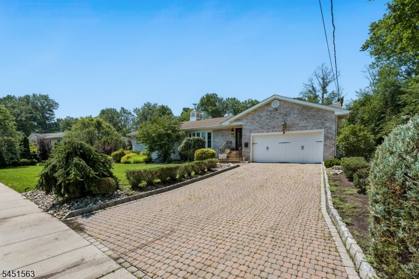
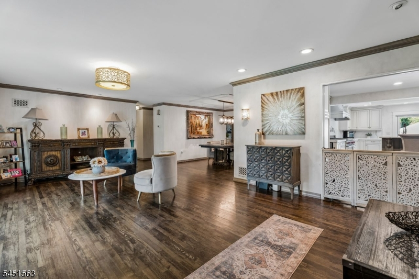
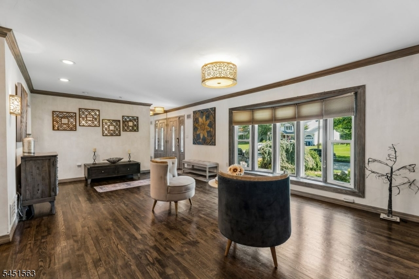
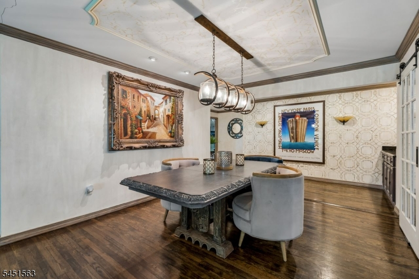
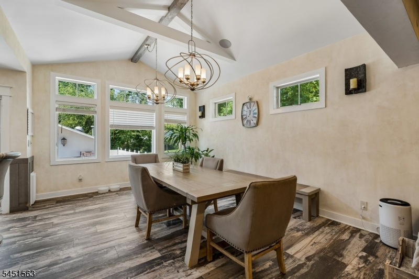
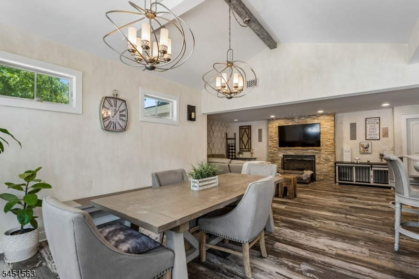
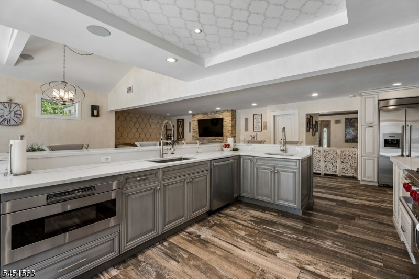
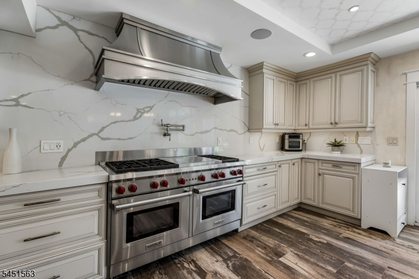
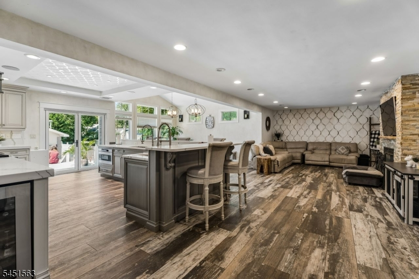
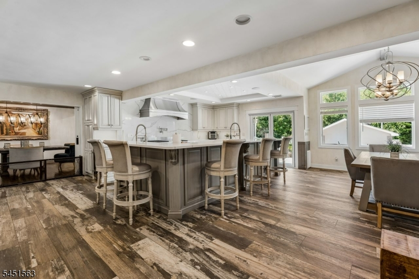
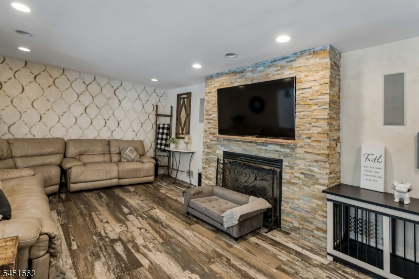
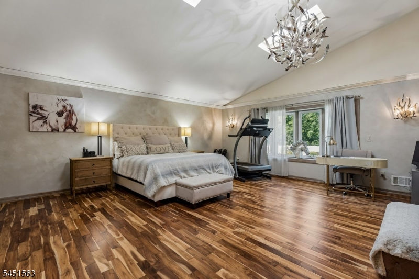
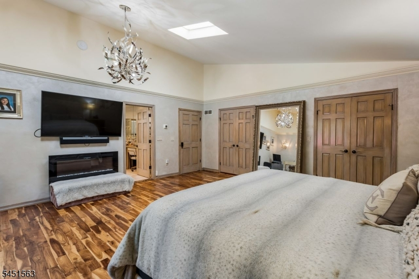
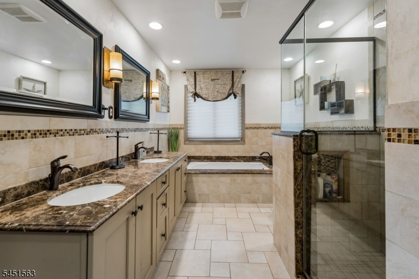
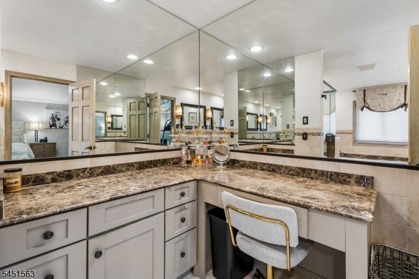
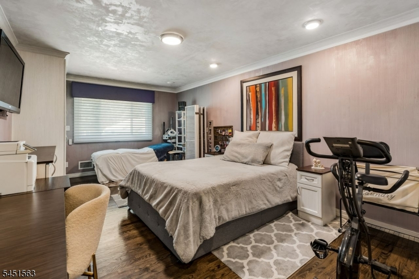
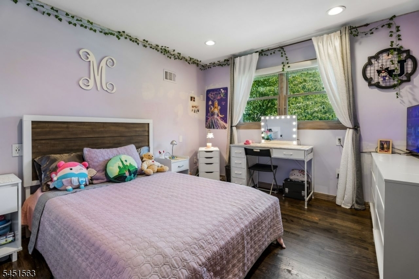
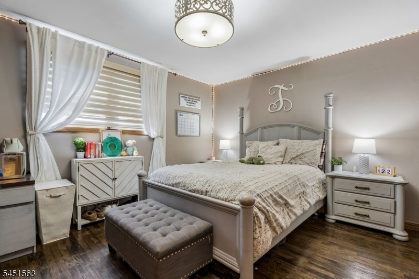
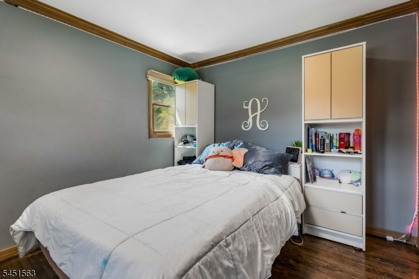
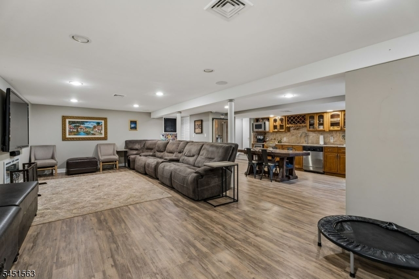
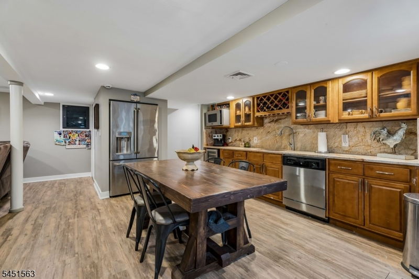
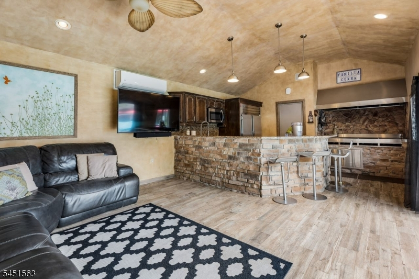
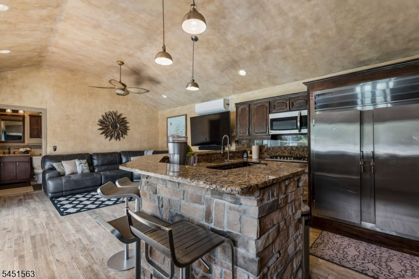
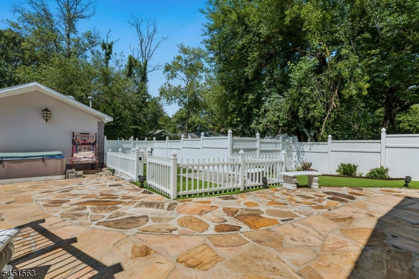
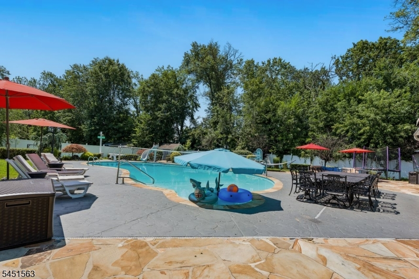
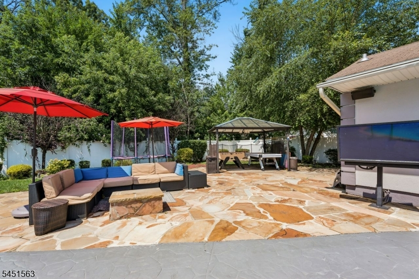
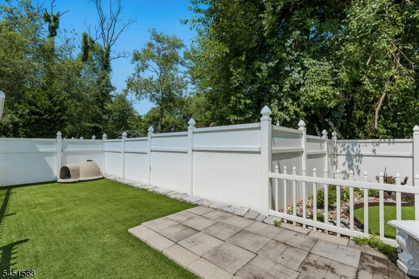
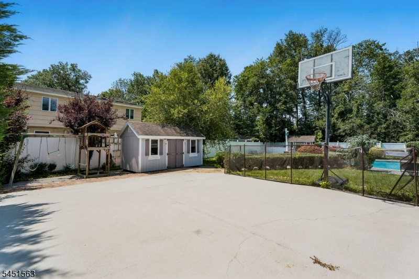
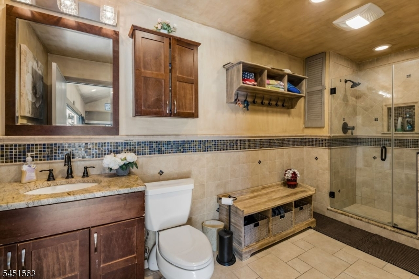
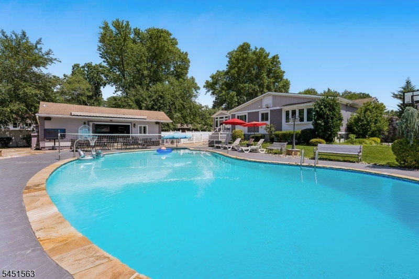
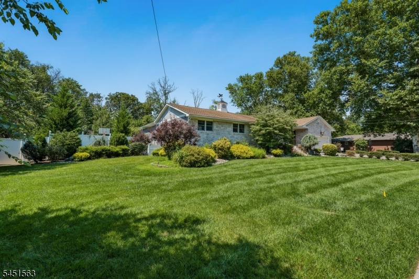
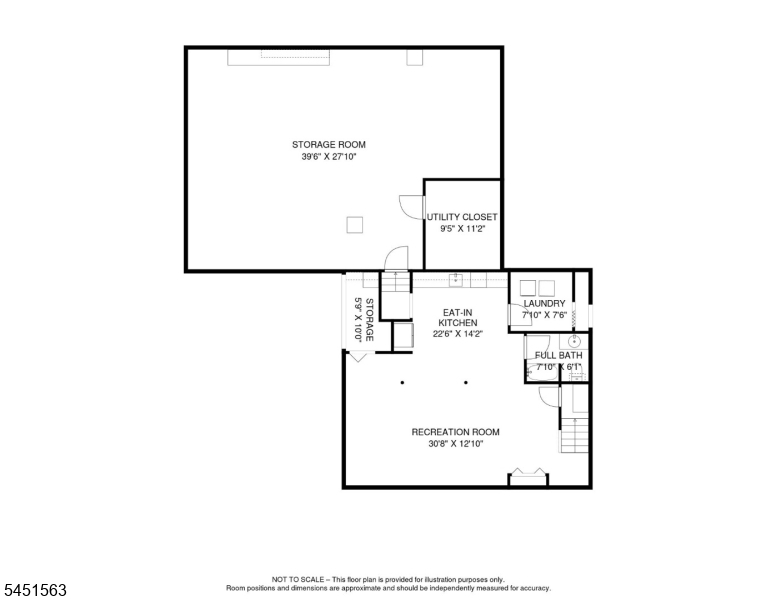
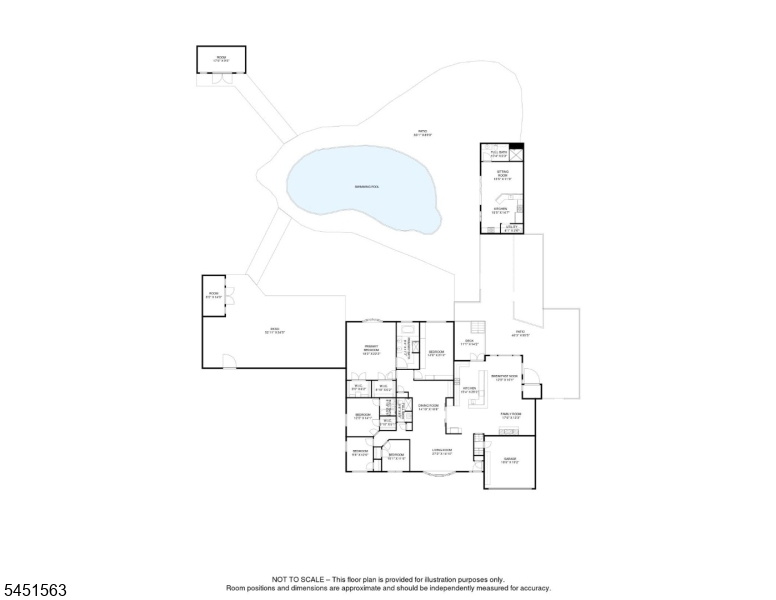
An exceptional custom ranch situated on a picturesque 0.61-acre lot in the sought-after Oakridge neighborhood. Thoroughly updated, this sprawling home offers over 3,250 sq. ft. of thoughtful design, high-end craftsmanship, and ultimate indoor-outdoor living. Step inside to an expansive main level featuring rich hardwoods, abundant natural light, and a seamless flow designed for both daily living and effortless entertaining. The heart of the home boasts a gourmet custom kitchen with top-tier finishes, flowing into generous living and dining areas. This home offers spacious bedrooms with 5 total full bathrooms throughout the property. Your Private Outdoor Oasis - Step into a resort-style backyard complete with an in-ground pool, hot tub and an expansive patio footprint. The crown jewel of the property is the detached custom pool house, designed as an all-season entertainment destination. It features: Full Custom Kitchen: Wet bar/appliances ready for poolside hosting. Dedicated Full Bath: Convenience for guests directly from the pool deck. Spacious Entertainment Lounge: Great for a media room, game room, or private retreat. Conveniently located near top-rated Clark schools , local parks, shopping, and easy commute access. House NOT in flood zone.
Rooms Sizes
Kitchen:
15x29 First
Dining Room:
15x19 First
Living Room:
27x14 First
Family Room:
17x13 First
Den:
First
Bedroom 1:
18x22 First
Bedroom 2:
14x21 First
Bedroom 3:
10x11 First
Bedroom 4:
12x14 First
Room Levels
Basement:
Bath(s) Other, Dining Room, Kitchen, Laundry Room, Media Room, Storage Room
Ground:
n/a
Level 1:
4 Or More Bedrooms, Bath Main, Bath(s) Other, Dining Room, Family Room, Kitchen, Living Room
Level 2:
n/a
Level 3:
n/a
Level Other:
n/a
Room Features
Kitchen:
Breakfast Bar, Eat-In Kitchen, Pantry, See Remarks, Separate Dining Area
Dining Room:
Formal Dining Room
Master Bedroom:
1st Floor
Bath:
Stall Shower
Interior Features
Square Foot:
3,250
Year Renovated:
2018
Basement:
Yes - Finished-Partially, Full
Full Baths:
5
Half Baths:
0
Appliances:
Dishwasher, Dryer, Kitchen Exhaust Fan, Range/Oven-Gas, Refrigerator, Sump Pump, Washer
Flooring:
Tile, Wood
Fireplaces:
No
Fireplace:
n/a
Interior:
Beam Ceilings, Cathedral Ceiling, Window Treatments
Exterior Features
Garage Space:
2-Car
Garage:
Attached Garage
Driveway:
2 Car Width
Roof:
Asphalt Shingle
Exterior:
Brick, Clapboard, Vinyl Siding
Swimming Pool:
Yes
Pool:
Heated, In-Ground Pool
Utilities
Heating System:
2 Units
Heating Source:
Gas-Natural
Cooling:
2 Units
Water Heater:
Gas
Water:
Public Water
Sewer:
Public Sewer
Services:
Garbage Extra Charge
Lot Features
Acres:
0.61
Lot Dimensions:
131X202
Lot Features:
Level Lot
School Information
Elementary:
Hehnly
Middle:
Kumpf M.S.
High School:
Johnson HS
Community Information
County:
Union
Town:
Clark Twp.
Neighborhood:
n/a
Application Fee:
n/a
Association Fee:
n/a
Fee Includes:
n/a
Amenities:
Pool-Outdoor
Pets:
n/a
Financial Considerations
List Price:
$1,289,000
Tax Amount:
$16,899
Land Assessment:
$277,600
Build. Assessment:
$467,200
Total Assessment:
$744,800
Tax Rate:
2.27
Tax Year:
2025
Ownership Type:
Fee Simple
Listing Information
MLS ID:
4045471
List Date:
08-06-2026
Days On Market:
5
Listing Broker:
COLDWELL BANKER REALTY
Listing Agent:
Mukta Bhatia


Request More Information
Shawn and Diane Fox
RE/MAX American Dream
3108 Route 10 West
Denville, NJ 07834
Call: (973) 277-7853
Web: MorrisCountyLiving.com
