1 Chrystal Dr
Clinton Twp, NJ 08833

Price: $725,000
GSMLS: 4045504Type: Single Family
Style: Colonial
Beds: 4
Baths: 2 Full & 1 Half
Garage: 2-Car
Year Built: 1986
Acres: 1.23
Property Tax: $14,675
Description
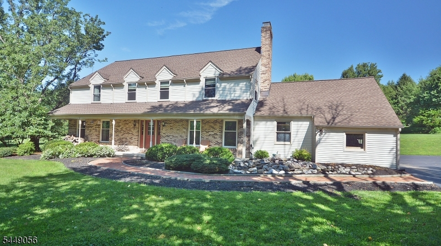
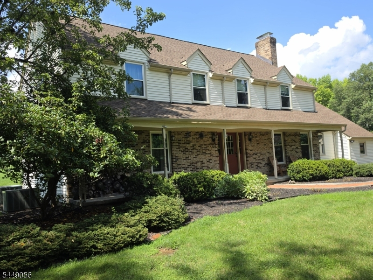
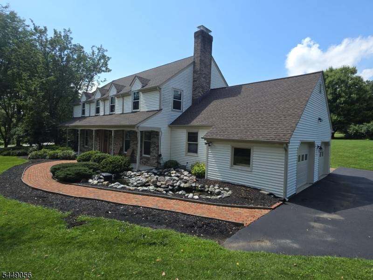
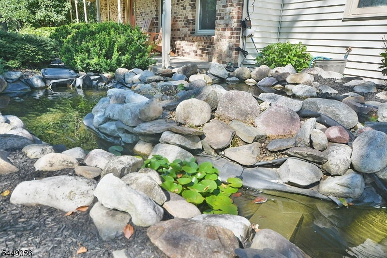
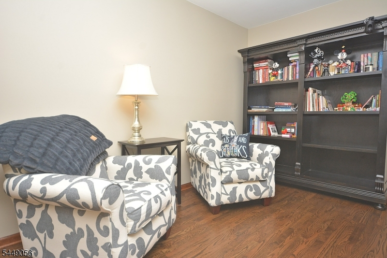
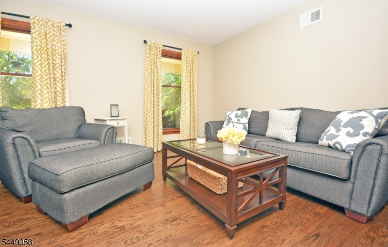
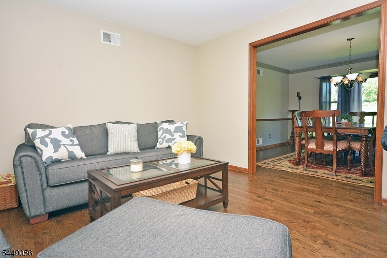
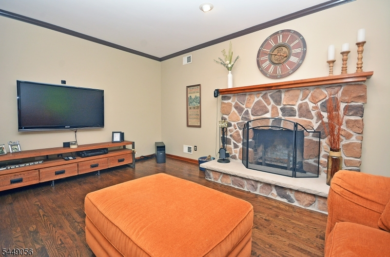
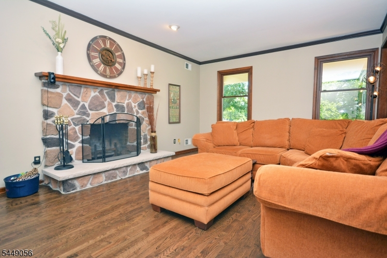
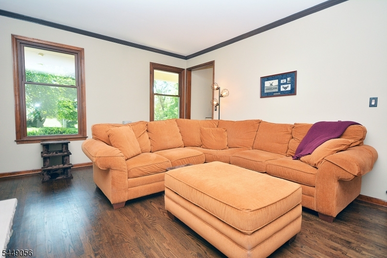
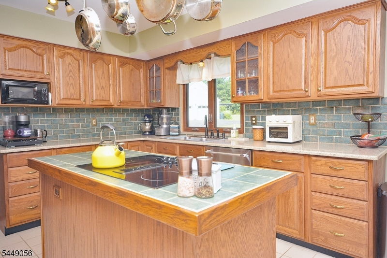
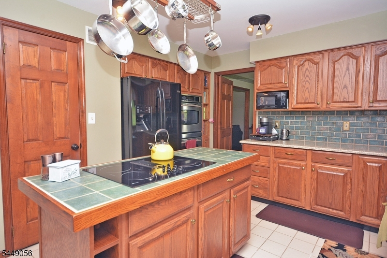
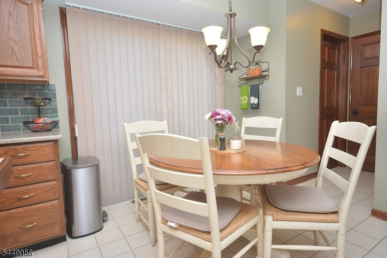
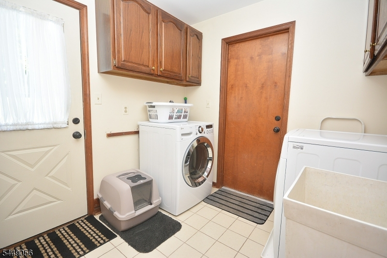
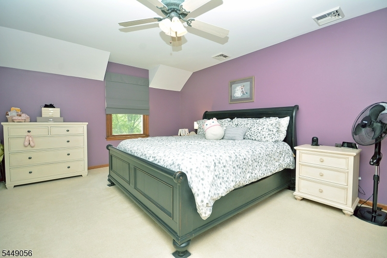
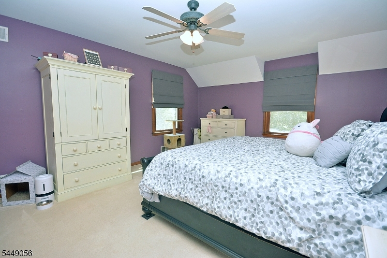
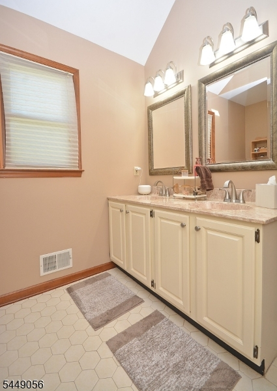
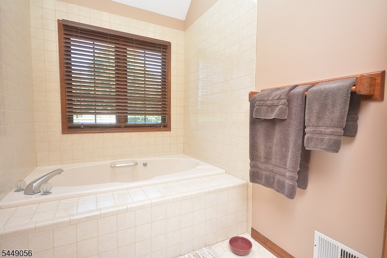
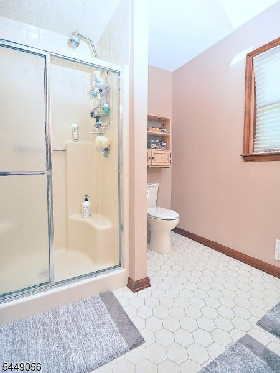
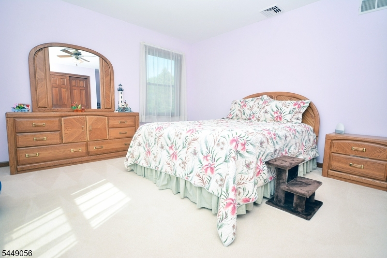
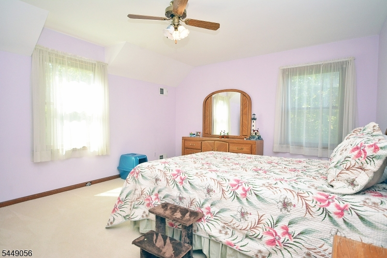
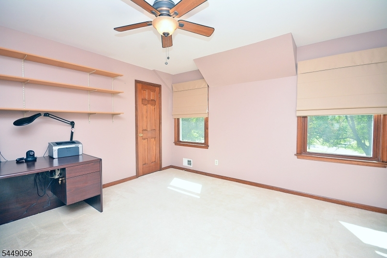
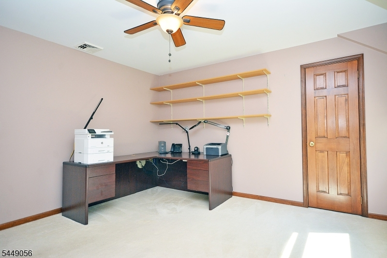
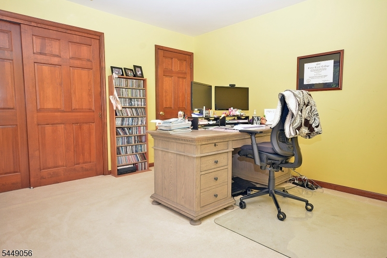
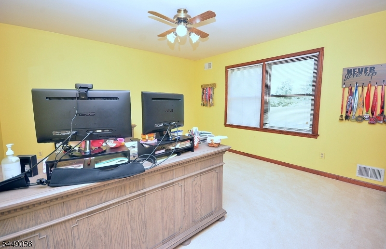
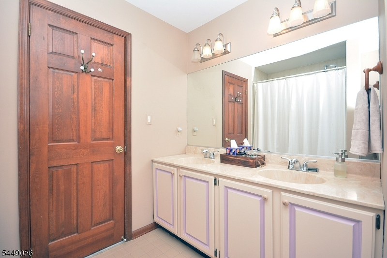
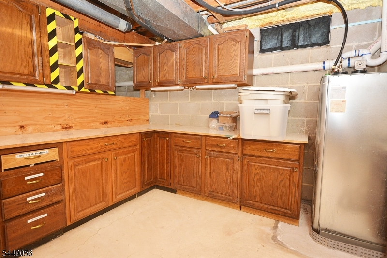
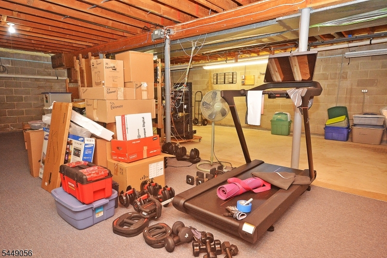
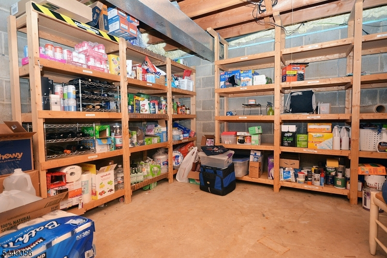
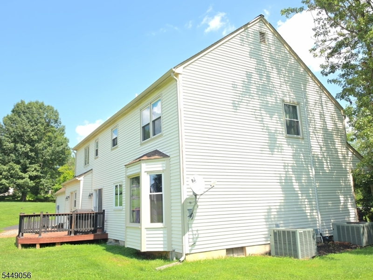
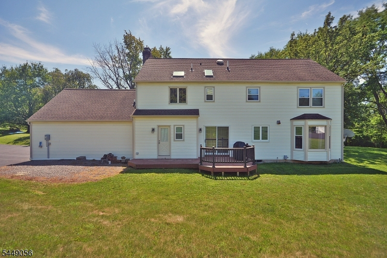
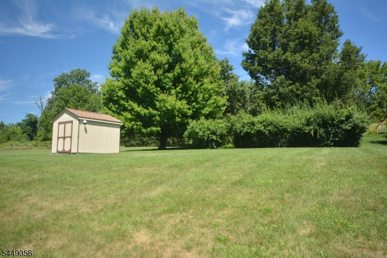
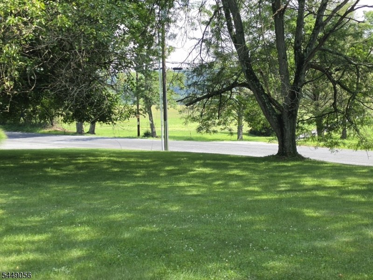
Situated on a corner lot just south of Route 78 Exit 17, this spacious four-bedroom center-hall Colonial combines the tranquility of country living with the convenience of an easy commute. ideal for the work-at-home environment. Surrounded by picturesque countryside views of protected farmland, this home offers the best of both worlds. The welcoming foyer opens to a formal living room and a cozy family room featuring a wood-burning fireplace. The main level also includes a formal dining room and a bright country kitchen with a center island, casual dining area, and sliding glass doors leading to the rear deck, ideal for entertaining or enjoying the scenic surroundings. A convenient hallway connects the kitchen to the laundry room, powder room, and attached oversized garage. Upstairs, the spacious primary suite offers peaceful countryside views, a private en-suite bath, and a walk-in closet. Three additional generously sized bedrooms, a full hall bath, and attic access complete the 2nd floor. The full basement provides endless opportunities for a workshop, home gym, hobby space, or abundant storage. Energystar certified w/ newer windows, roof, furnace, and 2 central air conditioners. Outside, the large, level yard offers plenty of room for recreation and gardening, along with a sizable storage shed for added convenience. Located just minutes from shopping, dining, and major commuter routes, and served by the highly regarded Hunterdon County school system.
Rooms Sizes
Kitchen:
19x13 First
Dining Room:
14x13 First
Living Room:
21x13
Family Room:
20x13 First
Den:
n/a
Bedroom 1:
18x13 Second
Bedroom 2:
15x13 Second
Bedroom 3:
14x13 Second
Bedroom 4:
13x13 Second
Room Levels
Basement:
Storage Room, Workshop
Ground:
n/a
Level 1:
Dining Room, Family Room, Kitchen, Laundry Room, Living Room, Pantry, Porch, Powder Room
Level 2:
4 Or More Bedrooms, Bath Main, Bath(s) Other
Level 3:
n/a
Level Other:
n/a
Room Features
Kitchen:
Center Island, Country Kitchen, Eat-In Kitchen
Dining Room:
Formal Dining Room
Master Bedroom:
Walk-In Closet
Bath:
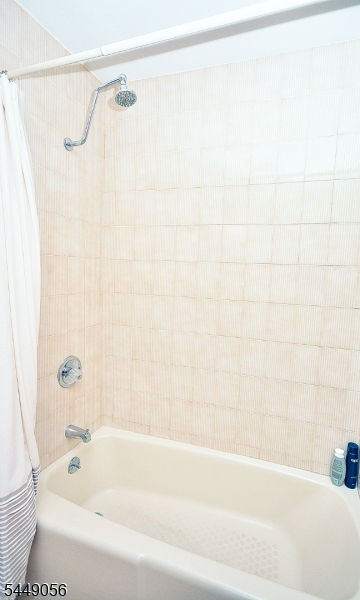
Soaking Tub, Stall Shower
Interior Features
Square Foot:
n/a
Year Renovated:
n/a
Basement:
Yes - Unfinished
Full Baths:
2
Half Baths:
1
Appliances:
Carbon Monoxide Detector, Cooktop - Gas, Dryer, Kitchen Exhaust Fan, Microwave Oven, Range/Oven-Gas, Refrigerator, Self Cleaning Oven, Washer
Flooring:
Carpeting, Tile, Wood
Fireplaces:
1
Fireplace:
Family Room, Wood Burning
Interior:
n/a
Exterior Features
Garage Space:
2-Car
Garage:
Attached Garage, Garage Door Opener
Driveway:
1 Car Width
Roof:
Asphalt Shingle
Exterior:
Vinyl Siding
Swimming Pool:
No
Pool:
n/a
Utilities
Heating System:
1 Unit, Forced Hot Air
Heating Source:
Oil Tank Above Ground - Inside
Cooling:
2 Units, Ceiling Fan
Water Heater:
Electric
Water:
Well
Sewer:
Septic 4 Bedroom Town Verified
Services:
Cable TV Available, Garbage Extra Charge
Lot Features
Acres:
1.23
Lot Dimensions:
n/a
Lot Features:
Corner, Mountain View, Skyline View, Wooded Lot
School Information
Elementary:
N.HUNTERDN
Middle:
P.MCGAHERN
High School:
ROUND VLY
Community Information
County:
Hunterdon
Town:
Clinton Twp.
Neighborhood:
Chrystal Woods Estat
Application Fee:
n/a
Association Fee:
n/a
Fee Includes:
n/a
Amenities:
n/a
Pets:
Yes
Financial Considerations
List Price:
$725,000
Tax Amount:
$14,675
Land Assessment:
$135,200
Build. Assessment:
$337,600
Total Assessment:
$472,800
Tax Rate:
3.10
Tax Year:
2025
Ownership Type:
Fee Simple
Listing Information
MLS ID:
4045504
List Date:
08-07-2026
Days On Market:
51
Listing Broker:
COLDWELL BANKER REALTY
Listing Agent:
Joseph Peters


Request More Information
Shawn and Diane Fox
RE/MAX American Dream
3108 Route 10 West
Denville, NJ 07834
Call: (973) 277-7853
Web: MorrisCountyLiving.com
