1 Claridge Dr
Verona Twp, NJ 07044
Price: $3,300
GSMLS: 4045518Type: Condo/Townhouse/Co-op
Beds: 1
Baths: 1 Full & 1 Half
Garage: No
Basement: No
Year Built: Unknown
Pets: Call
Available: Immediately
Description
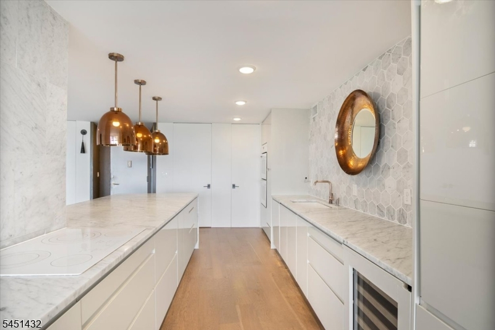
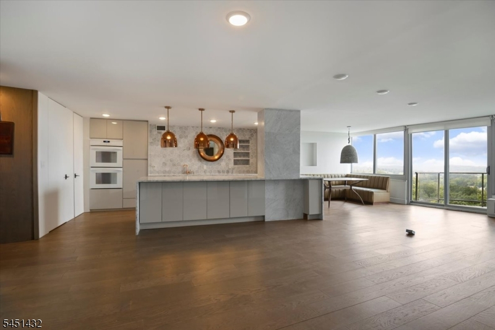
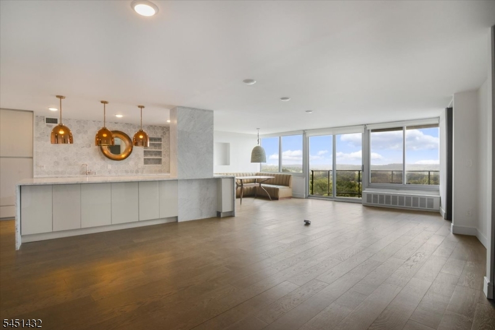
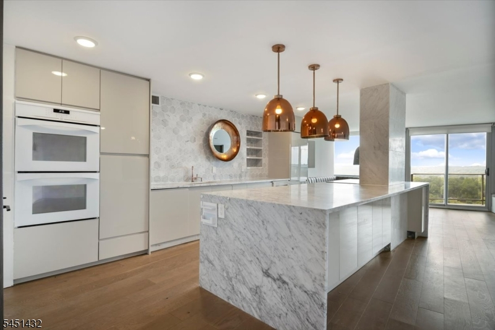
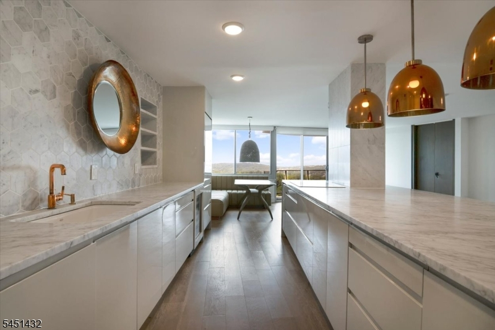
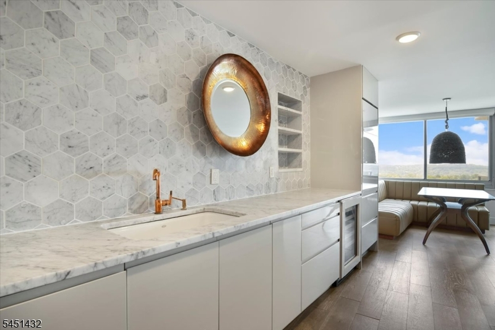
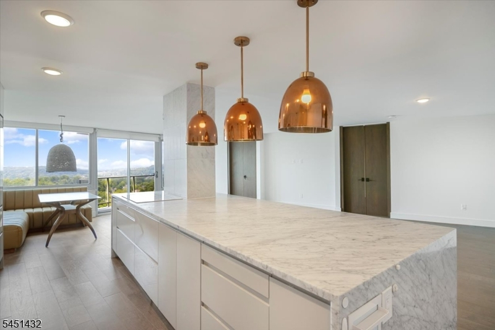
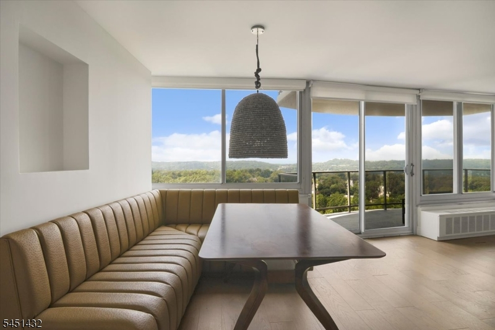
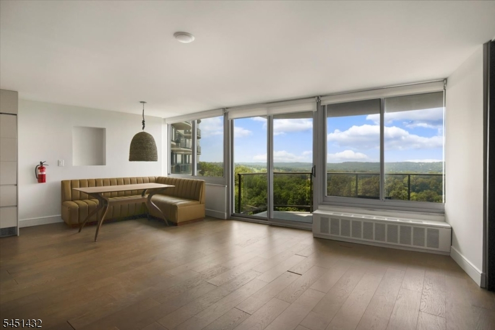
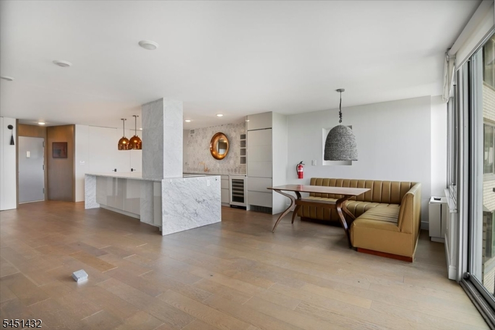
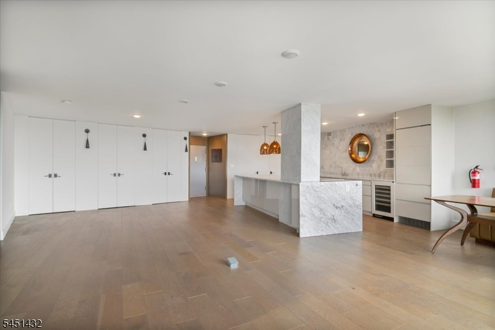
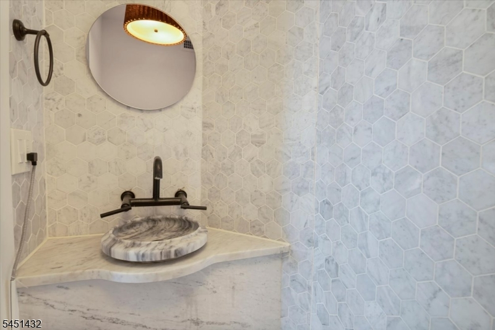
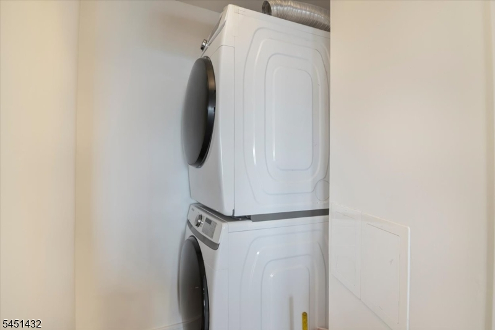
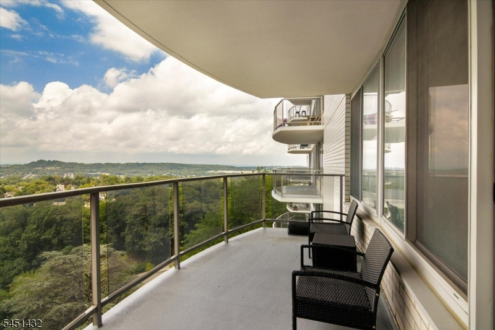
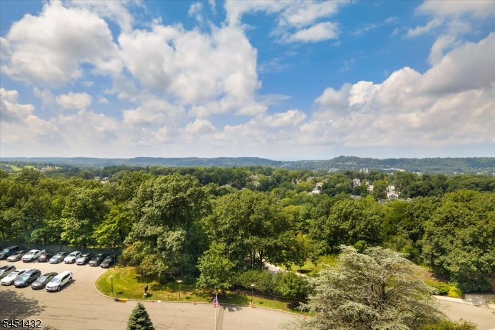
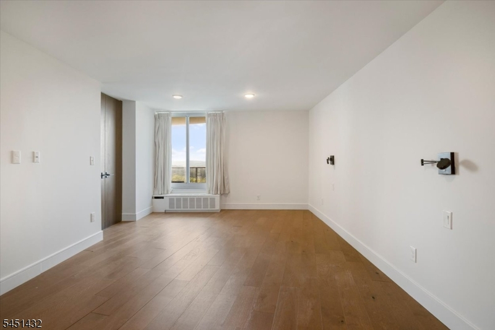
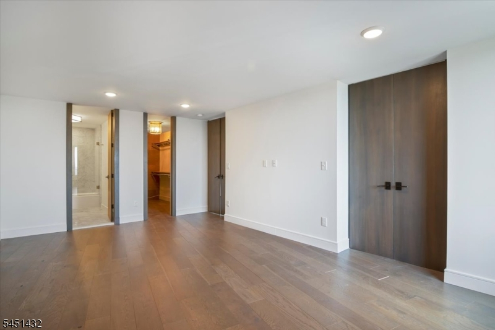
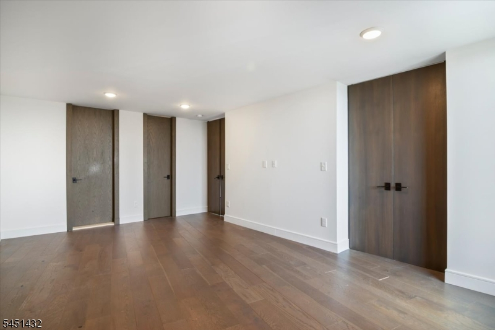
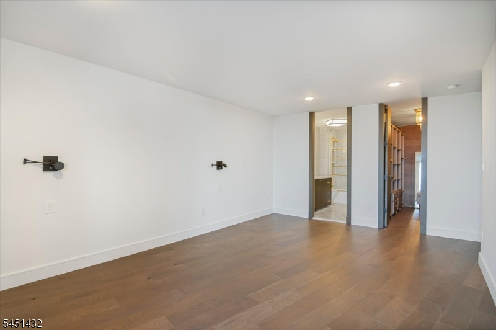
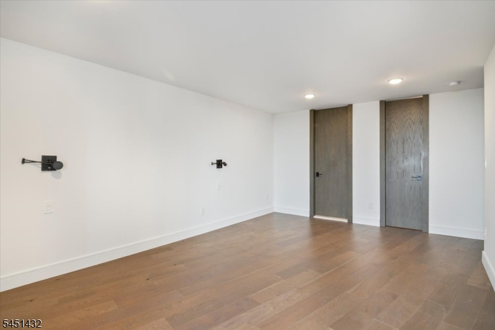
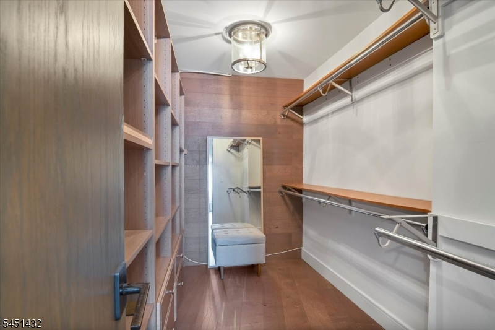
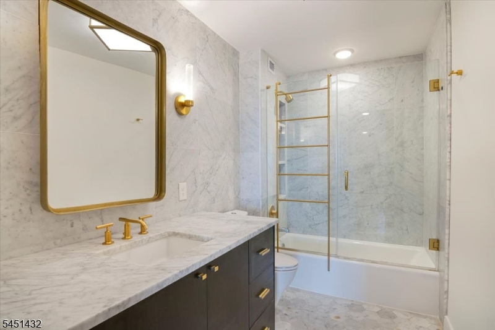
Welcome to Unit 602 at 1 Claridge Drive! This beautifully totally renovated 1-bedroom, 1.5-bath residence offers a spacious, open-concept layout with the flexibility to create a second bedroom, den, or home office. The stunning modern kitchen features sleek cabinetry, marble finishes, an oversized waterfall island, double wall ovens, wine refrigerator, and stylish pendant lighting. Expansive windows fill the living and dining areas with natural light while showcasing beautiful views, with access to a private balcony. The generously sized primary bedroom features a large walk-in closet and beautifully appointed full bath. Additional highlights include hardwood flooring throughout, a chic powder room, built-in dining banquette, abundant storage, and convenient in-unit laundry. Sophisticated high-rise living with style, space, and versatility this one is truly a must-see!
Rental Info
Lease Terms:
1 Year
Required:
1MthAdvn,1.5MthSy,CredtRpt,IncmVrfy,TenAppl
Tenant Pays:
Cable T.V., No Utilities, See Remarks
Rent Includes:
Cooling, Heat, Maintenance-Common Area, Sewer, Trash Removal, Water
Tenant Use Of:
n/a
Furnishings:
Unfurnished
Age Restricted:
No
Handicap:
n/a
General Info
Square Foot:
1,300
Renovated:
n/a
Rooms:
4
Room Features:
n/a
Interior:
n/a
Appliances:
Cooktop - Electric, Dishwasher, Dryer, Fire Alarm, Range/Oven-Gas, Wall Oven(s) - Gas, Washer, Wine Refrigerator
Basement:
No
Fireplaces:
No
Flooring:
Laminate, Wood
Exterior:
Deck, Patio, Sidewalk, Storm Door(s), Storm Window(s), Tennis Courts, Thermal Windows/Doors, Underground Lawn Sprinkler, Workshop
Amenities:
Elevator, Exercise Room, Jogging/Biking Path, Pool-Outdoor, Storage, Tennis Courts
Room Levels
Basement:
n/a
Ground:
n/a
Level 1:
1 Bedroom, Bath Main, Bath(s) Other, Dining Room, Family Room, Kitchen, Laundry Room
Level 2:
n/a
Level 3:
n/a
Room Sizes
Kitchen:
First
Dining Room:
First
Living Room:
First
Family Room:
n/a
Bedroom 1:
First
Bedroom 2:
n/a
Bedroom 3:
n/a
Parking
Garage:
No
Description:
On Site, See Remarks
Parking:
n/a
Lot Features
Acres:
0.33
Dimensions:
n/a
Lot Description:
Mountain View, Wooded Lot
Road Description:
County Street
Zoning:
n/a
Utilities
Heating System:
2 Units, Heat Pump
Heating Source:
Gas-Natural
Cooling:
2 Units, Heatpump
Water Heater:
n/a
Utilities:
All Underground
Water:
Public Water
Sewer:
Public Sewer
Services:
Cable TV Available, Fiber Optic Available
School Information
Elementary:
LANING AVE
Middle:
WHITEHORNE
High School:
VERONA
Community Information
County:
Essex
Town:
Verona Twp.
Neighborhood:
n/a
Location:
Commercial Area, In Shopping Mall
Listing Information
MLS ID:
4045518
List Date:
08-07-2026
Days On Market:
1
Listing Broker:
BHHS VAN DER WENDE PROPERTIES
Listing Agent:
Lisa Tomasella


Request More Information
Shawn and Diane Fox
RE/MAX American Dream
3108 Route 10 West
Denville, NJ 07834
Call: (973) 277-7853
Web: MorrisCountyLiving.com
