147 Claremont Ave
Verona Twp, NJ 07044
Price: $899,000
GSMLS: 4045558Type: Single Family
Style: Colonial
Beds: 5
Baths: 2 Full & 1 Half
Garage: 1-Car
Year Built: 1900
Acres: 0.22
Property Tax: $13,995
Description
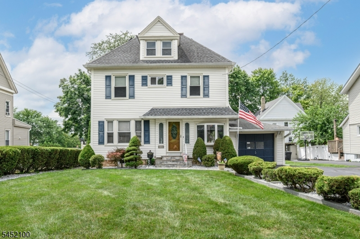
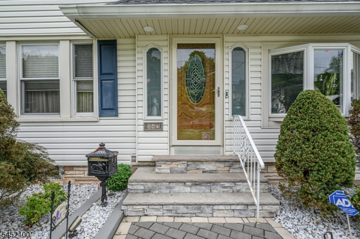
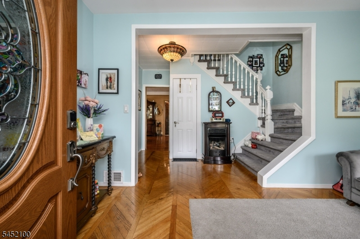
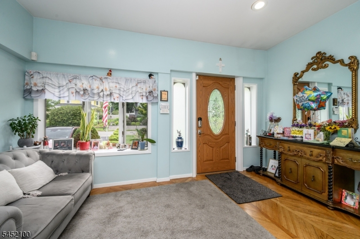
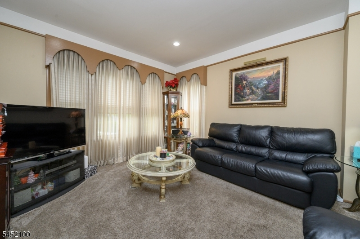
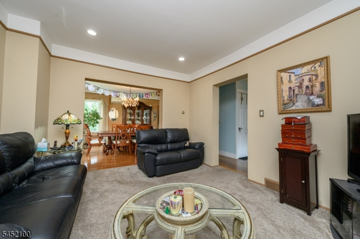
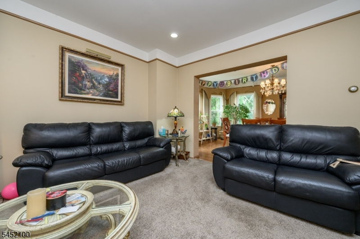
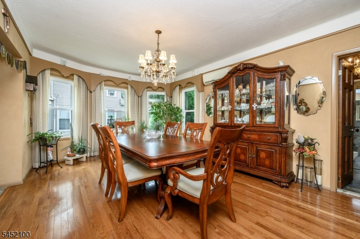
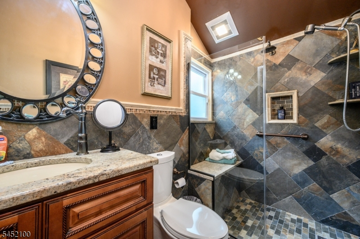
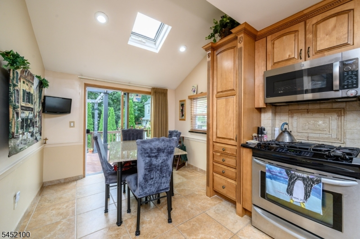
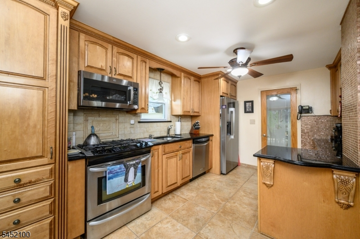
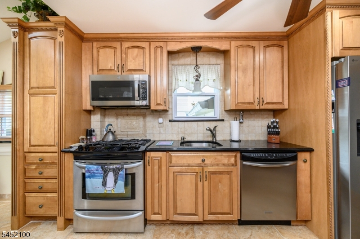
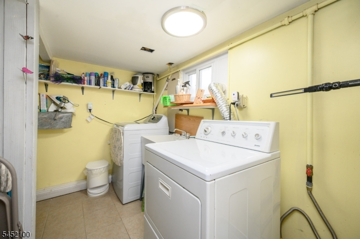
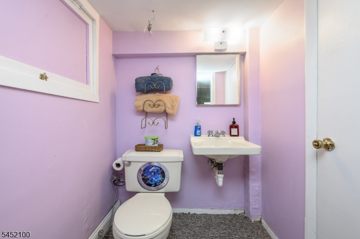
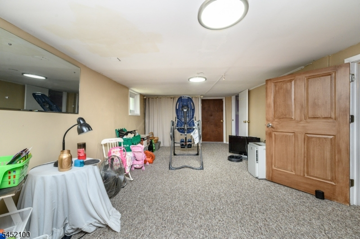
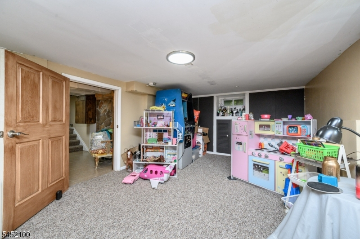
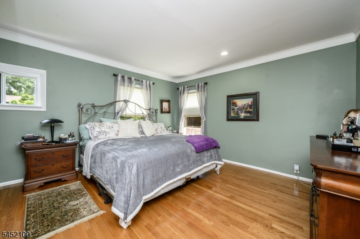
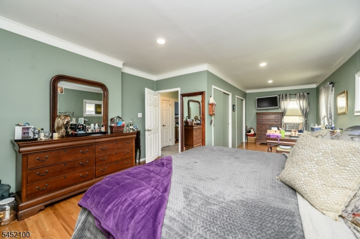
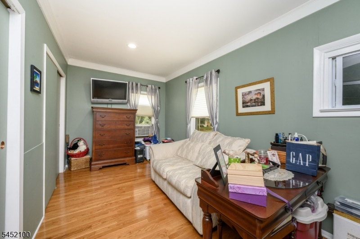
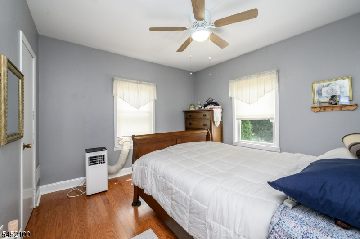
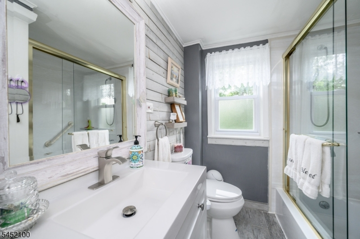
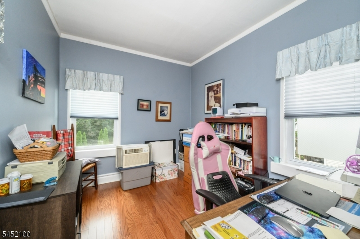
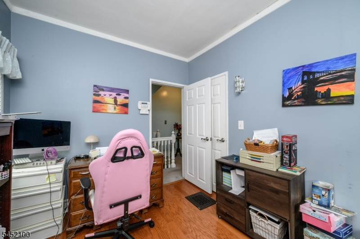
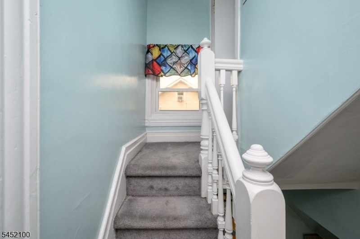
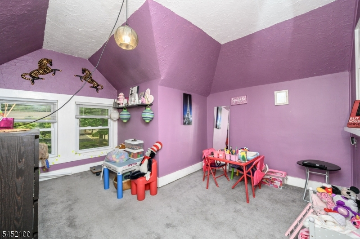
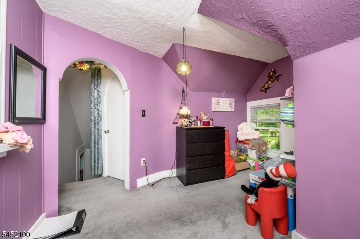
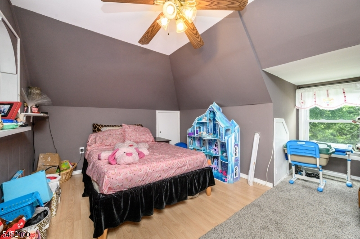
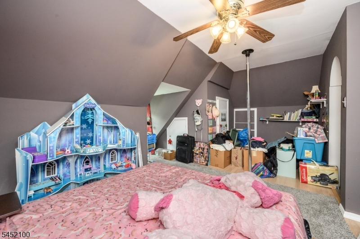
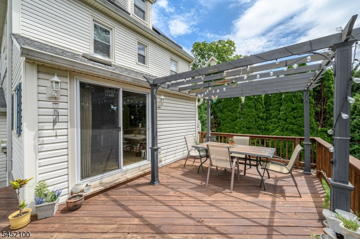
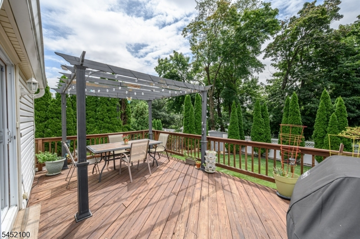
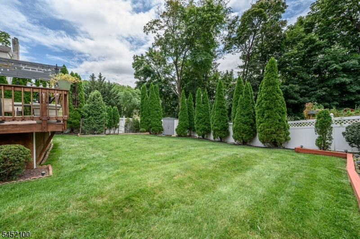
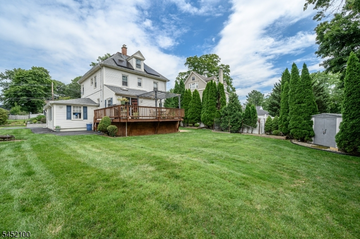
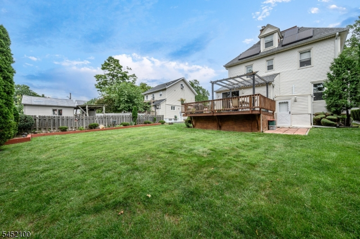
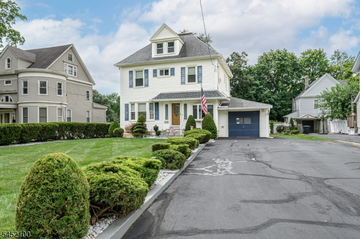
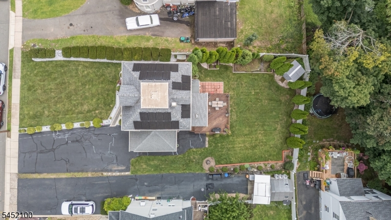
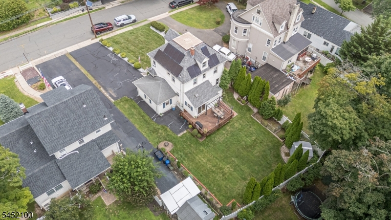
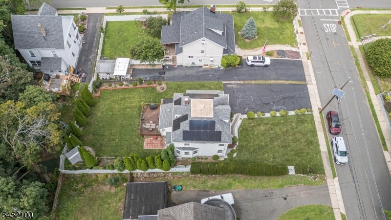
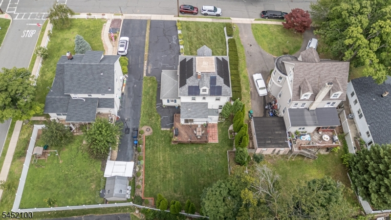
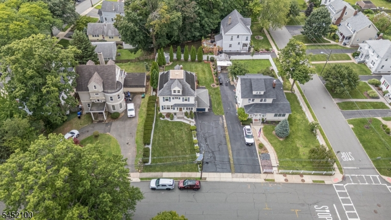
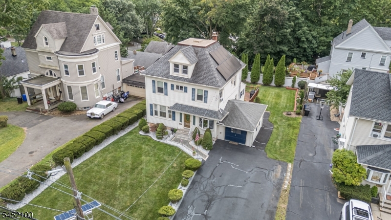
Beautiful 5 Bed 2.5 Bath Colonial with Finished Basement, Finished Attic & 1 Car Garage in highly desirable Verona could be the one for you! Lovingly owned & maintained, ready & waiting for its new owners to make it their own. Curb appeal gives way to a spacious interior with generous room sizes & tons of natural light. Foyer entry welcomes you in to find a formal living room with dec molding & recessed lighting, along with an elegant formal dining room with hardwood floors that shine. Eat-in-kitchen offers sleek SS appliances, heated, tiled flooring, custom backsplash, ample cabinet storage, upgraded counters, & sun soaked dinette space with vaulted ceiling with skylight & slider to the rear deck. Upgraded full bath with accessible stall shower with seat, along with a versatile den (great for a home office) round out the main level of this gem. Head upstairs to find 3 large bedrooms with ample closet storage, along with a 2nd full bath. Finished third floor adds to the living space, holding 2 more private bedrooms. Finished basement holds a multi-use rec room, convenient 1/2 bath, dedicated laundry room, & utilities/storage. Plush, park-like backyard with deck, storage shed, & matured landscaping is partially fenced-in for your privacy & comfort. 1 car garage protects from the elements, & the double wide driveway offers ample guest parking. All in a prime commuter location with easy access to the bus line, major roads, shopping, dining, excellent schools & more.
Rooms Sizes
Kitchen:
11x22 First
Dining Room:
18x12 First
Living Room:
13x15 First
Family Room:
n/a
Den:
9x7 First
Bedroom 1:
28x15 Second
Bedroom 2:
12x13 Second
Bedroom 3:
9x11 Second
Bedroom 4:
19x16 Third
Room Levels
Basement:
Bath(s) Other, Inside Entrance, Laundry Room, Rec Room, Utility Room
Ground:
n/a
Level 1:
Den, Dining Room, Foyer, Kitchen, Living Room
Level 2:
3 Bedrooms, Bath Main
Level 3:
2 Bedrooms, Attic
Level Other:
n/a
Room Features
Kitchen:
Eat-In Kitchen, Separate Dining Area
Dining Room:
Formal Dining Room
Master Bedroom:
n/a
Bath:
Stall Shower
Interior Features
Square Foot:
1,966
Year Renovated:
n/a
Basement:
Yes - Finished, Full
Full Baths:
2
Half Baths:
1
Appliances:
Dishwasher, Dryer, Microwave Oven, Range/Oven-Gas, Refrigerator, Washer
Flooring:
Carpeting, Tile, Wood
Fireplaces:
1
Fireplace:
Gas Fireplace
Interior:
CODetect,CeilHigh,SecurSys,SmokeDet,StallShw,TubShowr,WlkInCls
Exterior Features
Garage Space:
1-Car
Garage:
Attached Garage
Driveway:
2 Car Width, Additional Parking, Blacktop, Driveway-Exclusive
Roof:
Asphalt Shingle
Exterior:
Vinyl Siding
Swimming Pool:
No
Pool:
n/a
Utilities
Heating System:
Forced Hot Air, See Remarks
Heating Source:
Gas-Natural
Cooling:
Wall A/C Unit(s), Window A/C(s)
Water Heater:
Gas
Water:
Public Water
Sewer:
Public Sewer
Services:
Garbage Included
Lot Features
Acres:
0.22
Lot Dimensions:
67X145
Lot Features:
Level Lot
School Information
Elementary:
n/a
Middle:
n/a
High School:
n/a
Community Information
County:
Essex
Town:
Verona Twp.
Neighborhood:
Verona Twp
Application Fee:
n/a
Association Fee:
n/a
Fee Includes:
n/a
Amenities:
n/a
Pets:
n/a
Financial Considerations
List Price:
$899,000
Tax Amount:
$13,995
Land Assessment:
$345,600
Build. Assessment:
$426,200
Total Assessment:
$771,800
Tax Rate:
3.17
Tax Year:
2025
Ownership Type:
Fee Simple
Listing Information
MLS ID:
4045558
List Date:
08-07-2026
Days On Market:
55
Listing Broker:
RE/MAX 1ST ADVANTAGE
Listing Agent:
Robert Dekanski


Request More Information
Shawn and Diane Fox
RE/MAX American Dream
3108 Route 10 West
Denville, NJ 07834
Call: (973) 277-7853
Web: MorrisCountyLiving.com
