71 Highview Dr
Woodbridge Twp, NJ 07095
Price: $460,000
GSMLS: 4045577Type: Condo/Townhouse/Co-op
Style: Multi Floor Unit
Beds: 2
Baths: 2 Full & 1 Half
Garage: No
Year Built: Unknown
Acres: 0.00
Property Tax: $9,427
Description
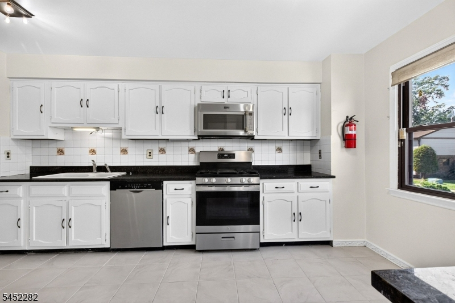
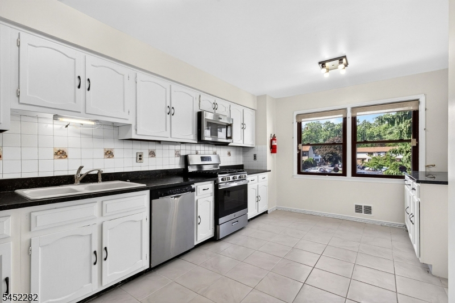
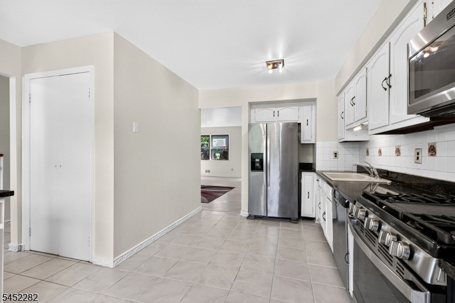
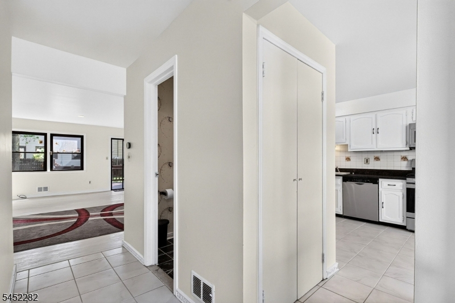
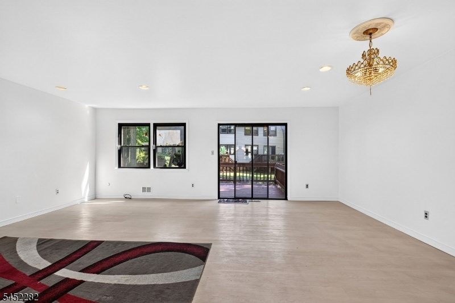
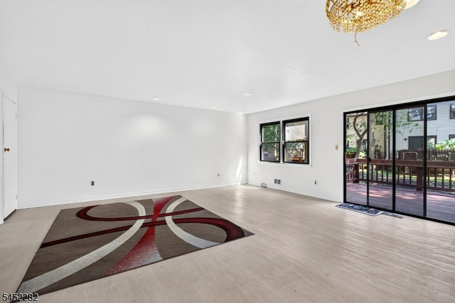

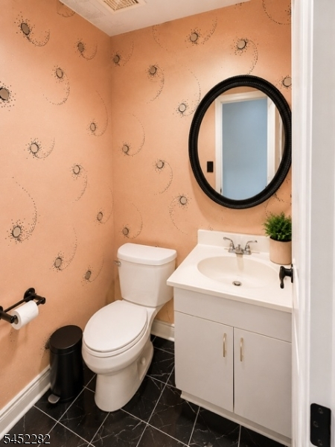
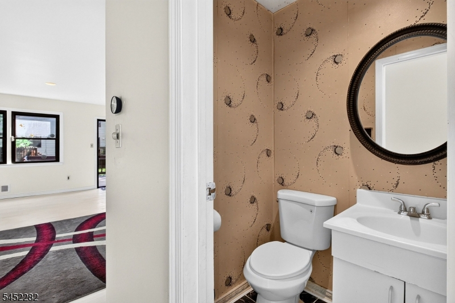
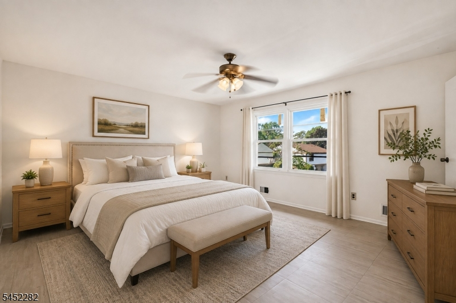
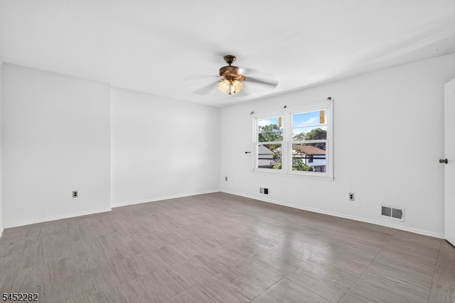
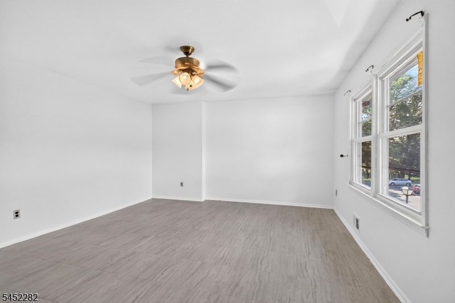
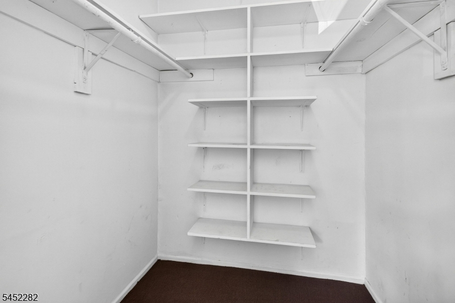
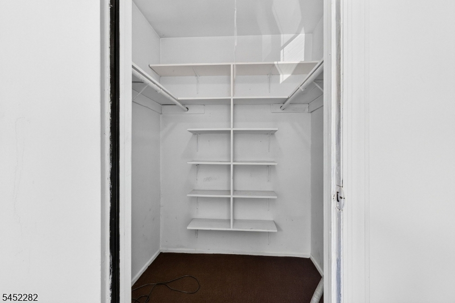
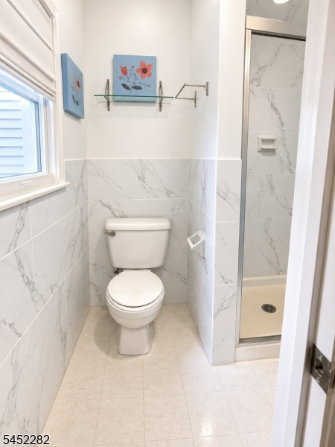
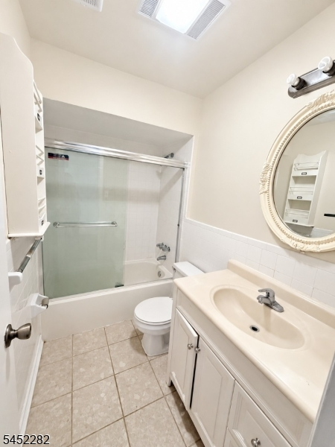
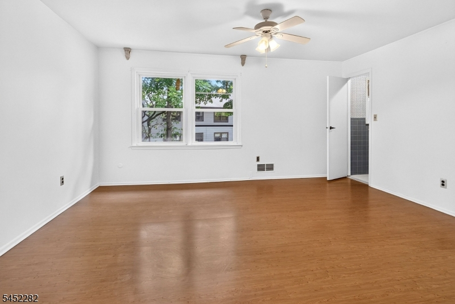
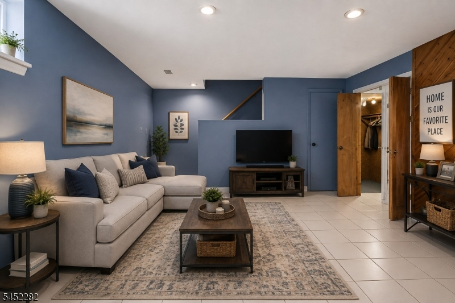
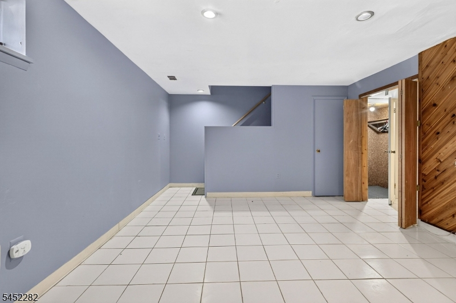
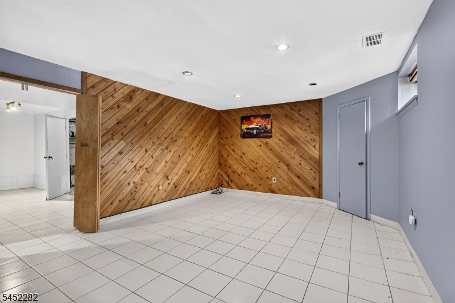
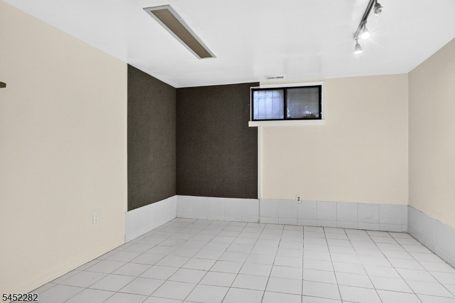
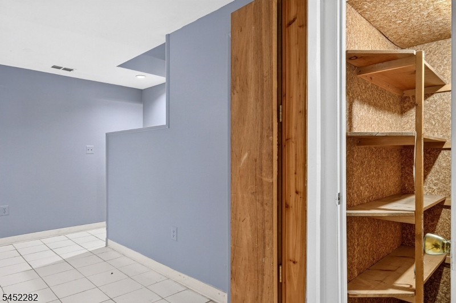
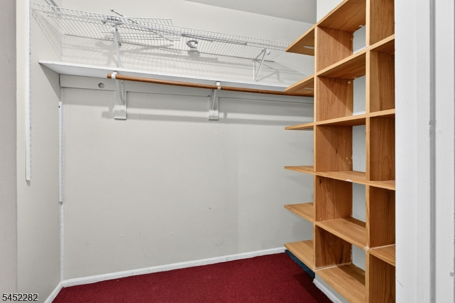
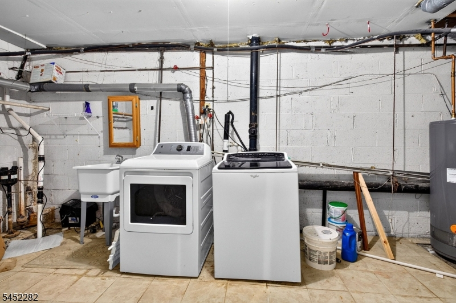
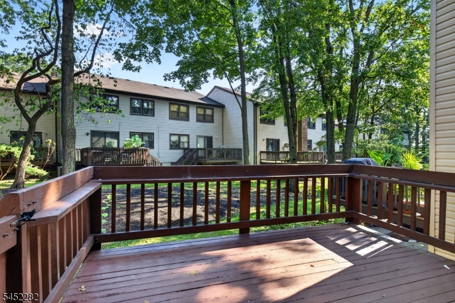
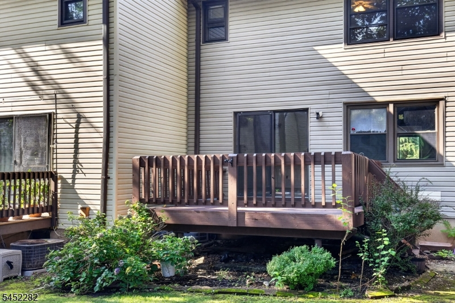
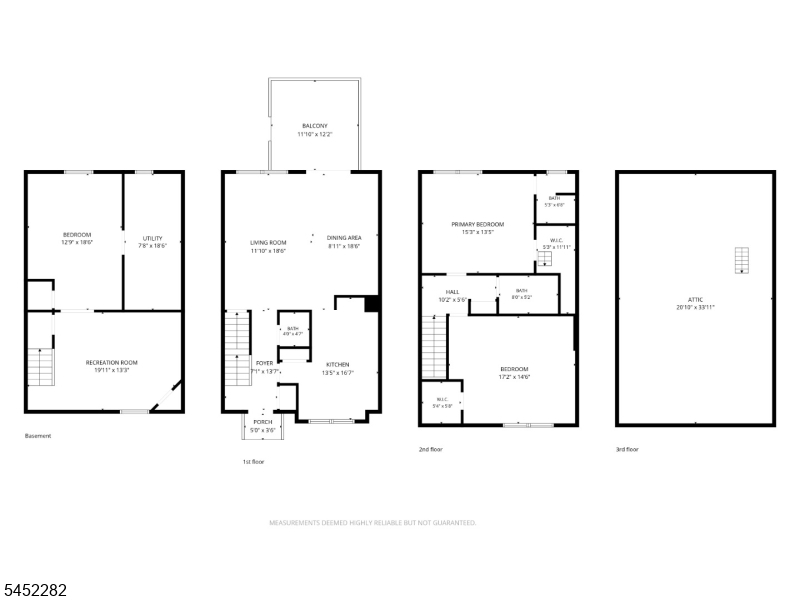
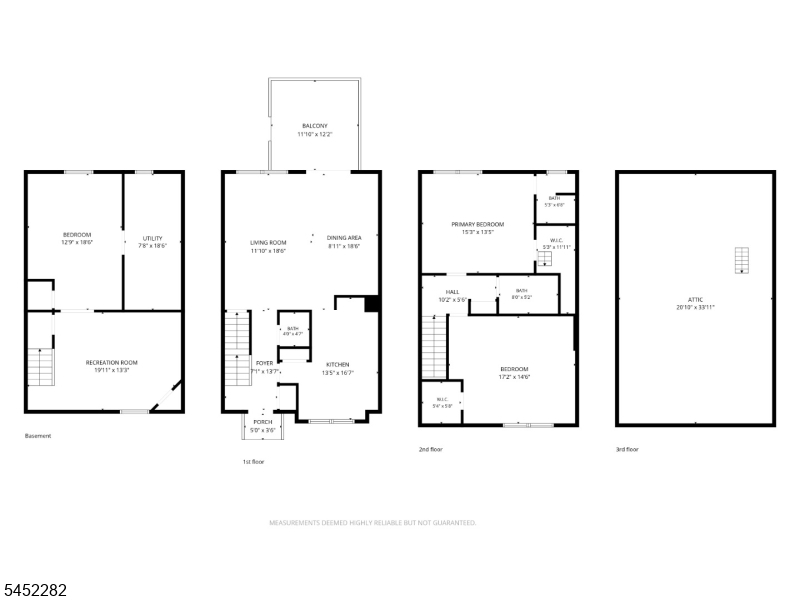
Welcome to this spacious 2-bedroom, 2.5-bath townhome featuring a finished basement and a comfortable, functional layout. The inviting foyer with tile flooring and coat closet leads into a spacious eat-in kitchen offering granite countertops, tile backsplash, pantry, tile flooring and stainless-steel appliances. The open living and dining area features laminate-style flooring, recessed lighting and a sliding glass door leading to a gated wood deck with access to the backyard. Updated half bath. Upstairs, the primary suite offers a lighted ceiling fan, walk-in closet with attic access and a private en-suite bath, while the second bedroom features a spacious walk-in closet and lighted ceiling fan. An updated hall bath completes the upper level. The finished basement provides additional living space with tile flooring, recessed lighting, surround-sound speakers, cedar closet, under-stair storage, an additional finished room and a separate laundry/utility area with a new sump pump. Other features include new oven range, and washer, dryer and refrigerator approximately 5 years old. Minutes from transportation, Bus, Train Station, shopping, restaurants and more. Close to GSP, NJTPK, 1&9, 287 & 440. Enjoy the peace and privacy of this quiet, well maintained community with the convenience of everyday amenities nearby. A wonderful place to call home!
Rooms Sizes
Kitchen:
First
Dining Room:
First
Living Room:
First
Family Room:
n/a
Den:
n/a
Bedroom 1:
Second
Bedroom 2:
Second
Bedroom 3:
n/a
Bedroom 4:
n/a
Room Levels
Basement:
Family Room, Laundry Room, Storage Room, Utility Room
Ground:
n/a
Level 1:
Bath(s) Other, Dining Room, Foyer, Kitchen, Living Room
Level 2:
2 Bedrooms, Bath Main
Level 3:
n/a
Level Other:
n/a
Room Features
Kitchen:
Eat-In Kitchen, Pantry
Dining Room:
n/a
Master Bedroom:
Full Bath, Walk-In Closet
Bath:
Stall Shower
Interior Features
Square Foot:
n/a
Year Renovated:
n/a
Basement:
Yes - Finished, Full
Full Baths:
2
Half Baths:
1
Appliances:
Dishwasher, Dryer, Microwave Oven, Range/Oven-Gas, Refrigerator, Sump Pump, Washer
Flooring:
Laminate, Tile
Fireplaces:
No
Fireplace:
n/a
Interior:
CedrClst,SmokeDet,StallShw,WlkInCls
Exterior Features
Garage Space:
No
Garage:
n/a
Driveway:
Parking Lot-Shared
Roof:
Asphalt Shingle
Exterior:
Vinyl Siding
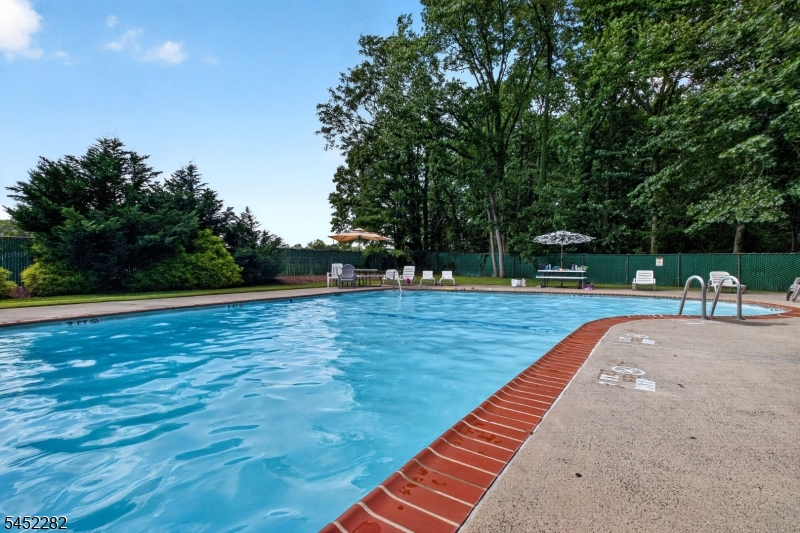
Swimming Pool:
Yes
Pool:
Association Pool
Utilities
Heating System:
Forced Hot Air
Heating Source:
Gas-Natural
Cooling:
Central Air
Water Heater:
Gas
Water:
Public Water
Sewer:
Public Sewer
Services:
Cable TV Available
Lot Features
Acres:
0.00
Lot Dimensions:
n/a
Lot Features:
Level Lot
School Information
Elementary:
n/a
Middle:
n/a
High School:
n/a
Community Information
County:
Middlesex
Town:
Woodbridge Twp.
Neighborhood:
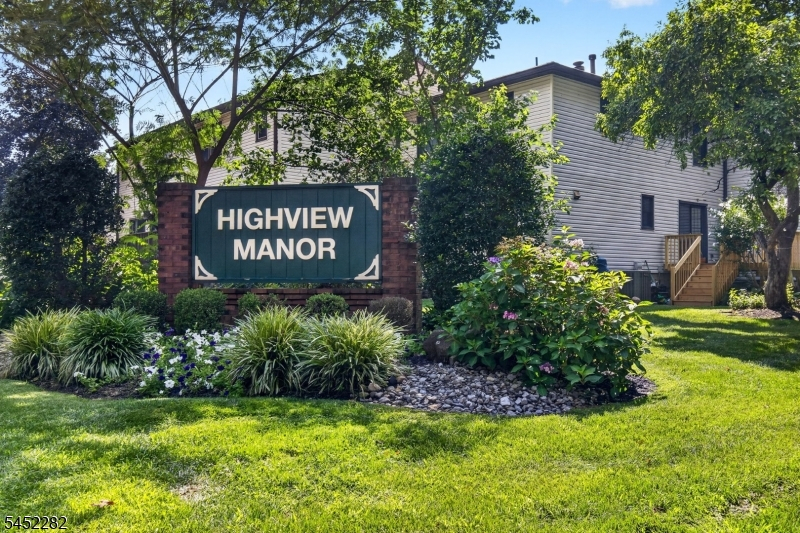
Highview Condo Assoc
Application Fee:
n/a
Association Fee:
$317 - Monthly
Fee Includes:
Maintenance-Common Area, Maintenance-Exterior, Snow Removal, Trash Collection
Amenities:
Pool-Outdoor
Pets:
Yes
Financial Considerations
List Price:
$460,000
Tax Amount:
$9,427
Land Assessment:
$8,000
Build. Assessment:
$58,000
Total Assessment:
$66,000
Tax Rate:
12.03
Tax Year:
2025
Ownership Type:
Fee Simple
Listing Information
MLS ID:
4045577
List Date:
08-07-2026
Days On Market:
50
Listing Broker:
RE/MAX INNOVATION
Listing Agent:
Susan Marcrie


Request More Information
Shawn and Diane Fox
RE/MAX American Dream
3108 Route 10 West
Denville, NJ 07834
Call: (973) 277-7853
Web: MorrisCountyLiving.com
