69 N Hillside Ave
Livingston Twp, NJ 07039
Price: $1,575,000
GSMLS: 4045608Type: Single Family
Style: Colonial
Beds: 4
Baths: 3 Full & 1 Half
Garage: 2-Car
Year Built: 1967
Acres: 0.85
Property Tax: $20,733
Description
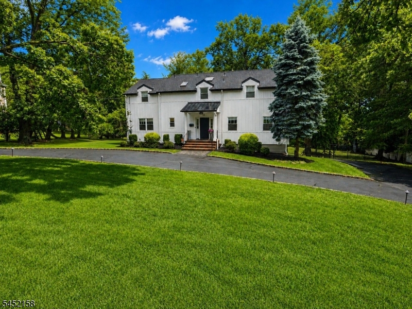
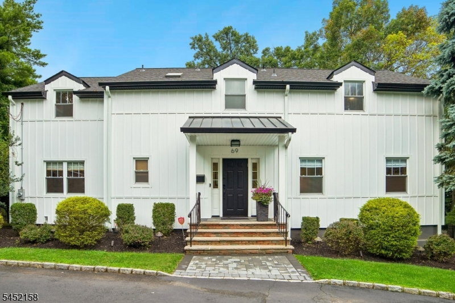
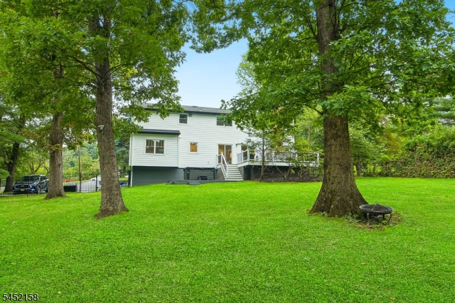
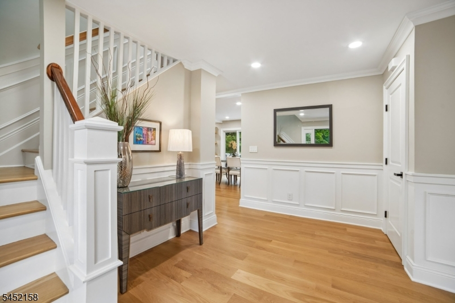
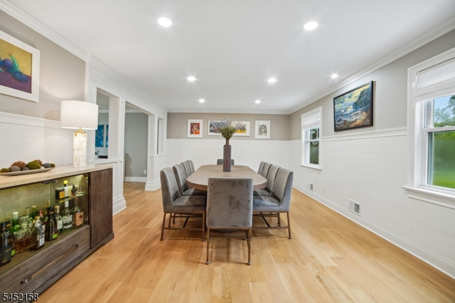
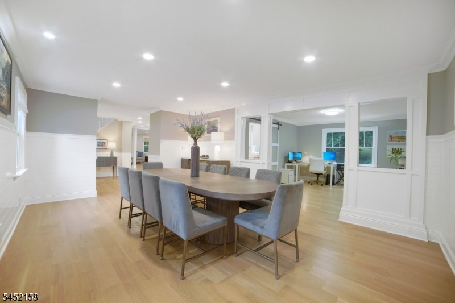
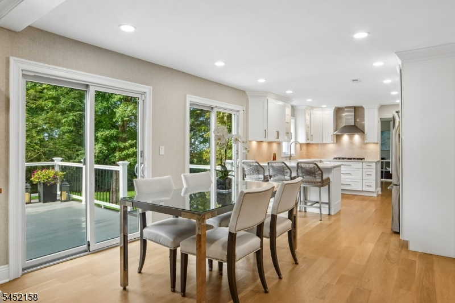
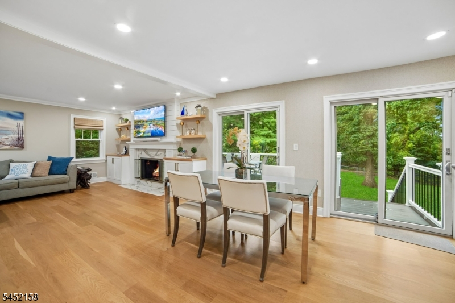
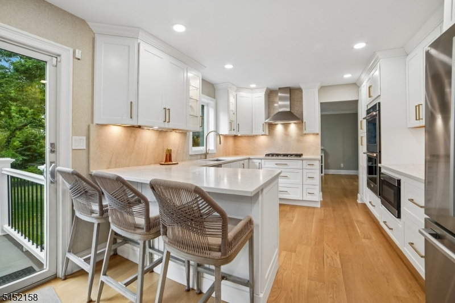
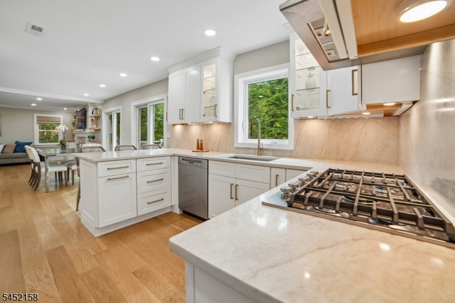
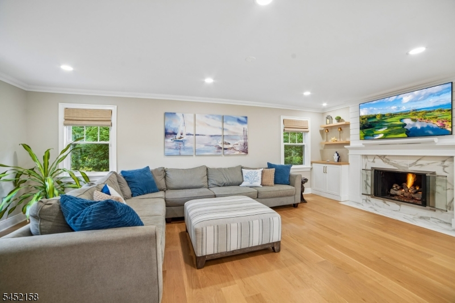
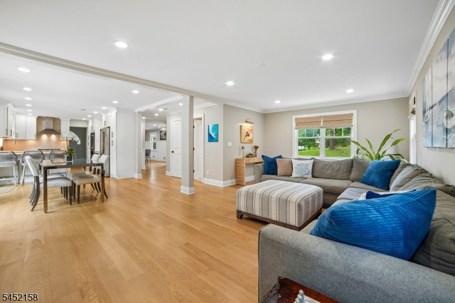
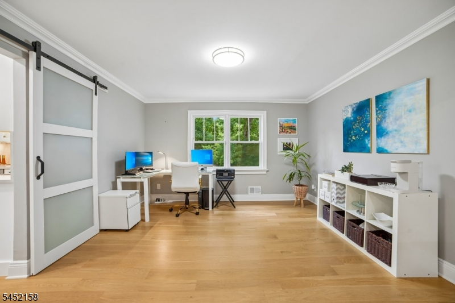
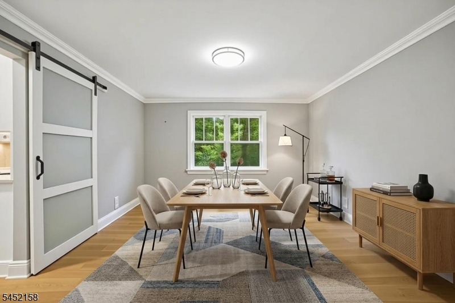

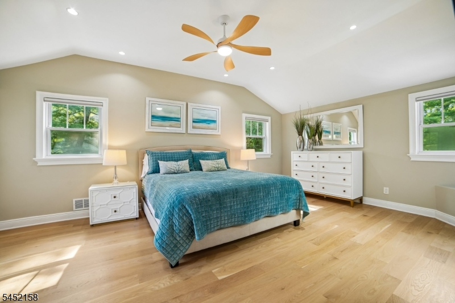
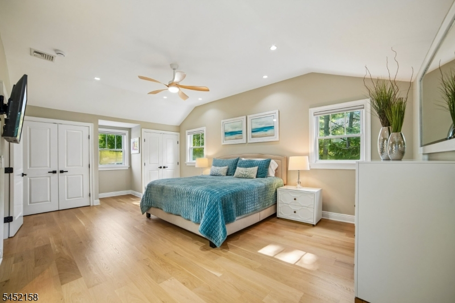
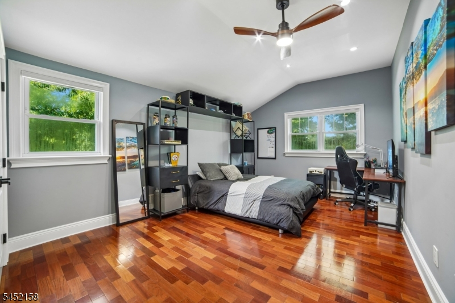
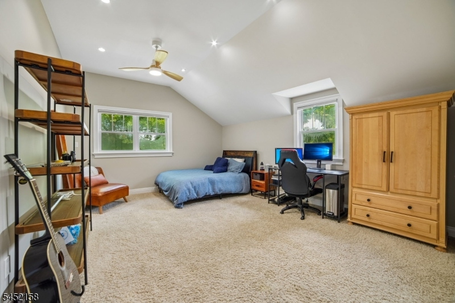
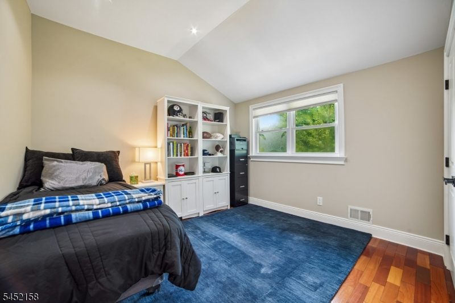
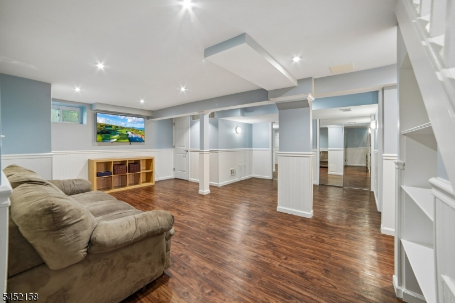
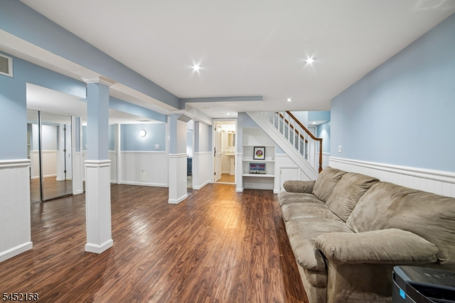
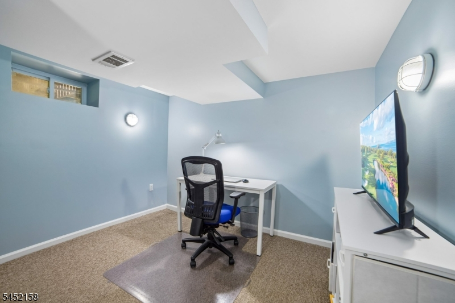
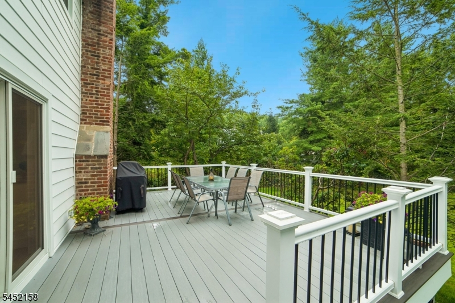
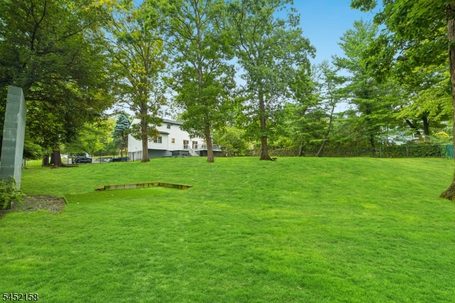
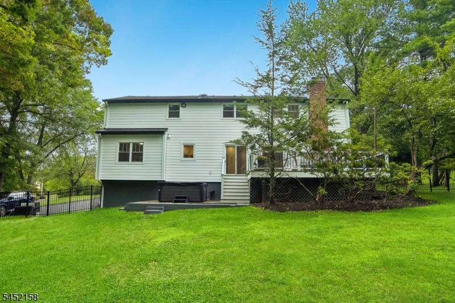
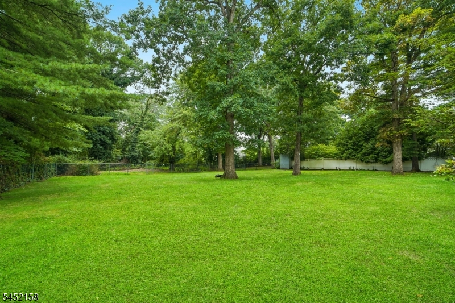
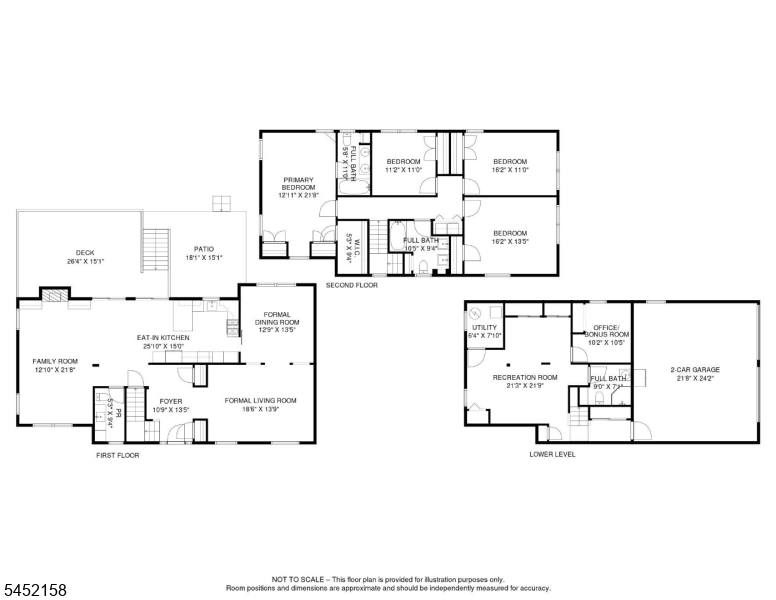
PRESTIGIOUS RIKER HILL! Set on over .85 ACRES of GLORIOUS, OVERSIZED LEVEL PROPERTY, this beautifully renovated COLONIAL offers the kind of backyard dreams are made of with room for a SOCCER FIELD, IN-GROUND POOL & PICKLEBALL COURT! Offering approx. 3,300 SQ FT OF FINISHED LIVING SPACE on 3 levels, this home combines a desirable OPEN-CONCEPT FLOW with significant recent renovations. Welcoming Foyer opens to a NATURALLY BRIGHT Formal Living/Dining Room. The BRAND-NEW 2025 HGTV Eat-In Kitchen features Taj Mahal QUARTZ countertops & matching backsplash, Breakfast Bar, SS appliances & OPENS seamlessly to the COZY Family Room w/GAS FIREPLACE. Entertaining continues outdoors through sliding door to OVERSIZED COMPOSITE DECK & PAVER PATIO w/HOT TUB, all overlooking the spectacular PLAYABLE, POOLABLE & FENCED-IN YARD. Upstairs are 4 spacious Bedrooms with raised ceilings, including RENOVATED MASTER EN-SUITE w/Full Bath & Walk-In Closet. 500+ SQ FT FINISHED BASEMENT offers a Rec Room, ample storage & a flexible OFFICE/BONUS RM. Major improvements include NEW 2025 ROOF & SIDING, BRAND-NEW 5" WHITE OAK PLANK FLOORING (April 2025), NEW LED LIGHTING throughout first floor (April 2025), 1 BRAND-NEW WHOLE-HOUSE A/C UNIT (April 2025), BRAND-NEW APRILAIRE whole house humidifier (April 2026), UPDATED ELECTRICAL (2023) and ChargePoint Home Flex Level 2 EV CHARGER. Just around the corner from the Riker Hill walking path and close to NYC transportation. MOVE RIGHT IN & ENJOY LIFE in LIVINGSTON!
Rooms Sizes
Kitchen:
12x26 First
Dining Room:
12x13 First
Living Room:
18x13 First
Family Room:
12x21 First
Den:
n/a
Bedroom 1:
12x21 Second
Bedroom 2:
11x11 Second
Bedroom 3:
16x5 Second
Bedroom 4:
16x10 Second
Room Levels
Basement:
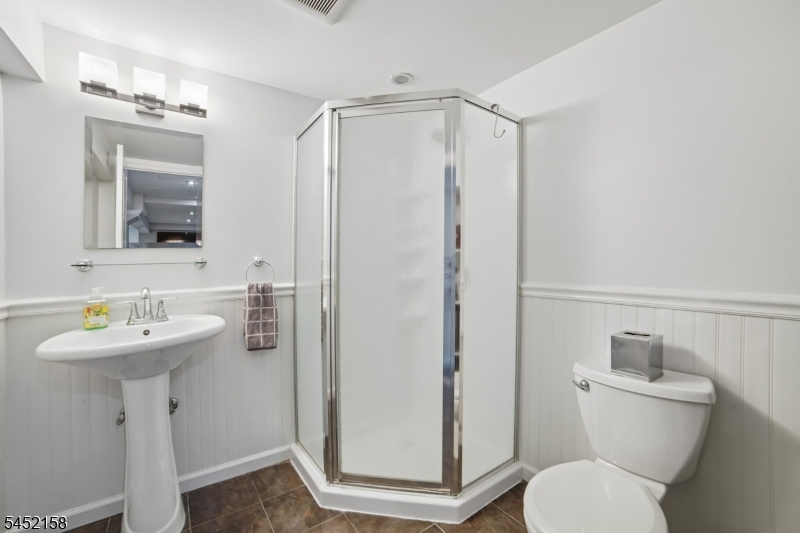
BathOthr,GarEnter,Office,RecRoom
Ground:
n/a
Level 1:
Dining Room, Family Room, Foyer, Kitchen, Living Room, Powder Room
Level 2:
4 Or More Bedrooms, Bath Main, Bath(s) Other
Level 3:
n/a
Level Other:
n/a
Room Features
Kitchen:
Eat-In Kitchen
Dining Room:
Formal Dining Room
Master Bedroom:
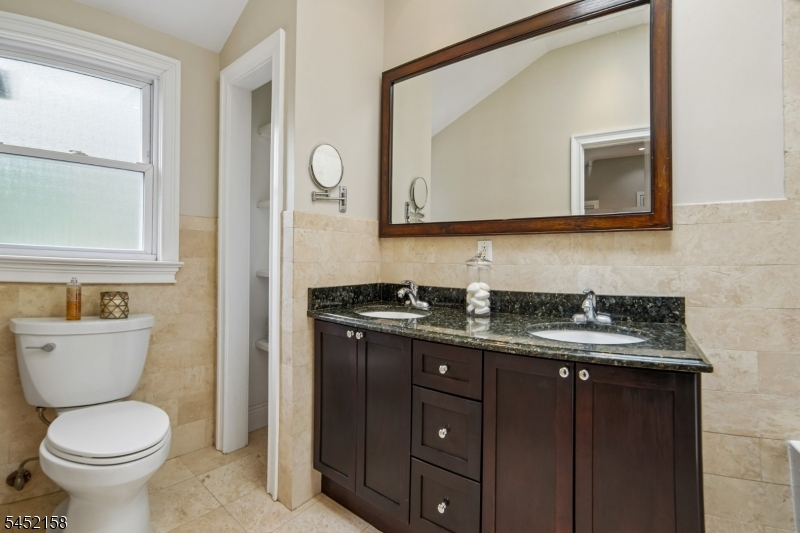
Full Bath, Walk-In Closet
Bath:
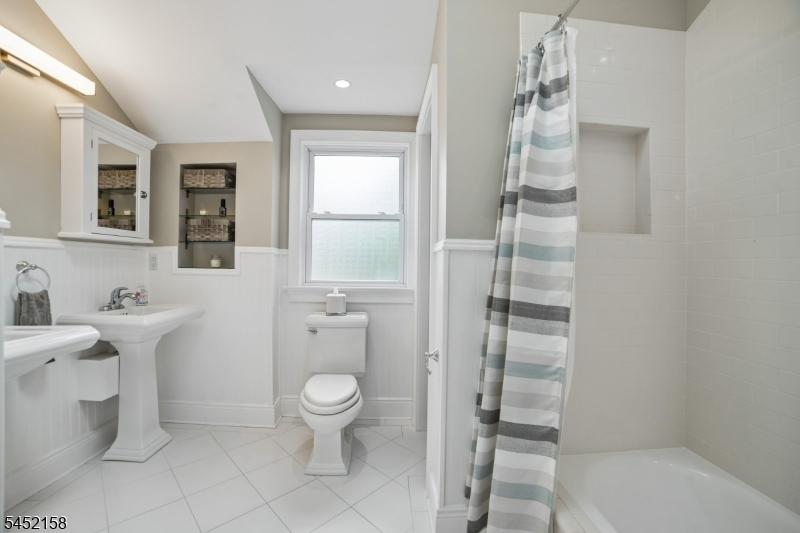
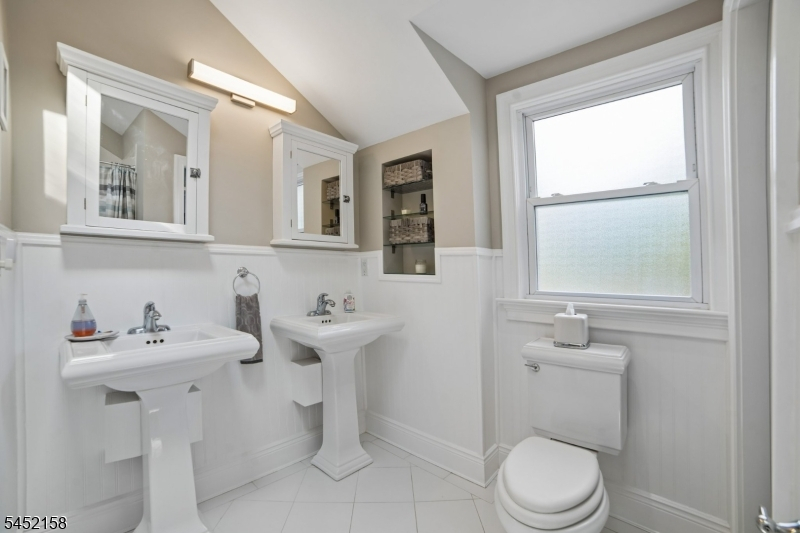
Jetted Tub, Stall Shower
Interior Features
Square Foot:
n/a
Year Renovated:
2025
Basement:
Yes - Finished
Full Baths:
3
Half Baths:
1
Appliances:
Carbon Monoxide Detector, Cooktop - Gas, Dishwasher, Disposal, Dryer, Microwave Oven, Refrigerator, Sump Pump, Wall Oven(s) - Gas, Washer
Flooring:
Carpeting, Tile, Wood
Fireplaces:
1
Fireplace:
Family Room, Gas Fireplace
Interior:
Blinds,FireExtg,JacuzTyp,Skylight,SmokeDet,WlkInCls
Exterior Features
Garage Space:
2-Car
Garage:
Attached Garage
Driveway:
Blacktop, Circular
Roof:
Asphalt Shingle
Exterior:
See Remarks
Swimming Pool:
No
Pool:
n/a
Utilities
Heating System:
Forced Hot Air, Multi-Zone
Heating Source:
Electric, Gas-Natural
Cooling:
Central Air, Multi-Zone Cooling
Water Heater:
Gas
Water:
Public Water
Sewer:
Public Sewer
Services:
Garbage Included
Lot Features
Acres:
0.85
Lot Dimensions:
129X286
Lot Features:
Level Lot
School Information
Elementary:
n/a
Middle:
HERITAGE
High School:
LIVINGSTON
Community Information
County:
Essex
Town:
Livingston Twp.
Neighborhood:
RIKER HILL
Application Fee:
n/a
Association Fee:
n/a
Fee Includes:
n/a
Amenities:
Storage
Pets:
Yes
Financial Considerations
List Price:
$1,575,000
Tax Amount:
$20,733
Land Assessment:
$431,000
Build. Assessment:
$388,200
Total Assessment:
$819,200
Tax Rate:
2.53
Tax Year:
2025
Ownership Type:
Fee Simple
Listing Information
MLS ID:
4045608
List Date:
08-07-2026
Days On Market:
9
Listing Broker:
COLDWELL BANKER REALTY
Listing Agent:
Ellen Gonik


Request More Information
Shawn and Diane Fox
RE/MAX American Dream
3108 Route 10 West
Denville, NJ 07834
Call: (973) 277-7853
Web: MorrisCountyLiving.com
