17 Aaron Ct
Bridgewater Twp, NJ 08807
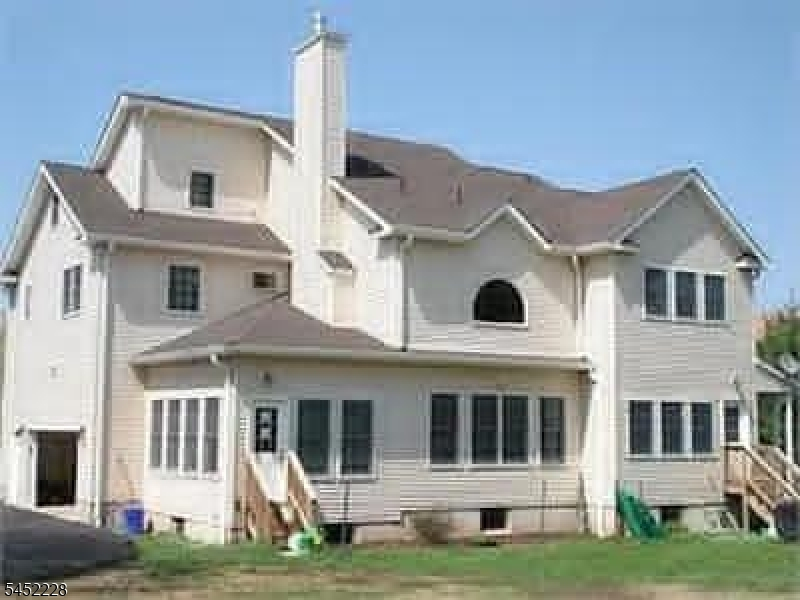
Price: $5,500
GSMLS: 4045614Type: Single Family
Beds: 4
Baths: 3 Full
Garage: 2-Car
Basement: Yes
Year Built: 2006
Pets: No
Available: Immediately
Description
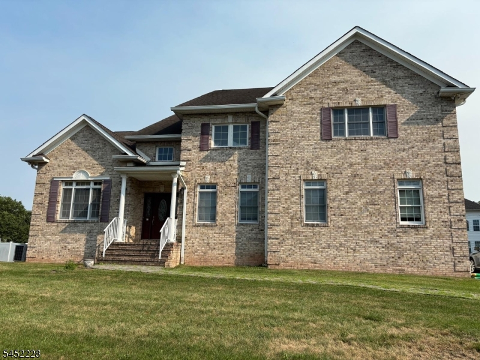
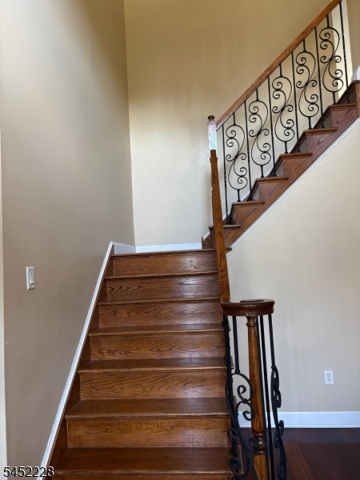
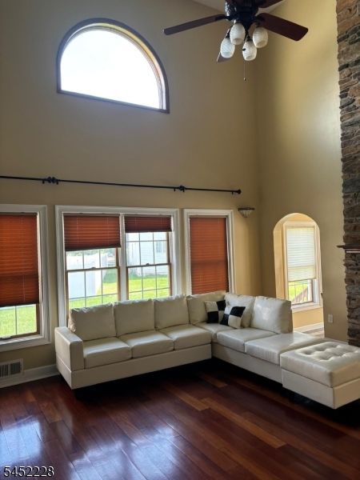
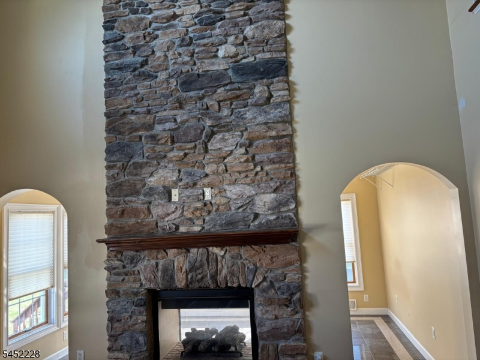
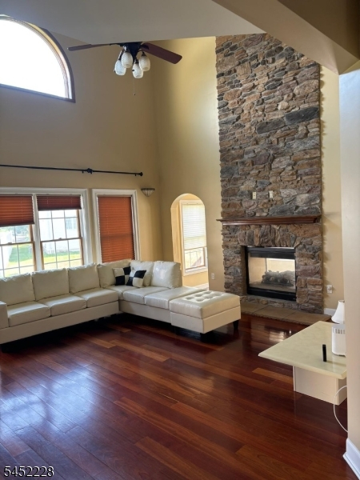
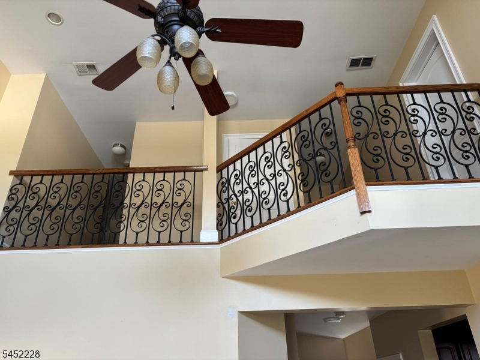
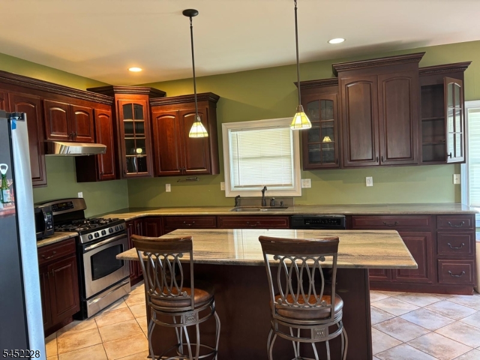
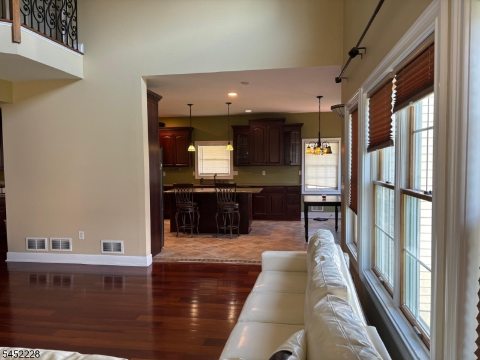
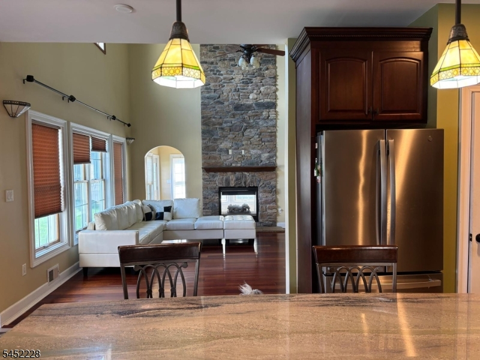
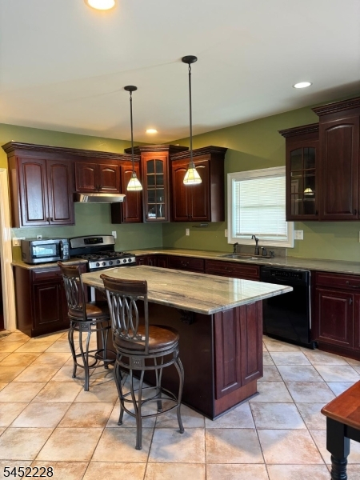
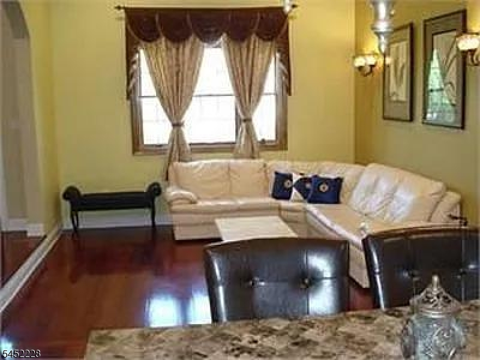
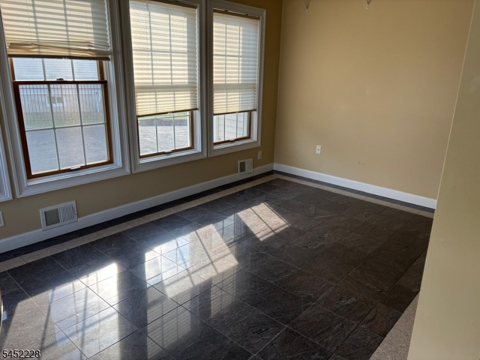
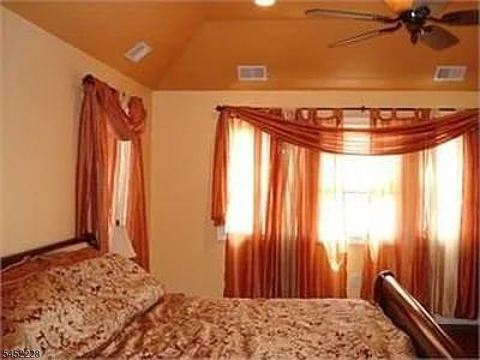
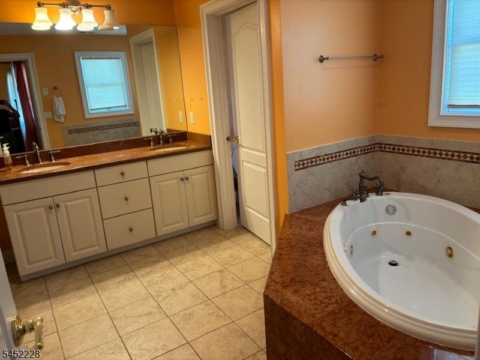
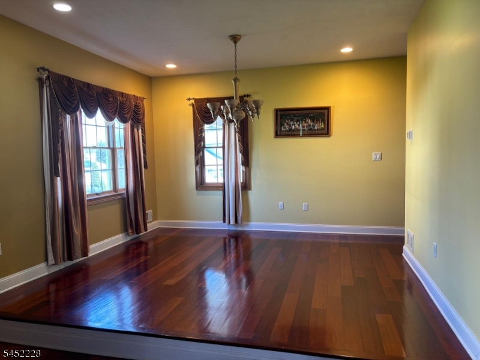
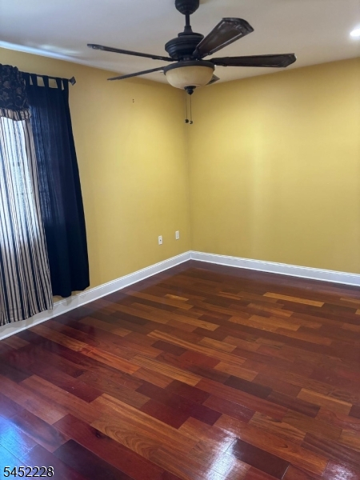
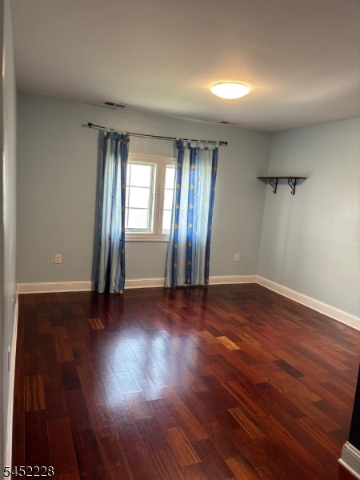
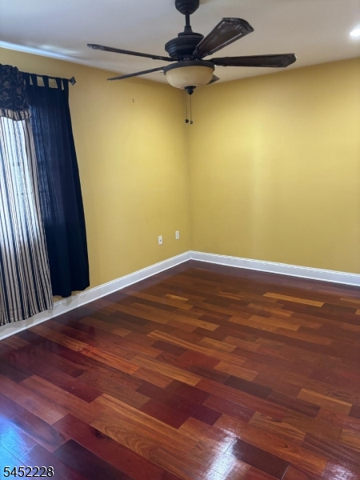
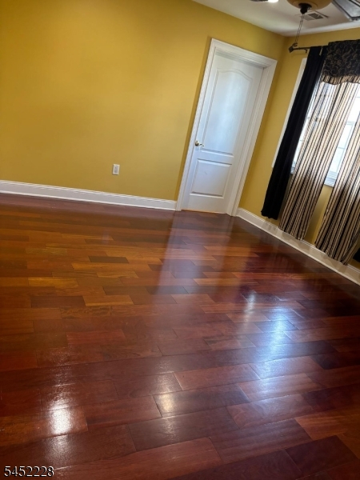
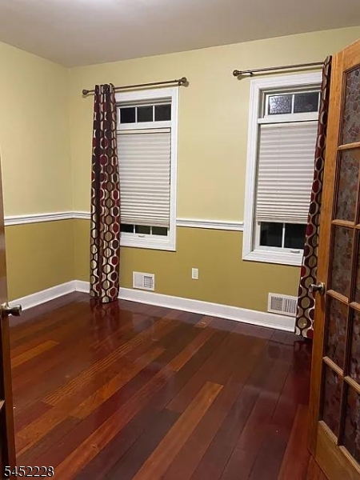
Welcome to this stunning custom-built home, perfectly situated in a cul-de-sac, where comfort, style, and convenience come together in the highly desirable Bridgewater town. This thoughtfully designed 4 bedroom, a full bath on the main floor a walkout basement offers an open-concept layout that's perfect for both everyday living and effortless entertaining. Enter the house through a custom entry door into high ceiling foyer. The heart of the home is the beautifully appointed kitchen, featuring a large center island, abundant cabinetry, upgraded granite countertops, and plenty of workspace for preparing meals or gathering. The kitchen flows seamlessly into high ceiling family, sunroom, study room, dining and living areas, while Brazilian Cherry wood floor throughout the house. Oversized windows flood the home with natural light, creating a bright and welcoming atmosphere. Upstairs, you'll find laundry, along with four generously sized bedrooms. The spacious primary suite offers a peaceful retreat with a walk-in closet, a private bath with Jacuzzi designed for relaxation. Enjoy all that Bridgewater living has to offer, with highly desirable school district, nearby parks, walking trails, shopping, dining, and easy access to major highways, and transit to NYC. This home offers the perfect blend of luxury, comfort, and endless potential. A rare opportunity not to be missed! Tenant pays first $500 repairs, all utilities, trash, snow, lawn and cable.
Rental Info
Lease Terms:
1 Year
Required:
1.5MthSy,CredtRpt,IncmVrfy,TenAppl,TenInsRq
Tenant Pays:
Cable T.V., Electric, Gas, Heat, Maintenance-Lawn, Snow Removal, Trash Removal, Water
Rent Includes:
Building Insurance, Sewer, Taxes
Tenant Use Of:
n/a
Furnishings:
Unfurnished
Age Restricted:
No
Handicap:
No
General Info
Square Foot:
3,300
Renovated:
n/a
Rooms:
10
Room Features:
n/a
Interior:
n/a
Appliances:
Dishwasher, Range/Oven-Gas, Refrigerator
Basement:
Yes - Unfinished
Fireplaces:
1
Flooring:
n/a
Exterior:
n/a
Amenities:
n/a
Room Levels
Basement:
n/a
Ground:
Bath(s) Other, Dining Room, Family Room, Foyer, Kitchen, Living Room, Office, Sunroom
Level 1:
1 Bedroom, 2 Bedrooms, 3 Bedrooms, 4 Or More Bedrooms, Laundry Room
Level 2:
n/a
Level 3:
n/a
Room Sizes
Kitchen:
Ground
Dining Room:
Ground
Living Room:
Ground
Family Room:
Ground
Bedroom 1:
First
Bedroom 2:
First
Bedroom 3:
First
Parking
Garage:
2-Car
Description:
Additional 1/2 Car Garage, Attached Garage
Parking:
n/a
Lot Features
Acres:
0.30
Dimensions:
n/a
Lot Description:
Cul-De-Sac
Road Description:
n/a
Zoning:
n/a
Utilities
Heating System:
2 Units
Heating Source:
Gas-Natural
Cooling:
2 Units
Water Heater:
n/a
Utilities:
Gas-Natural
Water:
Public Water
Sewer:
Public Sewer
Services:
n/a
School Information
Elementary:
n/a
Middle:
n/a
High School:
n/a
Community Information
County:
Somerset
Town:
Bridgewater Twp.
Neighborhood:
n/a
Location:
Residential Area
Listing Information
MLS ID:
4045614
List Date:
08-07-2026
Days On Market:
12
Listing Broker:
TESLA REALTY GROUP LLC
Listing Agent:
Sulochana Gavva


Request More Information
Shawn and Diane Fox
RE/MAX American Dream
3108 Route 10 West
Denville, NJ 07834
Call: (973) 277-7853
Web: MorrisCountyLiving.com
