55 Shawnee Trl
Sparta Twp, NJ 07871
Price: $649,000
GSMLS: 4045616Type: Single Family
Style: Custom Home
Beds: 4
Baths: 3 Full & 1 Half
Garage: 2-Car
Year Built: 1941
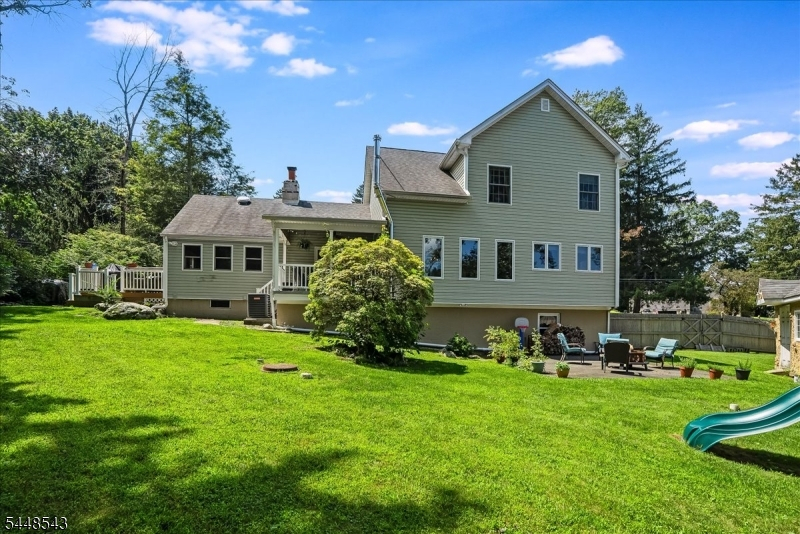
Acres: 0.49
Property Tax: $12,529
Description
Open House Tomorrow 12PM–3PM.
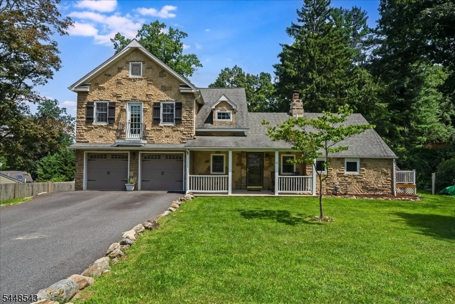
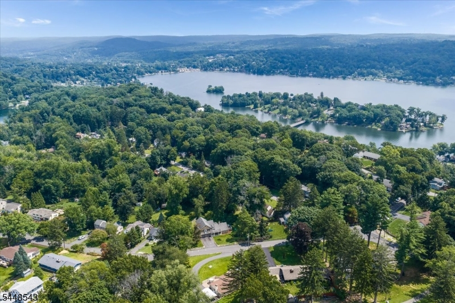
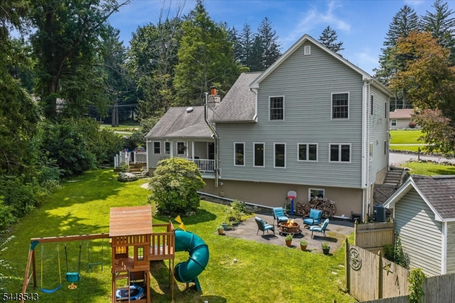
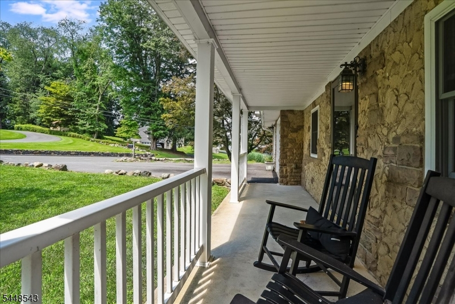
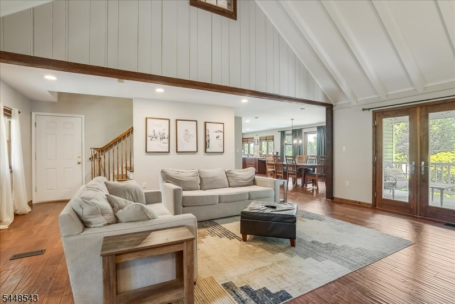
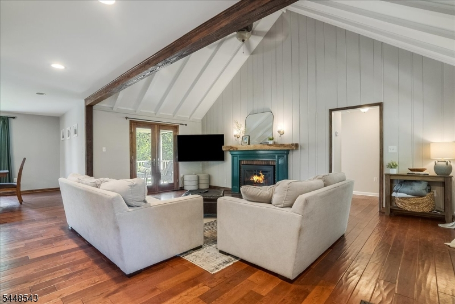
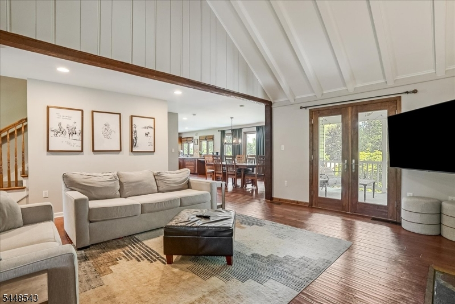
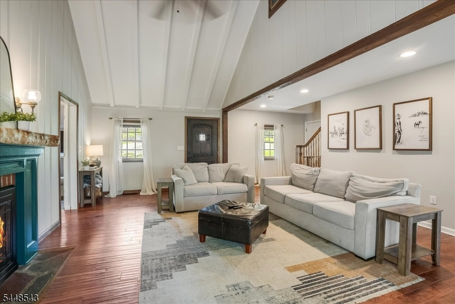
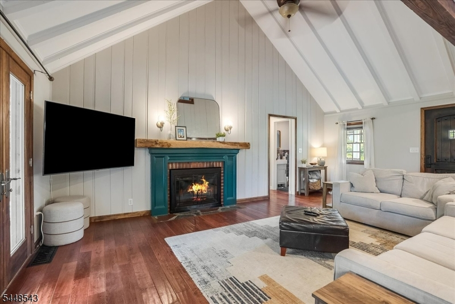
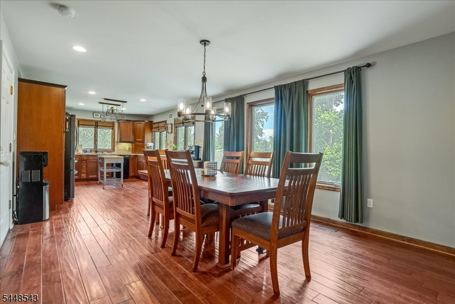
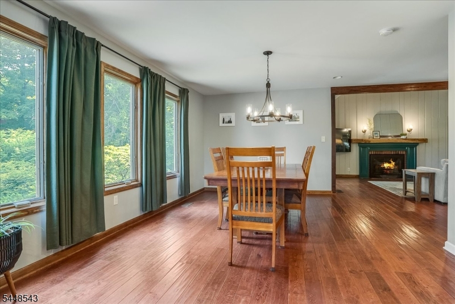
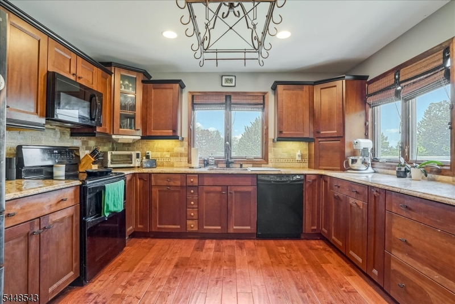
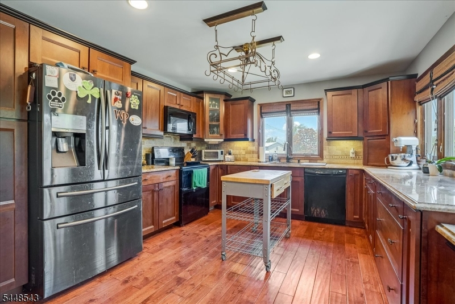
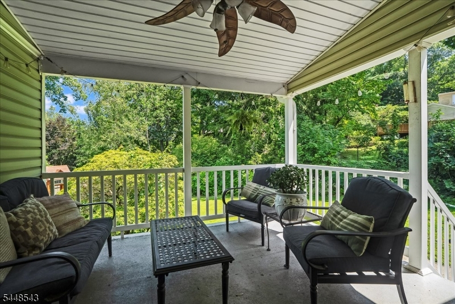
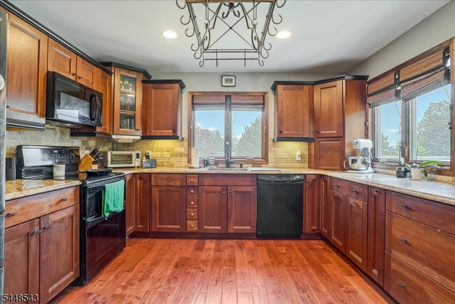
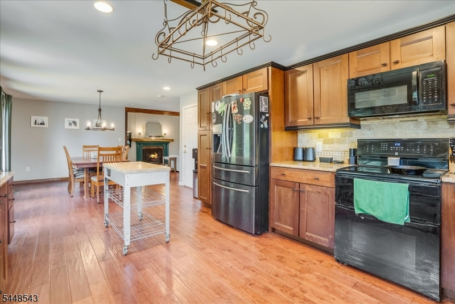
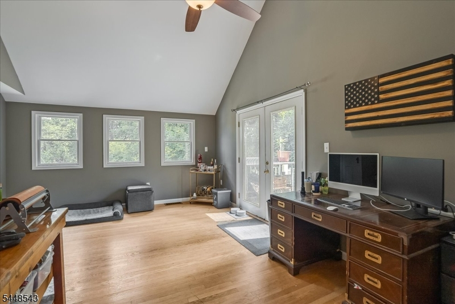
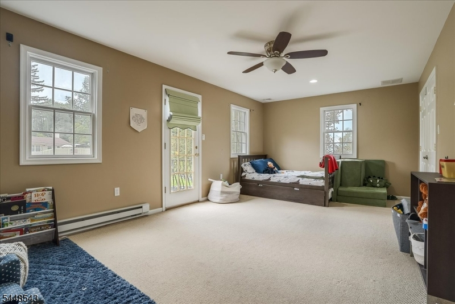
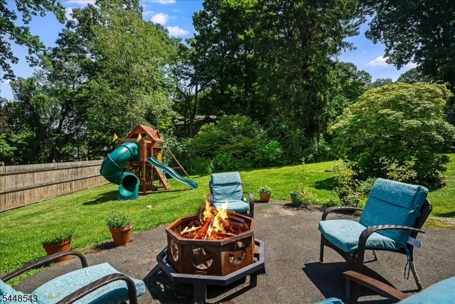
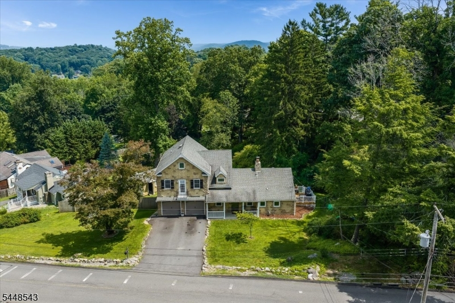
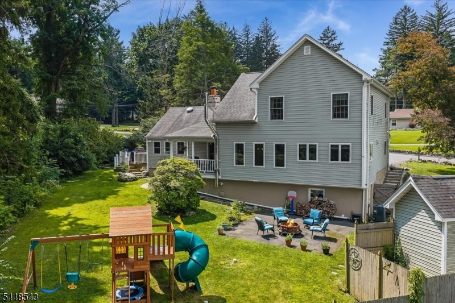
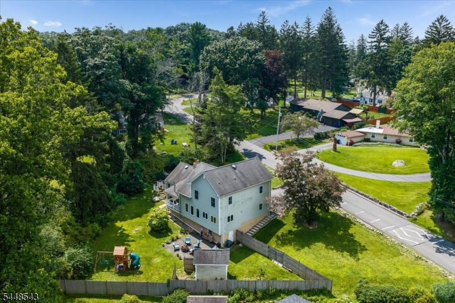
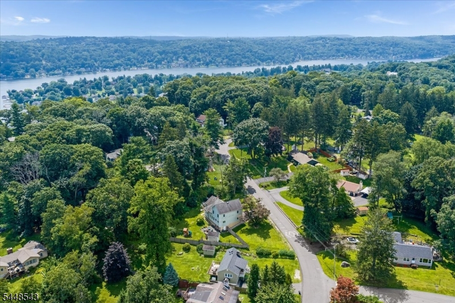
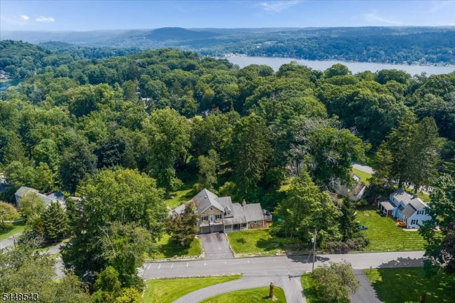
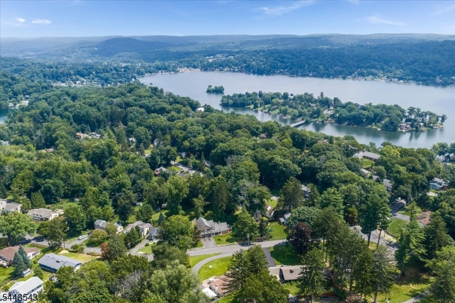
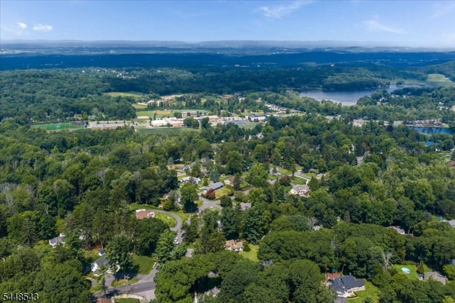
Welcome to this spacious custom home equipped with everything you need! Convenient location, level, fenced 1/2 acre lot, 4 BR (3BR septic) First floor in-law suite. Nice entertaining home with high LR ceiling, Fireplace, Beautiful open concept Kitchen dining area, covered porch, deck and fire pit patio. The walk out basement is generous on space with its workshop area, wood stove, laundry, and full bath. Easy access 2 car garage. You can walk to the Upper Lake Mohawk beach and enjoy all that this wonderful community has to offer!Rooms Sizes
Kitchen:
14x12 First
Dining Room:
16x16 First
Living Room:
21x17 First
Family Room:
n/a
Den:
n/a
Bedroom 1:
17x14 First
Bedroom 2:
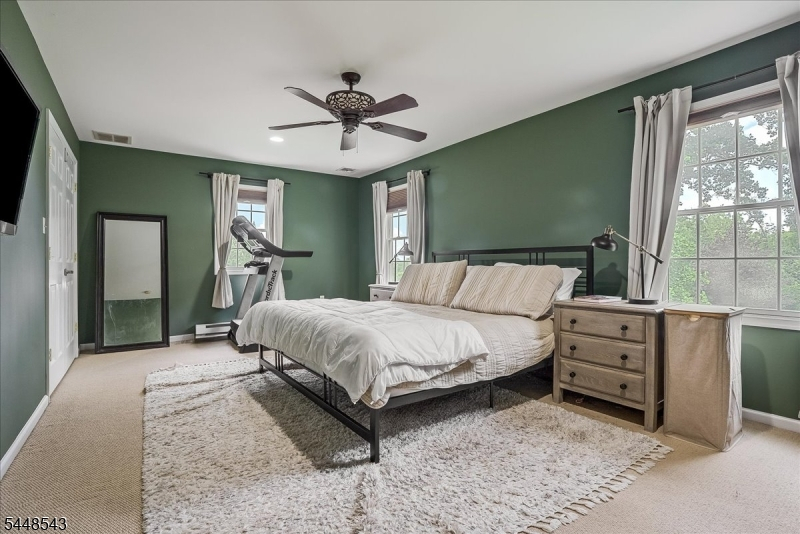
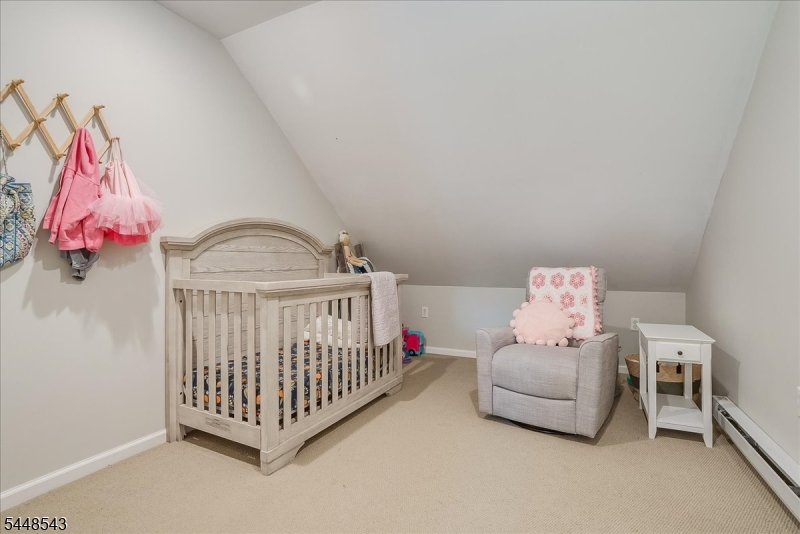
20x12 Second
Bedroom 3:
21x12 Second
Bedroom 4:
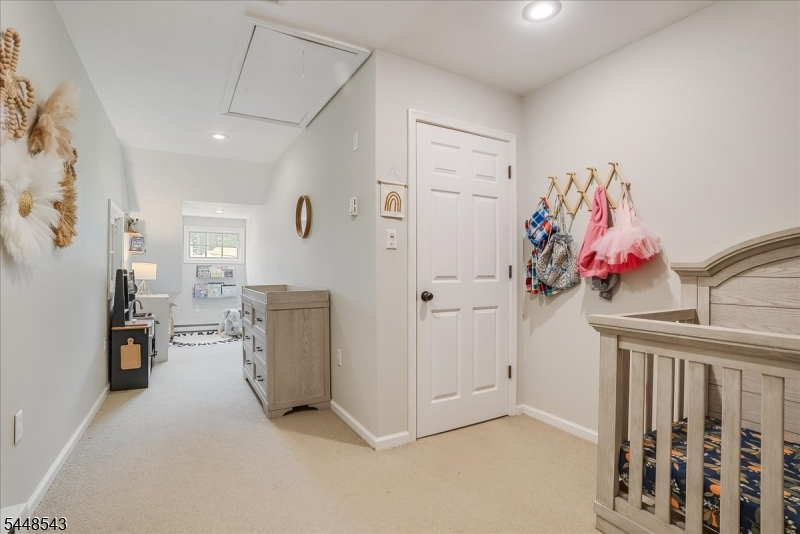
28x10 Second
Room Levels
Basement:
Bath(s) Other, Laundry Room, Workshop
Ground:
n/a
Level 1:
1Bedroom,BathMain,BathOthr,DiningRm,GarEnter,Kitchen,LivingRm
Level 2:
3 Bedrooms, Bath(s) Other
Level 3:
n/a
Level Other:
n/a
Room Features
Kitchen:
Country Kitchen
Dining Room:
Living/Dining Combo
Master Bedroom:
1st Floor
Bath:
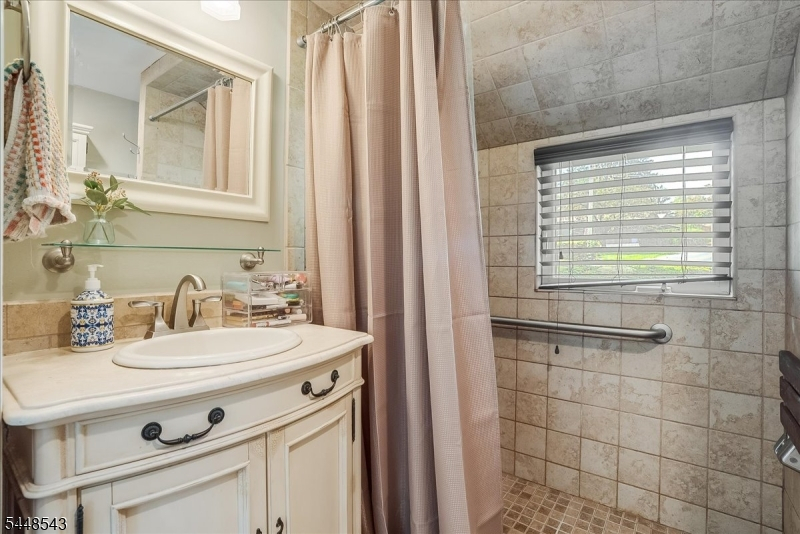
Stall Shower
Interior Features
Square Foot:
2,200
Year Renovated:
2007
Basement:
Yes - Full, Walkout
Full Baths:
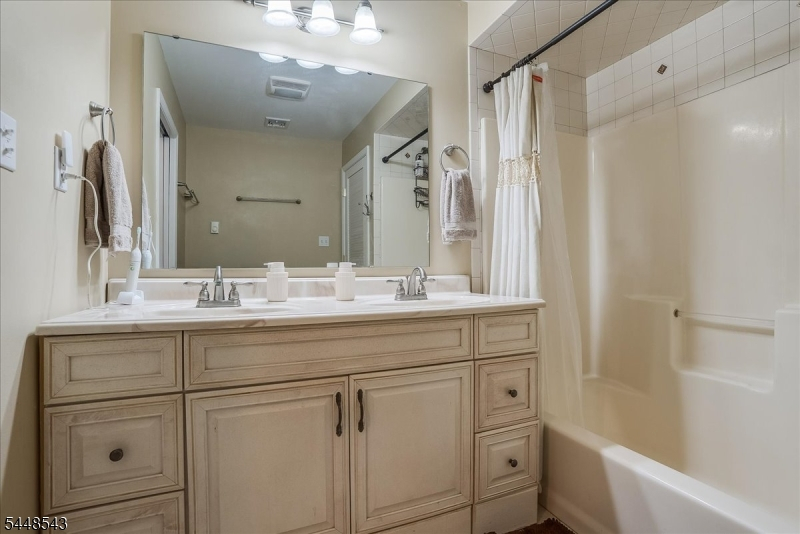
3
Half Baths:
1
Appliances:
Dishwasher, Range/Oven-Electric, Refrigerator, Water Softener-Own
Flooring:
Carpeting, Tile, Wood
Fireplaces:
1
Fireplace:
Living Room, Wood Burning
Interior:
CODetect,CeilHigh,SmokeDet,StallTub,TubShowr
Exterior Features
Garage Space:
2-Car
Garage:
Attached Garage
Driveway:
2 Car Width, Blacktop
Roof:
Asphalt Shingle
Exterior:
Stone, Stucco, Vinyl Siding
Swimming Pool:
No
Pool:
n/a
Utilities
Heating System:
1 Unit, Forced Hot Air
Heating Source:
Gas-Natural
Cooling:
2 Units, Central Air
Water Heater:
From Furnace
Water:
Association
Sewer:
Septic 3 Bedroom Town Verified
Services:
Fiber Optic Available, Garbage Extra Charge
Lot Features
Acres:
0.49
Lot Dimensions:
193X140 LMCC
Lot Features:
Irregular Lot, Level Lot, Open Lot, Wooded Lot
School Information
Elementary:
SPARTA
Middle:
SPARTA
High School:
SPARTA
Community Information
County:
Sussex
Town:
Sparta Twp.
Neighborhood:
Lake Mohawk
Application Fee:
$5,500
Association Fee:
$2,972 - Annually
Fee Includes:
Maintenance-Common Area, Snow Removal
Amenities:
BillrdRm,BtGasAlw,JogPath,LakePriv,MulSport,Playgrnd,PoolOtdr,Tennis
Pets:
Yes
Financial Considerations
List Price:
$649,000
Tax Amount:
$12,529
Land Assessment:
$139,600
Build. Assessment:
$202,000
Total Assessment:
$341,600
Tax Rate:
3.67
Tax Year:
2025
Ownership Type:
Fee Simple
Listing Information
MLS ID:
4045616
List Date:
08-07-2026
Days On Market:
1
Listing Broker:
WEICHERT REALTORS
Listing Agent:
Deirdre Good


Request More Information
Shawn and Diane Fox
RE/MAX American Dream
3108 Route 10 West
Denville, NJ 07834
Call: (973) 277-7853
Web: MorrisCountyLiving.com
