349 Crestmont Rd
Cedar Grove Twp, NJ 07009
Price: $15,000,000
GSMLS: 4045617Type: Single Family
Style: Contemporary
Beds: 8
Baths: 9 Full & 1 Half
Garage: 3-Car
Year Built: 2022
Acres: 2.39
Property Tax: $71,369
Description
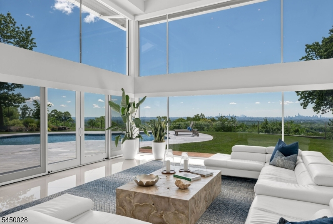
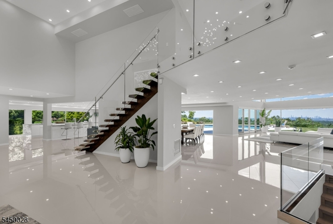
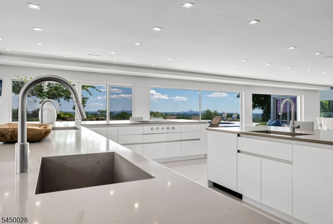
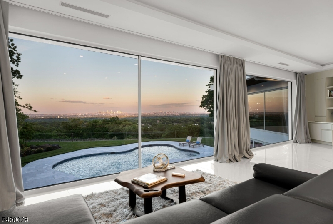
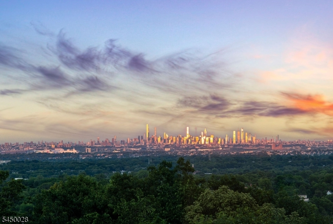
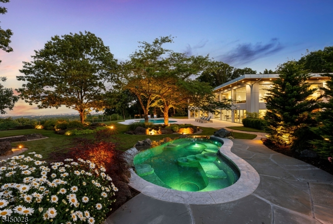
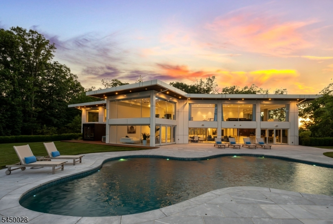
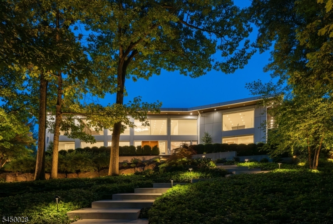
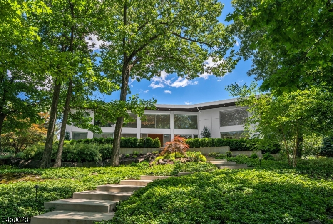
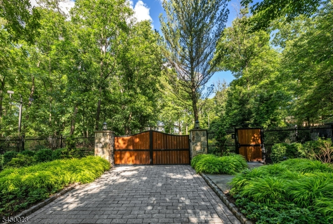
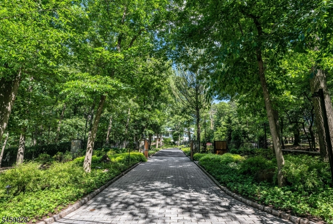
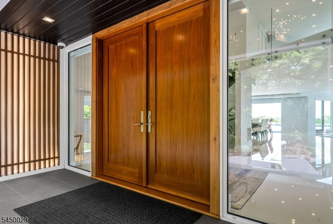
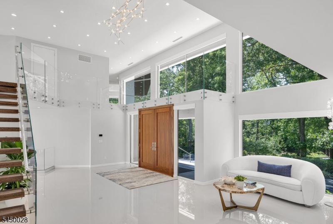
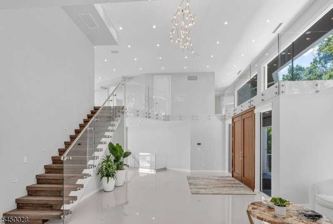
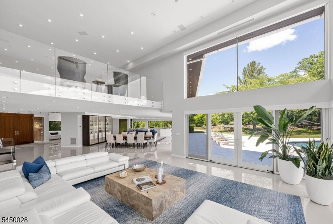
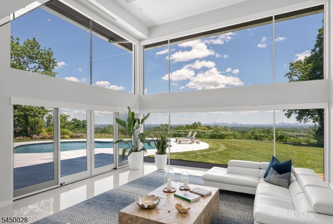
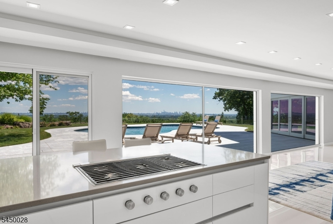
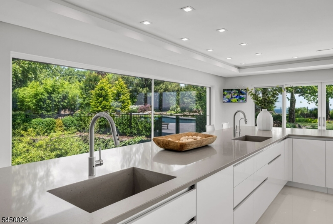
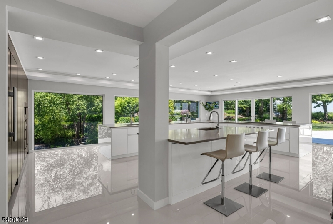
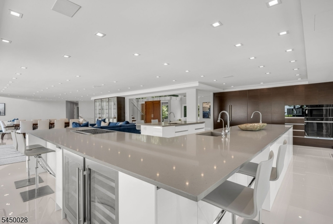
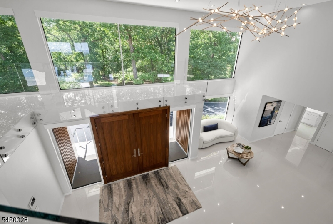
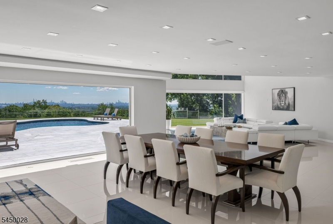
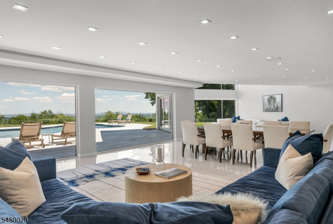
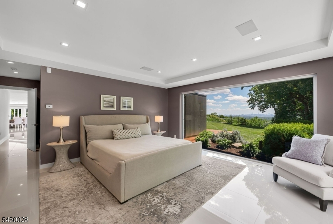
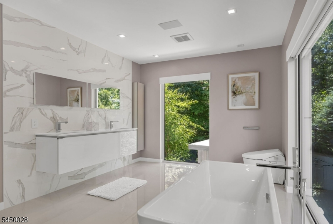
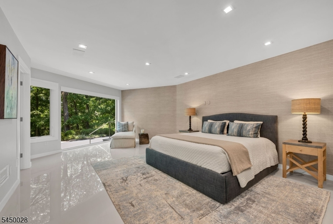
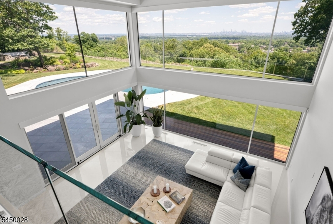
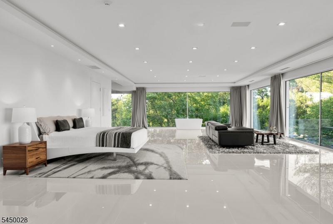
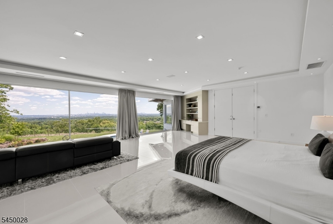
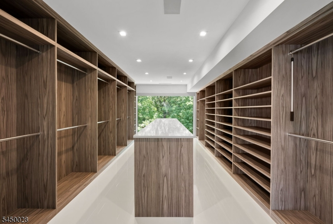
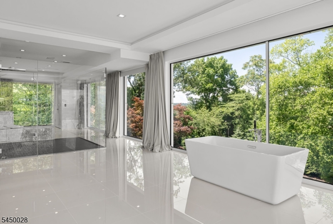
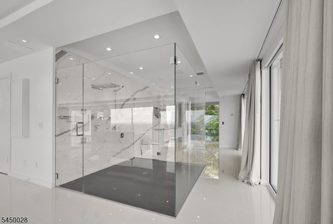
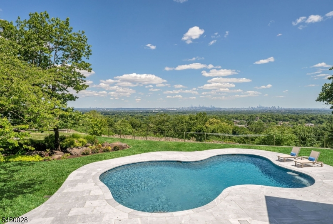
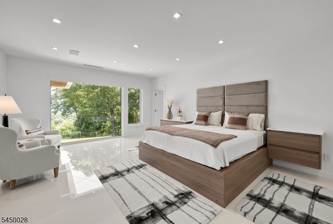
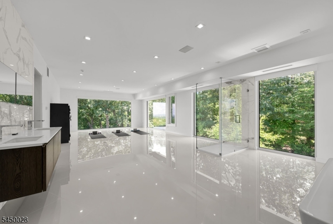
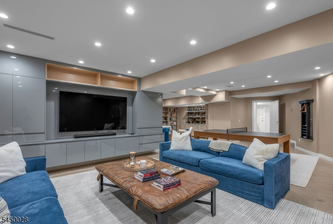
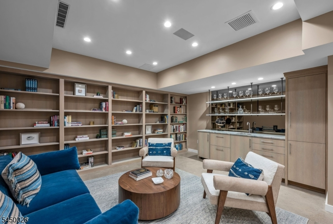
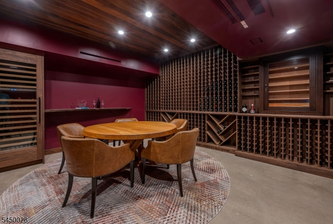
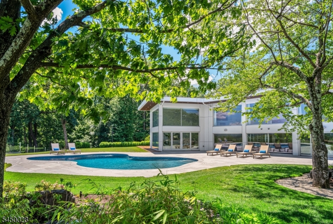
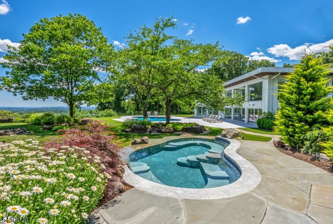
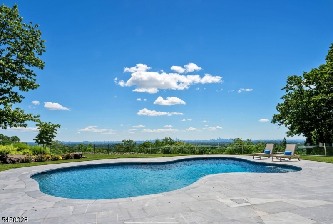
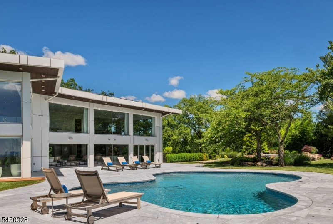
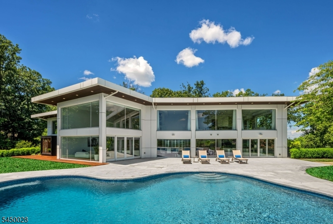
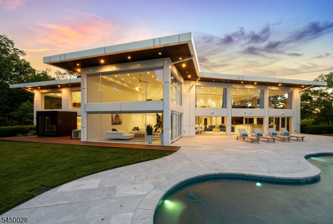
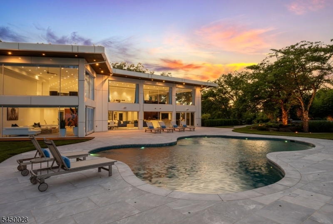
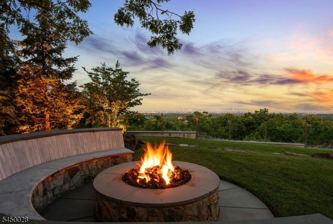
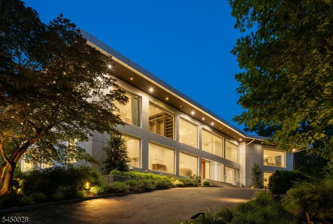
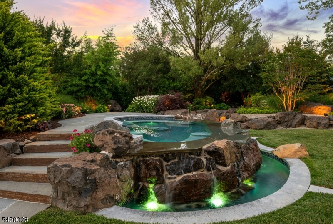
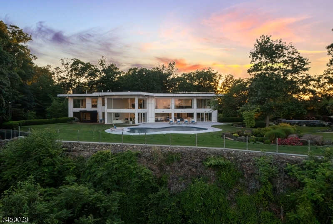
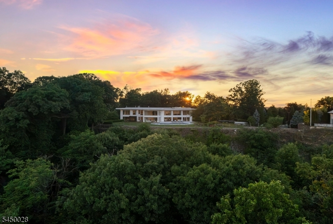
An extraordinary contemporary estate on the Cedar Grove/Montclair border commanding unobstructed views of the Manhattan skyline. This stunning residence features 8 ensuite bedrooms, 9.5 baths, and an all-glass and composite metal exterior that frames the iconic cityscape from every east-facing exposure. The open-concept floor plan flows seamlessly from a dramatic two-story living room to a custom chef's kitchen outfitted with Wolf, Sub-Zero and Miele appliances. The primary suite offers a luxurious custom dressing room and closet with an open-concept spa bath featuring an oversized glass shower and soaking tub. Outside, a heated salt-chlorinated freeform gunite pool and spa with Aflyn Cloud marble anchor a resort-style outdoor living area complete with fire pit, sauna, and cold plunge. The lower level features a wine cellar and cigar lounge, meditation room, media room, wet bar, fitness center, and two additional bedroom suites, one with an attached private living space and direct outdoor access. This spectacular property is equipped with an advanced AI-integrated security system, 10 Gigabit fiber optic connectivity, enterprise WiFi, Lutron lighting, motorized privacy shades, and radiant heated floors throughout. A private and secure oasis just twenty minutes from Manhattan, this one-of-a-kind offering is not to be missed.
Rooms Sizes
Kitchen:
32x17
Dining Room:
23x14 First
Living Room:
37x20 First
Family Room:
38x34 Ground
Den:
n/a
Bedroom 1:
35x22 Second
Bedroom 2:
17x17 First
Bedroom 3:
23x20 First
Bedroom 4:
15x13 First
Room Levels
Basement:
n/a
Ground:
2Bedroom,BathOthr,Exercise,FamilyRm,GarEnter,PowderRm,SittngRm,Walkout
Level 1:
3 Bedrooms, Bath(s) Other, Dining Room, Foyer, Kitchen, Laundry Room, Living Room, Powder Room
Level 2:
3 Bedrooms, Bath Main, Bath(s) Other
Level 3:
n/a
Level Other:
n/a
Room Features
Kitchen:
Breakfast Bar, Separate Dining Area
Dining Room:
Living/Dining Combo
Master Bedroom:
Dressing Room, Full Bath, Walk-In Closet
Bath:
Soaking Tub, Stall Shower
Interior Features
Square Foot:
n/a
Year Renovated:
2022
Basement:
Yes - Finished, Walkout
Full Baths:
9
Half Baths:
1
Appliances:
Carbon Monoxide Detector, Cooktop - Induction, Dishwasher, Disposal, Generator-Built-In, Microwave Oven, Refrigerator, Wall Oven(s) - Electric, Washer, Wine Refrigerator
Flooring:
See Remarks
Fireplaces:
No
Fireplace:
n/a
Interior:
BarWet,CODetect,CeilCath,Drapes,Sauna,SecurSys,Shades,SmokeDet,SoakTub,StallShw,WlkInCls
Exterior Features
Garage Space:
3-Car
Garage:
Attached,DoorOpnr,InEntrnc,Oversize
Driveway:
Additional Parking, Blacktop, Driveway-Exclusive, Hard Surface
Roof:
Flat
Exterior:
See Remarks
Swimming Pool:
Yes
Pool:
Gunite, Heated, In-Ground Pool
Utilities
Heating System:
4+ Units, Forced Hot Air, Multi-Zone, Radiant - Hot Water
Heating Source:
Gas-Natural
Cooling:
4+ Units, Multi-Zone Cooling
Water Heater:
Gas
Water:
Public Water
Sewer:
Public Sewer
Services:
n/a
Lot Features
Acres:
2.39
Lot Dimensions:
n/a
Lot Features:
Skyline View, Wooded Lot
School Information
Elementary:
CEDAR GROV
Middle:
CEDAR GROV
High School:
CEDAR GROV
Community Information
County:
Essex
Town:
Cedar Grove Twp.
Neighborhood:
n/a
Application Fee:
n/a
Association Fee:
n/a
Fee Includes:
n/a
Amenities:
n/a
Pets:
n/a
Financial Considerations
List Price:
$15,000,000
Tax Amount:
$71,369
Land Assessment:
$685,100
Build. Assessment:
$3,363,500
Total Assessment:
$4,048,600
Tax Rate:
2.60
Tax Year:
2025
Ownership Type:
Fee Simple
Listing Information
MLS ID:
4045617
List Date:
08-07-2026
Days On Market:
47
Listing Broker:
COLDWELL BANKER REALTY
Listing Agent:
Cynthia Mistretta


Request More Information
Shawn and Diane Fox
RE/MAX American Dream
3108 Route 10 West
Denville, NJ 07834
Call: (973) 277-7853
Web: MorrisCountyLiving.com
