41 N 14th St
Hawthorne Boro, NJ 07506
Price: $650,000
GSMLS: 4045619Type: Multi-Family
Style: 2-Two Story
Total Units: 2
Beds: 3
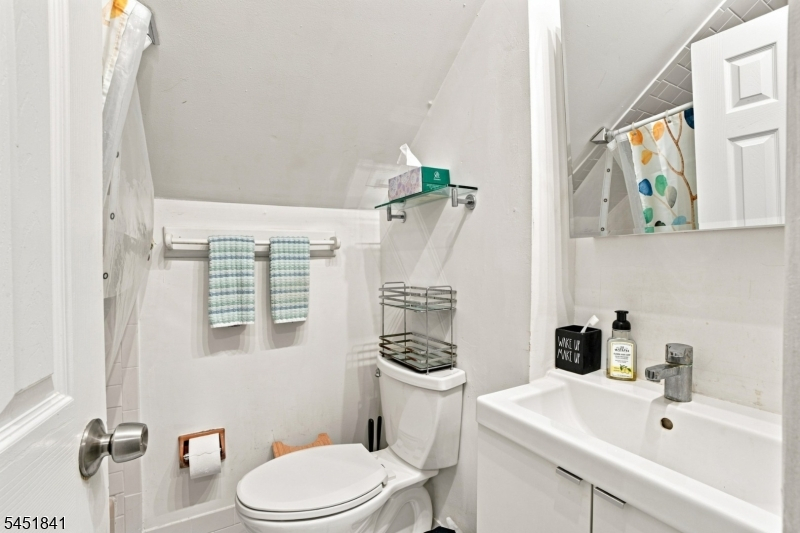
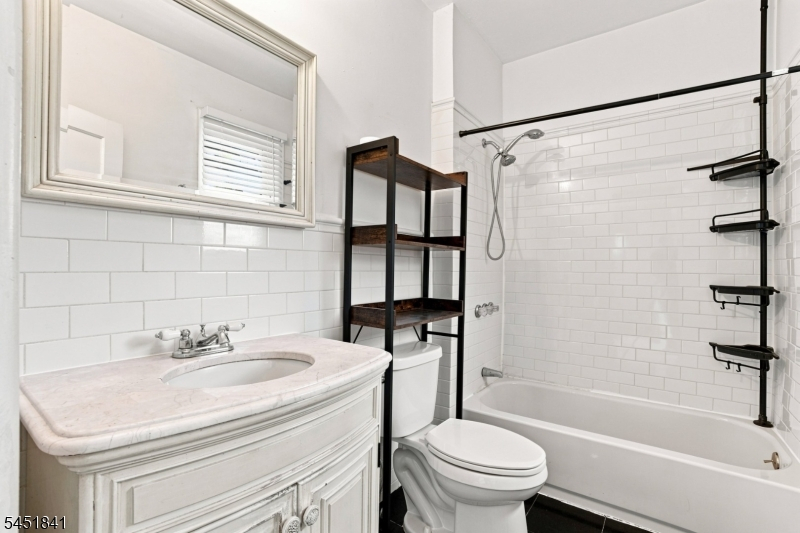
Baths: 2 Full
Garage: 1-Car
Year Built: 1938
Acres: 0.11
Property Tax: $11,129
Description
Open House Sunday 1PM–3PM.
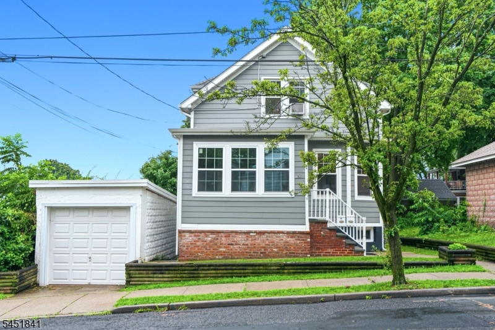
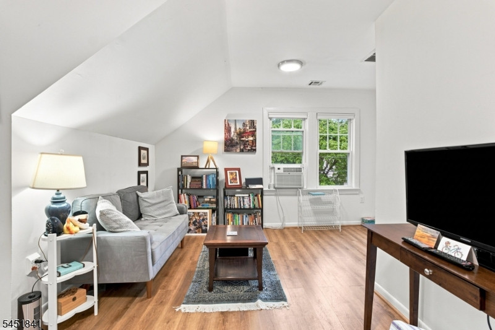
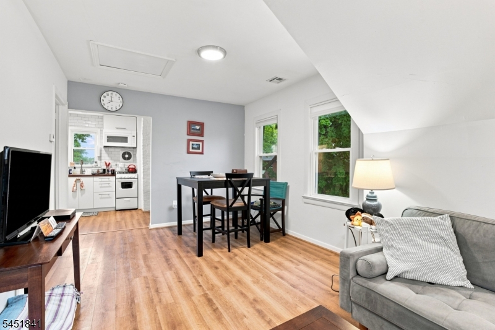
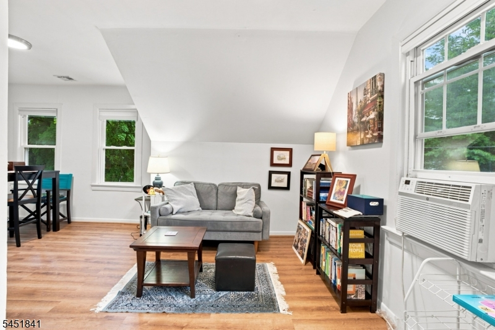
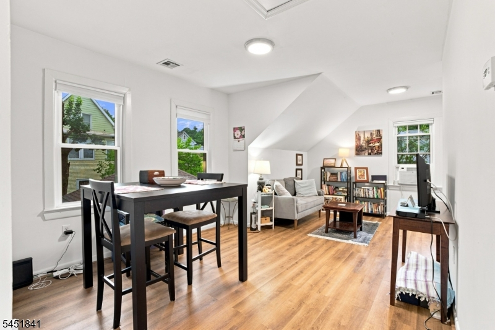
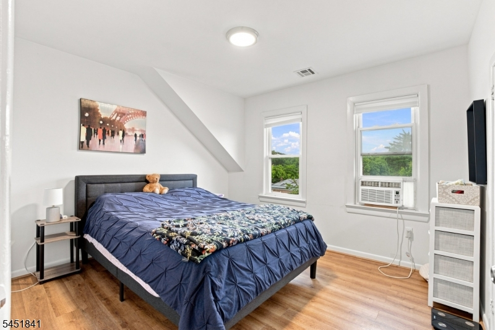
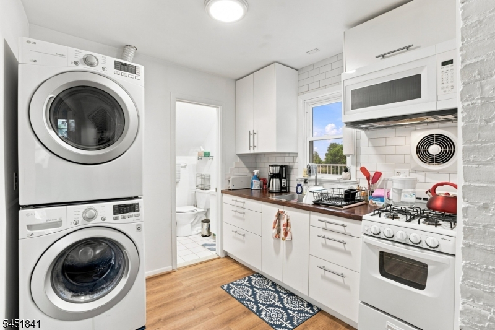
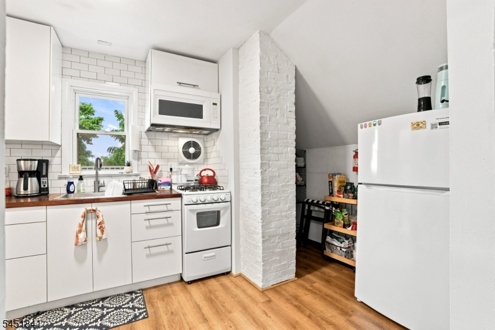
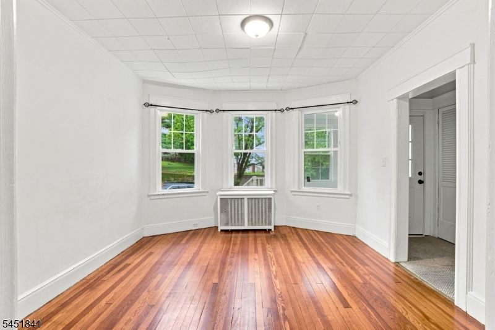
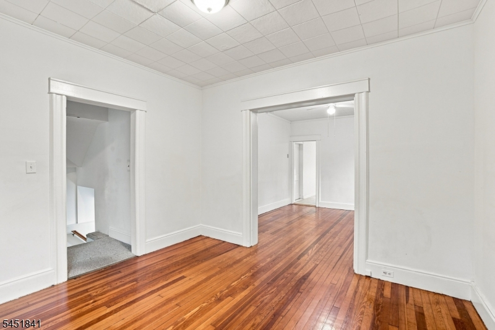
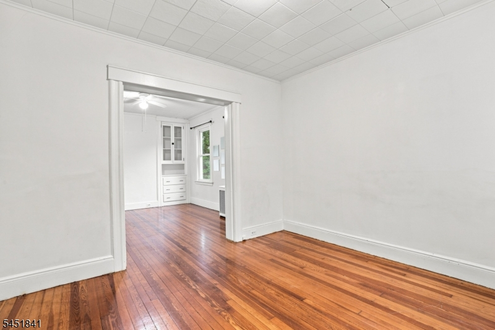
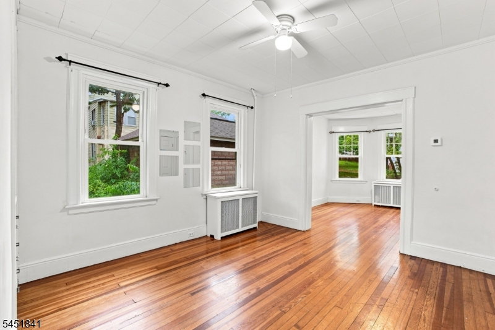
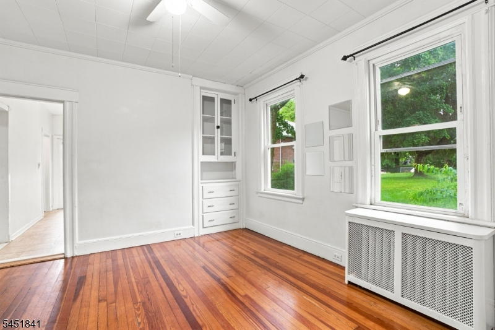
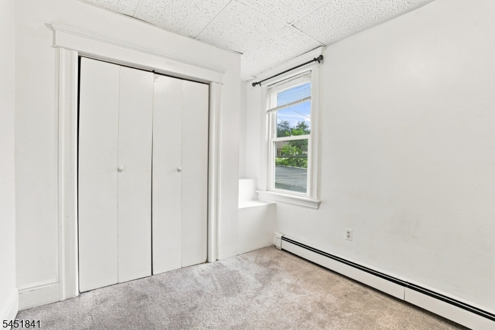
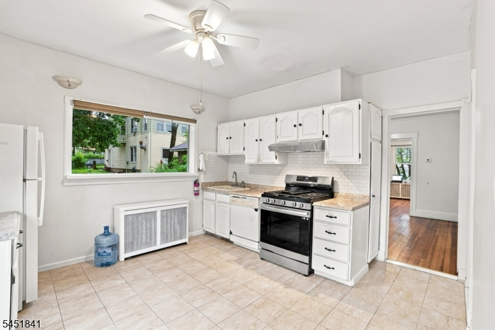
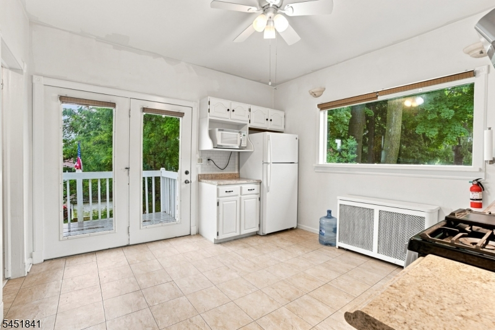
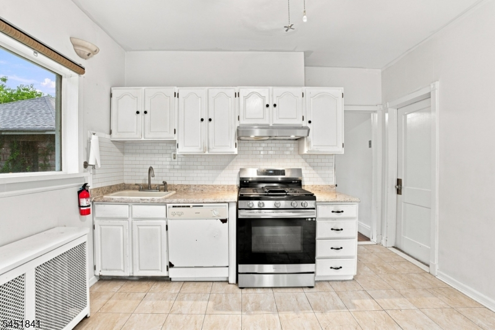
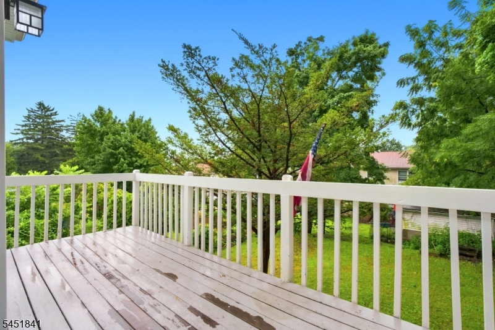
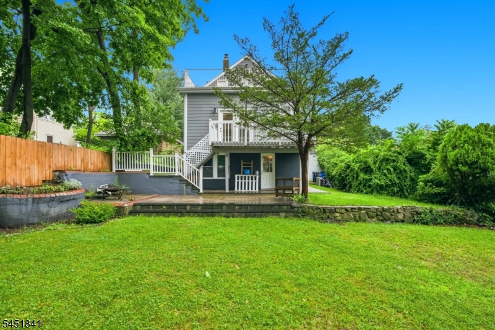
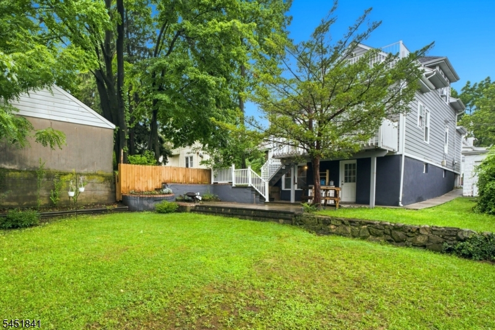
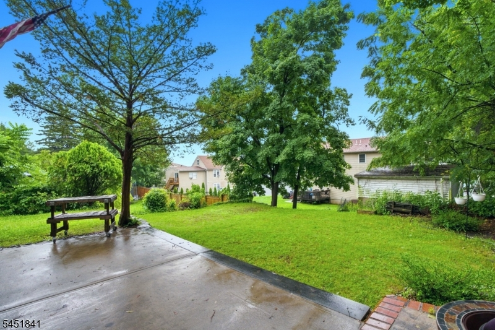
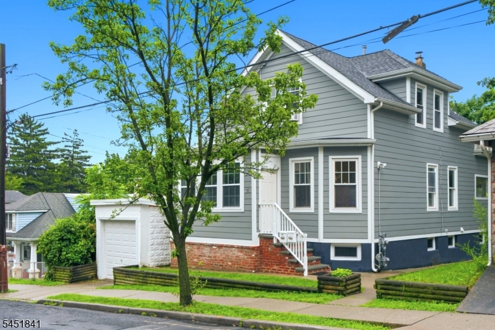
Welcome to this well-maintained two-family home nestled in the desirable Hawthorne Heights neighborhood of Hawthorne. Offering a blend of comfort, functionality, and investment potential, this property presents an excellent opportunity for investors or owner-occupants seeking rental income potential.Recent renovations and ongoing improvements enhance the appeal of this home, featuring hardwood floors, updated kitchens with modern tile backsplashes and countertops, and inviting spaces designed for everyday living. Both kitchens open to private decks overlooking the backyard, creating a seamless connection between indoor and outdoor spaces. The ground-floor unit includes convenient access to a washer and dryer.With its versatile two-family layout, thoughtful updates, and prime location near major roadways, shopping, dining, and local amenities, this property offers the opportunity to enjoy the benefits of multi-family ownership in Hawthorne. Whether expanding a portfolio or looking for a property with income potential, this home is ready to impress.General Info
Style:
2-Two Story
SqFt Building:
1,469
Total Rooms:
8
Basement:
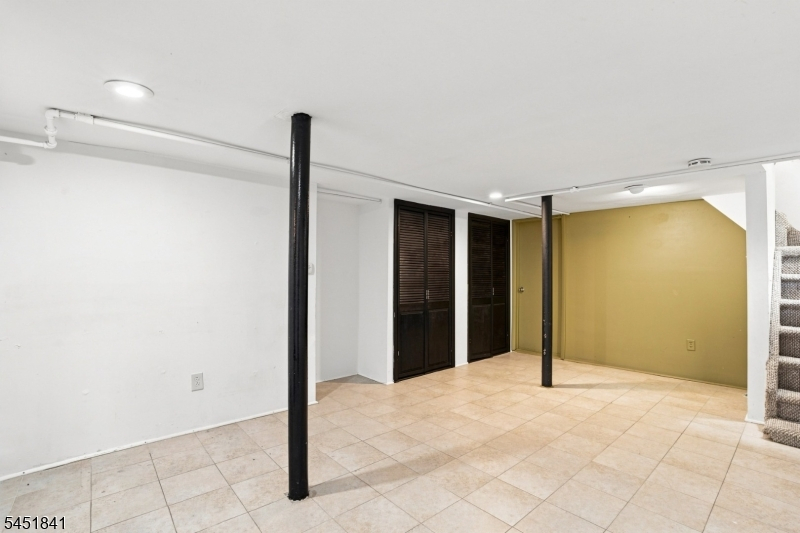
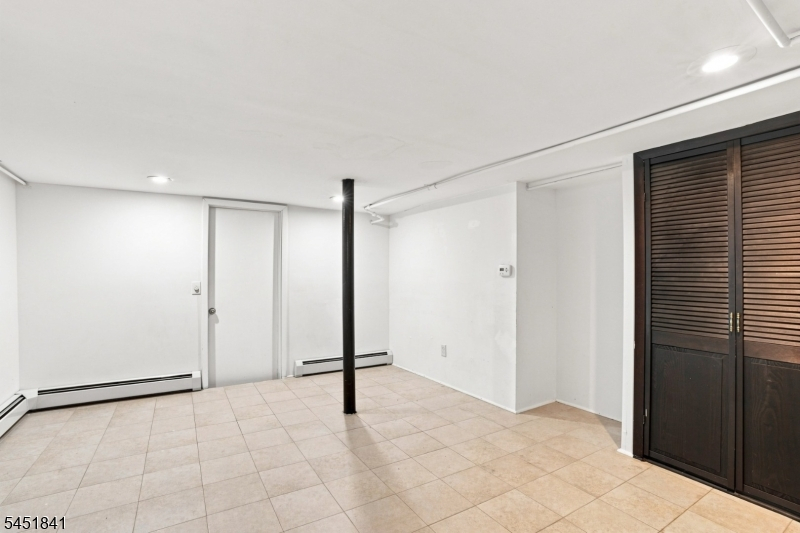
Yes - Finished-Partially
Interior:
See Remarks, Wood Floors
Roof:
Asphalt Shingle
Exterior:
Composition Siding
Lot Size:
50X100
Lot Desc:
n/a
Parking
Garage Capacity:
1-Car
Description:
Detached Garage
Parking:
See Remarks
Spaces Available:
n/a
Unit 1
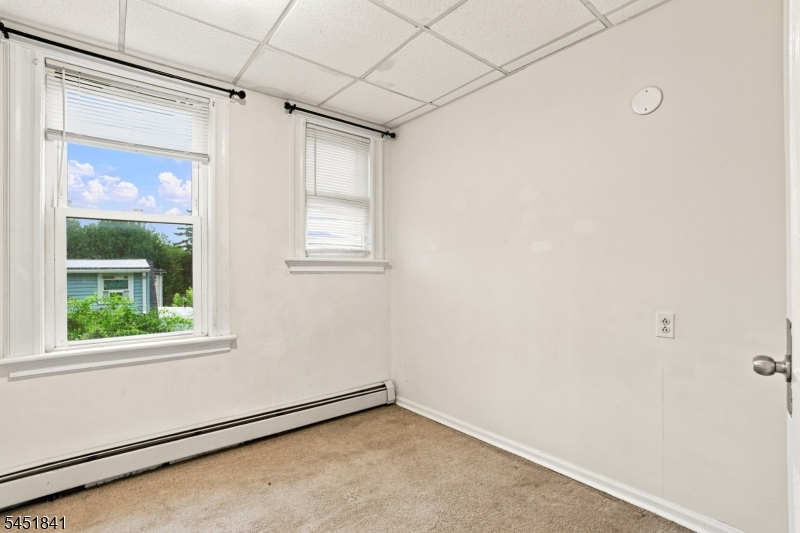
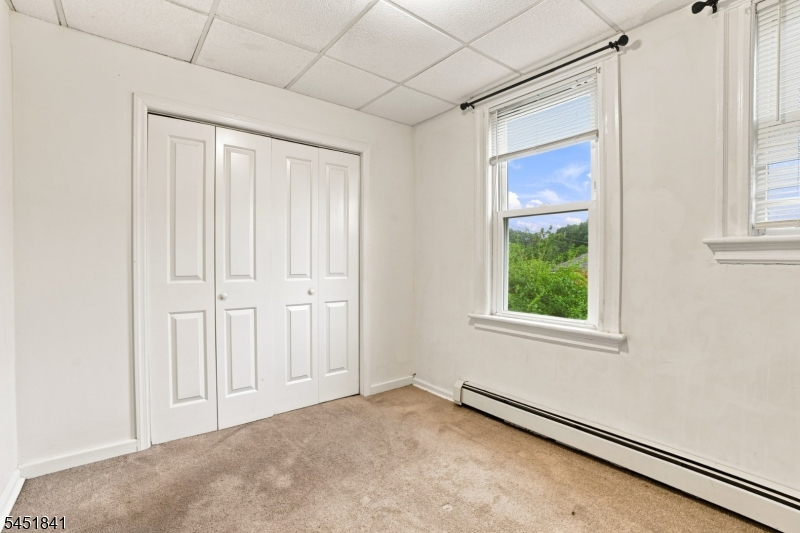
Bedrooms:
2
Bathrooms:
1
Total Rooms:
4
Room Description:
Bedrooms, Dining Room, Kitchen, Living Room
Levels:
1
Square Foot:
n/a
Fireplaces:
n/a
Appliances:
Dishwasher, Dryer, Refrigerator, See Remarks, Washer
Utilities:
Owner Pays Water
Handicap:
No
Unit 2
Bedrooms:
1
Bathrooms:
1
Total Rooms:
3
Room Description:
Dining Room, Family Room, Kitchen, Master Bedroom
Levels:
2
Square Foot:
n/a
Fireplaces:
n/a
Appliances:
Dishwasher, Dryer, Refrigerator, See Remarks, Washer
Utilities:
Owner Pays Water
Handicap:
No
Unit 3
Bedrooms:
n/a
Bathrooms:
n/a
Total Rooms:
n/a
Room Description:
n/a
Levels:
n/a
Square Foot:
n/a
Fireplaces:
n/a
Appliances:
n/a
Utilities:
n/a
Handicap:
n/a
Unit 4
Bedrooms:
n/a
Bathrooms:
n/a
Total Rooms:
n/a
Room Description:
n/a
Levels:
n/a
Square Foot:
n/a
Fireplaces:
n/a
Appliances:
n/a
Utilities:
n/a
Handicap:
n/a
Utilities
Heating:
Baseboard - Hotwater, Radiant - Hot Water
Heating Fuel:
Gas-Natural
Cooling:
Central Air
Water Heater:
Gas
Water:
Public Water
Sewer:
Public Sewer
Utilities:
Gas-Natural
Services:
n/a
School Information
Elementary:
n/a
Middle:
n/a
High School:
n/a
Community Information
County:
Passaic
Town:
Hawthorne Boro
Neighborhood:
n/a
Financial Considerations
List Price:
$650,000
Tax Amount:
$11,129
Land Assessment:
$101,500
Build. Assessment:
$252,500
Total Assessment:
$354,000
Tax Rate:
3.14
Tax Year:
2025
Listing Information
MLS ID:
4045619
List Date:
08-07-2026
Days On Market:
0
Listing Broker:
PRESTIGE PROPERTY GROUP MONTCLAIR
Listing Agent:
Joseph Aziz


Request More Information
Shawn and Diane Fox
RE/MAX American Dream
3108 Route 10 West
Denville, NJ 07834
Call: (973) 277-7853
Web: MorrisCountyLiving.com
