31 Blackbirch Rd
Scotch Plains Twp, NJ 07076
Price: $1,499,000
GSMLS: 4045627Type: Single Family
Style: Custom Home
Beds: 5
Baths: 4 Full & 1 Half
Garage: 3-Car
Year Built: 1991
Acres: 0.77
Property Tax: $41,990
Description
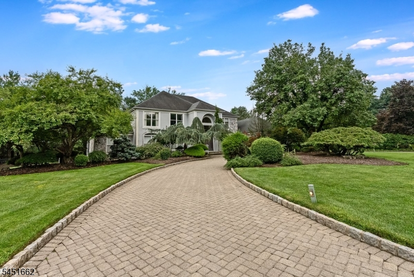
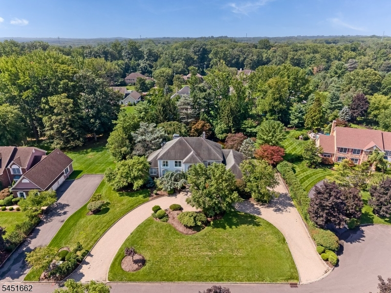
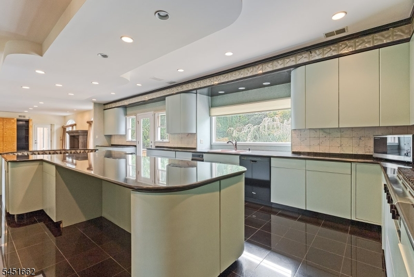
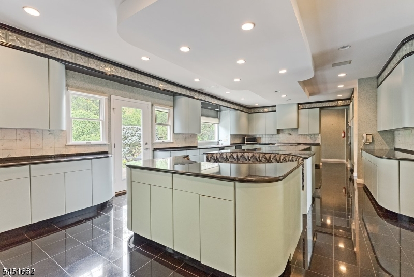
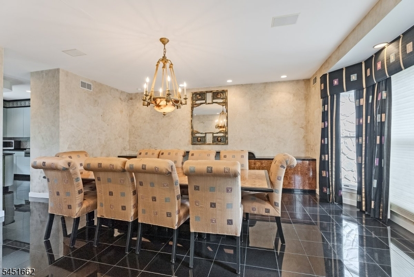
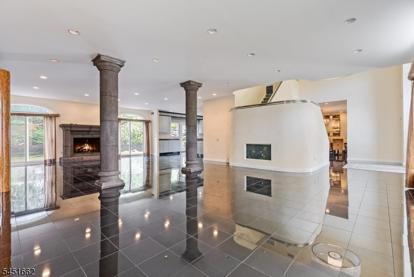
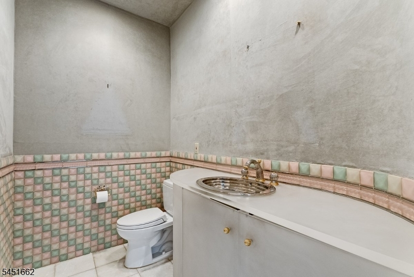
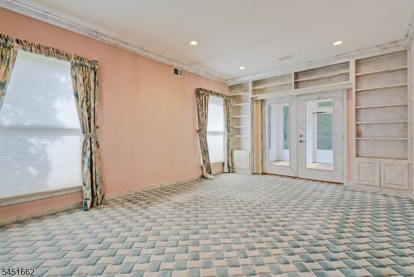
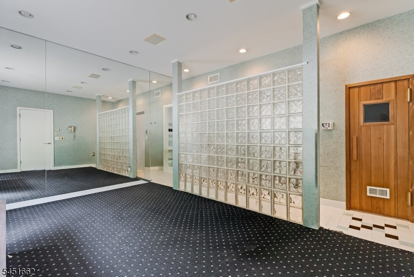
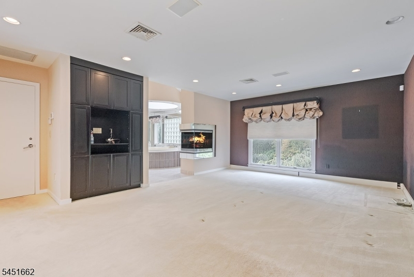
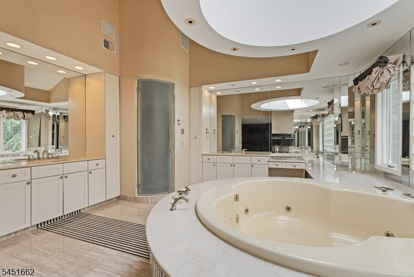
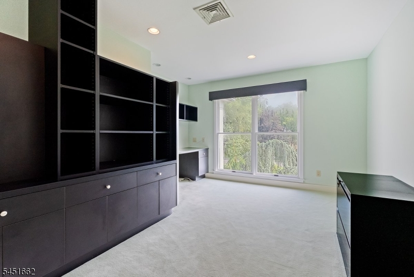
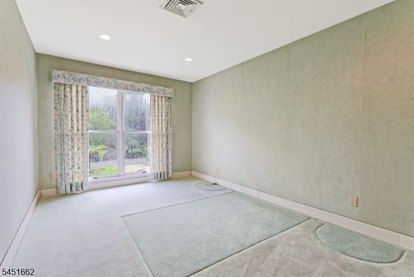
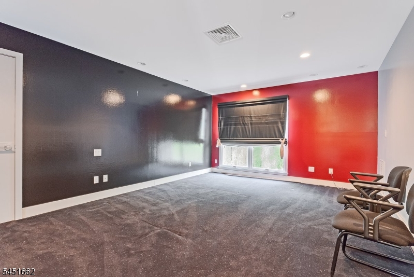
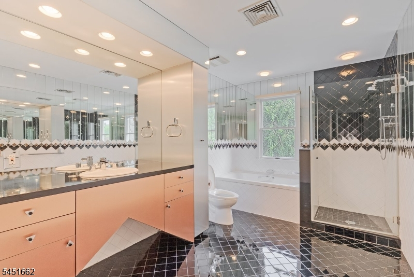
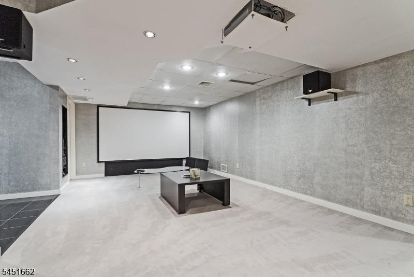
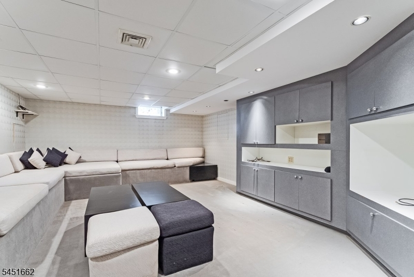
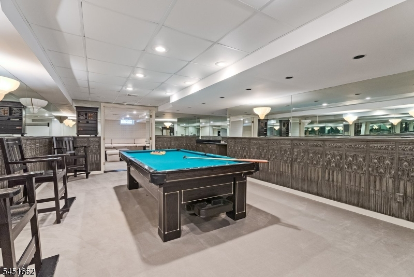
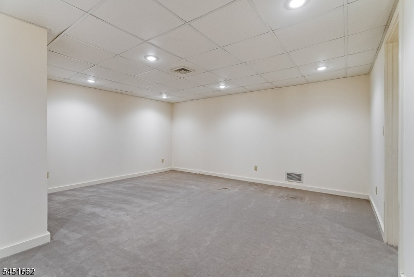
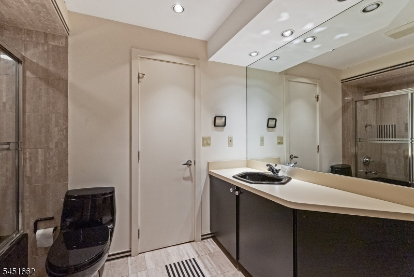
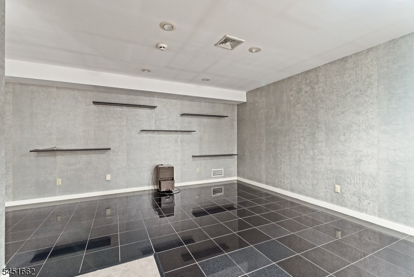
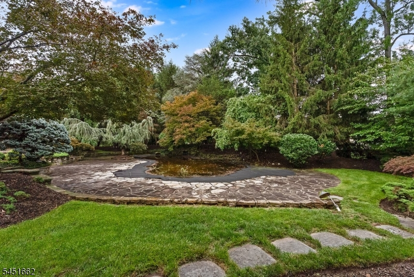
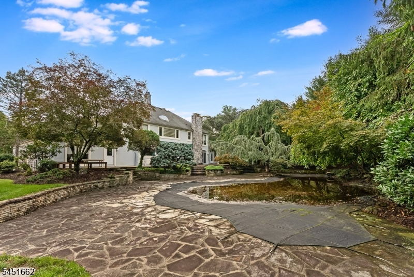
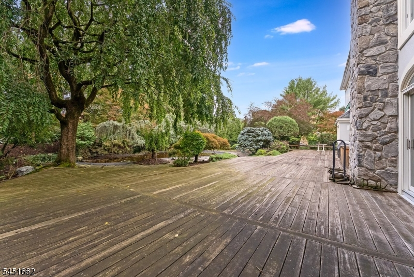
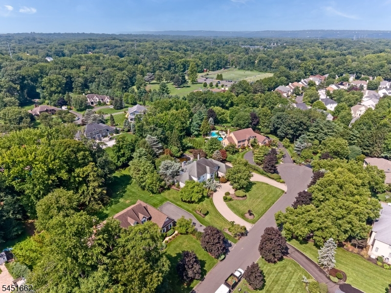
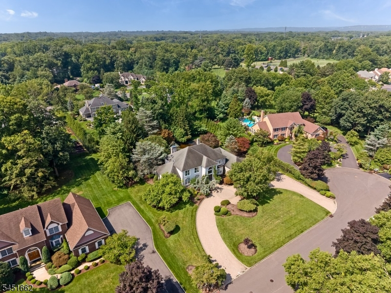
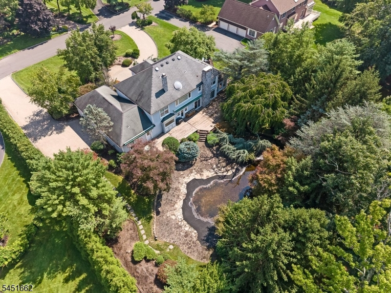
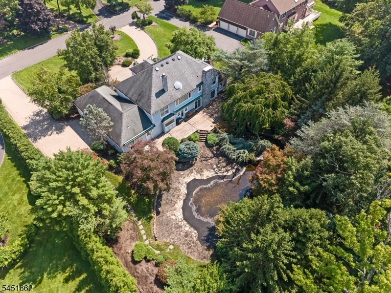
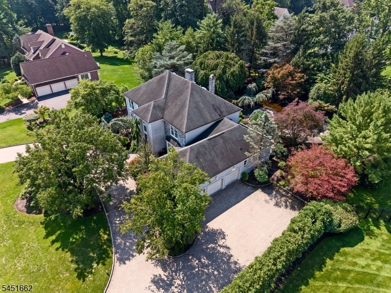
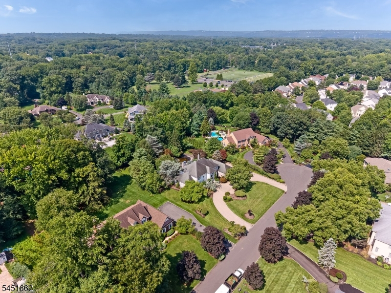
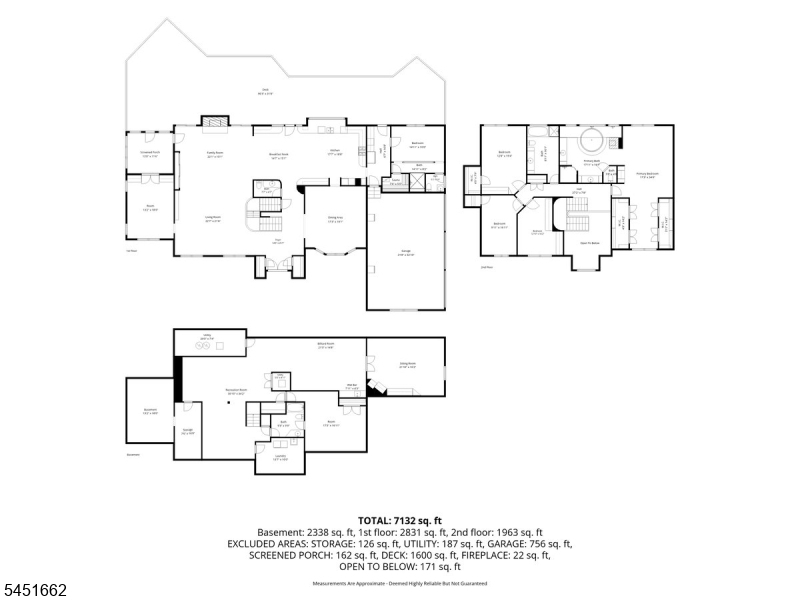
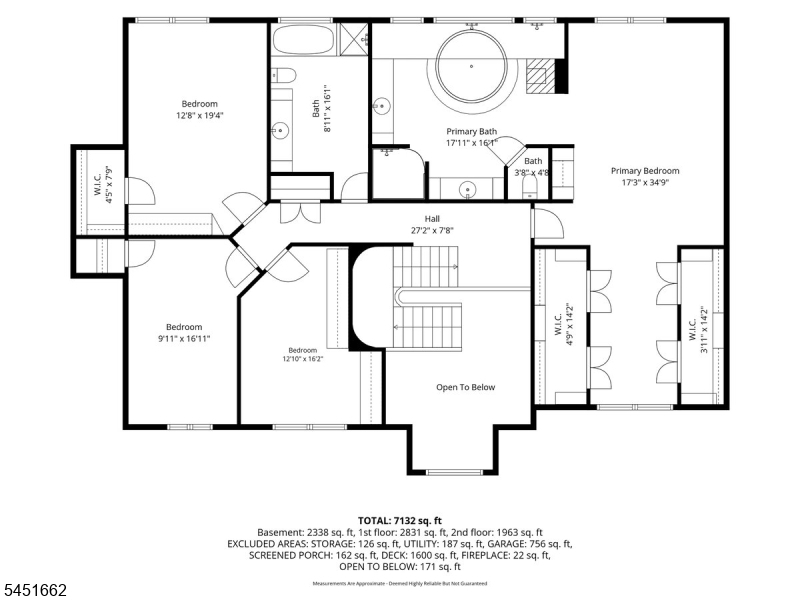
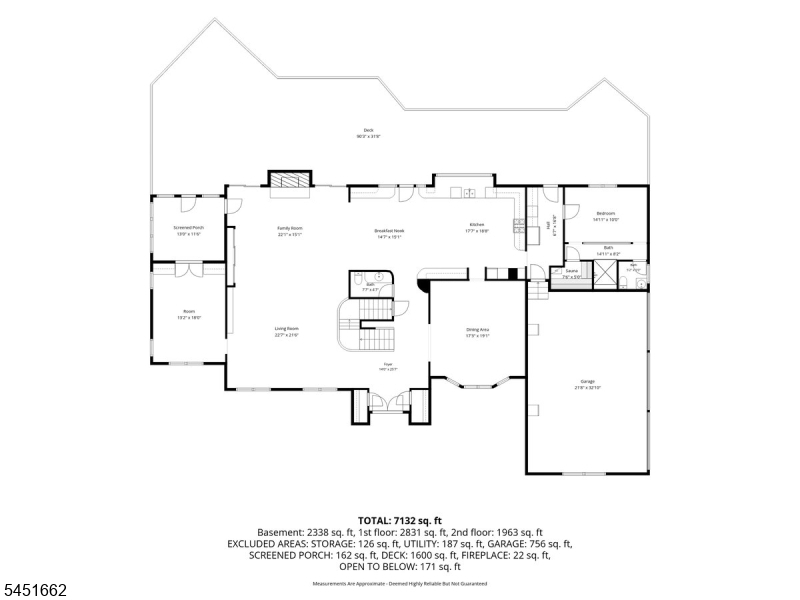
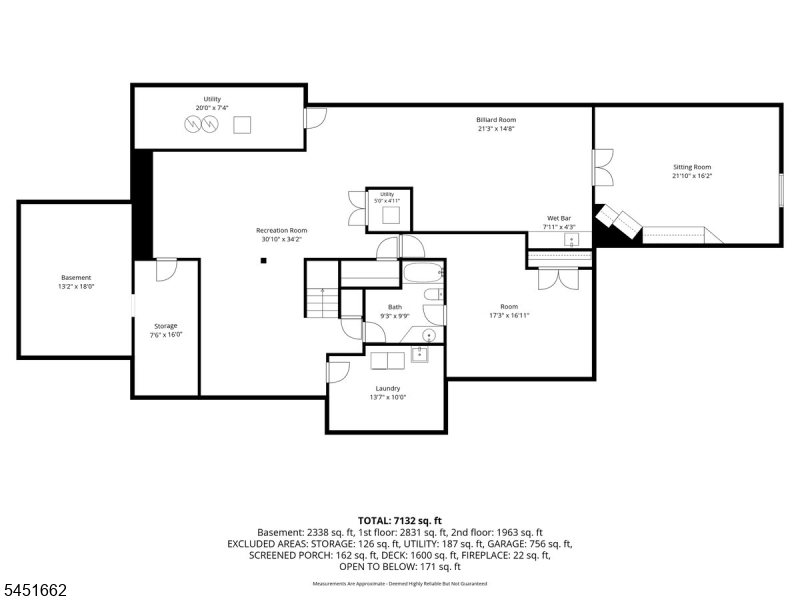
Built in 1991 and situated on a large property, this expansive 5bd, 4 full and 1 half bath home offers an exceptional layout for today's lifestyle. The oversized kitchen features a huge center island, built-in breakfast banquet, and opens to a spacious living room with a stunning fireplace. a three-season porch overlooks the backyard, while a separate den with high ceilings provides additional living space. The first fl also includes a formal dining room, butler's pantry and a private en-suite bedroom. A 3 car garage offers ample storage. Outside, enjoy a huge deck overlooking the beautiful built-in pool. Upstairs, the spacious primary suite features two walk-in closests and private bath, along with three additional bedrooms and a full hall bath. The fully finished basement spans the entire footprint of the home and includes an addtl full bath, creating incredible space for recreation, entertaining, a home gym or media room. A rare opportunity to own a generously sized home with exceptional indoor and outdoor living spaces.
Rooms Sizes
Kitchen:
n/a
Dining Room:
n/a
Living Room:
n/a
Family Room:
n/a
Den:
n/a
Bedroom 1:
n/a
Bedroom 2:
n/a
Bedroom 3:
n/a
Bedroom 4:
n/a
Room Levels
Basement:
BathOthr,Exercise,GameRoom,Leisure,Media
Ground:
n/a
Level 1:
1Bedroom,Den,DiningRm,FamilyRm,Foyer,GarEnter,Kitchen,LivingRm,PowderRm,Sauna,Screened
Level 2:
4 Or More Bedrooms, Bath Main, Bath(s) Other
Level 3:
n/a
Level Other:
n/a
Room Features
Kitchen:
Center Island, Eat-In Kitchen
Dining Room:
n/a
Master Bedroom:
Full Bath, Walk-In Closet
Bath:
Jetted Tub, Soaking Tub, Stall Shower
Interior Features
Square Foot:
n/a
Year Renovated:
n/a
Basement:
Yes - Finished
Full Baths:
4
Half Baths:
1
Appliances:
Carbon Monoxide Detector, Cooktop - Gas, Refrigerator, Wall Oven(s) - Gas
Flooring:
Carpeting, Tile
Fireplaces:
2
Fireplace:
Gas Fireplace, Wood Burning
Interior:
n/a
Exterior Features
Garage Space:
3-Car
Garage:
Built-In Garage, Oversize Garage
Driveway:
Additional Parking, Circular
Roof:
Asphalt Shingle
Exterior:
Stone, Stucco
Swimming Pool:
Yes
Pool:
In-Ground Pool
Utilities
Heating System:
3 Units, Forced Hot Air
Heating Source:
Gas-Natural
Cooling:
2 Units
Water Heater:
n/a
Water:
Public Water
Sewer:
Public Available
Services:
n/a
Lot Features
Acres:
0.77
Lot Dimensions:
134 X 250 AVG
Lot Features:
Cul-De-Sac
School Information
Elementary:
n/a
Middle:
n/a
High School:
n/a
Community Information
County:
Union
Town:
Scotch Plains Twp.
Neighborhood:
n/a
Application Fee:
n/a
Association Fee:
n/a
Fee Includes:
n/a
Amenities:
n/a
Pets:
n/a
Financial Considerations
List Price:
$1,499,000
Tax Amount:
$41,990
Land Assessment:
$69,500
Build. Assessment:
$270,500
Total Assessment:
$340,000
Tax Rate:
12.35
Tax Year:
2025
Ownership Type:
Fee Simple
Listing Information
MLS ID:
4045627
List Date:
08-07-2026
Days On Market:
51
Listing Broker:
COLDWELL BANKER REALTY
Listing Agent:
Stefanie Singer


Request More Information
Shawn and Diane Fox
RE/MAX American Dream
3108 Route 10 West
Denville, NJ 07834
Call: (973) 277-7853
Web: MorrisCountyLiving.com
